
459 Woodcrest Avenue Oshawa (Mclaughlin), Ontario L1J 2T5


$750,000
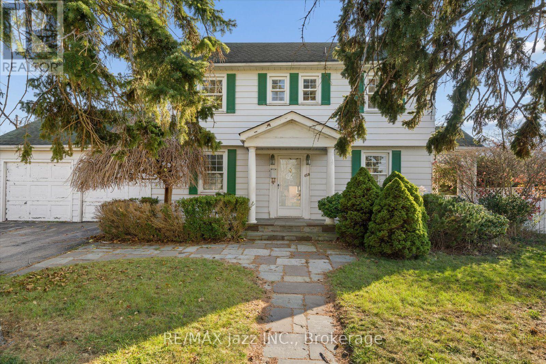
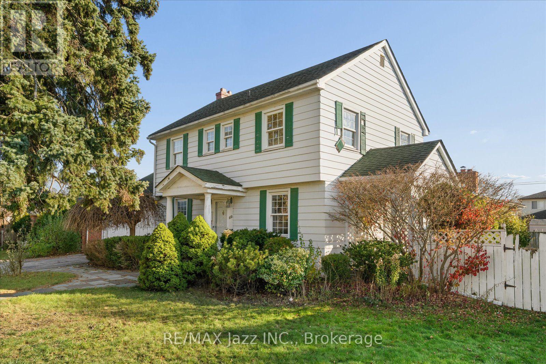
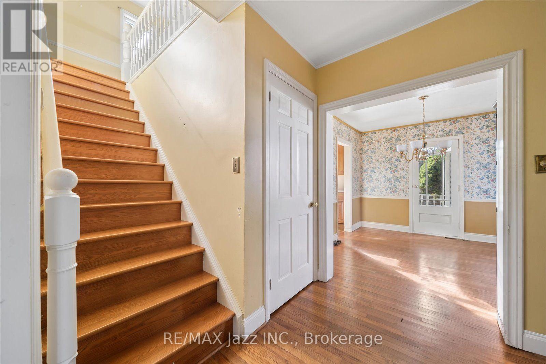
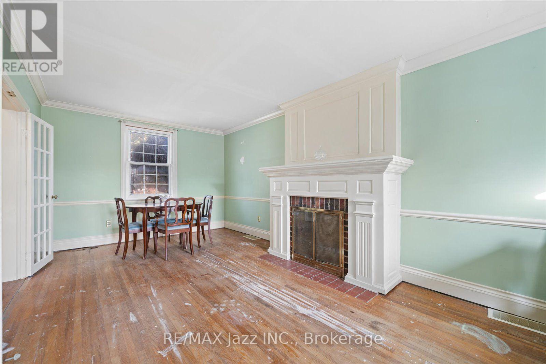
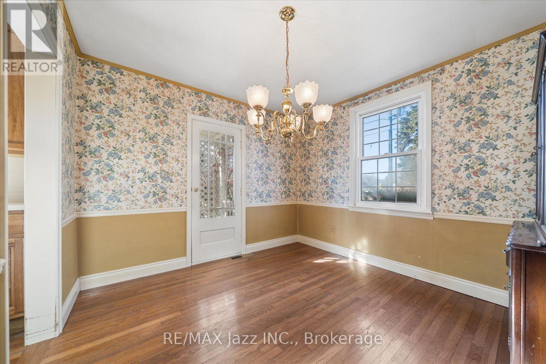
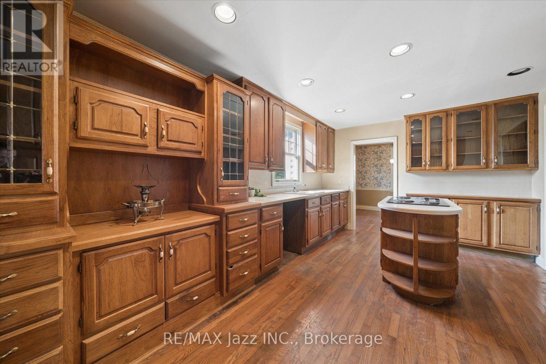
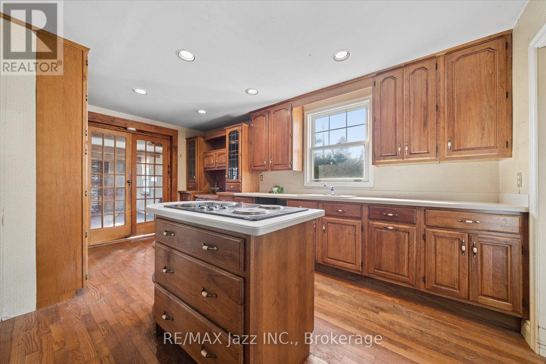
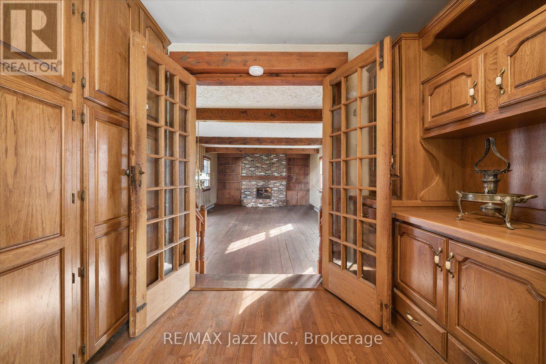
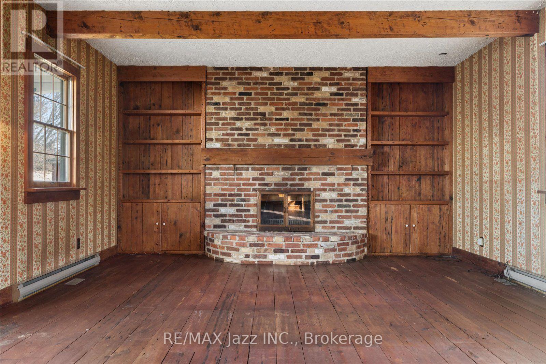
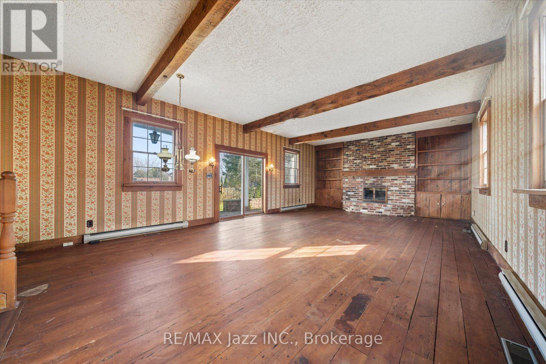
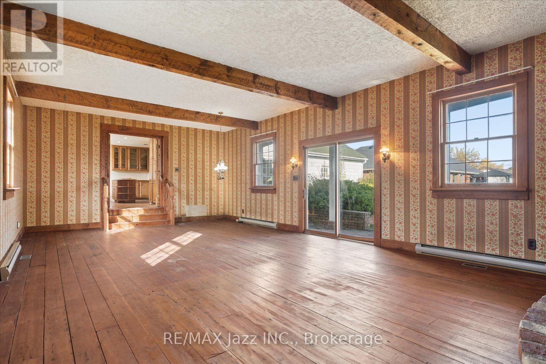
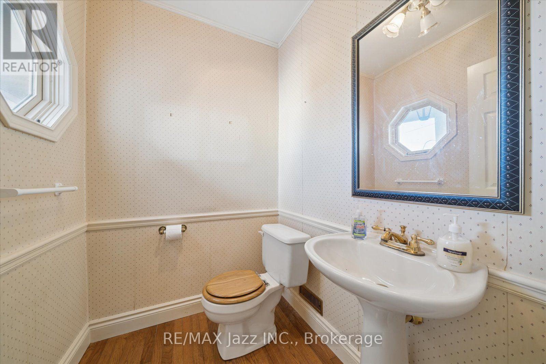
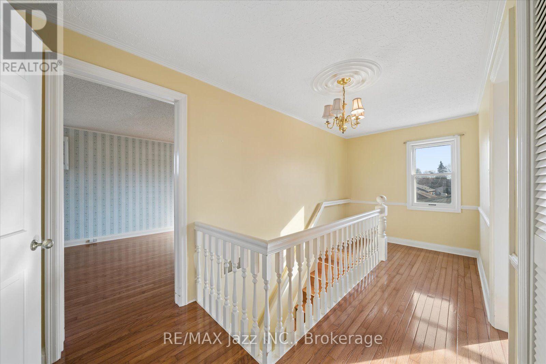
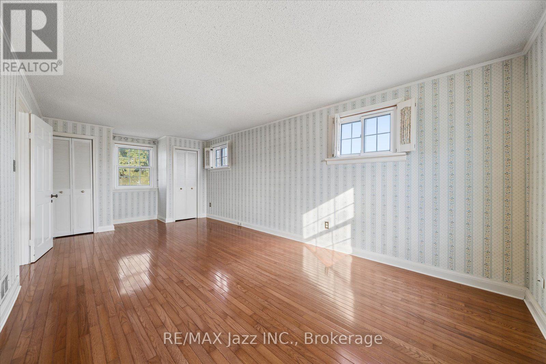
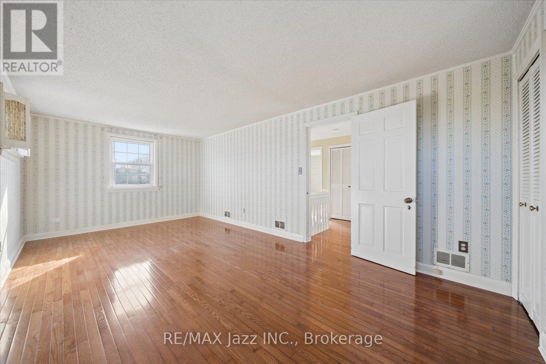
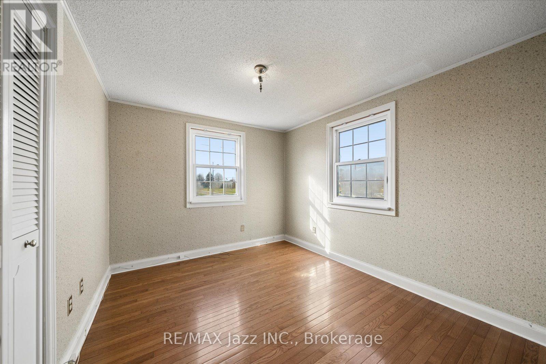
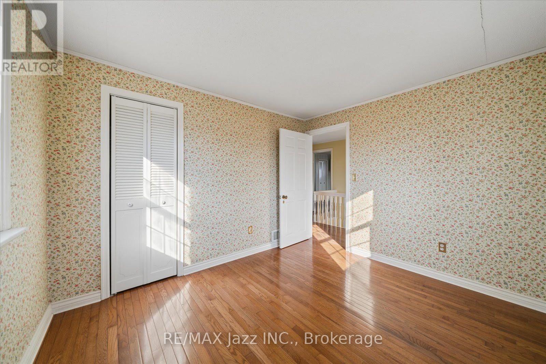
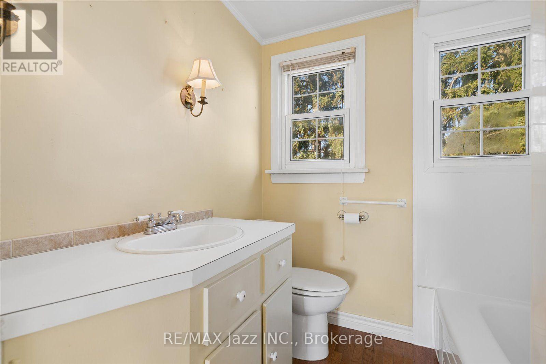
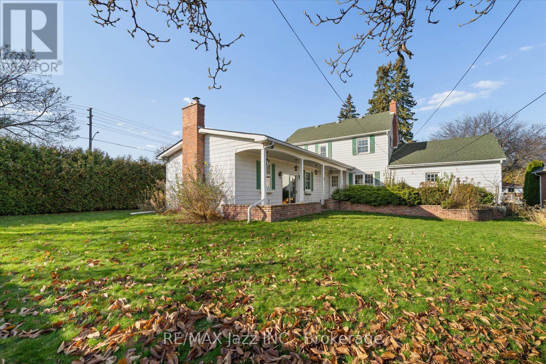
Rarely found at this price point, this 2,036 sq. ft. home with a double-car garage sits on an expansive 80 x 130-foot lot with dual frontages on Woodcrest Avenue and Fernhill Blvd in an established, preferred NW Oshawa location, offering both livability and potential infill development. The main floor features a kitchen with a centre island, a separate dining room with a walkout to the side yard, and a huge family room complete with exposed beams, built-in shelving, a brick fireplace, and a walkout to the yard, alongside classic details worth keeping such as wood floors and a second fireplace in the separate living room. The second floor includes three bedrooms and a full bathroom. With R1-C zoning, the property may also be suitable for builders and investors: develop the site into three lots (subject to a minor frontage variance) with the existing residence providing a development charge credit, or renovate and alter the current home while creating a second building lot. (id:43681)
房源概要
| MLS® Number | E14195660 |
| 房源类型 | 民宅 |
| 社区名字 | McLaughlin |
| 总车位 | 6 |
详 情
| 浴室 | 2 |
| 地上卧房 | 3 |
| 总卧房 | 3 |
| 公寓设施 | Fireplace(s) |
| 地下室进展 | 已完成 |
| 地下室类型 | N/a (unfinished) |
| 施工种类 | 独立屋 |
| 空调 | 中央空调 |
| 外墙 | 铝壁板 |
| 壁炉 | 有 |
| Fireplace Total | 2 |
| 地基类型 | 混凝土 |
| 客人卫生间(不包含洗浴) | 1 |
| 供暖方式 | 天然气 |
| 供暖类型 | 压力热风 |
| 储存空间 | 2 |
| 内部尺寸 | 2000 - 2500 Sqft |
| 类型 | 独立屋 |
| 设备间 | 市政供水 |
车 位
| 附加车库 | |
| Garage |
土地
| 英亩数 | 无 |
| 污水道 | Sanitary Sewer |
| 土地深度 | 130 Ft |
| 土地宽度 | 80 Ft |
| 不规则大小 | 80 X 130 Ft |
| 规划描述 | R1-c |
房 间
| 楼 层 | 类 型 | 长 度 | 宽 度 | 面 积 |
|---|---|---|---|---|
| 二楼 | 主卧 | 5.97 m | 3.27 m | 5.97 m x 3.27 m |
| 二楼 | 卧室 | 3.3 m | 2.89 m | 3.3 m x 2.89 m |
| 二楼 | 卧室 | 3.3 m | 2.86 m | 3.3 m x 2.86 m |
| 一楼 | 厨房 | 5.09 m | 1 m | 5.09 m x 1 m |
| 一楼 | 餐厅 | 3.29 m | 3.17 m | 3.29 m x 3.17 m |
| 一楼 | 客厅 | 6.19 m | 3.23 m | 6.19 m x 3.23 m |
| 一楼 | 家庭房 | 9.46 m | 5.27 m | 9.46 m x 5.27 m |
https://www.realtor.ca/real-estate/30529312/459-woodcrest-avenue-oshawa-mclaughlin-mclaughlin

The trademarks REALTOR®, REALTORS®, and the REALTOR® logo are controlled by The Canadian Real Estate Association (CREA) and identify real estate professionals who are members of CREA. The trademarks MLS®, Multiple Listing Service® and the associated logos are owned by The Canadian Real Estate Association (CREA) and identify the quality of services provided by real estate professionals who are members of CREA. The trademark DDF® is owned by The Canadian Real Estate Association (CREA) and identifies CREA's Data Distribution Facility (DDF®)
Durham Region Association of REALTORS®
RE/MAX Jazz Inc.
November 19 2026 06:59:45
