
2253 Emerson Drive Burlington (Orchard), Ontario L7L 7P4


$949,900
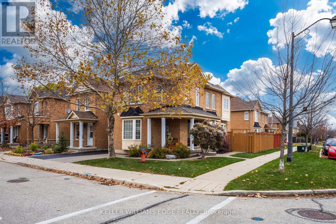
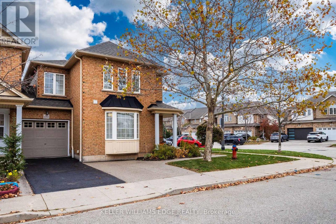
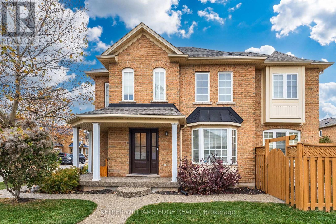
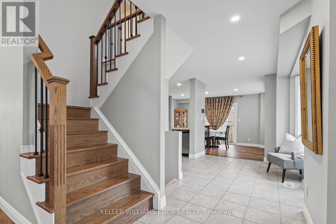
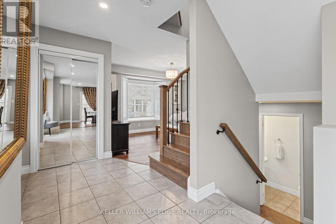
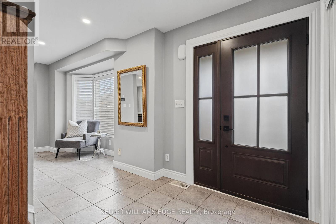
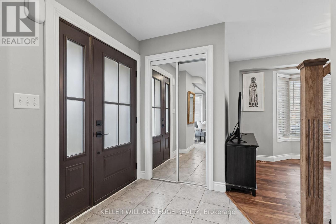
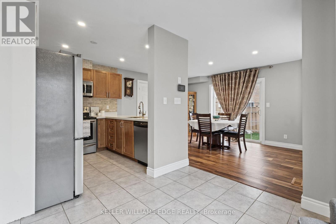
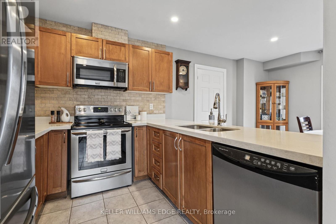
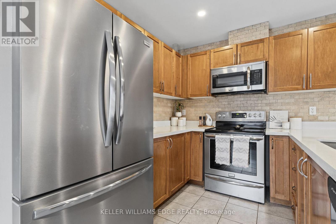
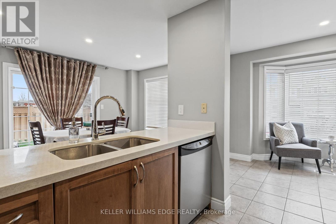
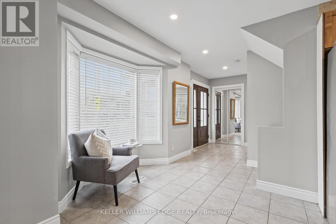
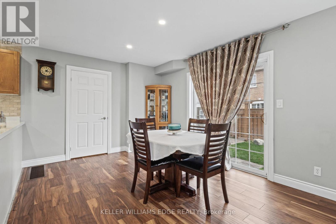
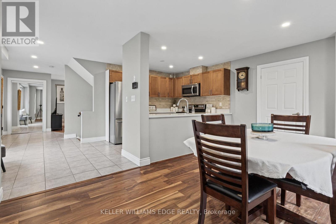
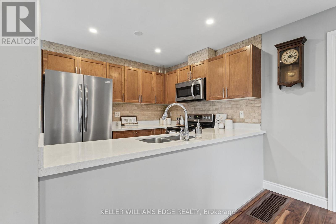
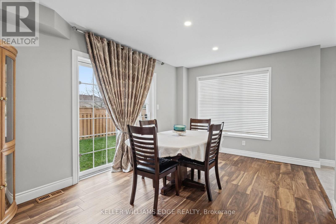
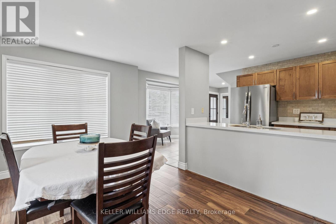
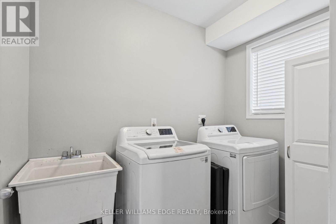
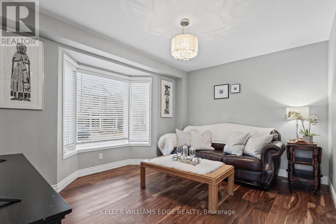
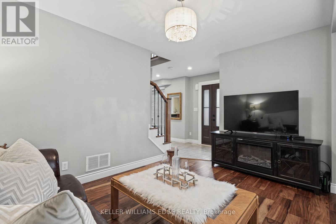
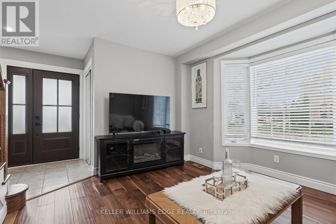
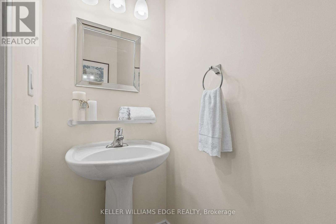
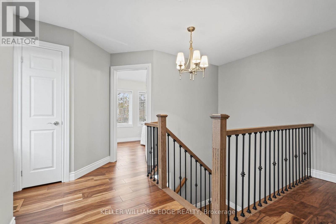
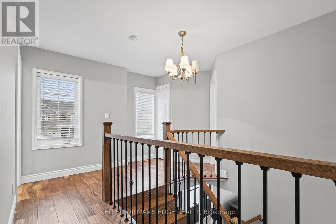
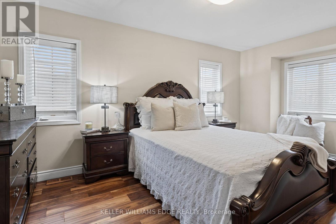
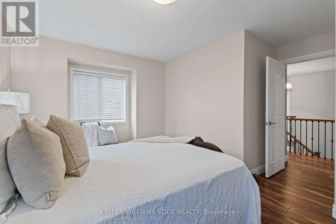
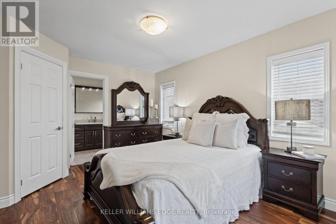
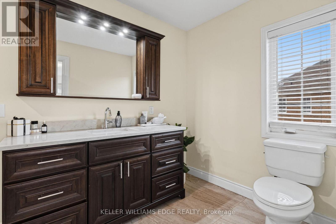
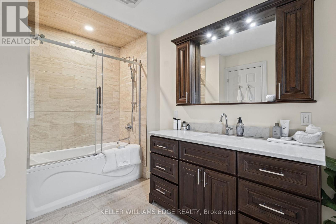
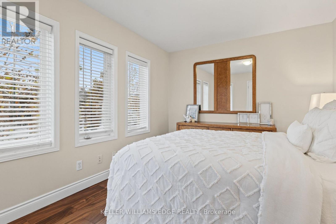
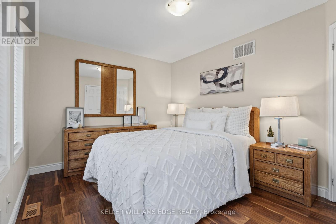
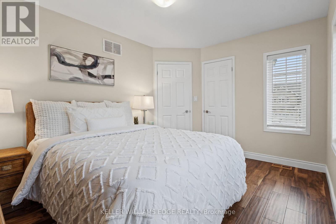
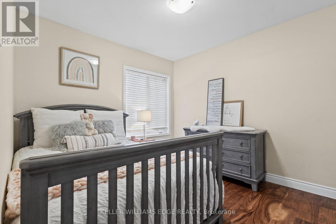
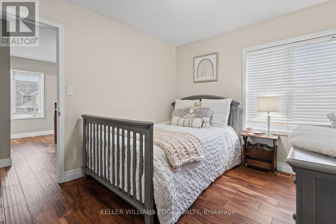
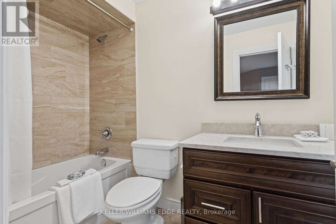
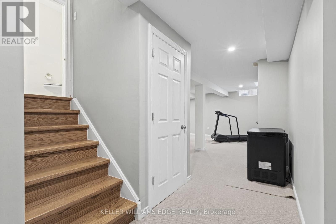
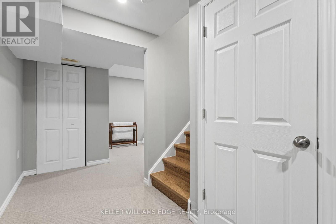
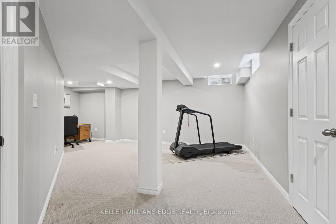
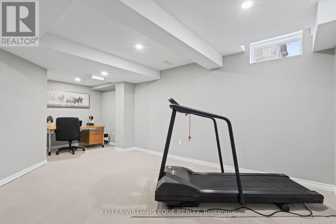
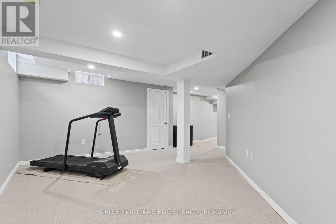
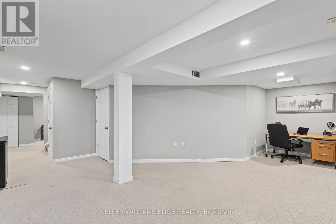
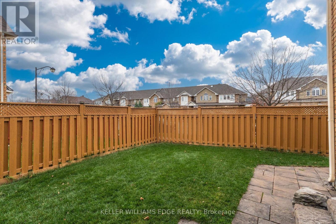
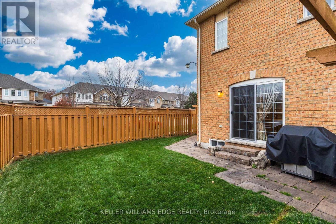
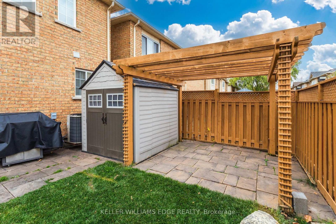
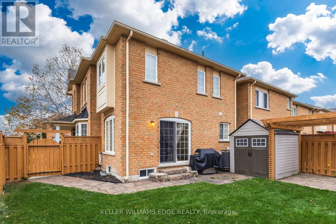
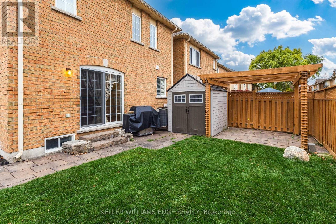
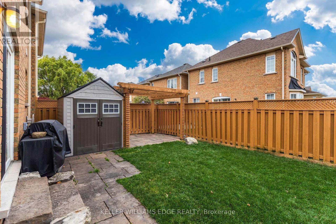
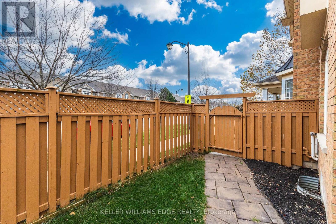
Bright, spacious and beautifully appointed, this inviting two-storey townhome offers the feel of a semi-detached home, attached only at the garage, with windows on three sides filling the home with natural light. Ideally situated in a family-friendly neighbourhood, you'll enjoy walking distance to parks, schools and public transit, with convenient access to major highways. The welcoming foyer features an oak staircase with wrought iron spindles, while the versatile living room, complete with hardwood flooring and a charming bay window, offers the perfect space fora home office or formal dining area. The upgraded kitchen boasts maple cabinetry, quartz countertops, a peninsula, stylish brick-look back splashand stainless steel Frigidaire Gallery appliances. The bright bay window gives you the perfect spot for a breakfast table. The adjoining family room features hardwood flooring and sliding glass doors leading to the private, fully fenced backyard, complete with a patio, pergola, garden shed and gas BBQ hookup-perfect for relaxing and entertaining. Upstairs, you'll find three generously sized bedrooms, all featuring newer hardwood flooring, including a spacious primary retreat with three windows, a walk-in closet and a beautifully appointed four-piece ensuite with a jetted soaker tub, vanity with granite counter and elegant tile finishes. The additional bedrooms offer ample closet space, while a second four-piece bathroom completes the upper level. The finished lower-level recreation room with pot lights, two windows and plenty of storage provides additional living space, ideal for a family retreat, games room or home gym, . Convenient main-floor laundry, with access to the single-cargarage with automatic opener and double driveway add to the home's appeal. A wonderful opportunity to enjoy comfortable family living, a bright and functional layout, and a welcoming neighbourhood close to everything you need! (id:43681)
房源概要
| MLS® Number | W14195724 |
| 房源类型 | 民宅 |
| 社区名字 | Orchard |
| 附近的便利设施 | 公园, 公共交通, 学校 |
| 设备类型 | 热水器, Furnace |
| 特征 | Level Lot |
| 总车位 | 3 |
| 租赁设备类型 | 热水器, Furnace |
| 结构 | Patio(s), 棚 |
详 情
| 浴室 | 3 |
| 地上卧房 | 3 |
| 总卧房 | 3 |
| Age | 16 To 30 Years |
| 家电类 | Water Heater, Garage Door Opener Remote(s), Central Vacuum, Water Meter, 洗碗机, 烘干机, Garage Door Opener, 微波炉, 炉子, 洗衣机, 窗帘, 冰箱 |
| 地下室进展 | 已装修 |
| 地下室类型 | 全完工 |
| 施工种类 | 附加的 |
| 空调 | 中央空调 |
| 外墙 | 砖 |
| Flooring Type | Tile, Hardwood, Carpeted |
| 地基类型 | 混凝土浇筑 |
| 客人卫生间(不包含洗浴) | 1 |
| 供暖方式 | 天然气 |
| 供暖类型 | 压力热风 |
| 储存空间 | 2 |
| 内部尺寸 | 1500 - 2000 Sqft |
| 类型 | 联排别墅 |
| 设备间 | 市政供水 |
车 位
| 附加车库 | |
| Garage | |
| 入内式车位 |
土地
| 英亩数 | 无 |
| 围栏类型 | Fully Fenced, Fenced Yard |
| 土地便利设施 | 公园, 公共交通, 学校 |
| 污水道 | Sanitary Sewer |
| 土地宽度 | 39 Ft ,4 In |
| 不规则大小 | 39.4 Ft |
| 规划描述 | Ro2-243 |
房 间
| 楼 层 | 类 型 | 长 度 | 宽 度 | 面 积 |
|---|---|---|---|---|
| 二楼 | 第三卧房 | 3.28 m | 2.71 m | 3.28 m x 2.71 m |
| 二楼 | 浴室 | 1.55 m | 1.55 m x Measurements not available | |
| 二楼 | 主卧 | 4.12 m | 4.72 m | 4.12 m x 4.72 m |
| 二楼 | 浴室 | 3.49 m | 3.49 m x Measurements not available | |
| 二楼 | 第二卧房 | 3.963 m | 3.66 m | 3.963 m x 3.66 m |
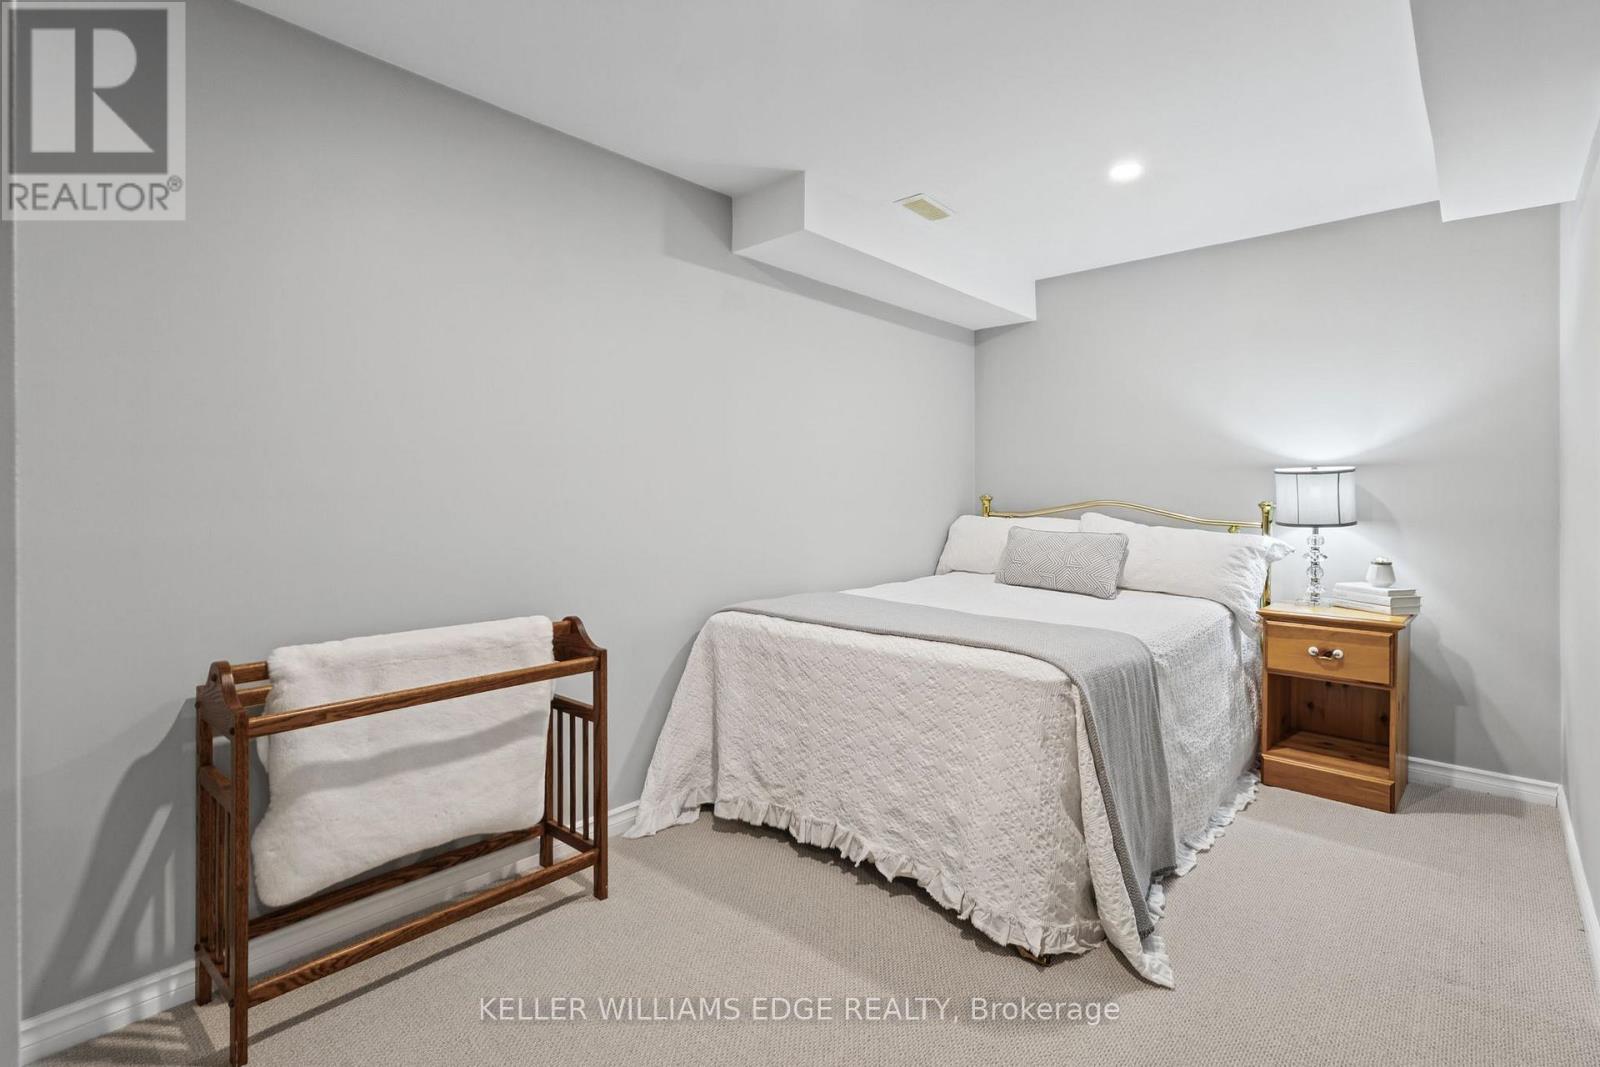
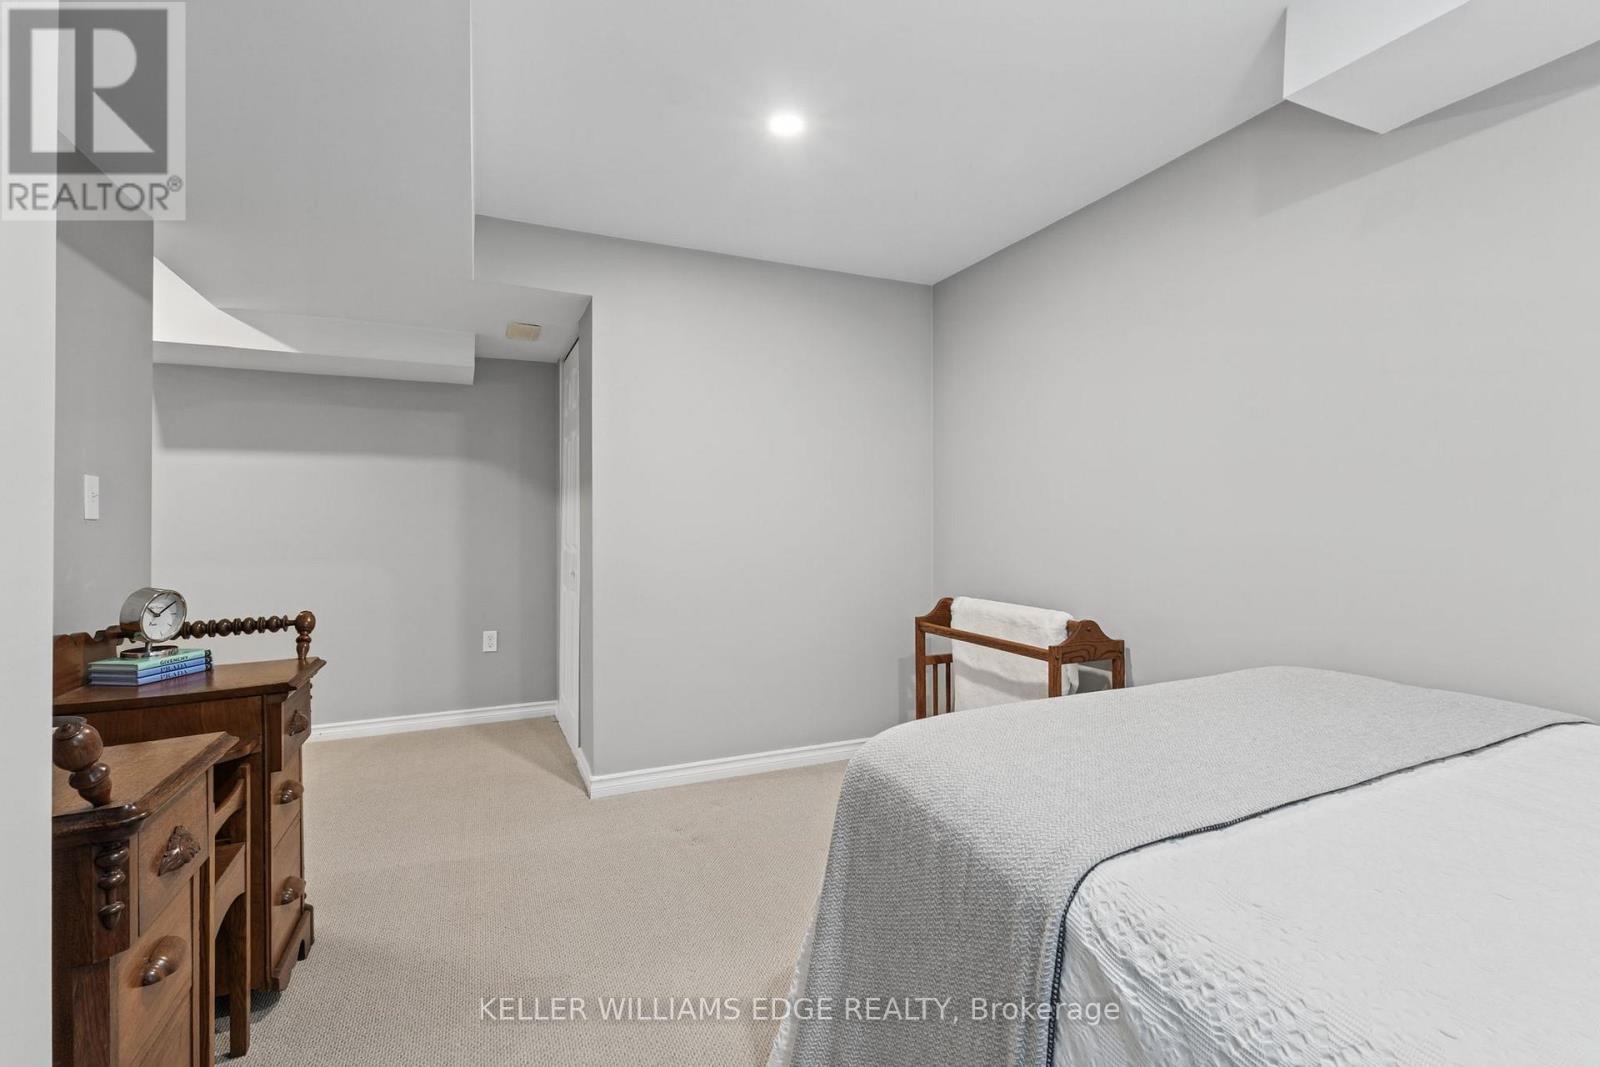
| 地下室 | 娱乐,游戏房 | 10.64 m | 6.24 m | 10.64 m x 6.24 m |
| 地下室 | 设备间 | 5.84 m | 2.26 m | 5.84 m x 2.26 m |
| 一楼 | 门厅 | 1.02 m | 1.7 m | 1.02 m x 1.7 m |
| 一楼 | 客厅 | 3.53 m | 3.5 m | 3.53 m x 3.5 m |
| 一楼 | Eating Area | 4.56 m | 2.73 m | 4.56 m x 2.73 m |
| 一楼 | 厨房 | 2.57 m | 2.63 m | 2.57 m x 2.63 m |
| 一楼 | 餐厅 | 2.94 m | 4.41 m | 2.94 m x 4.41 m |
| 一楼 | 洗衣房 | 2.14 m | 2.14 m x Measurements not available | |
| 一楼 | 浴室 | 1.89 m | 1.89 m x Measurements not available |
https://www.realtor.ca/real-estate/30529437/2253-emerson-drive-burlington-orchard-orchard

The trademarks REALTOR®, REALTORS®, and the REALTOR® logo are controlled by The Canadian Real Estate Association (CREA) and identify real estate professionals who are members of CREA. The trademarks MLS®, Multiple Listing Service® and the associated logos are owned by The Canadian Real Estate Association (CREA) and identify the quality of services provided by real estate professionals who are members of CREA. The trademark DDF® is owned by The Canadian Real Estate Association (CREA) and identifies CREA's Data Distribution Facility (DDF®)
Toronto Real Estate Board
Royal LePage Edge Realty
November 19 2026 06:36:16
