
21 - 3538 Colonial Drive Mississauga (Erin Mills), Ontario L5L 5R9


$2,800 Monthly
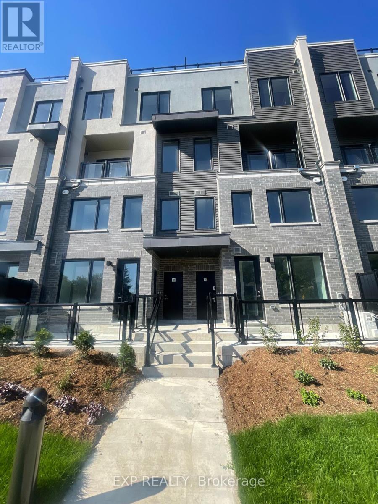
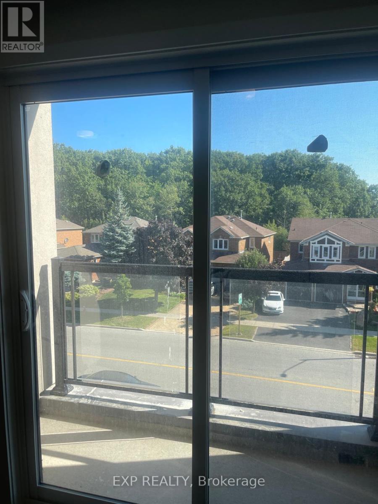
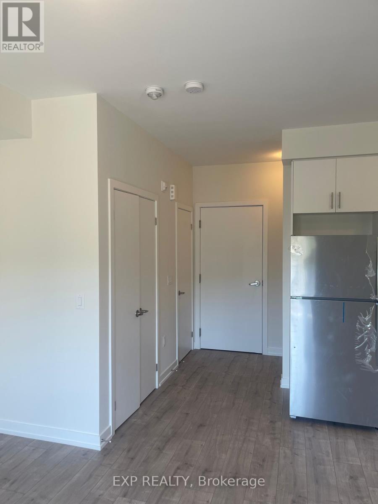
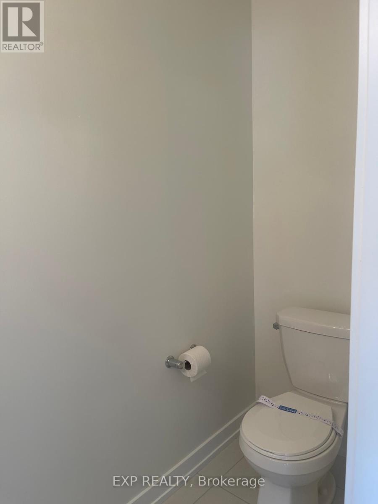
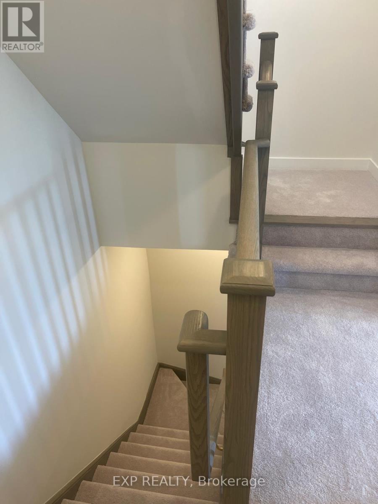
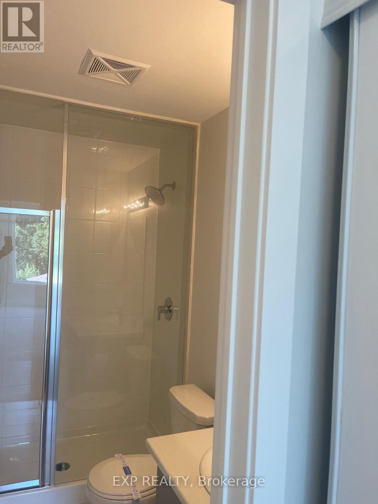
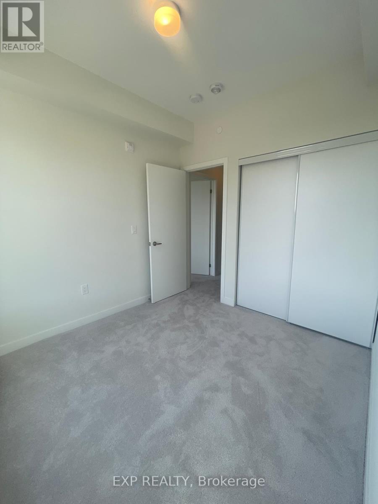
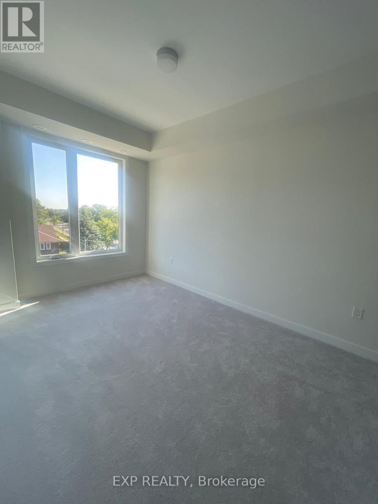
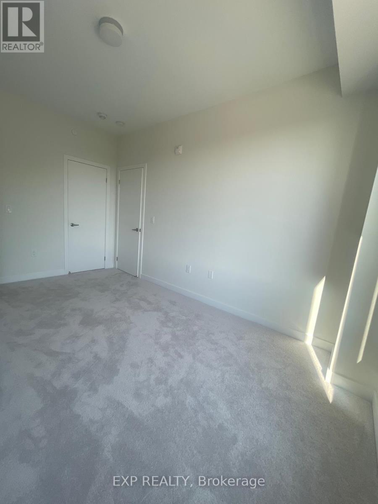
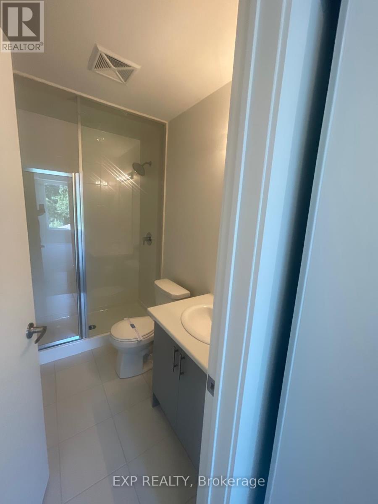
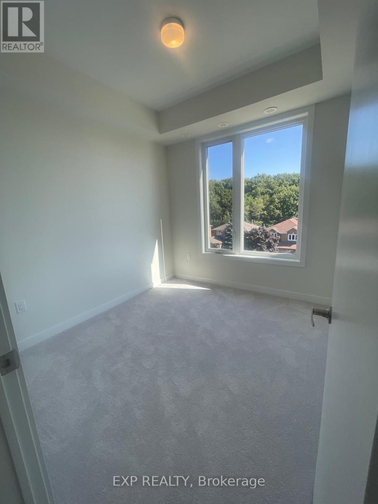
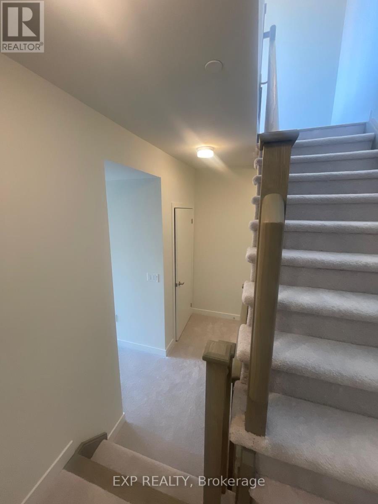
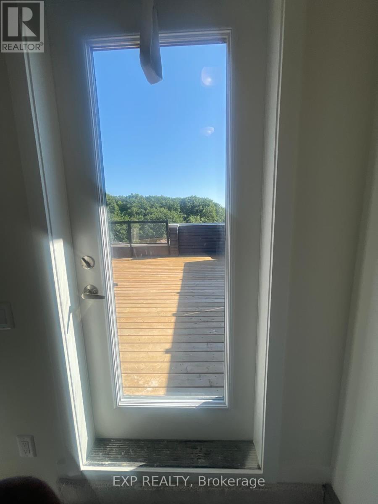
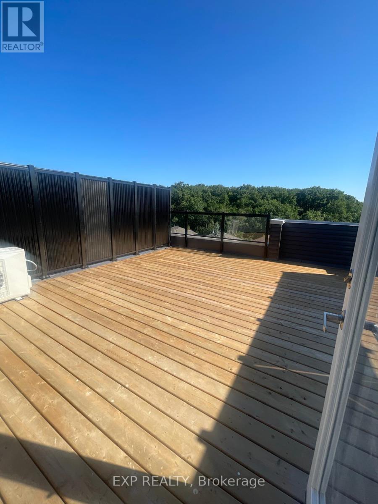
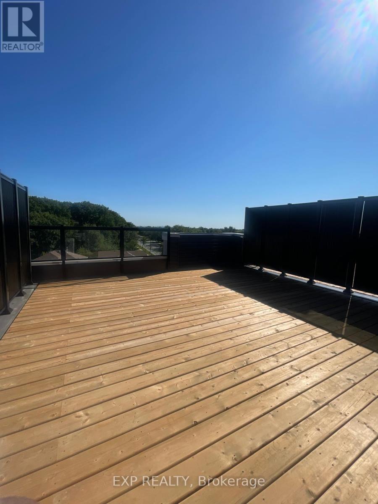
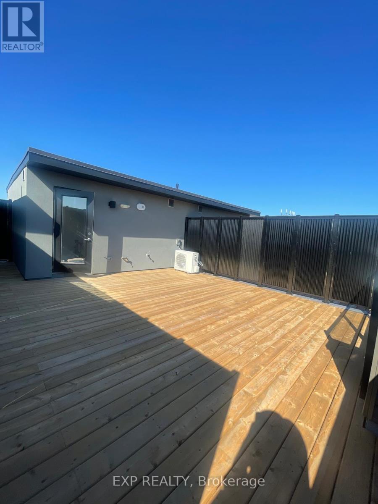
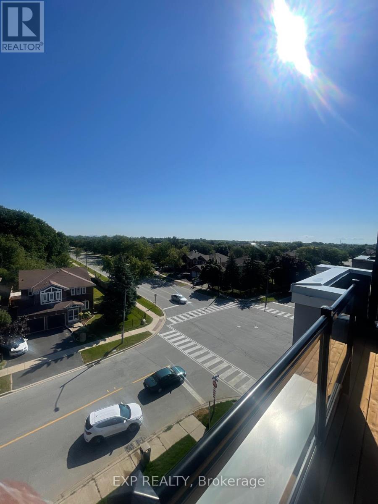
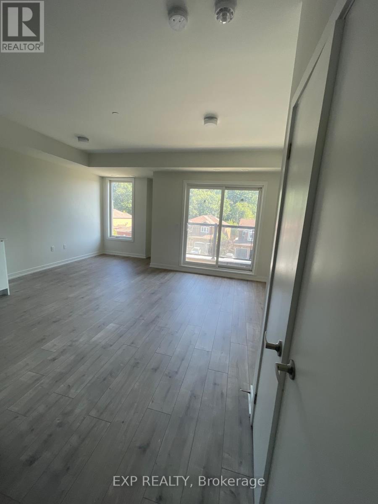
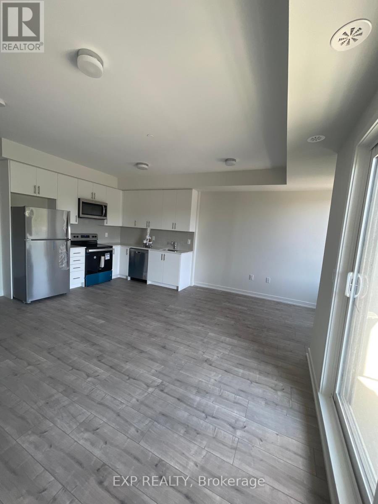
Experience luxury living at The Way Urban Towns a newly constructed complex offering a captivating oasis of 1800 sqft, including a 400 sq ft terrace. This brand-new townhouse features 2 beds, 3 baths, and abundant living space for tranquil living with ample natural light. The spacious open concept layout is perfect for entertaining, complemented by a balcony/patio on the main level. Revel in the upgraded gourmet kitchen with deep pantry and over-the-fridge cabinet, quartz countertops, and beautiful wide plank wood floors. Situated in the heart of the highly sought-after Erin Mills neighborhood, this prime location offers proximity to major highways, Erindale Go Station, transit, beautiful parks, trails, restaurants, community center, shopping mall, Costco, library, schools, and the University of Toronto (Mississauga Campus). Ideal for families and investors, this home promises a blend of elegance and convenience. Don't miss this extraordinary opportunity! (id:43681)
房源概要
| MLS® Number | W14195752 |
| 房源类型 | 民宅 |
| 社区名字 | Erin Mills |
| 社区特征 | Pets Allowed With Restrictions |
| 总车位 | 1 |
详 情
| 浴室 | 3 |
| 地上卧房 | 2 |
| 总卧房 | 2 |
| 公寓设施 | Storage - Locker |
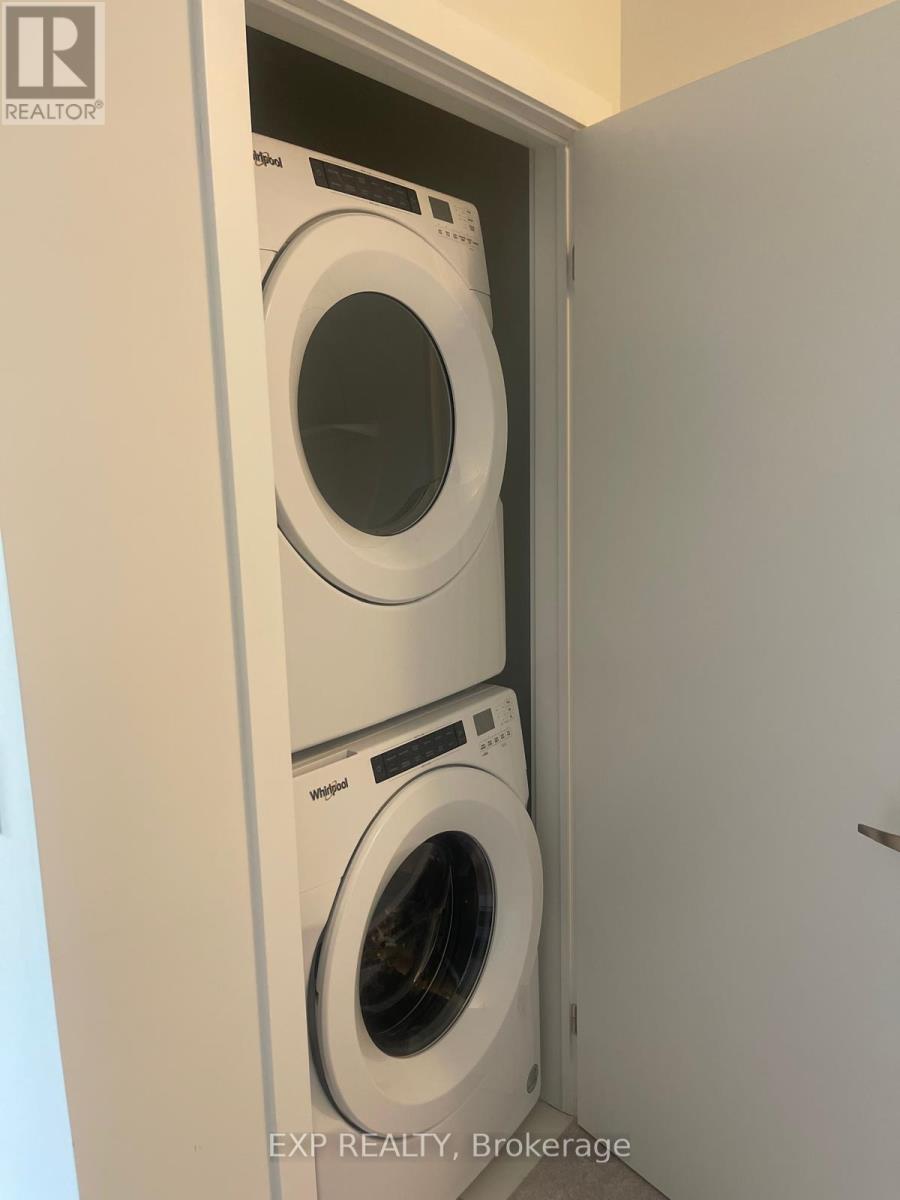
| 家电类 | 洗碗机, 烘干机, Garage Door Opener, 微波炉, 炉子, 洗衣机, 冰箱 |
| 地下室类型 | 没有 |
| 空调 | 中央空调 |
| 外墙 | 砖 |
| Flooring Type | Hardwood |
| 客人卫生间(不包含洗浴) | 1 |
| 供暖方式 | 天然气 |
| 供暖类型 | 压力热风 |
| 储存空间 | 3 |
| 内部尺寸 | 1800 - 1999 Sqft |
| 类型 | 联排别墅 |
车 位
| 地下 | |
| Garage |
土地
| 英亩数 | 无 |
房 间
| 楼 层 | 类 型 | 长 度 | 宽 度 | 面 积 |
|---|---|---|---|---|
| 二楼 | 主卧 | 2.83 m | 4.3 m | 2.83 m x 4.3 m |
| 二楼 | 第二卧房 | 2.68 m | 2.9 m | 2.68 m x 2.9 m |
| 一楼 | 客厅 | 5.21 m | 8.35 m | 5.21 m x 8.35 m |
| 一楼 | 餐厅 | 5.21 m | 8.35 m | 5.21 m x 8.35 m |
| 一楼 | 厨房 | 5.21 m | 8.35 m | 5.21 m x 8.35 m |
https://www.realtor.ca/real-estate/30529440/21-3538-colonial-drive-mississauga-erin-mills-erin-mills

The trademarks REALTOR®, REALTORS®, and the REALTOR® logo are controlled by The Canadian Real Estate Association (CREA) and identify real estate professionals who are members of CREA. The trademarks MLS®, Multiple Listing Service® and the associated logos are owned by The Canadian Real Estate Association (CREA) and identify the quality of services provided by real estate professionals who are members of CREA. The trademark DDF® is owned by The Canadian Real Estate Association (CREA) and identifies CREA's Data Distribution Facility (DDF®)
Toronto Real Estate Board
Exp Realty
November 19 2026 06:36:18
