
92 Olive Avenue Oshawa (Central), Ontario L1H 2N9


$399,900
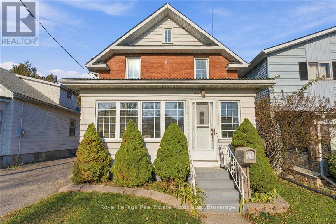
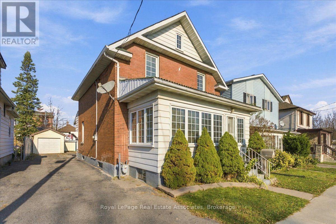
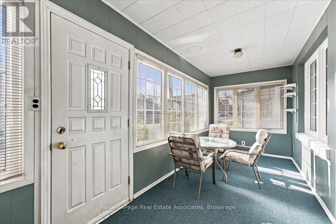
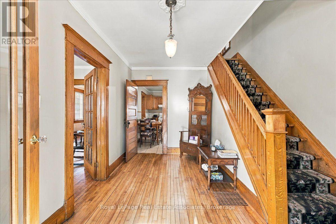
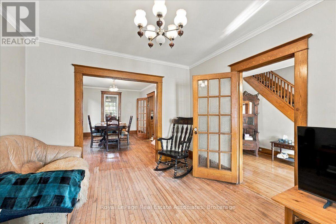
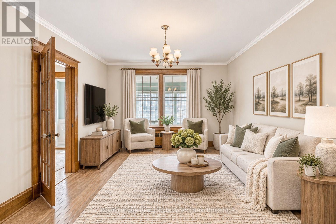
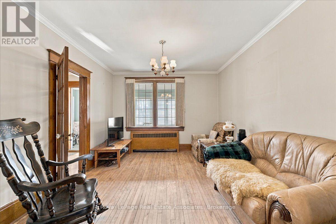
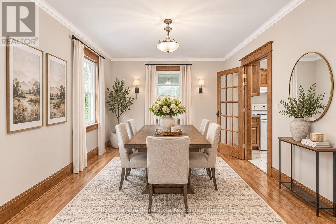
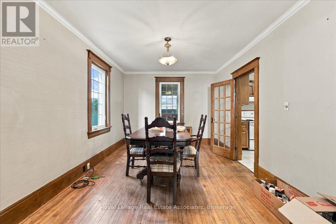
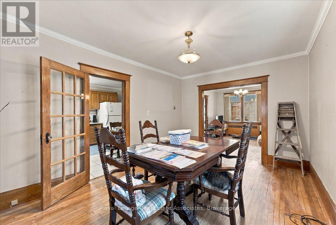
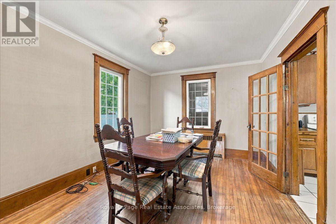
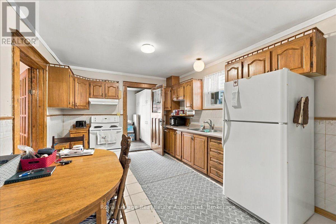
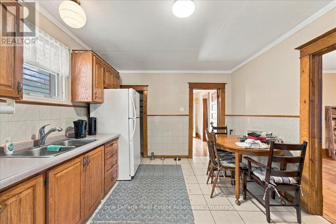
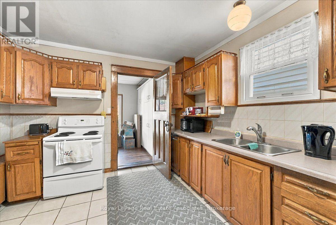
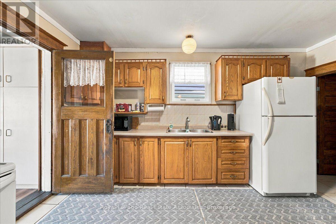
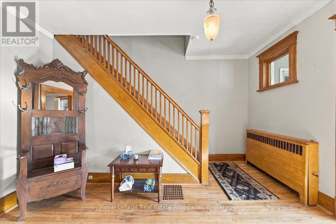
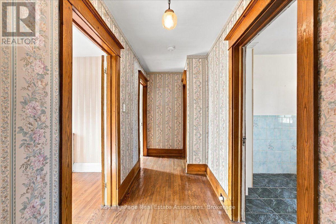
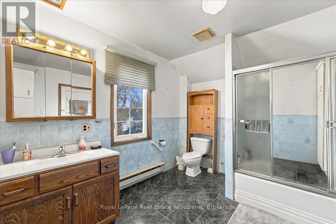
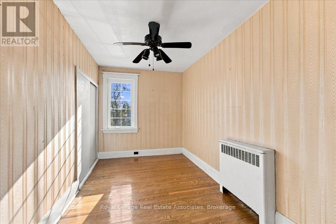
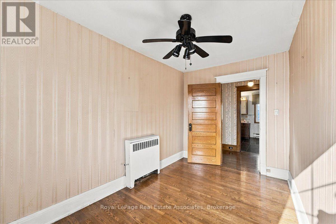
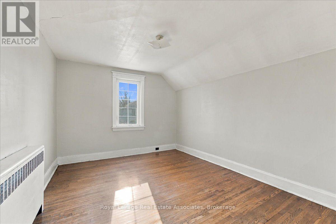
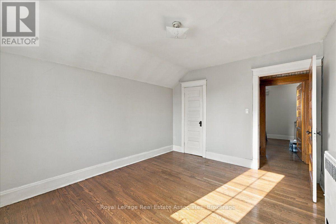
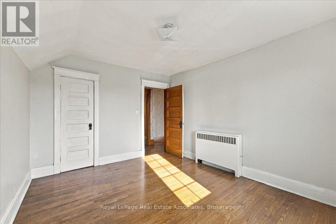
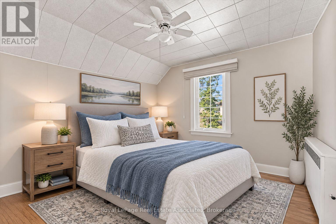
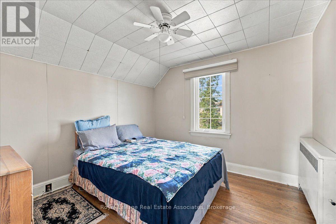
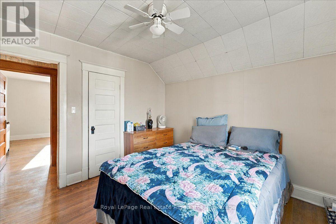
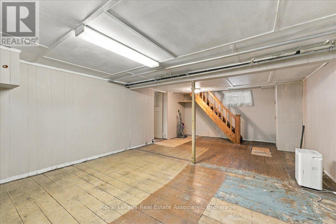
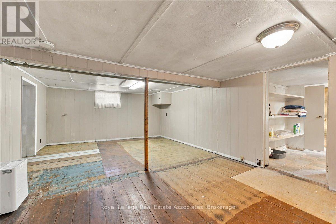
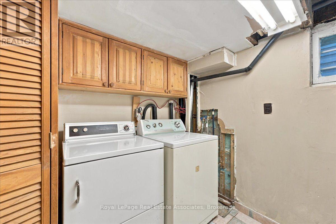
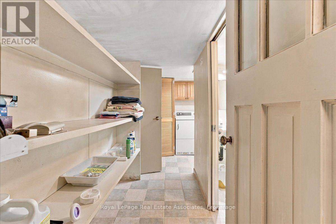
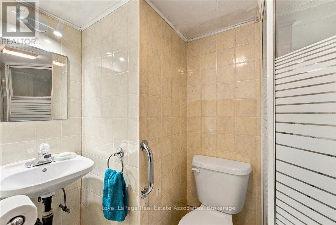
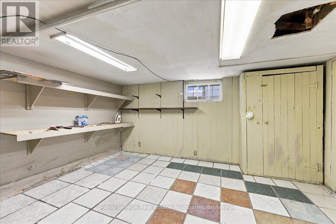
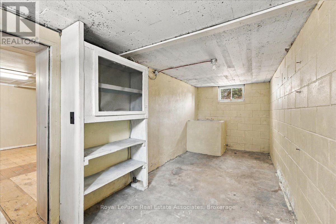
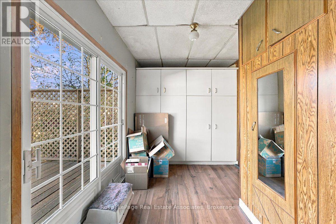
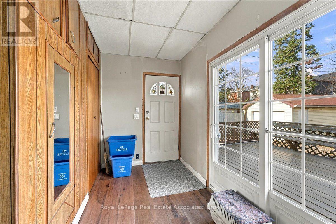
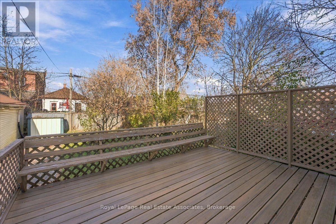
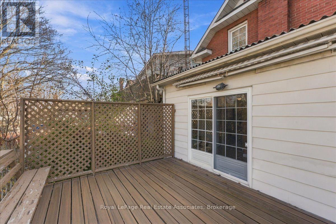
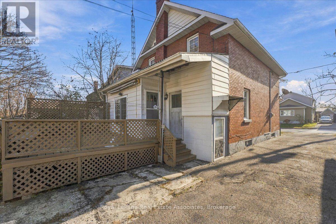
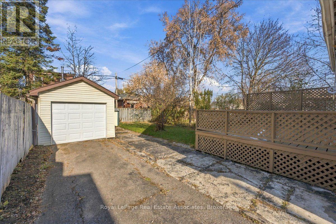
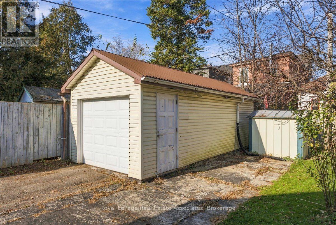
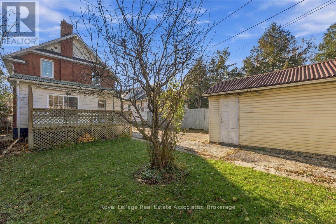
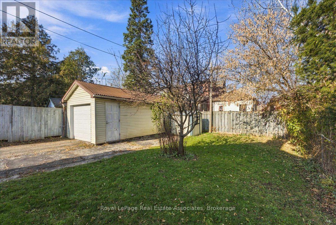
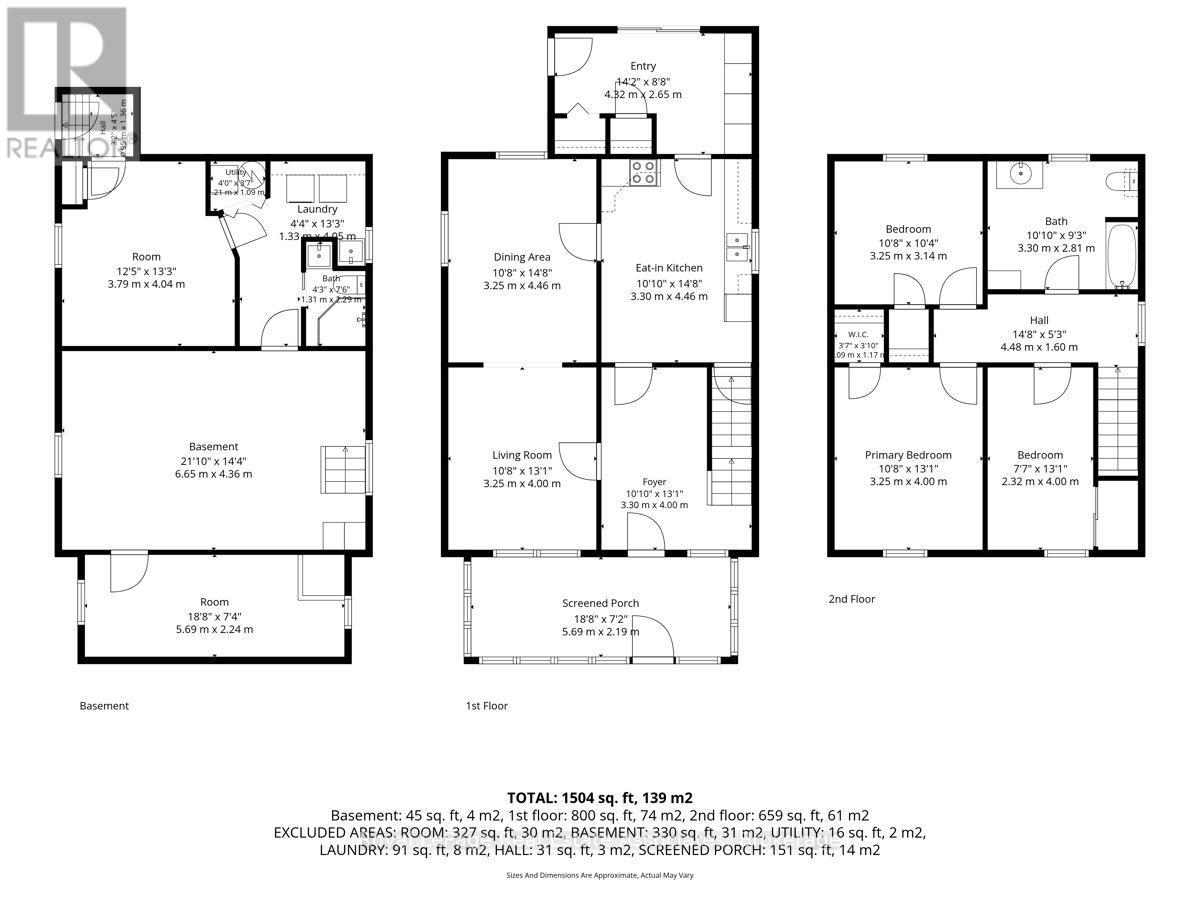
Opportunity awaits at 92 Olive Avenue, a detached 2-storey brick home set directly across the street from a park in Central Oshawa. With 1,440 square feet of above-grade living space, 3 bedrooms, 2 bathrooms, and a 40 x 108 ft lot, this home gives renovators and investors a solid foundation to bring their vision to life and build value. Original hardwood floors carry from the foyer through the bright living room with its large window and into the separate dining room, offering character worth keeping as you plan your updates. The eat-in kitchen features oak cabinets and plumbing upgraded in 2026, making it a ready canvas for a modern redesign. Two enclosed porches with large windows extend the main floor and offer flexible space to reimagine. Upstairs, three bedrooms with hardwood floors share a 4-piece bathroom. The partially finished basement provides practical space for storage or a workspace, along with the laundry room with laundry sink and the home's second bathroom, a 3-piece with separate shower. Several key items have already been taken care of, including a gas boiler approximately 6 years old, replaced windows, new LeafGuard gutters, and a garage door and opener updated in 2021. Outside, a deck, a detached single-car garage, and driveway parking for three provide four parking spaces in total. Investors will want to take note of the R3-A/R5-B/R7-A zoning. Located just off Simcoe Street South with convenient access to public transit and a park right across the street, this home sits in a location that appeals to owners and tenants alike. Bring your ideas and imagine what 92 Olive Avenue can become. (id:43681)
房源概要
| MLS® Number | E14195268 |
| 房源类型 | 民宅 |
| 社区名字 | Central |
| 总车位 | 4 |
| 结构 | Deck |
详 情
| 浴室 | 2 |
| 地上卧房 | 3 |
| 总卧房 | 3 |
| Age | 100+ Years |
| 家电类 | Blinds |
| 地下室进展 | 部分完成 |
| 地下室类型 | N/a (partially Finished) |
| 施工种类 | 独立屋 |
| 空调 | 没有 |
| 外墙 | 砖, 铝壁板 |
| Flooring Type | Hardwood |
| 地基类型 | 混凝土 |
| 供暖方式 | 天然气 |
| 供暖类型 | 地暖 |
| 储存空间 | 2 |
| 内部尺寸 | 1100 - 1500 Sqft |
| 类型 | 独立屋 |
| 设备间 | 市政供水 |
车 位
| Detached Garage | |
| Garage |
土地
| 英亩数 | 无 |
| 污水道 | Sanitary Sewer |
| 土地深度 | 108 Ft |
| 土地宽度 | 40 Ft |
| 不规则大小 | 40 X 108 Ft |
| 规划描述 | R3-a/r5-b/r7-a |
房 间
| 楼 层 | 类 型 | 长 度 | 宽 度 | 面 积 |
|---|---|---|---|---|
| 二楼 | 其它 | 1.09 m | 1.17 m | 1.09 m x 1.17 m |
| 二楼 | 主卧 | 3.25 m | 4 m | 3.25 m x 4 m |
| 二楼 | 第二卧房 | 3.25 m | 3.14 m | 3.25 m x 3.14 m |
| 二楼 | 第三卧房 | 2.32 m | 4 m | 2.32 m x 4 m |
| 二楼 | 浴室 | 3.3 m | 2.81 m | 3.3 m x 2.81 m |
| 地下室 | 洗衣房 | 1.33 m | 4.05 m | 1.33 m x 4.05 m |
| 地下室 | 浴室 | 1.31 m | 2.29 m | 1.31 m x 2.29 m |
| 地下室 | 其它 | 3.79 m | 4.04 m | 3.79 m x 4.04 m |
| 地下室 | 娱乐,游戏房 | 6.66 m | 4.37 m | 6.66 m x 4.37 m |
| 地下室 | 其它 | 5.69 m | 2.24 m | 5.69 m x 2.24 m |
| 一楼 | 门厅 | 3.3 m | 4 m | 3.3 m x 4 m |
| 一楼 | 客厅 | 3.25 m | 4 m | 3.25 m x 4 m |
| 一楼 | 餐厅 | 3.25 m | 4.46 m | 3.25 m x 4.46 m |
| 一楼 | 厨房 | 3.3 m | 4.46 m | 3.3 m x 4.46 m |
| 一楼 | 其它 | 4.32 m | 2.65 m | 4.32 m x 2.65 m |
| 一楼 | 其它 | 5.69 m | 2.18 m | 5.69 m x 2.18 m |
设备间
| 有线电视 | 可用 |
| 配电箱 | 已安装 |
| 污水道 | 已安装 |
https://www.realtor.ca/real-estate/30529021/92-olive-avenue-oshawa-central-central

The trademarks REALTOR®, REALTORS®, and the REALTOR® logo are controlled by The Canadian Real Estate Association (CREA) and identify real estate professionals who are members of CREA. The trademarks MLS®, Multiple Listing Service® and the associated logos are owned by The Canadian Real Estate Association (CREA) and identify the quality of services provided by real estate professionals who are members of CREA. The trademark DDF® is owned by The Canadian Real Estate Association (CREA) and identifies CREA's Data Distribution Facility (DDF®)
Toronto Real Estate Board
Royal LePage Real Estate Associates
November 19 2026 06:31:43
