
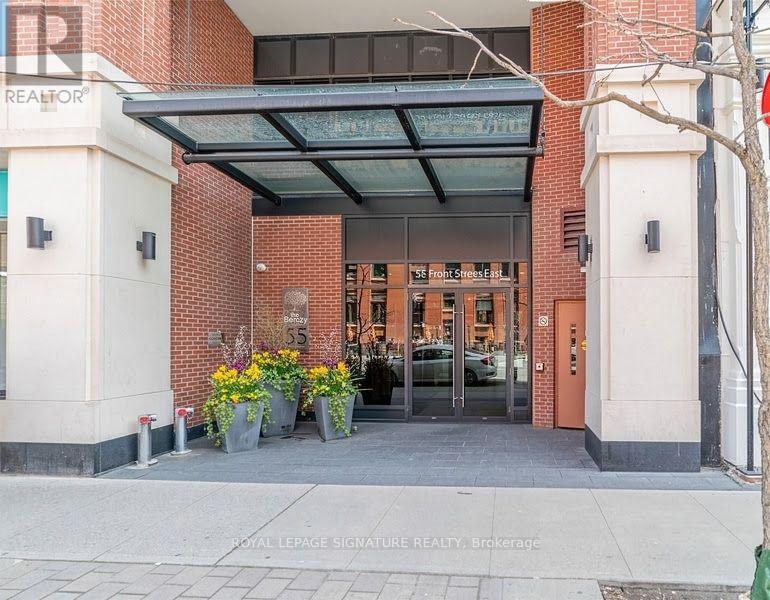
417 - 55 Front Street E Toronto (Waterfront Communities), Ontario M5E 0A7


$5,000 Monthly
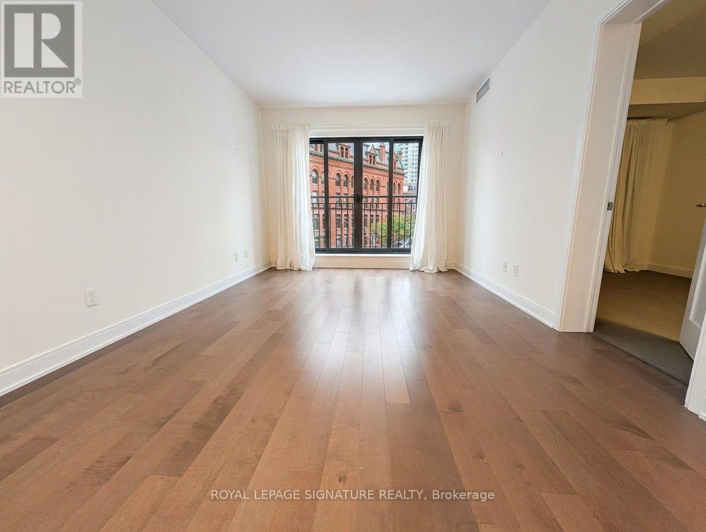
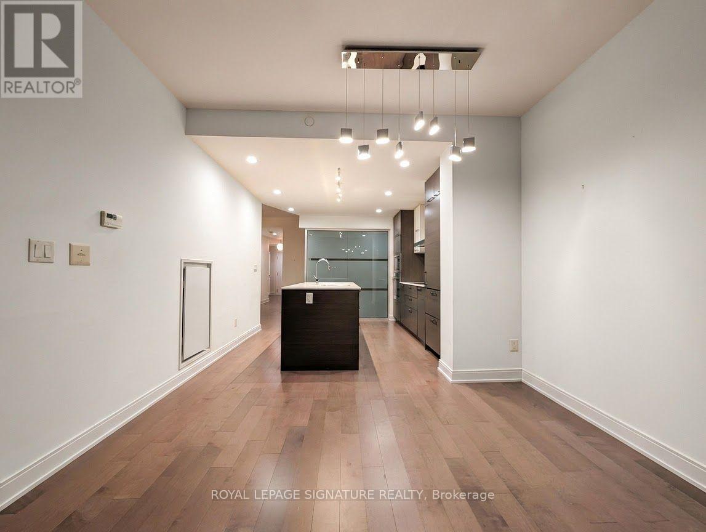
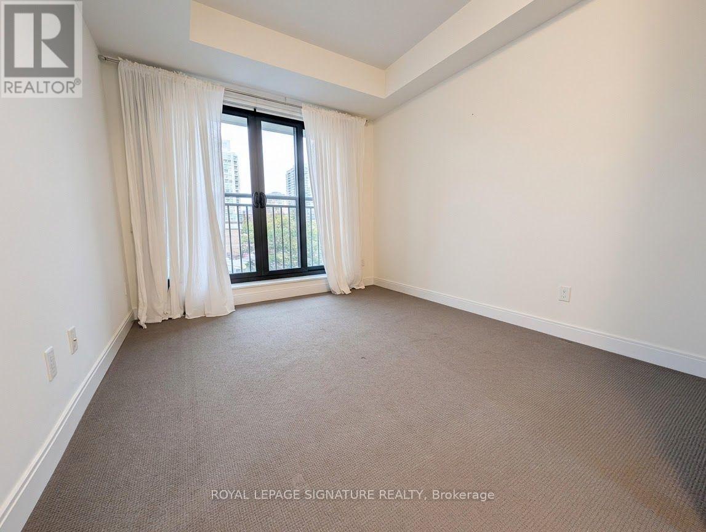
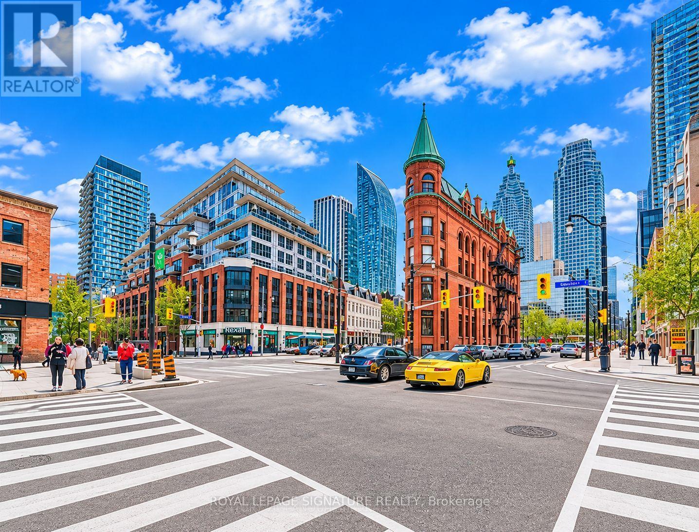
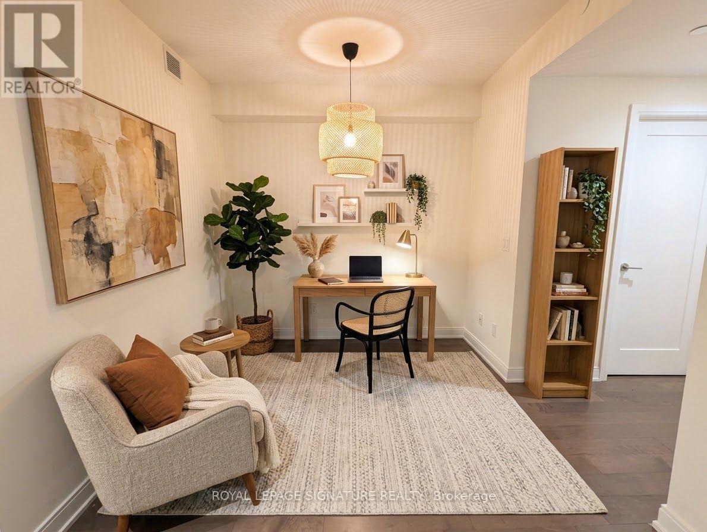
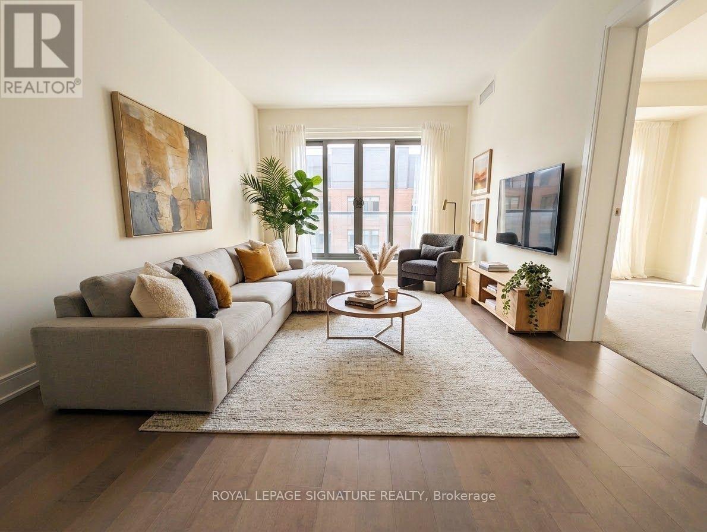
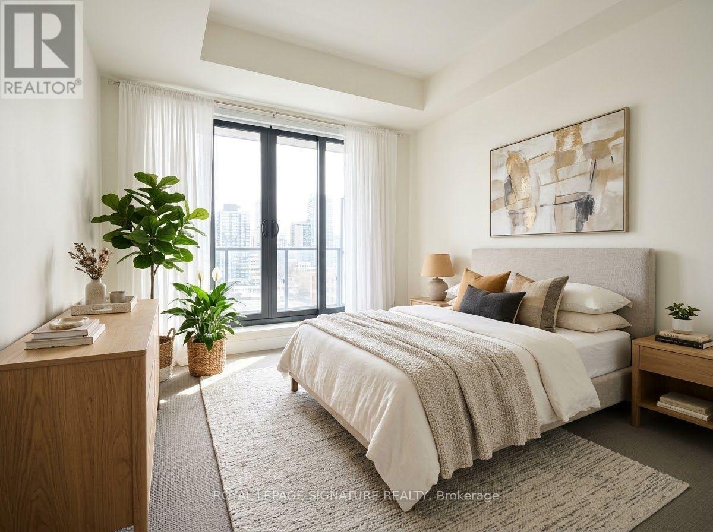
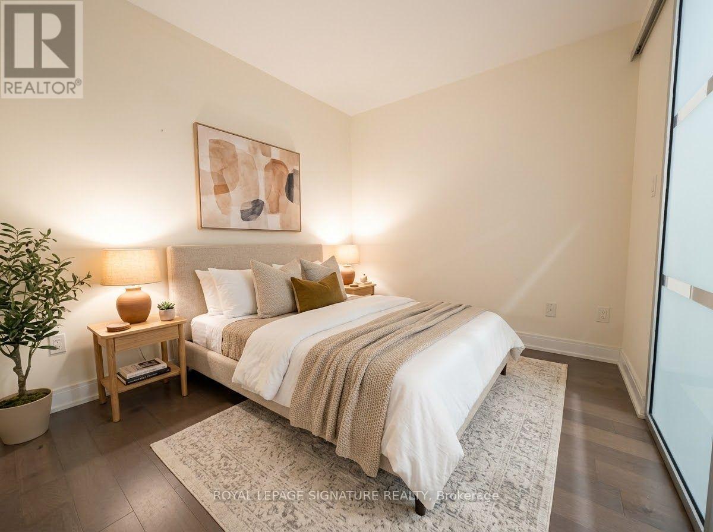
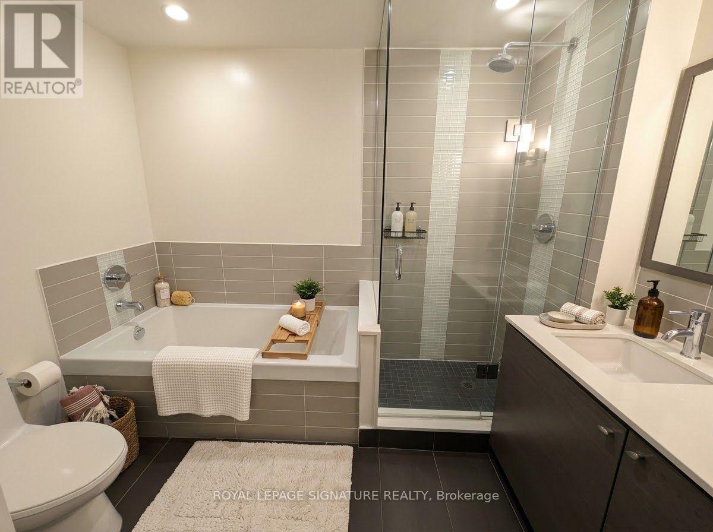
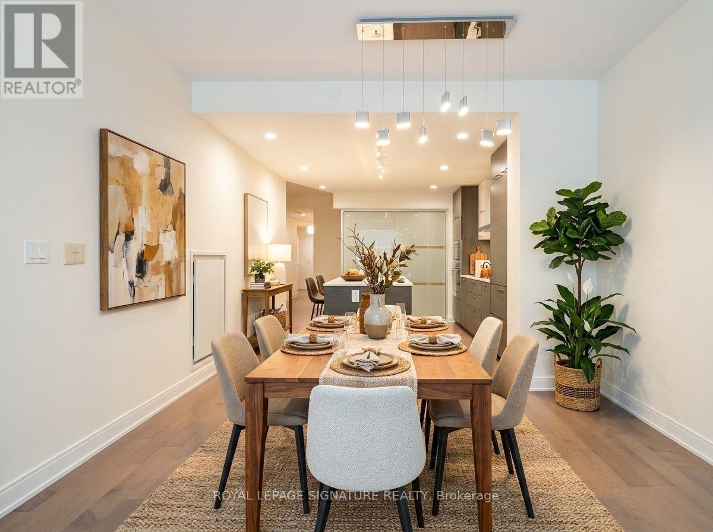
Welcome to the Berczy: Located in a boutique LEED-certified building, this well-appointed 2-bedroom plus den suite offers exceptional style and quality, enhanced by nine-foot ceilings, engineered hardwood floors and open-concept design. Located in one of Toronto's most dynamic signature neighbourhoods, the St. Lawrence Market, it is seconds from Berczy Park, and minutes from boutiques, services, restaurants, cafes and theatre and a walkable distance to downtown offices, Union Station and the subway. The entrance hallway to the suite is lined with extra closet space, and opens onto a well-appointed kitchen featuring high-end integrated appliances and an island with seating. The living and dining space is large enough to accommodate a dining table and plenty of seating, creating an inviting space for entertaining. The den could become a home office, media room or fitness space. The first bedroom, graced by floor-to-ceiling windows, has a walk-in closet and 4-piece ensuite with soaker tub and separate shower. The second bedroom, accessed by sliding door, has a double closet and its own bathroom opposite that includes a generous shower. The suite includes a large parking spot, a storage unit and bike rack. Despite its central location, the building feels like a private sanctuary separate from the bustling energy of the city. The 24-hour concierge desk provides an extra level of convenience and service. The building's various amenities include: a party/meeting room, private dining room, media room, yoga studio, fitness centre, hot tub, sauna and pet wash studio, as well as visitor parking and guest suites. A rooftop terrace for the use of residents provides community barbecues, loungers and outdoor dining amidst glorious city views. (id:43681)
房源概要
| MLS® Number | C14195500 |
| 房源类型 | 民宅 |
| 社区名字 | Waterfront Communities C8 |
| 附近的便利设施 | 医院, 公园, 公共交通, 学校 |
| 社区特征 | Pets Allowed With Restrictions, 社区活动中心 |
| 特征 | 阳台 |
| 总车位 | 1 |
详 情
| 浴室 | 2 |
| 地上卧房 | 2 |
| 地下卧室 | 1 |
| 总卧房 | 3 |
| 公寓设施 | Security/concierge, 健身房, 宴会厅, Visitor Parking, Storage - Locker |
| 家电类 | Cooktop, 洗碗机, 烘干机, 微波炉, 烤箱, 洗衣机, 窗帘, 冰箱 |
| 地下室类型 | 没有 |
| 空调 | 中央空调 |
| 外墙 | 混凝土 |
| Flooring Type | Hardwood |
| 供暖方式 | 天然气 |
| 供暖类型 | 压力热风 |
| 内部尺寸 | 1000 - 1199 Sqft |
| 类型 | 公寓 |
车 位
| 地下 | |
| Garage |
土地
| 英亩数 | 无 |
| 土地便利设施 | 医院, 公园, 公共交通, 学校 |
房 间
| 楼 层 | 类 型 | 长 度 | 宽 度 | 面 积 |
|---|---|---|---|---|
| 一楼 | 客厅 | 5.27 m | 3.41 m | 5.27 m x 3.41 m |
| 一楼 | 餐厅 | 5.27 m | 3.41 m | 5.27 m x 3.41 m |
| 一楼 | 厨房 | 3.63 m | 3.42 m | 3.63 m x 3.42 m |
| 一楼 | 主卧 | 5.19 m | 3 m | 5.19 m x 3 m |
| 一楼 | 第二卧房 | 3.09 m | 2.89 m | 3.09 m x 2.89 m |
| 一楼 | 门厅 | 4.18 m | 1.22 m | 4.18 m x 1.22 m |

The trademarks REALTOR®, REALTORS®, and the REALTOR® logo are controlled by The Canadian Real Estate Association (CREA) and identify real estate professionals who are members of CREA. The trademarks MLS®, Multiple Listing Service® and the associated logos are owned by The Canadian Real Estate Association (CREA) and identify the quality of services provided by real estate professionals who are members of CREA. The trademark DDF® is owned by The Canadian Real Estate Association (CREA) and identifies CREA's Data Distribution Facility (DDF®)
Toronto Real Estate Board
Royal LePage Signature Realty
November 19 2026 06:00:10
