5 卧室
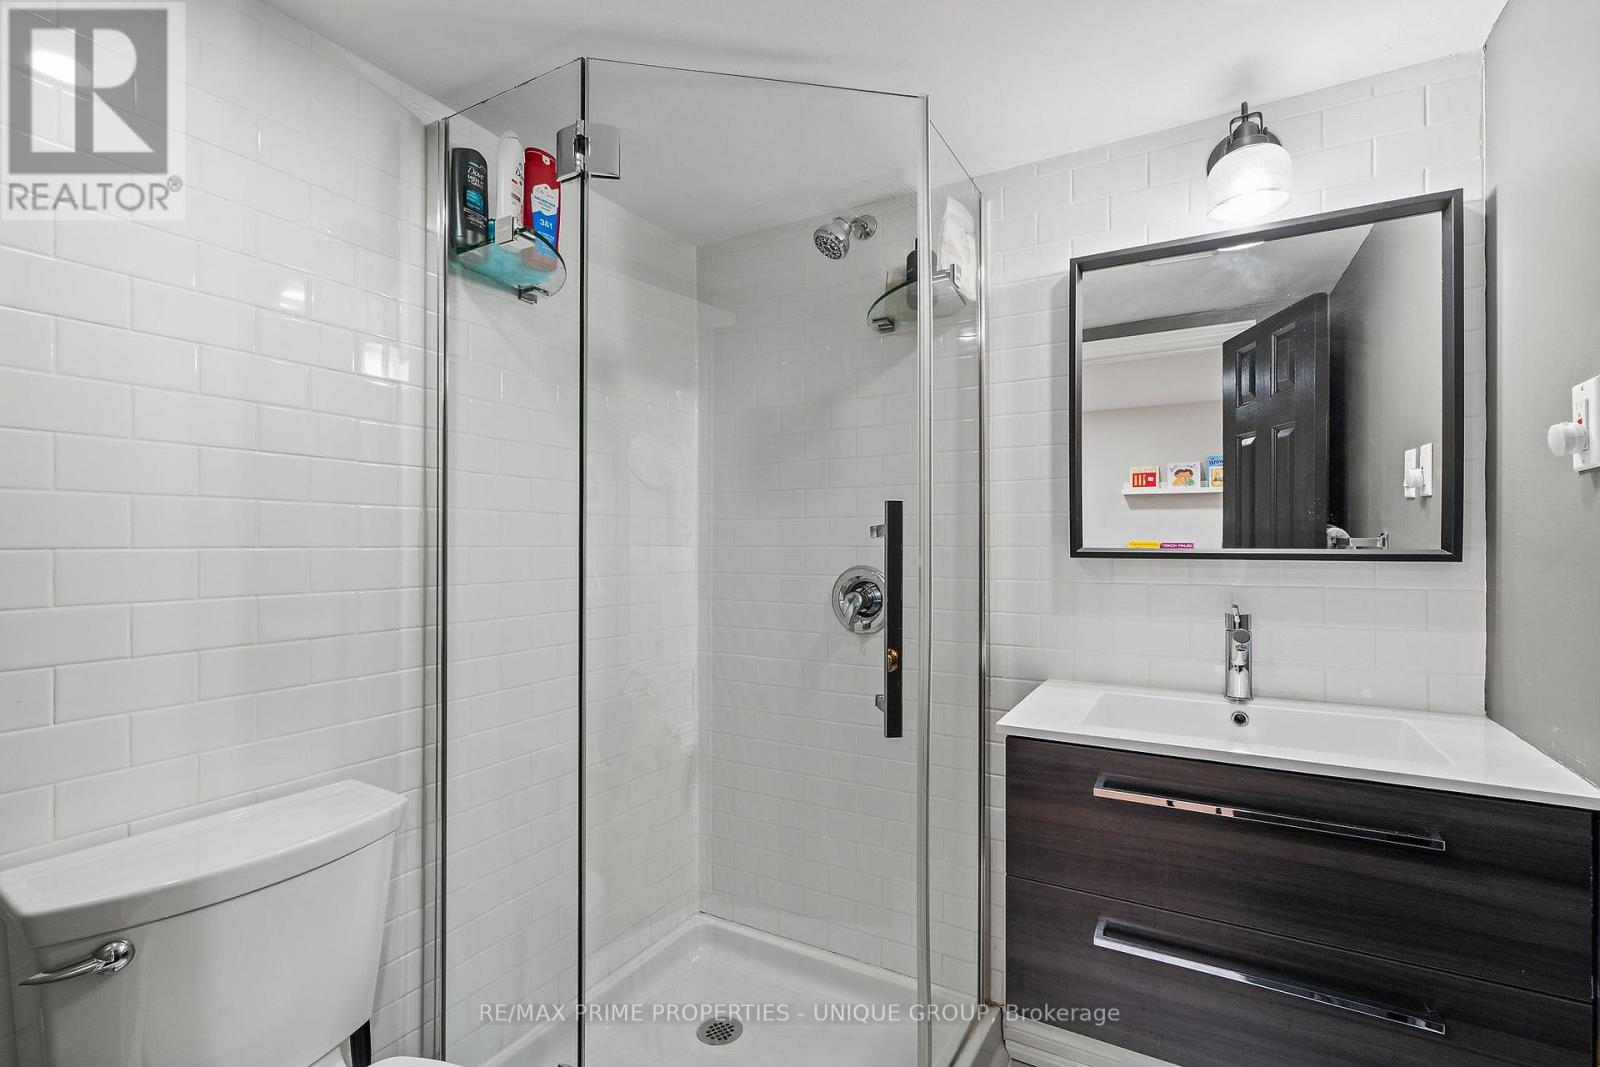
3 浴室
1500 - 2000 sqft
Wall Unit
Heat Pump, 地暖
$2,750,000
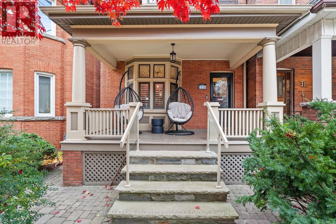
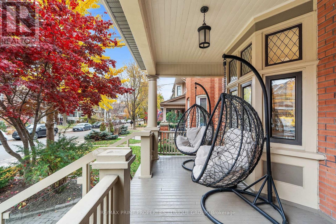
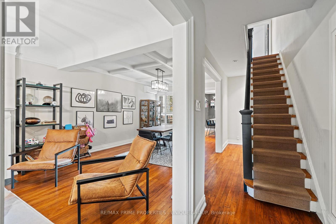
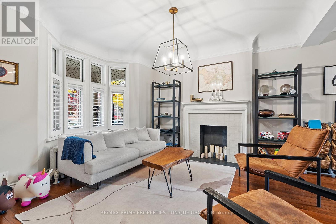
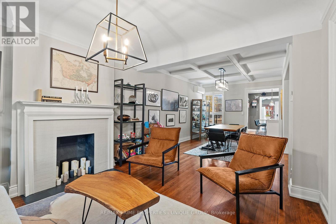
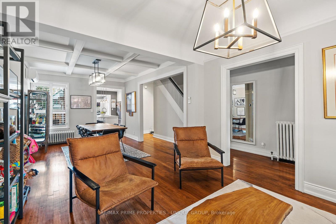
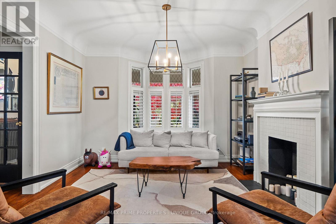
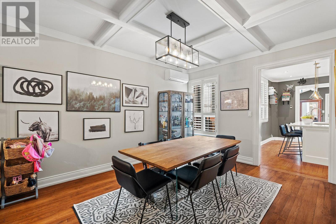
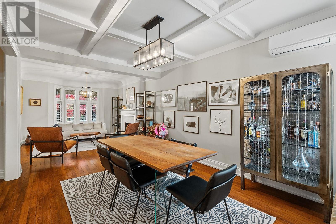
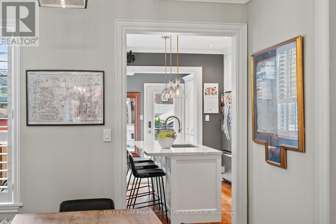
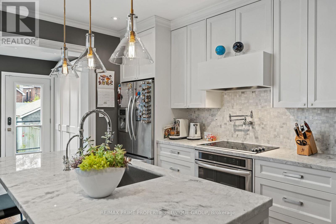
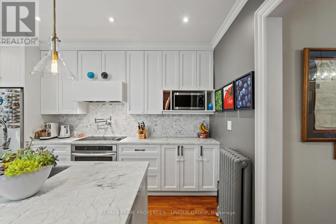
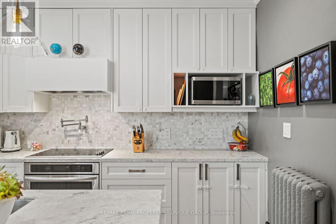
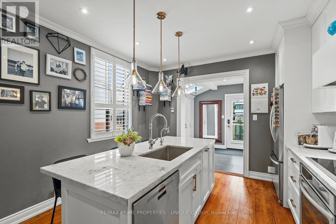
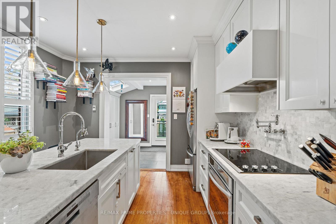
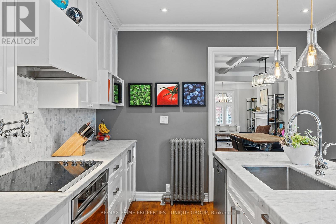
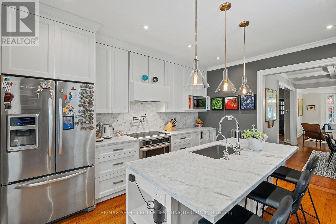
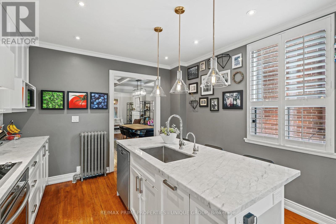
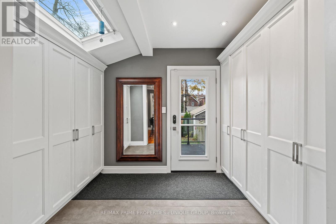
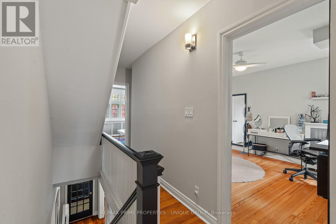
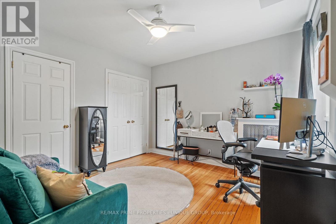
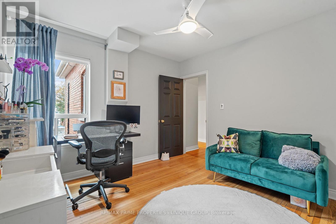
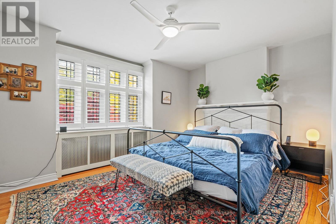
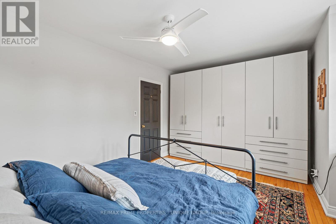
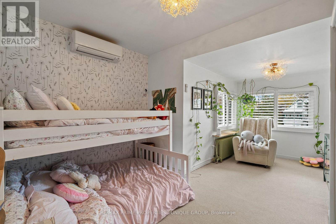
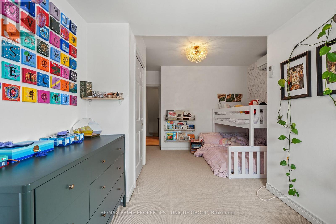
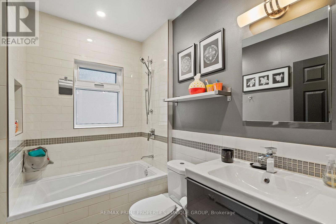
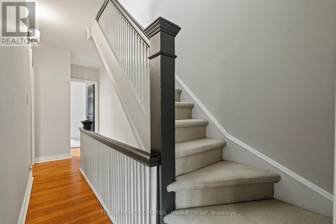
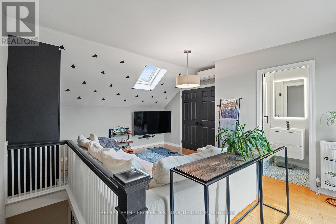
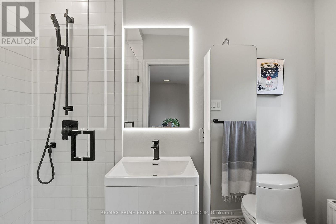
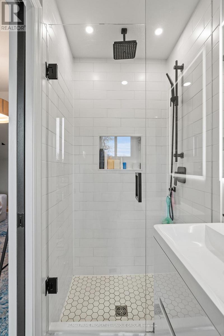
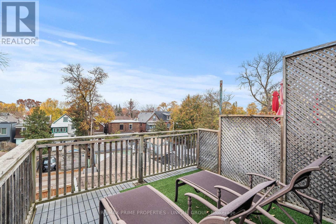
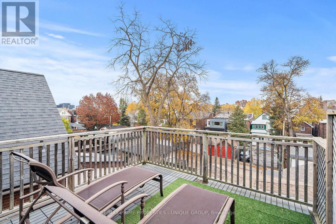
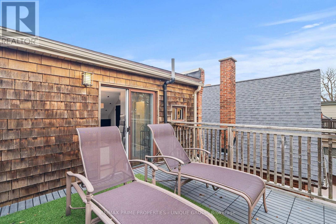
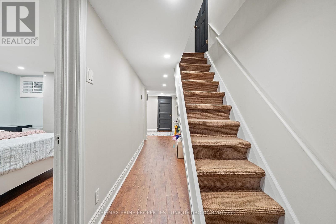
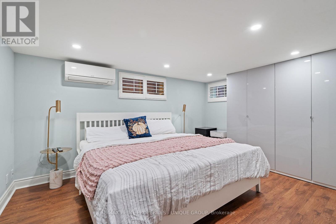
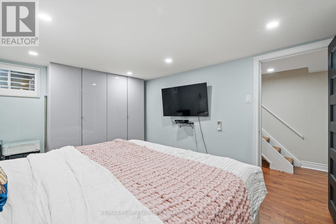
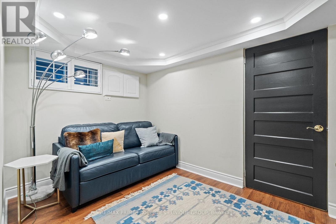
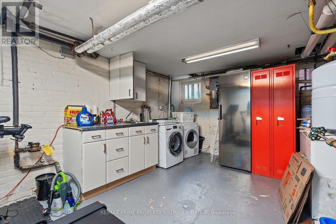
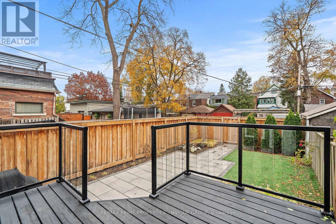
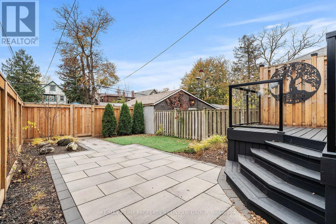
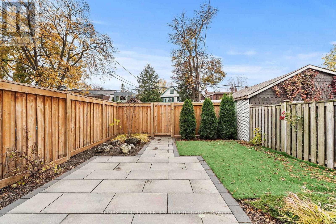
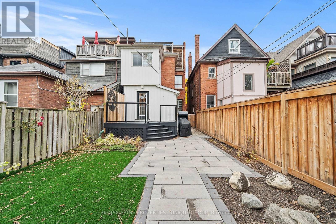
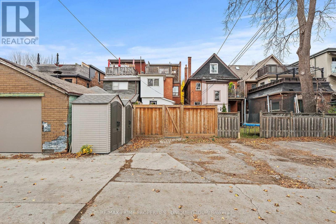
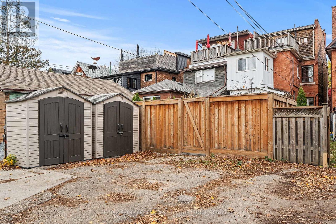
Tucked on one of the quietest streets in High Park, this detached brick home welcomes you before you even reach the door, with a covered front porch with a mature Japanese maple is a great spot for a morning coffee. Inside, original character meets a decade of thoughtful updates. Light pours through bay windows with leaded-glass transoms, coffered ceilings add warmth to the main floor, and hardwood runs underfoot. The custom kitchen, with its marble accents and an island that gathers everyone, is the heart of the home. Just beyond, a heated-floor mudroom with a skylight and generous storage opens to the deck. Upstairs, three large bedrooms share a renovated bath, while the third-floor primary is a private retreat with an ensuite, a skylight and its own deck above the treetops. The finished lower level, with heated floors, makes room for a fifth bedroom, a den and laundry. Out back, a fenced yard with a raised deck, stone patio and turf is ready for summer evenings. Ductless A/C on every level.Laneway parking for 2. Steps to Dundas West station, High Park, Sorauren Park and Roncesvalles. (id:43681)
房源概要
|
MLS® Number
|
W14195584 |
|
房源类型
|
民宅 |
|
社区名字
|
High Park-Swansea |
|
附近的便利设施
|
公园, 礼拜场所, 公共交通 |
|
特征
|
Lane, Level, 无地毯 |
|
总车位
|
2 |
|
结构
|
Patio(s), Porch, 棚 |
|
View Type
|
City View |
详 情
|
浴室
|
3 |
|
地上卧房
|
4 |
|
地下卧室
|
1 |
|
总卧房
|
5 |
|
Age
|
100+ Years |
|
家电类
|
Water Meter, 洗碗机, 烘干机, Range, 洗衣机, 窗帘, 冰箱 |
|
地下室进展
|
已装修 |
|
地下室类型
|
N/a (finished) |
|
施工种类
|
独立屋 |
|
空调
|
Wall Unit |
|
外墙
|
铝壁板, 砖 |
|
Flooring Type
|
混凝土, Hardwood, Carpeted |
|
地基类型
|
砖 |
|
供暖方式
|
天然气 |
|
供暖类型
|
Heat Pump, 地暖 |
|
储存空间
|
3 |
|
内部尺寸
|
1500 - 2000 Sqft |
|
类型
|
独立屋 |
|
设备间
|
市政供水 |
车 位
土地
|
英亩数
|
无 |
|
围栏类型
|
Fenced Yard |
|
土地便利设施
|
公园, 宗教场所, 公共交通 |
|
污水道
|
Sanitary Sewer |
|
土地深度
|
127 Ft |
|
土地宽度
|
21 Ft |
|
不规则大小
|
21 X 127 Ft |
|
规划描述
|
住宅 |
房 间
| 楼 层 |
类 型 |
长 度 |
宽 度 |
面 积 |
|
二楼 |
第二卧房 |
5.05 m |
3.61 m |
5.05 m x 3.61 m |
|
二楼 |
第三卧房 |
3.51 m |
3.3 m |
3.51 m x 3.3 m |
|
二楼 |
Bedroom 4 |
5.28 m |
2.97 m |
5.28 m x 2.97 m |
|
三楼 |
主卧 |
5.33 m |
4.98 m |
5.33 m x 4.98 m |
|
Lower Level |
卧室 |
4.17 m |
3.12 m |
4.17 m x 3.12 m |
|
Lower Level |
娱乐,游戏房 |
3.28 m |
2.26 m |
3.28 m x 2.26 m |
|
Lower Level |
洗衣房 |
4.93 m |
3.45 m |
4.93 m x 3.45 m |
|
一楼 |
门厅 |
4.09 m |
1.27 m |
4.09 m x 1.27 m |
|
一楼 |
客厅 |
4.14 m |
3.66 m |
4.14 m x 3.66 m |
|
一楼 |
餐厅 |
4.52 m |
3.35 m |
4.52 m x 3.35 m |
|
一楼 |
厨房 |
4.11 m |
3.61 m |
4.11 m x 3.61 m |
|
一楼 |
Mud Room |
2.34 m |
2.34 m |
2.34 m x 2.34 m |
设备间
https://www.realtor.ca/real-estate/30529262/29-indian-trail-toronto-high-park-swansea-high-park-swansea