
74 - 2440 Bromsgrove Road Mississauga (Clarkson), Ontario L5J 4J7


$689,000管理费,Common Area Maintenance, Insurance, Water, Parking
$445 每月
管理费,Common Area Maintenance, Insurance, Water, Parking
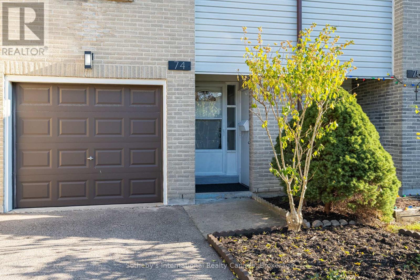
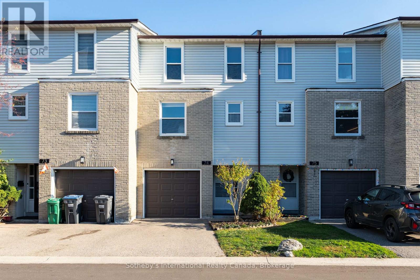
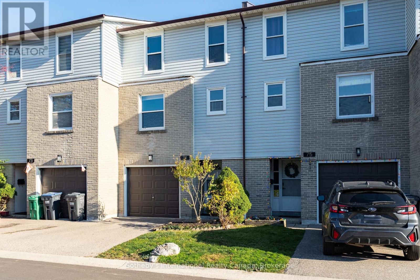
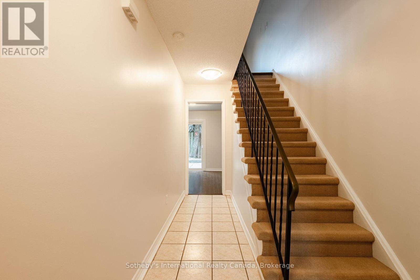
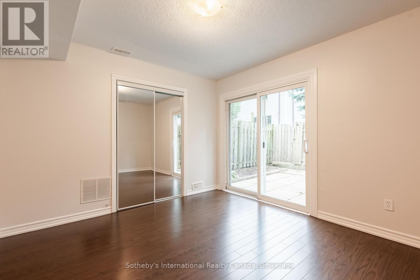
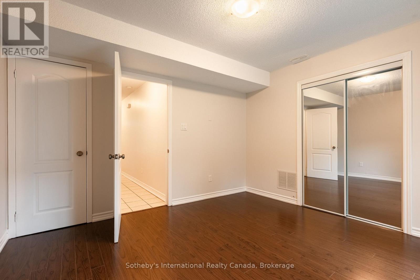
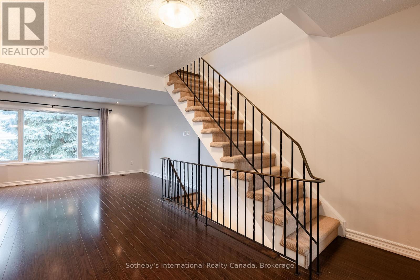
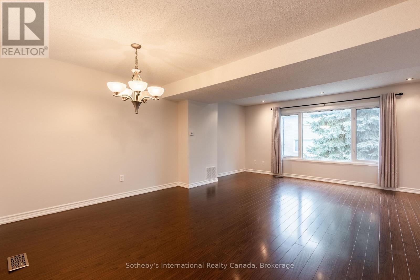
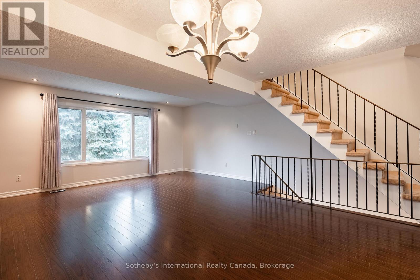
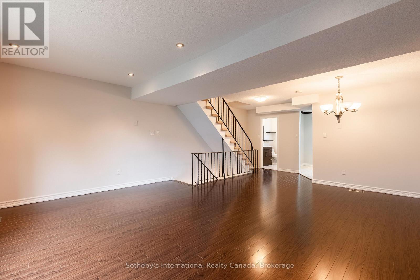
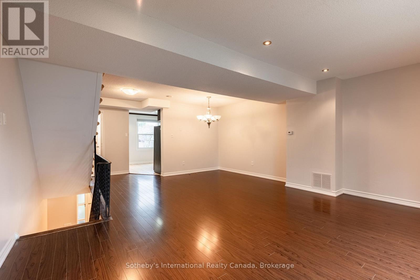
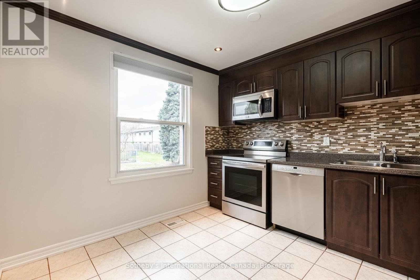
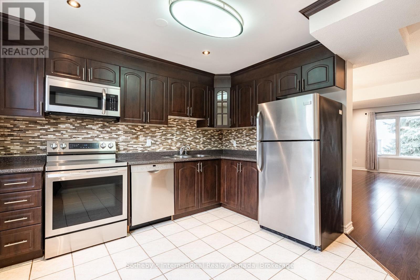
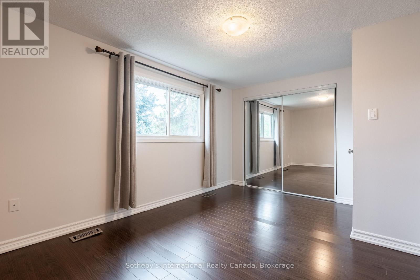
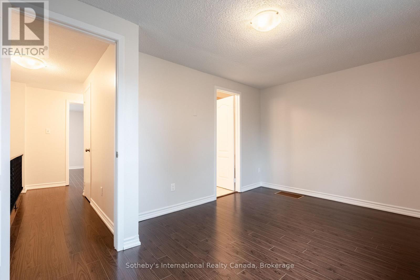
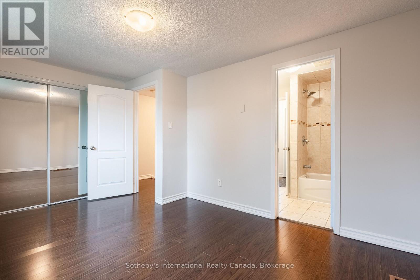
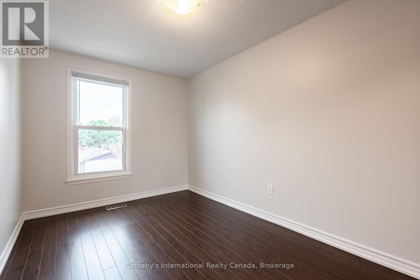
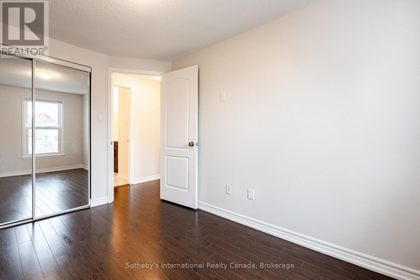
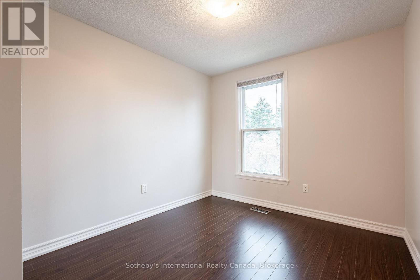
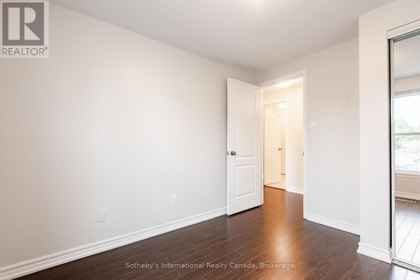
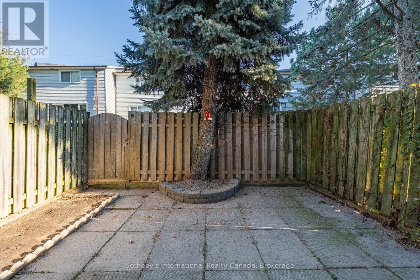
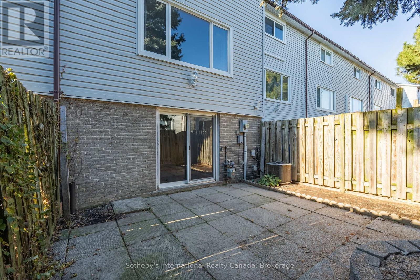
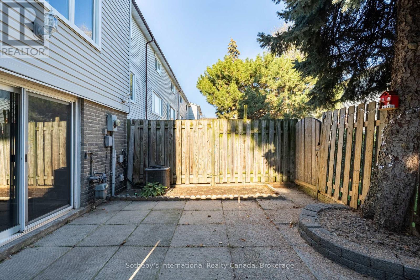
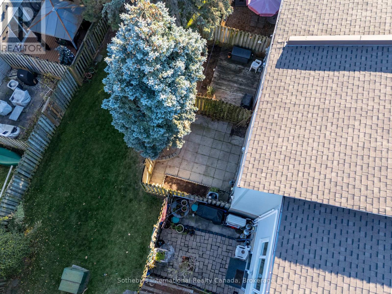
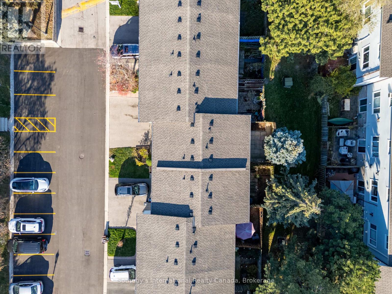
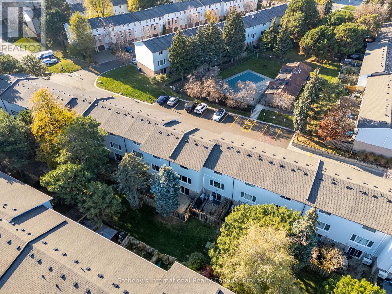
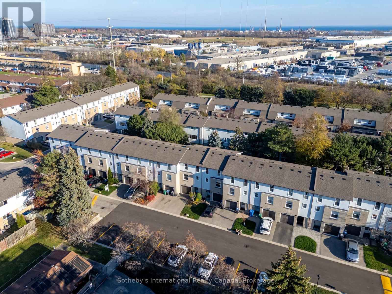
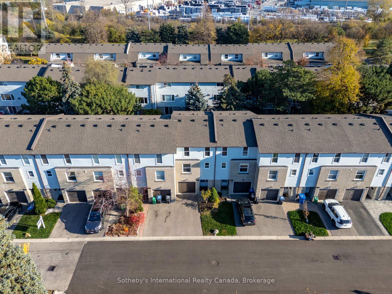
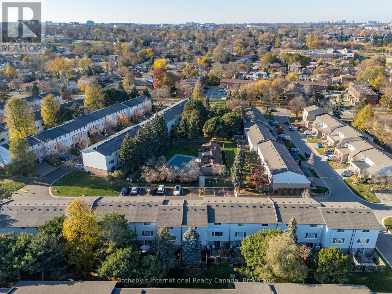
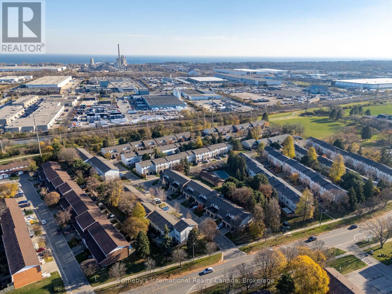
$445 每月Located in the heart of Clarkson, this inviting three-storey townhouse offers comfortable, low-maintenance living in a quiet, well-managed, family-friendly development. With just over 1,500 square feet of living space, three bedrooms and a private outdoor patio, the home provides a wonderful balance of space, convenience and everyday comfort.The thoughtfully designed interior features an updated kitchen, laminate flooring and a practical layout that accommodates both family living and entertaining. An important improvement was the conversion from electric heating to a gas furnace with central air conditioning, providing year-round comfort. The private patio offers a pleasant outdoor retreat, ideal for relaxing or enjoying warmer days.One of the particularly appealing features of this development is the outdoor community swimming pool and children's playground, conveniently located just across the lane. These amenities offer a wonderful opportunity for recreation and neighbourhood gatherings, adding to the family-friendly atmosphere and setting this community apart from many other townhouse developments. A single-car garage and private driveway provide convenient parking, with additional visitor parking located across the lane.The location is equally appealing, with daycare facilities, schools, neighbourhood parks and the scenic Nine Creeks Trail all close by. For commuters, Clarkson GO Station is just a short walk away, offering convenient access to Toronto and surrounding communities.Combining a peaceful residential setting, exceptional community amenities and excellent access to transit, outdoor recreation and everyday conveniences, this well-located townhouse is an attractive opportunity for families, professionals or those seeking a more manageable lifestyle in one of Mississauga's established neighbourhoods.Floor plans are available. (id:43681)
房源概要
| MLS® Number | W14194908 |
| 房源类型 | 民宅 |
| 社区名字 | Clarkson |
| 附近的便利设施 | 公园, 公共交通, 学校 |
| 社区特征 | Pets Allowed With Restrictions |
| 设备类型 | 热水器 - Gas, 热水器 |
| 特征 | Level Lot, 树木繁茂的地区, Level, Paved Yard |
| 总车位 | 2 |
| 泳池类型 | Outdoor Pool |
| 租赁设备类型 | 热水器 - Gas, 热水器 |
| 结构 | 游乐场, Patio(s) |
详 情
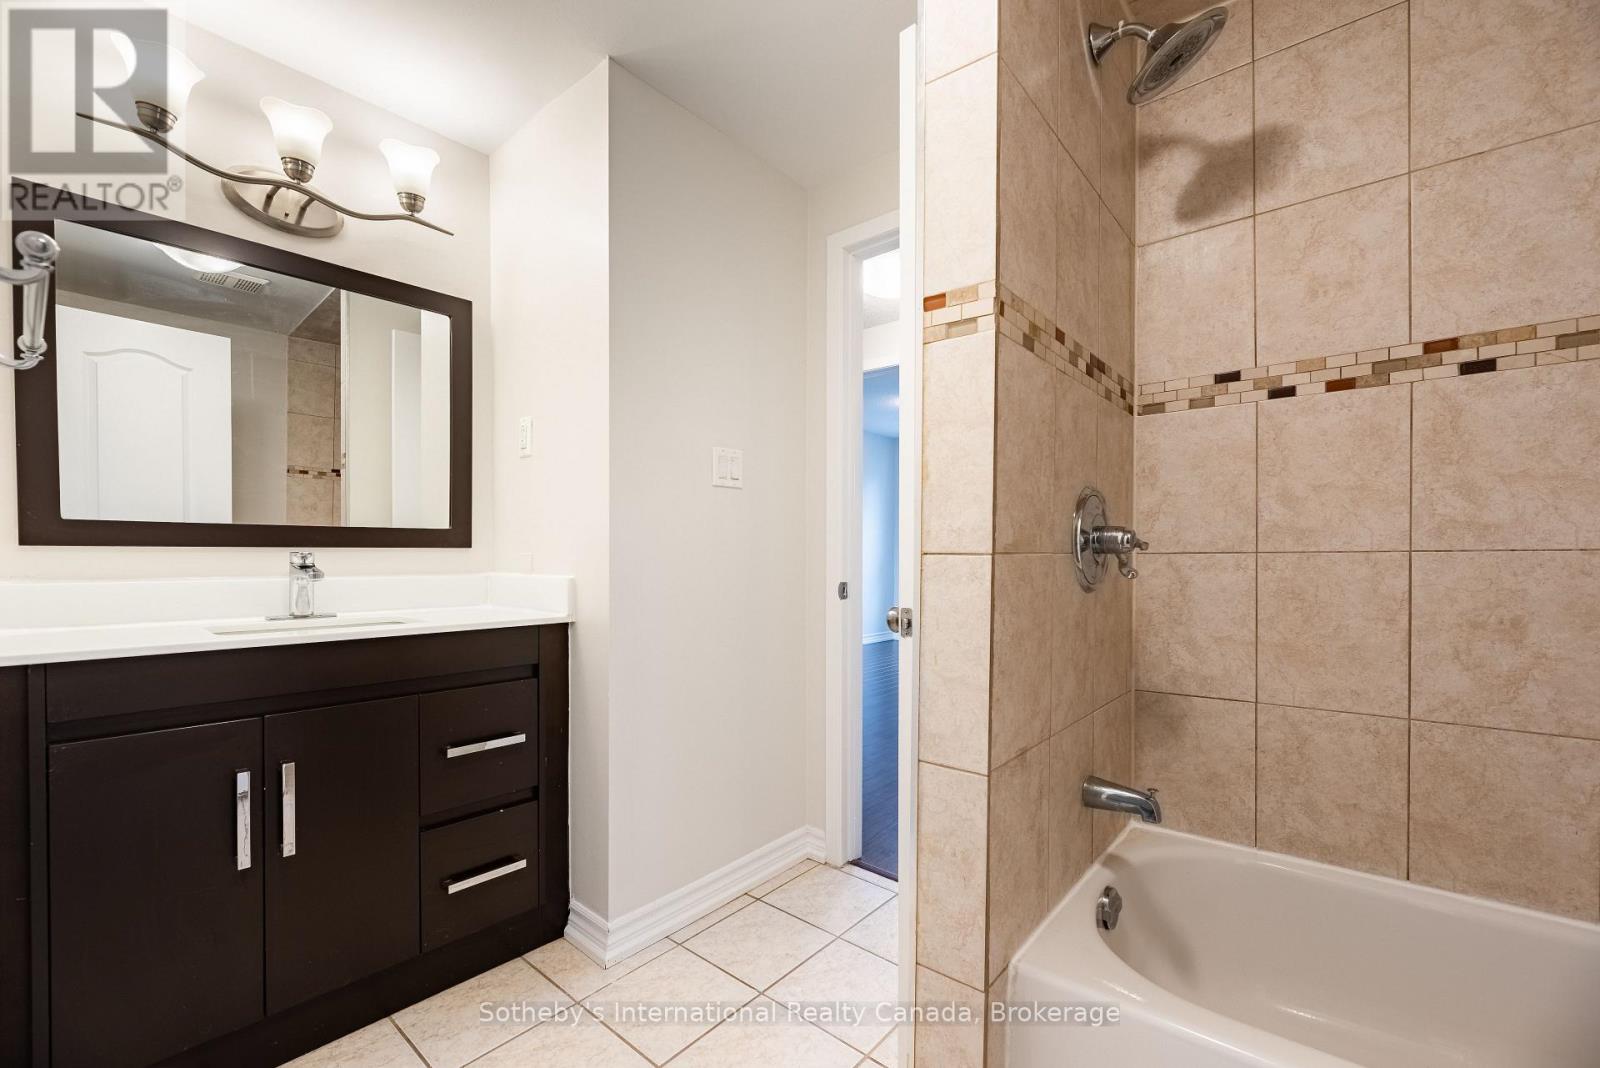
| 浴室 | 2 |
| 地上卧房 | 3 |
| 总卧房 | 3 |
| 公寓设施 | Visitor Parking |
| 家电类 | 洗碗机, 烘干机, 微波炉, 炉子, 洗衣机, 冰箱 |
| 地下室类型 | 没有 |
| 空调 | 中央空调 |
| 外墙 | 砖 Veneer, 乙烯基壁板 |
| Flooring Type | Laminate |
| 客人卫生间(不包含洗浴) | 1 |
| 供暖方式 | 天然气 |
| 供暖类型 | 压力热风 |
| 储存空间 | 3 |
| 内部尺寸 | 1400 - 1599 Sqft |
| 类型 | 联排别墅 |
车 位
| 附加车库 | |
| Garage |
土地
| 英亩数 | 无 |
| 围栏类型 | Fenced Yard |
| 土地便利设施 | 公园, 公共交通, 学校 |
房 间
| 楼 层 | 类 型 | 长 度 | 宽 度 | 面 积 |
|---|---|---|---|---|
| 二楼 | 客厅 | 5.21 m | 3.12 m | 5.21 m x 3.12 m |
| 二楼 | 餐厅 | 4.17 m | 3.1 m | 4.17 m x 3.1 m |
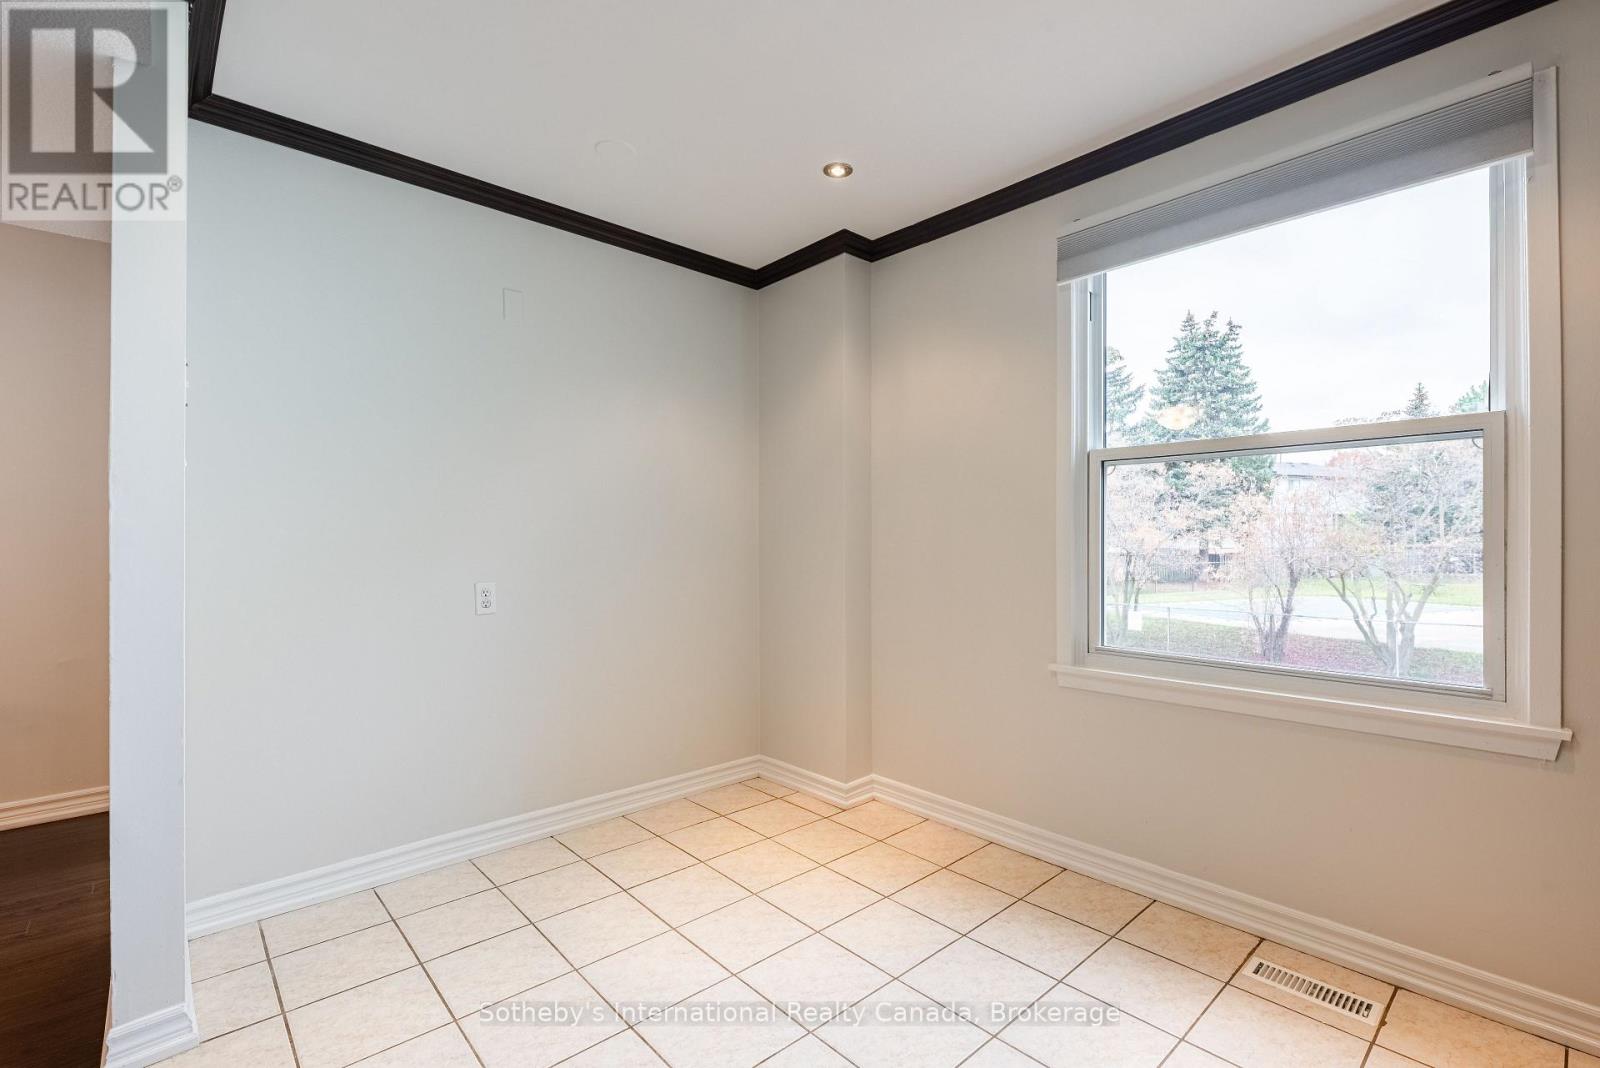
| 二楼 | 厨房 | 3.63 m | 3.33 m | 3.63 m x 3.33 m |
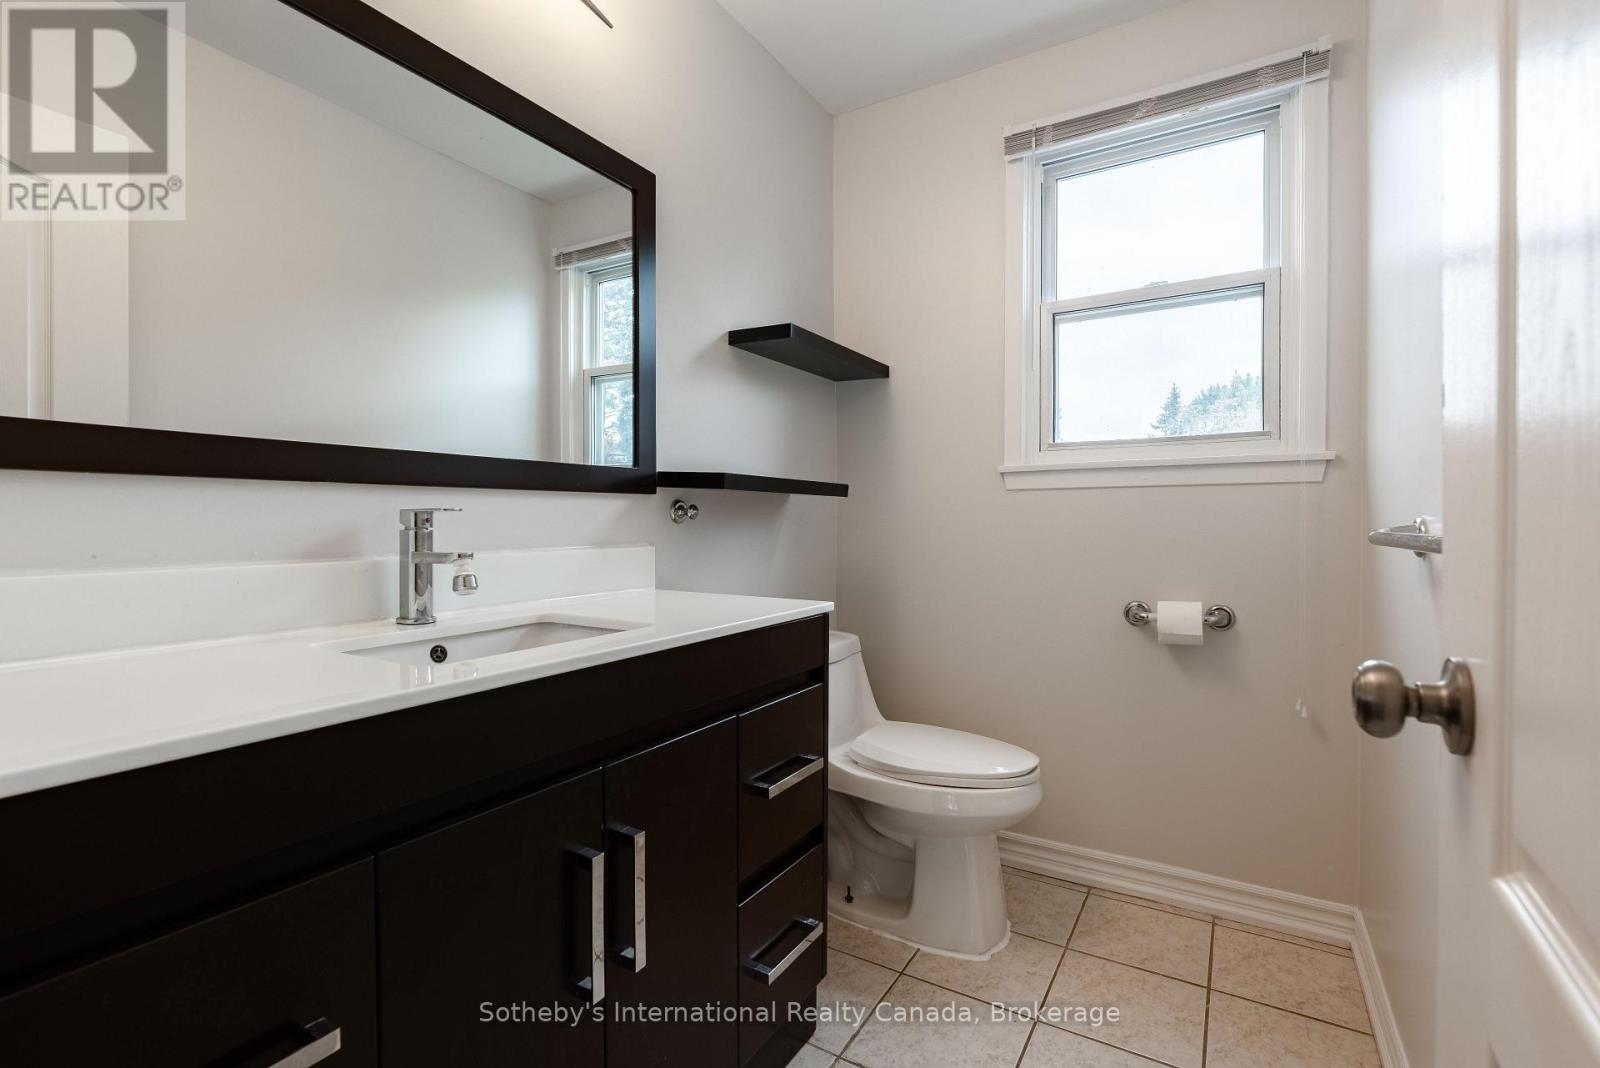
| 二楼 | 浴室 | 2.11 m | 1.42 m | 2.11 m x 1.42 m |
| 三楼 | 卧室 | 3.18 m | 2.62 m | 3.18 m x 2.62 m |
| 三楼 | 浴室 | 3.15 m | 1.8 m | 3.15 m x 1.8 m |
| 三楼 | 主卧 | 4.47 m | 3.12 m | 4.47 m x 3.12 m |
| 三楼 | 卧室 | 3.8 m | 2.46 m | 3.8 m x 2.46 m |
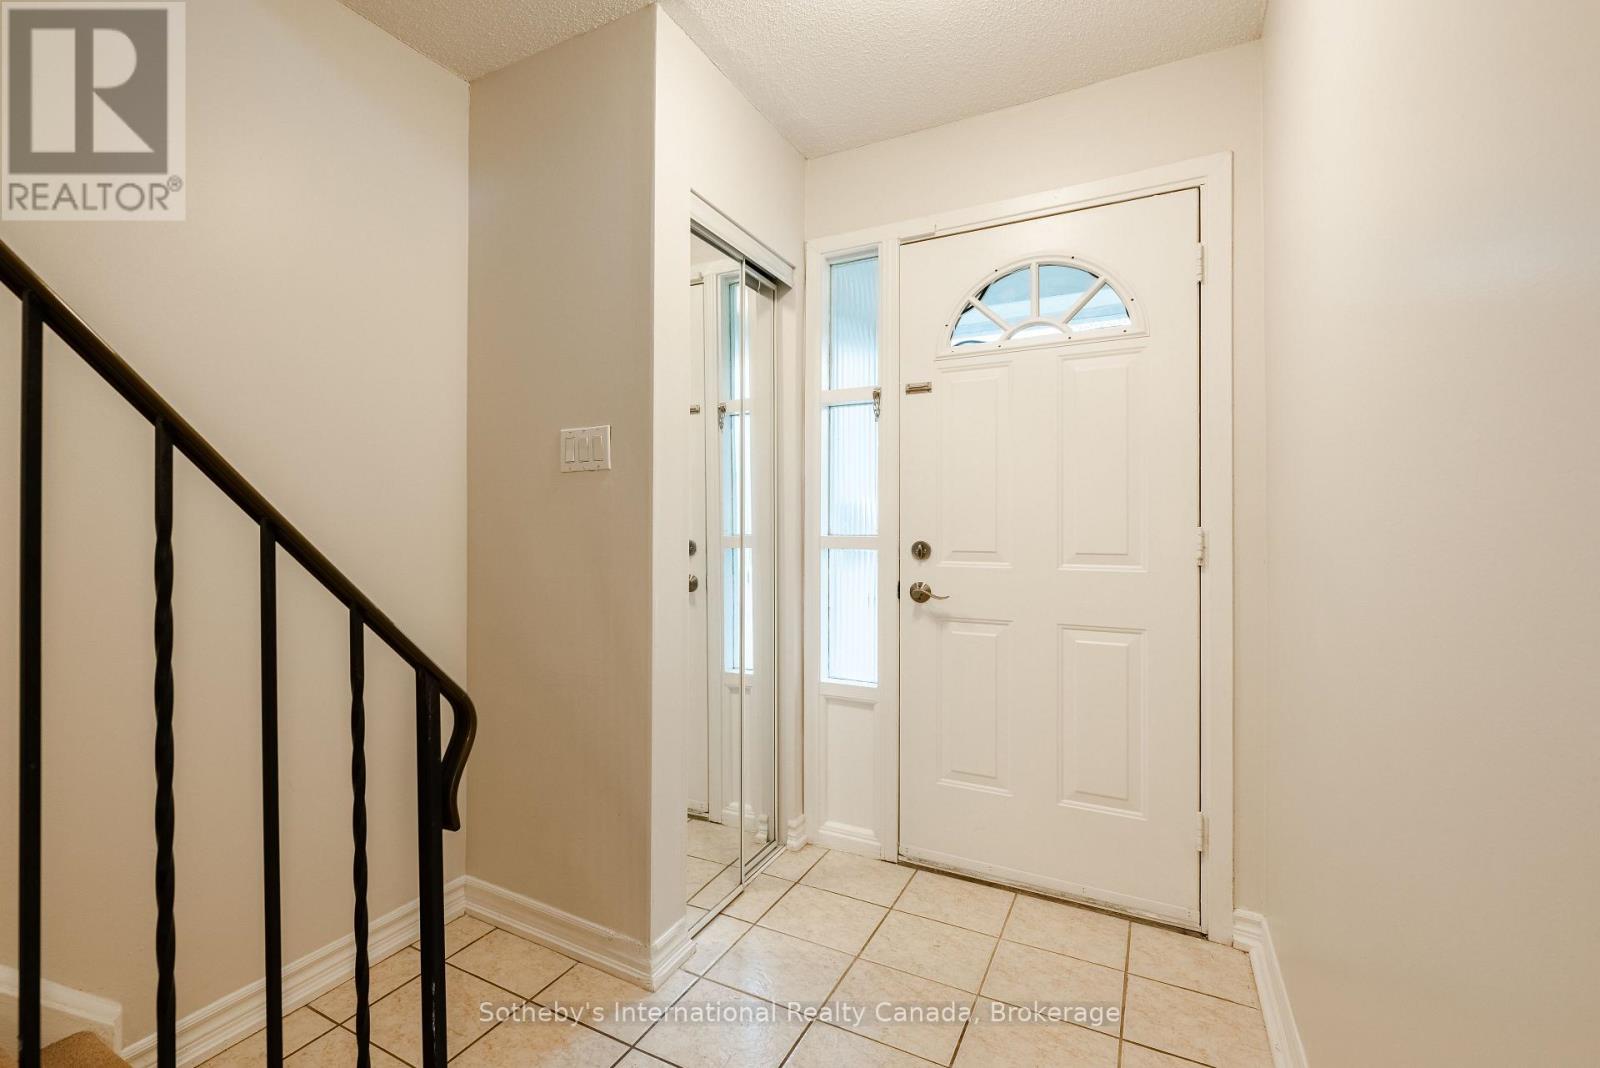
| 一楼 | 门厅 | 4.72 m | 2.03 m | 4.72 m x 2.03 m |
| 一楼 | 家庭房 | 3.68 m | 3.33 m | 3.68 m x 3.33 m |
https://www.realtor.ca/real-estate/30528538/74-2440-bromsgrove-road-mississauga-clarkson-clarkson

The trademarks REALTOR®, REALTORS®, and the REALTOR® logo are controlled by The Canadian Real Estate Association (CREA) and identify real estate professionals who are members of CREA. The trademarks MLS®, Multiple Listing Service® and the associated logos are owned by The Canadian Real Estate Association (CREA) and identify the quality of services provided by real estate professionals who are members of CREA. The trademark DDF® is owned by The Canadian Real Estate Association (CREA) and identifies CREA's Data Distribution Facility (DDF®)
Oakville, Milton & District Real Estate Board
Sotheby's International Realty Canada, Brokerage
November 20 2026 01:24:47
