
305 Watson Street E Whitby (Port Whitby), Ontario L1N 6J7


$749,000
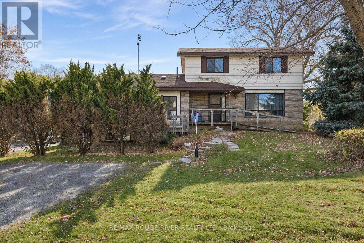
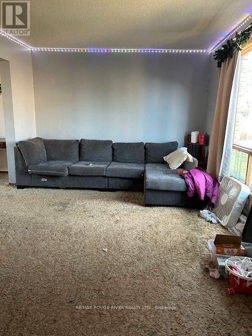
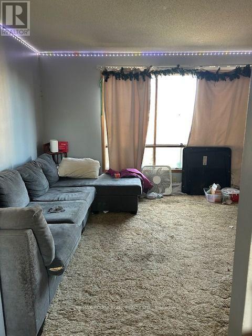
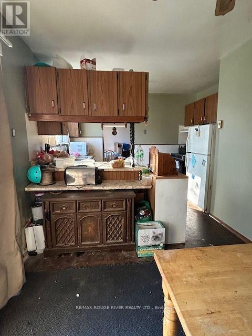
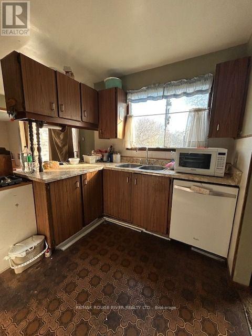
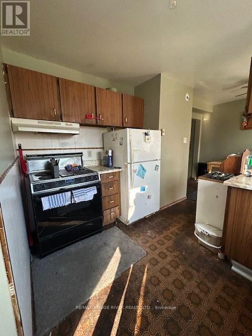
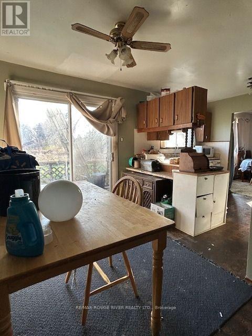
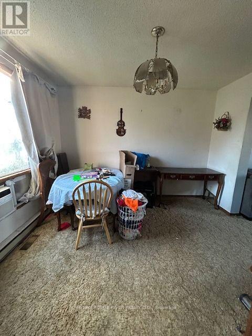
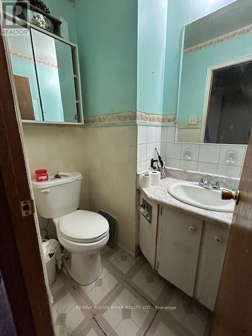
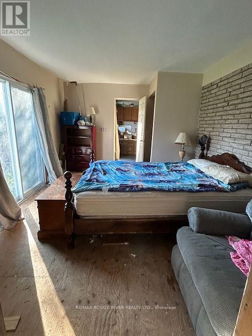
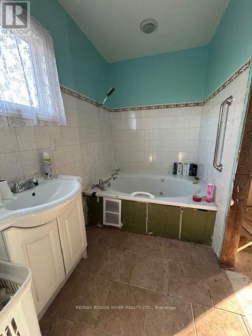
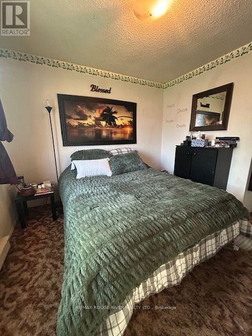
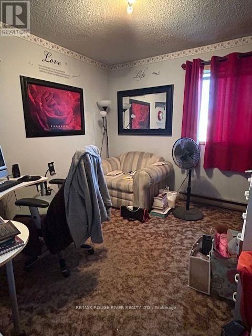
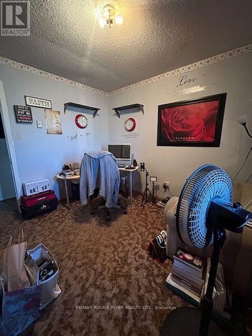
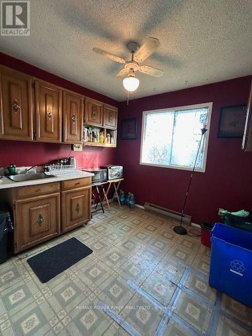
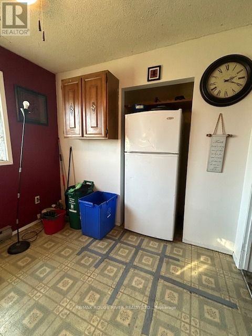
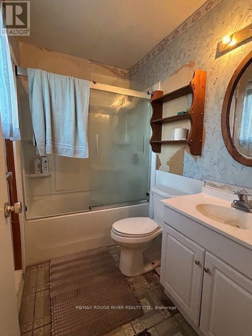
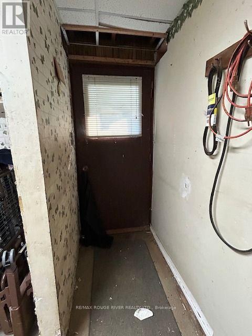
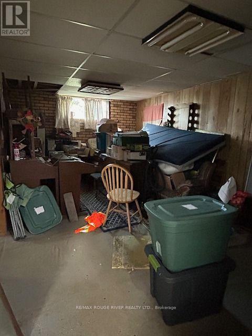
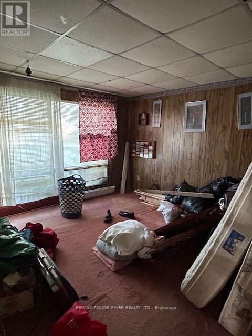
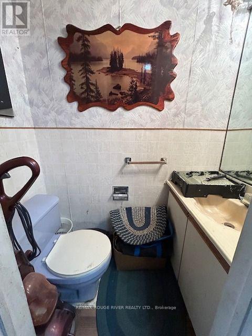
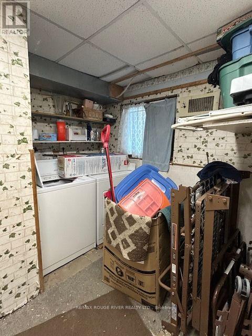
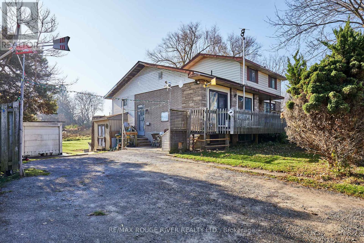
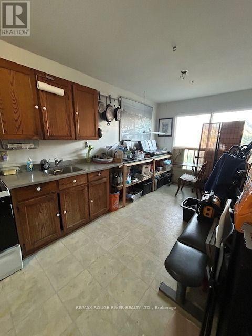
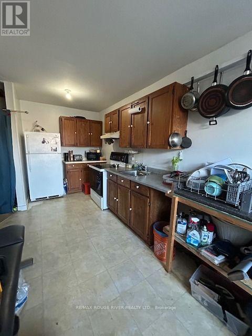
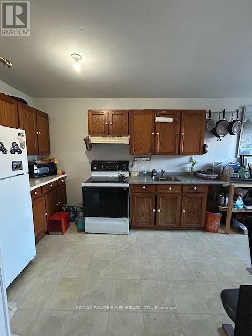
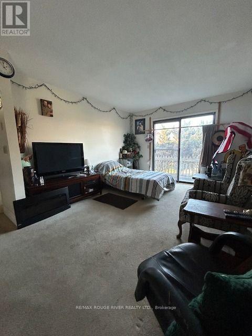
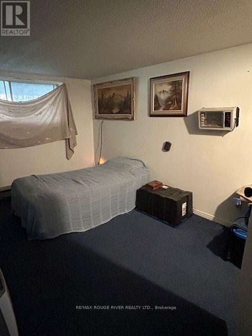
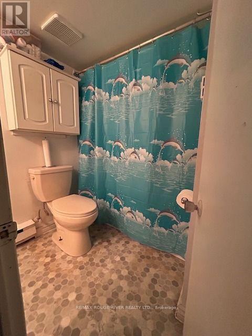
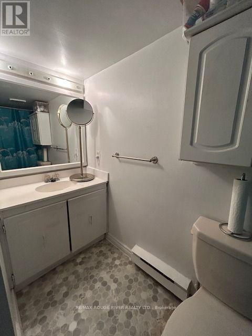
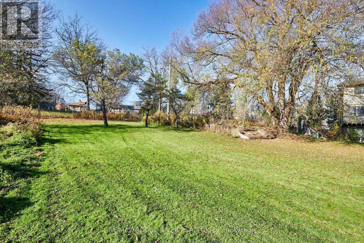
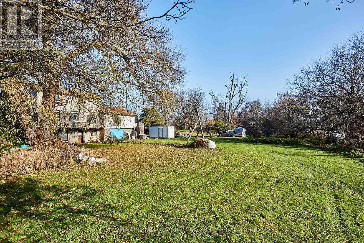
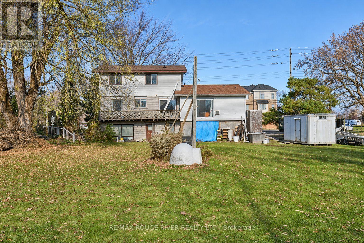
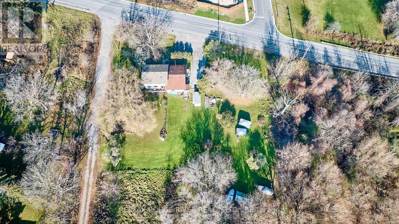
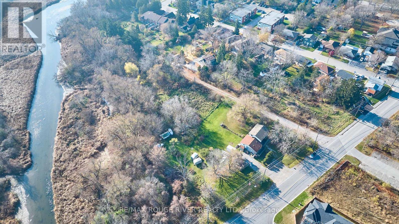
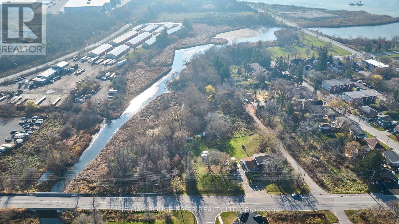
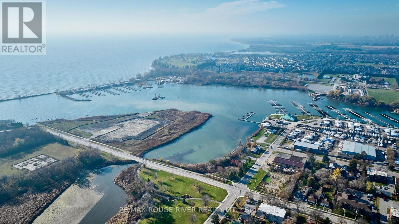
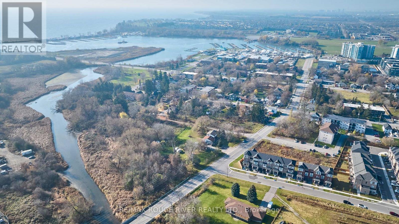
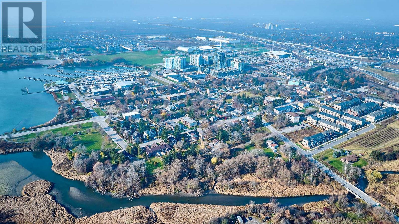
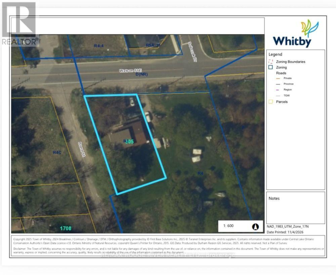
Attention all handymen, investors, builders & developers! This incredible 86x171 corner lot abuts vacant land & holds so much possibility & potential! Beautiful neighbourhood with mature trees & just minutes to Pringle Creek, Lake Ontario, Port Whitby Marina, Iroquois Park Sports Centre & Abilities Centre. Close to Downtown Whitby for shopping, library, medical centres, restaurants, bars & boutiques. Easy access to 401 & 412 for a smooth commute. Port Whitby is currently undergoing massive redevelopment & offers a great investment opportunity. Home was built by original owner in 1977. Main house features a living room, dining room, kitchen, full washroom, family room/primary bedroom & a finished basement with separate entrance, rec room, bedroom & laundry. 2nd level currently serves as a separate dwelling with full washroom & 4 additional rooms that can be utilized as bedrooms, family room, home office space, etc. Attached garage converted to auxiliary living quarters with separate entrance, kitchen, washroom & finished basement. MPAC shows R4 zoning, Town of Whitby shows R3. Buyers can apply to the town for R4. Property being sold as-is. (id:43681)
房源概要
| MLS® Number | E14194924 |
| 房源类型 | 民宅 |
| 社区名字 | Port Whitby |
| 附近的便利设施 | 码头, 公园, 公共交通 |
| 特征 | Level Lot, Conservation/green Belt, 亲戚套间 |
| 总车位 | 3 |
详 情
| 浴室 | 5 |
| 地上卧房 | 5 |
| 地下卧室 | 2 |
| 总卧房 | 7 |
| 家电类 | 洗碗机, 烘干机, 炉子, 洗衣机, 冰箱 |
| 地下室进展 | 已装修 |
| 地下室功能 | Separate Entrance |
| 地下室类型 | N/a (finished), N/a |
| 施工种类 | 独立屋 |
| 空调 | Window Air Conditioner |
| 外墙 | 乙烯基壁板, 砖 |
| Flooring Type | Carpeted, Linoleum |
| 地基类型 | 水泥 |
| 客人卫生间(不包含洗浴) | 2 |
| 供暖方式 | 电 |
| 供暖类型 | Baseboard Heaters |
| 储存空间 | 2 |
| 内部尺寸 | 1500 - 2000 Sqft |
| 类型 | 独立屋 |
| 设备间 | 市政供水 |
车 位
| Garage |
土地
| 英亩数 | 无 |
| 土地便利设施 | 码头, 公园, 公共交通 |
| 污水道 | Septic System |
| 土地深度 | 171 Ft ,3 In |
| 土地宽度 | 86 Ft ,4 In |
| 不规则大小 | 86.4 X 171.3 Ft ; 85.08 X 146.14 |
| 地表水 | 湖泊/池塘 |
| 规划描述 | R3 |
房 间
| 楼 层 | 类 型 | 长 度 | 宽 度 | 面 积 |
|---|---|---|---|---|
| 二楼 | 第二卧房 | 3.89 m | 2.96 m | 3.89 m x 2.96 m |
| 二楼 | 第三卧房 | 3.97 m | 3.3 m | 3.97 m x 3.3 m |
| 二楼 | Bedroom 4 | 3.29 m | 2.97 m | 3.29 m x 2.97 m |
| 二楼 | Bedroom 5 | 2.83 m | 2.76 m | 2.83 m x 2.76 m |
| 地下室 | 卧室 | 4.28 m | 3.22 m | 4.28 m x 3.22 m |
| 地下室 | 娱乐,游戏房 | 5.03 m | 3.27 m | 5.03 m x 3.27 m |
| Flat | 厨房 | 6.12 m | 2.75 m | 6.12 m x 2.75 m |
| Flat | 客厅 | 4.77 m | 3.42 m | 4.77 m x 3.42 m |
| 一楼 | 客厅 | 4.69 m | 3.34 m | 4.69 m x 3.34 m |
| 一楼 | 餐厅 | 3.39 m | 2.95 m | 3.39 m x 2.95 m |
| 一楼 | 厨房 | 5.02 m | 2.67 m | 5.02 m x 2.67 m |
| 一楼 | 主卧 | 4.79 m | 3.38 m | 4.79 m x 3.38 m |
| Sub-basement | 卧室 | 3.79 m | 2.95 m | 3.79 m x 2.95 m |
| Sub-basement | 卧室 | 3.81 m | 2.94 m | 3.81 m x 2.94 m |
https://www.realtor.ca/real-estate/30528603/305-watson-street-e-whitby-port-whitby-port-whitby

The trademarks REALTOR®, REALTORS®, and the REALTOR® logo are controlled by The Canadian Real Estate Association (CREA) and identify real estate professionals who are members of CREA. The trademarks MLS®, Multiple Listing Service® and the associated logos are owned by The Canadian Real Estate Association (CREA) and identify the quality of services provided by real estate professionals who are members of CREA. The trademark DDF® is owned by The Canadian Real Estate Association (CREA) and identifies CREA's Data Distribution Facility (DDF®)
Toronto Real Estate Board
RE/MAX Rouge River Realty Ltd.
November 19 2026 05:01:43
