
4170 Inglewood Drive Burlington (Shoreacres), Ontario L7L 1E2


$5,780,000
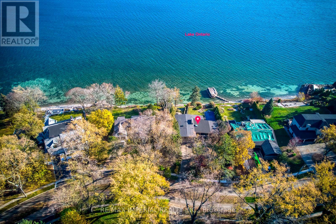
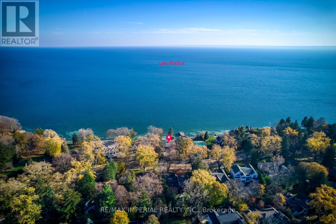
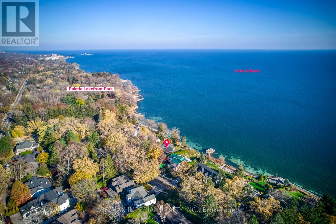
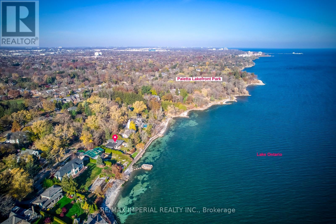
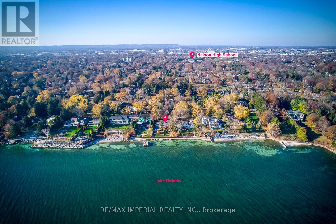
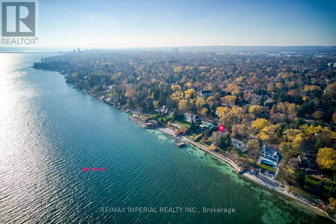
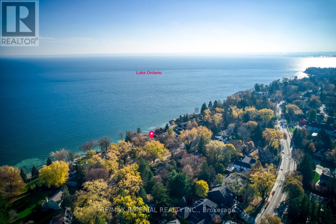
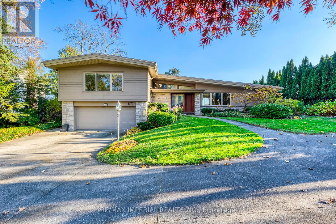
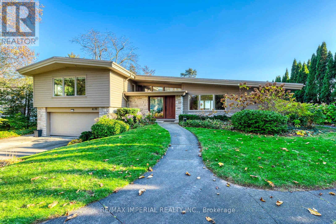
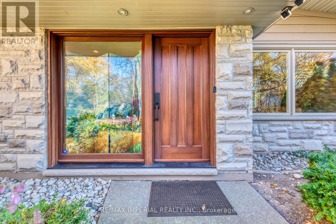
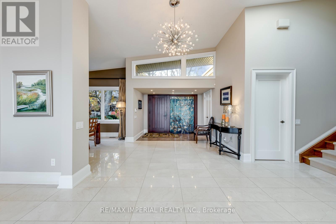
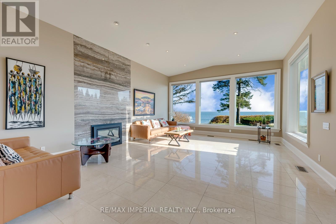
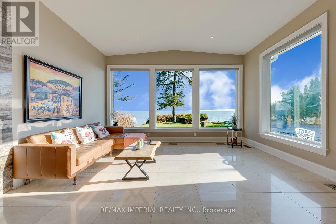
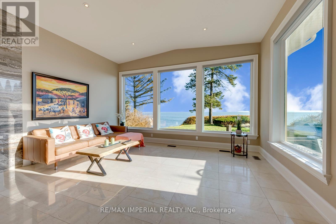
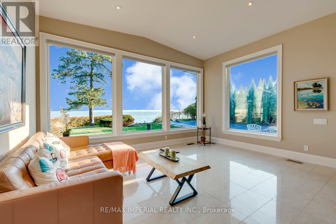
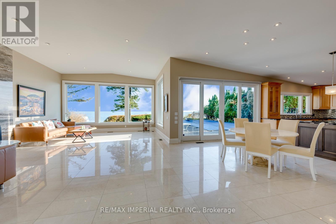
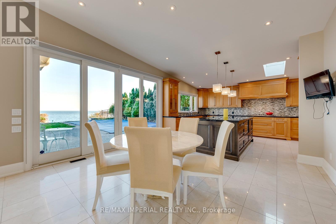
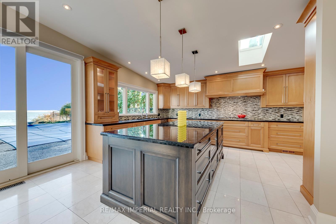
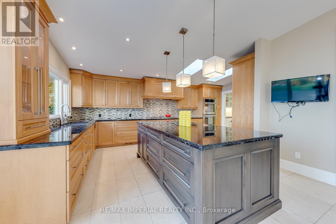
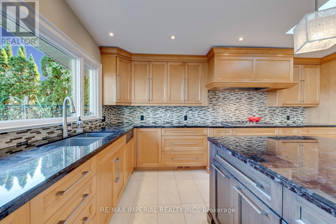
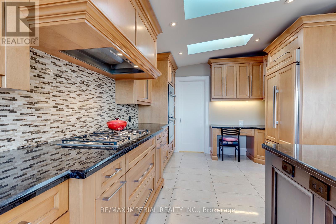
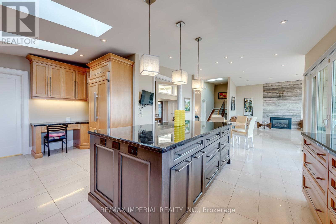
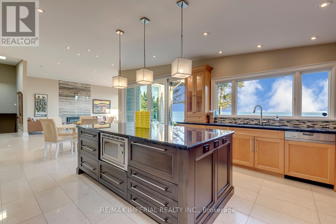
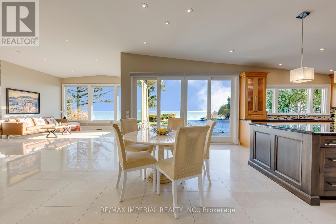
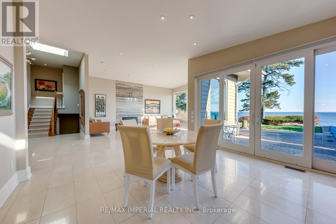
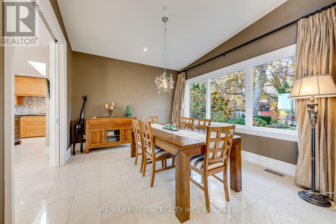
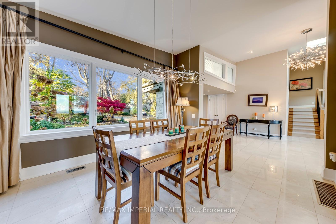
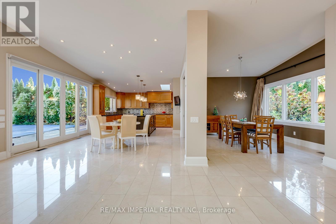
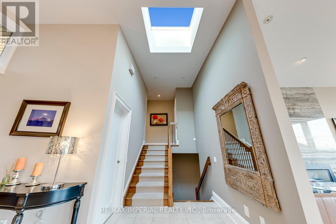
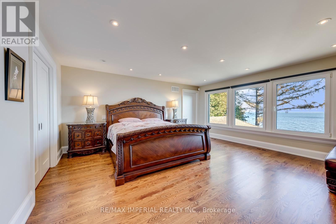
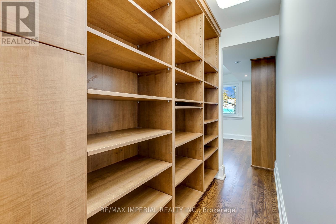
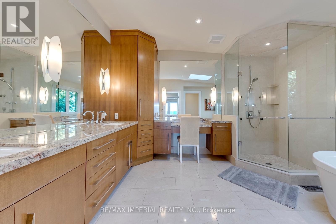
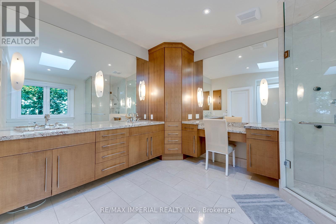
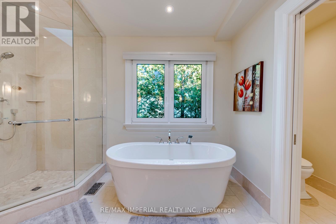
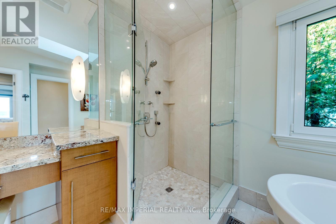
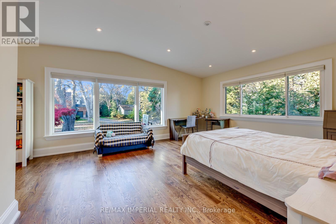
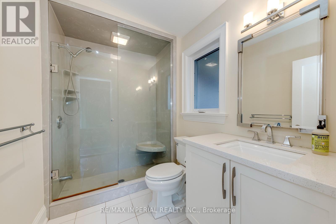
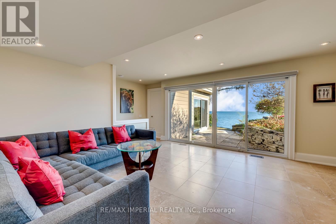
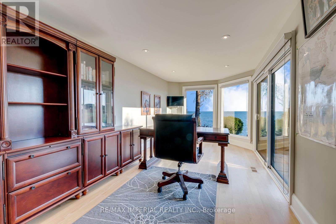
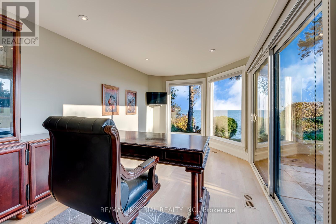
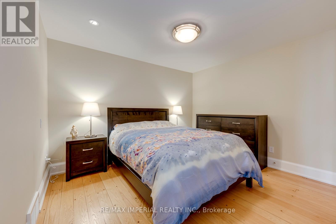
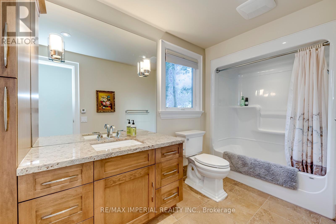
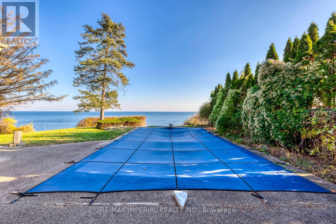
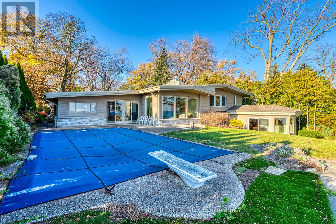
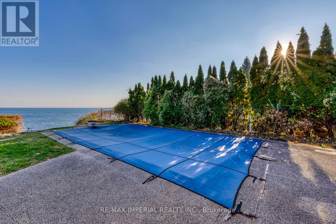
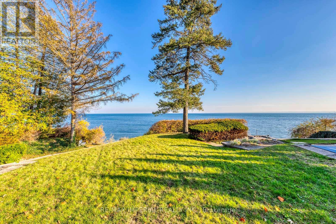
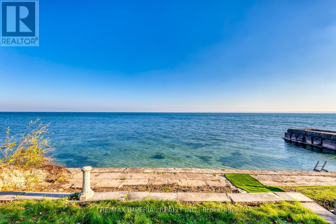
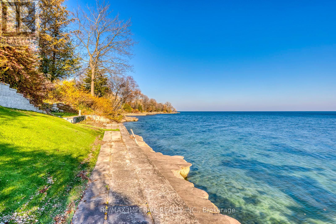
Experience exceptional lakeside living at 4170 Inglewood Drive, Burlington. Boasting approximately 90 feet of water frontage and a lot depth of 191 feet, this distinctive residence is framed by mature trees and showcases breathtaking lake views through expansive windows, creating a spectacular backdrop for everyday living and entertaining. Generous principal rooms feature gleaming tile floors, recessed lighting and a striking fireplace with a floor-to-ceiling surround. The spacious kitchen offers extensive cabinetry, a large centre island, built-in appliances, skylights and an adjoining dining area with sliding doors to the backyard. A separate pantry provides additional storage and workspace. Retreat to the expansive primary suite, where stunning water views, hardwood flooring and generous closet space create a relaxing escape. The beautifully appointed ensuite features a freestanding tub, glass-enclosed shower and an extensive vanity with a dedicated makeup area. Additional bedrooms and finished lower-level living spaces offer flexibility for family, guests and recreation, while a bright office with wraparound windows provides an inspiring setting to work from home. Outside, an inground pool, spacious patio, mature landscaping and sweeping lake vistas set the scene for memorable summer gatherings. An exceptional opportunity to enjoy waterfront living in a serene and picturesque setting. (id:43681)
房源概要
| MLS® Number | W14195056 |
| 房源类型 | 民宅 |
| 社区名字 | Shoreacres |
| Easement | Unknown |
| 特征 | Level Lot, 无地毯 |
| 总车位 | 8 |
| 泳池类型 | 地下游泳池 |
| View Type | Lake View, Direct Water View |
| Water Front Name | Lake Ontario |
| 湖景类型 | Waterfront On Lake |
详 情
| 浴室 | 5 |
| 地上卧房 | 4 |
| 总卧房 | 4 |
| 家电类 | Garage Door Opener Remote(s), 烤箱 - Built-in, Blinds, Cooktop, 烤箱 |
| 地下室进展 | 已完成 |
| 地下室类型 | N/a (unfinished) |
| 施工种类 | 独立屋 |
| Construction Style Split Level | Sidesplit |
| 空调 | 中央空调 |
| 外墙 | 石 |
| 壁炉 | 有 |
| 地基类型 | 砖 |
| 客人卫生间(不包含洗浴) | 1 |
| 供暖方式 | 天然气 |
| 供暖类型 | 压力热风 |
| 内部尺寸 | 3000 - 3500 Sqft |
| 类型 | 独立屋 |
| 设备间 | 市政供水 |
车 位
| 附加车库 | |
| Garage |
土地
| 入口类型 | Year-round Access |
| 英亩数 | 无 |
| 污水道 | Sanitary Sewer |
| 土地深度 | 191 Ft |
| 土地宽度 | 90 Ft |
| 不规则大小 | 90 X 191 Ft ; 197.10 X 91.58 X 210.94 X 89.45 |
| 地表水 | 湖泊/池塘 |
| 规划描述 | 住宅 |
房 间
| 楼 层 | 类 型 | 长 度 | 宽 度 | 面 积 |
|---|---|---|---|---|
| 二楼 | 主卧 | 7.62 m | 5.18 m | 7.62 m x 5.18 m |
| 二楼 | 卧室 | 6.41 m | 5.18 m | 6.41 m x 5.18 m |
| Lower Level | 家庭房 | 5.49 m | 5.18 m | 5.49 m x 5.18 m |
| Lower Level | 卧室 | 3.96 m | 3.66 m | 3.96 m x 3.66 m |
| Lower Level | 卧室 | 6.1 m | 3.05 m | 6.1 m x 3.05 m |
| 一楼 | 餐厅 | 4.57 m | 3.66 m | 4.57 m x 3.66 m |
| 一楼 | 厨房 | 7.62 m | 6.1 m | 7.62 m x 6.1 m |
| 一楼 | 大型活动室 | 7.01 m | 5.18 m | 7.01 m x 5.18 m |
| 一楼 | 其它 | 2.44 m | 1.52 m | 2.44 m x 1.52 m |
https://www.realtor.ca/real-estate/30528659/4170-inglewood-drive-burlington-shoreacres-shoreacres

The trademarks REALTOR®, REALTORS®, and the REALTOR® logo are controlled by The Canadian Real Estate Association (CREA) and identify real estate professionals who are members of CREA. The trademarks MLS®, Multiple Listing Service® and the associated logos are owned by The Canadian Real Estate Association (CREA) and identify the quality of services provided by real estate professionals who are members of CREA. The trademark DDF® is owned by The Canadian Real Estate Association (CREA) and identifies CREA's Data Distribution Facility (DDF®)
Toronto Real Estate Board
RE/MAX Imperial Realty Inc.
November 19 2026 05:06:28
