
Bsmt - 334 Jasper Avenue Oshawa (Lakeview), Ontario L1J 1L5


$1,590 Monthly
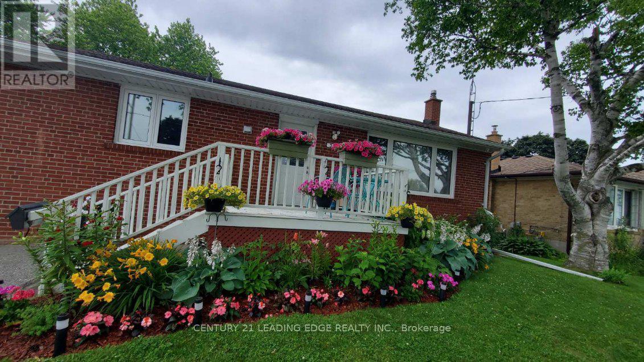
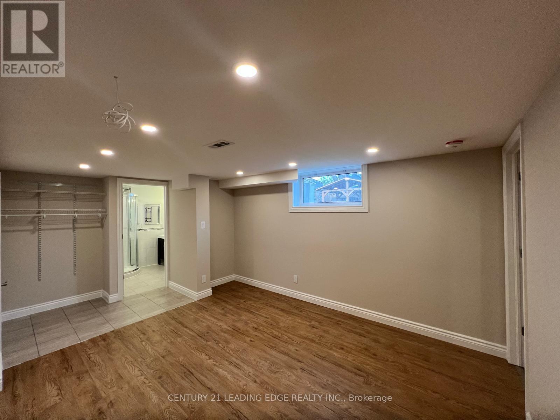
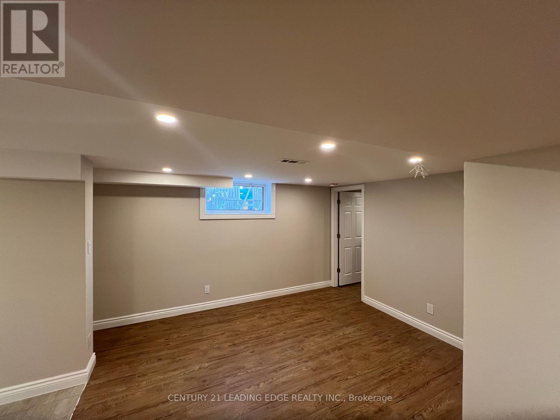
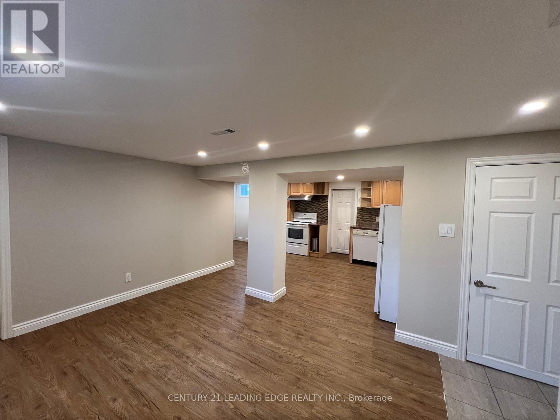
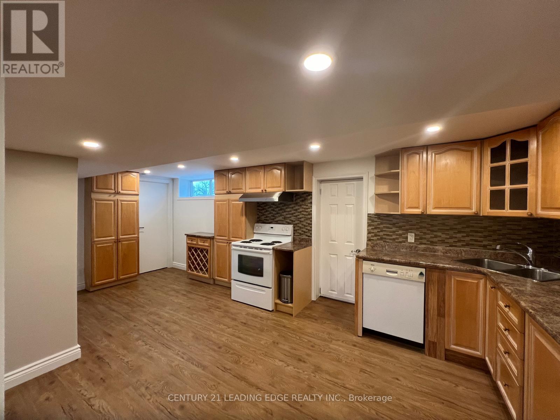
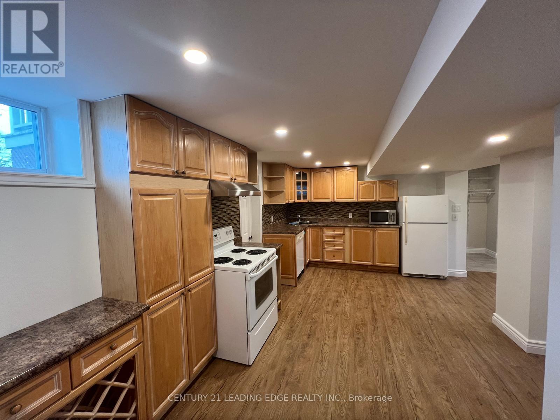
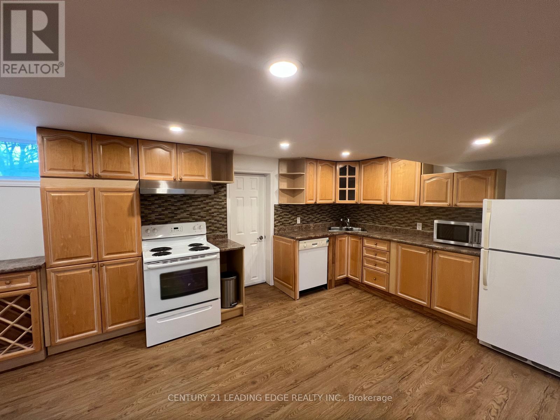
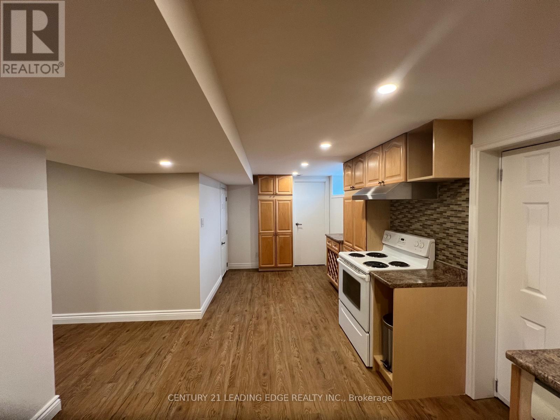
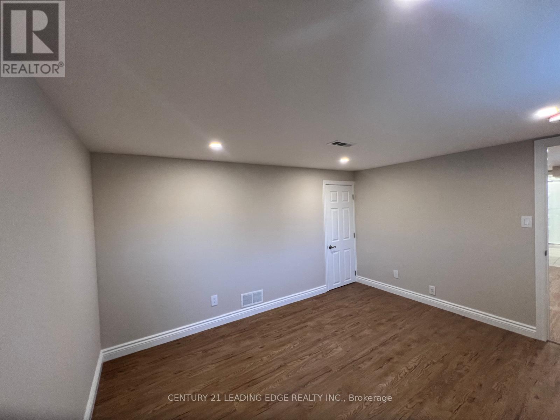
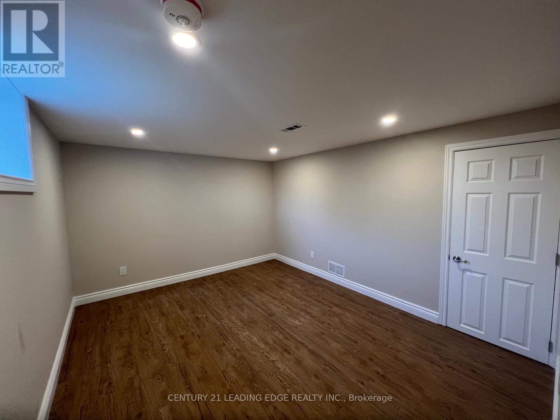
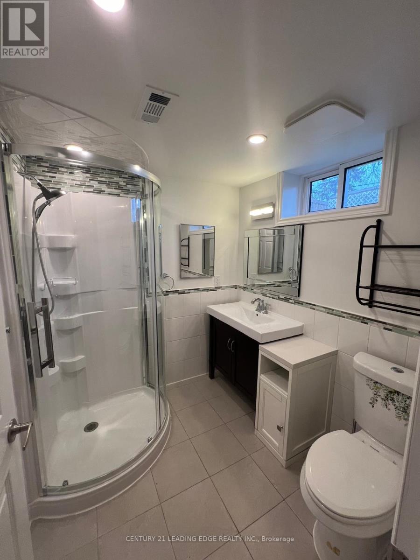
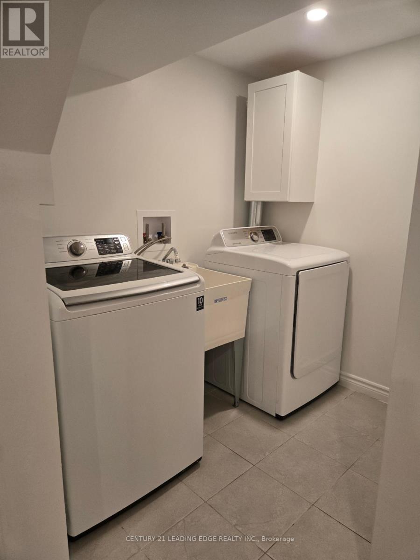
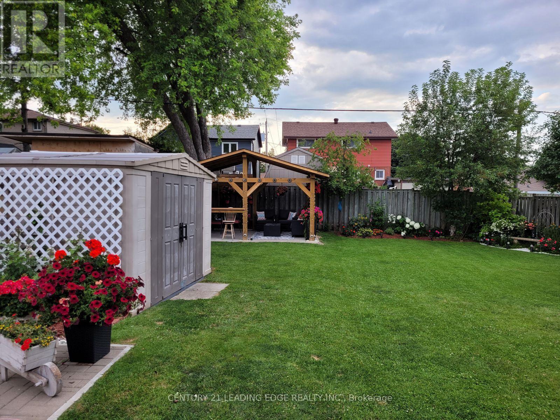
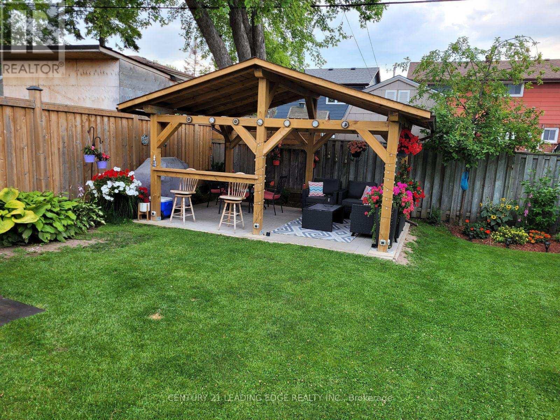
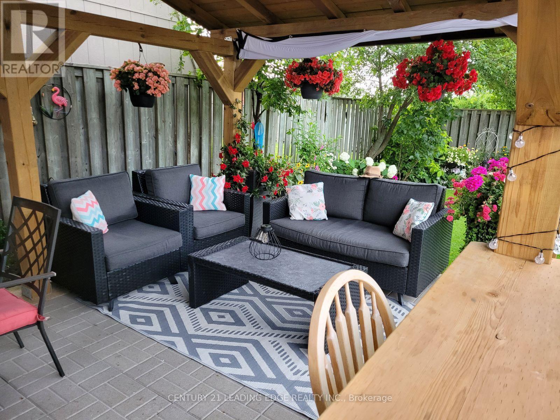
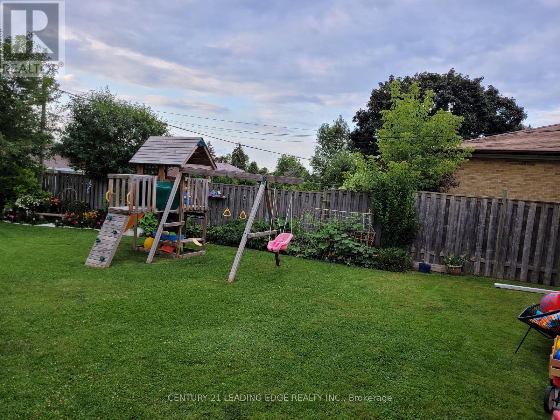
Discover the rental gem of the neighbourhood! This brand-new, fully renovated legal basement apartment in the heart of Oshawa is a must-see for anyone seeking style, comfort, and convenience. Step into an open-concept living space featuring a spacious kitchen with ample cupboard storage, ideal for cooking and entertaining. The large primary bedroom is a true retreat, complete with a walk-in closet and a big, bright window that fills the room with natural light. Two additional dedicated storage closets and a private laundry/mudroom ensure exceptional functionality and organization. Enjoy the secure private side entrance to this beautifully finished legal basement apartment, along with the added bonus of free high-speed internet included with the unit. Outdoor enthusiasts will love the shared oversized fenced backyard, featuring a lounging gazebo for relaxation and a children's swing set for family fun. Parking for one vehicle is included, making this property a rare find. With its stunning finishes, thoughtful design, and the added peace of mind of a legal secondary suite, this home is truly a standout. Don't miss your chance to experience one of the neighbourhood's most desirable rentals. Schedule your viewing today! Conveniently located near Highway 401, GO Transit, shopping, community centres, public beaches, and the waterfront trail system. (id:43681)
房源概要
| MLS® Number | E14195094 |
| 房源类型 | 民宅 |
| 社区名字 | Lakeview |
| 特征 | 无地毯, In Suite Laundry |
| 总车位 | 1 |
详 情
| 浴室 | 1 |
| 地上卧房 | 1 |
| 总卧房 | 1 |
| 建筑风格 | 平房 |
| 地下室功能 | Apartment In Basement, Separate Entrance |
| 地下室类型 | N/a, N/a |
| 施工种类 | 独立屋 |
| 空调 | 中央空调 |
| 外墙 | 砖 |
| Flooring Type | Laminate, Tile |
| 地基类型 | 水泥 |
| 供暖方式 | 天然气 |
| 供暖类型 | 压力热风 |
| 储存空间 | 1 |
| 内部尺寸 | 1100 - 1500 Sqft |
| 类型 | 独立屋 |
| 设备间 | 市政供水 |
车 位
| 没有车库 |
土地
| 英亩数 | 无 |
| 污水道 | Sanitary Sewer |
| 土地深度 | 110 Ft ,1 In |
| 土地宽度 | 46 Ft |
| 不规则大小 | 46 X 110.1 Ft |
房 间
| 楼 层 | 类 型 | 长 度 | 宽 度 | 面 积 |
|---|---|---|---|---|
| Lower Level | 客厅 | 4.318 m | 3.404 m | 4.318 m x 3.404 m |
| Lower Level | 餐厅 | 4.318 m | 3.404 m | 4.318 m x 3.404 m |
| Lower Level | 厨房 | 3.912 m | 3.073 m | 3.912 m x 3.073 m |
| Lower Level | 主卧 | 4.14 m | 3.302 m | 4.14 m x 3.302 m |
| Lower Level | 洗衣房 | 3.353 m | 3.048 m | 3.353 m x 3.048 m |
设备间
| 有线电视 | 可用 |
| 配电箱 | 可用 |
| 污水道 | 可用 |
https://www.realtor.ca/real-estate/30528806/bsmt-334-jasper-avenue-oshawa-lakeview-lakeview

The trademarks REALTOR®, REALTORS®, and the REALTOR® logo are controlled by The Canadian Real Estate Association (CREA) and identify real estate professionals who are members of CREA. The trademarks MLS®, Multiple Listing Service® and the associated logos are owned by The Canadian Real Estate Association (CREA) and identify the quality of services provided by real estate professionals who are members of CREA. The trademark DDF® is owned by The Canadian Real Estate Association (CREA) and identifies CREA's Data Distribution Facility (DDF®)
Toronto Real Estate Board
Century 21 Leading Edge Realty Inc.
November 19 2026 05:01:44
