
412 Empress Avenue Toronto (Willowdale East), Ontario M2P 3N4


$3,190,000
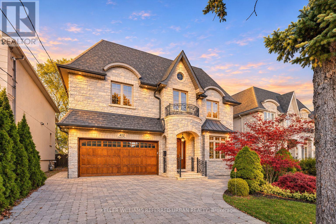
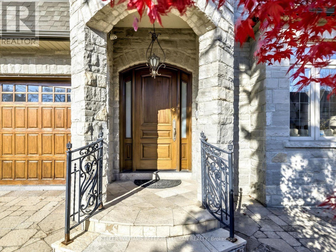
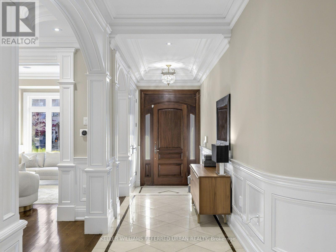
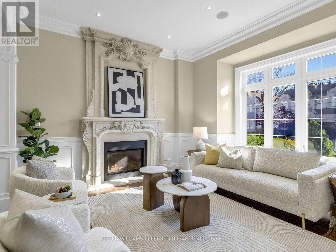
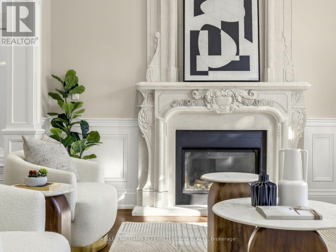
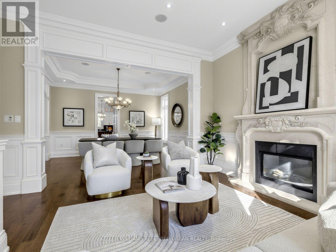
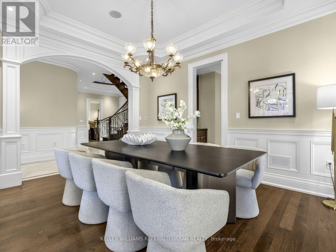
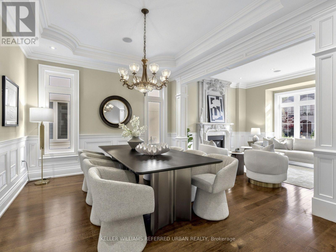
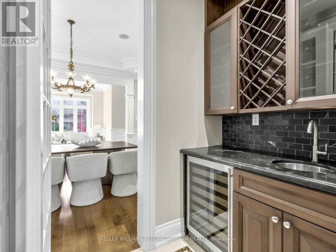
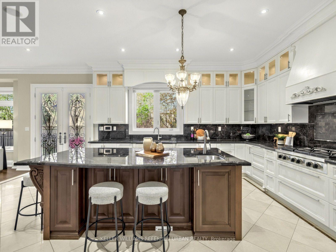
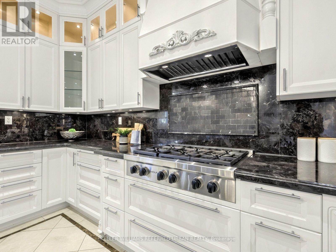
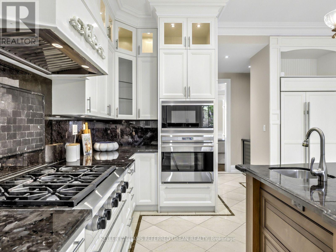
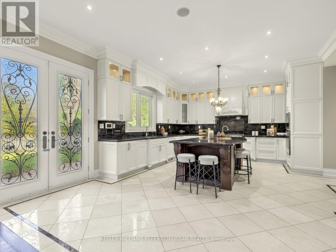
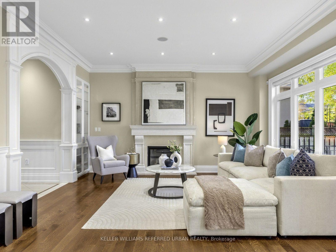
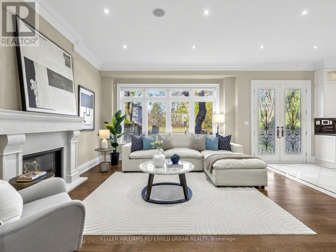
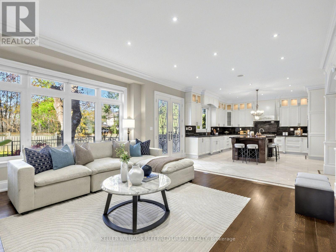
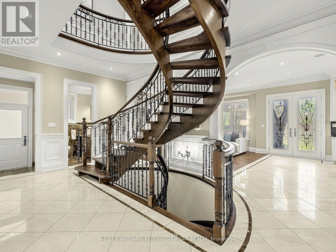
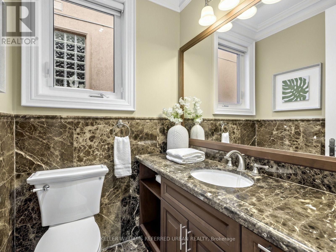
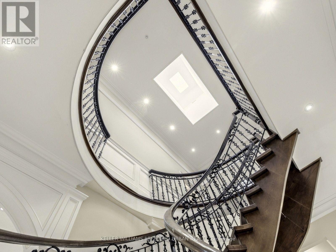
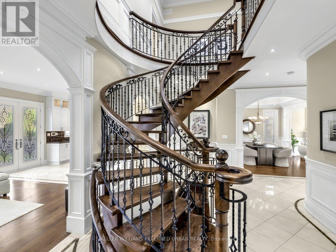
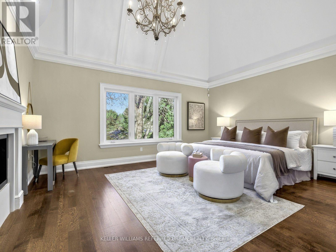
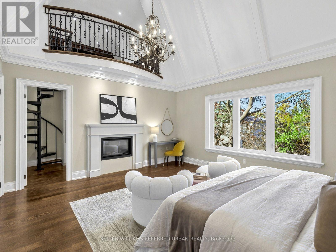
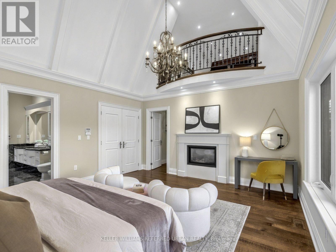
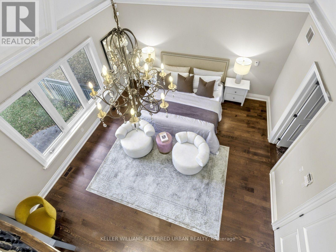
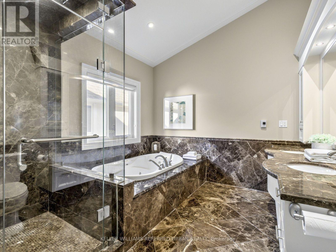
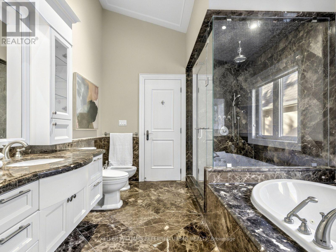
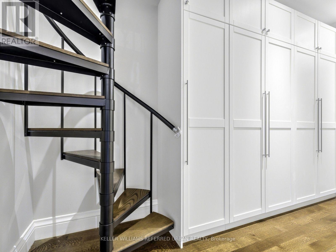
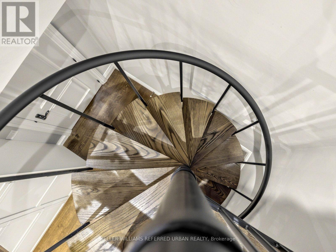
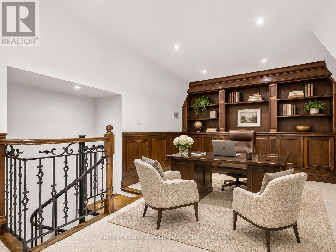
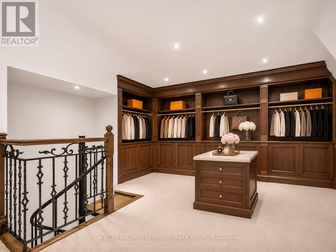
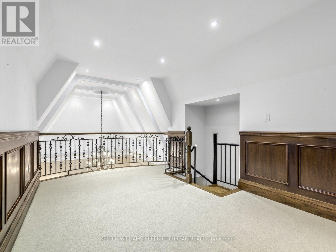
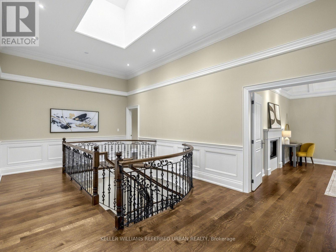
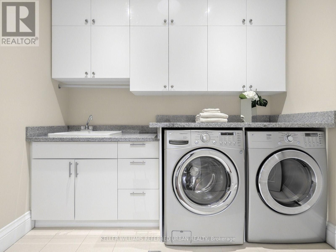
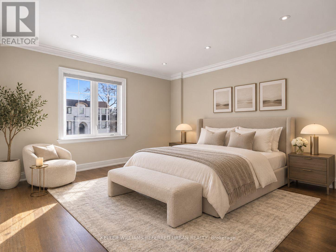
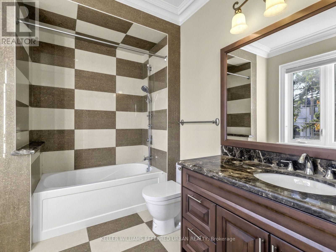
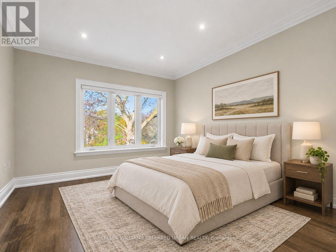
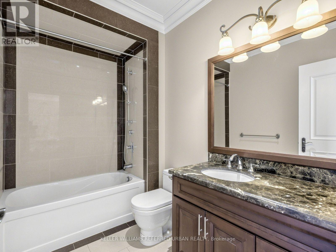
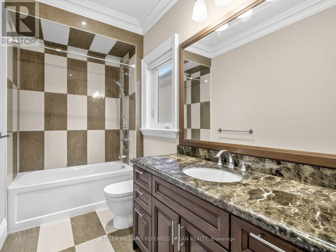
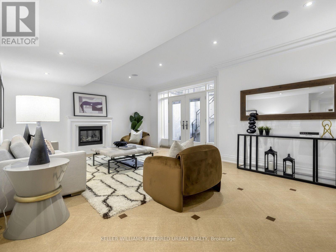
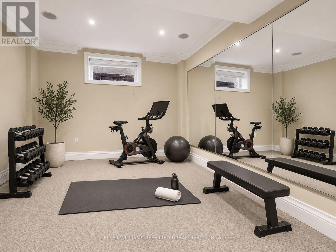
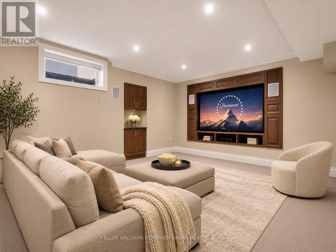
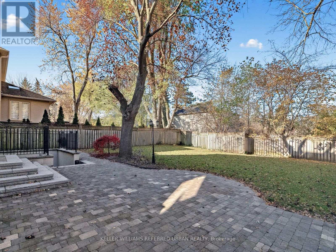
**HOLLYWOOD PS & EARL HAIG SS SCHOOL DISTRICTS!**Welcome to an Exquisite custom-built residence elegantly blending timeless design, refined finishes and exceptional craftsmanship. Freshly painted throughout with newly refinished interlocking, new garage epoxy flooring, this impressive home offers outstanding curb appeal and a spacious, family-oriented layout. The gourmet kitchen features top-of-the-line appliances, including a Sub-Zero refrigerator, Wolf gas cooktop, built-in microwave and oven, and Miele dishwasher. Exquisite custom millwork, detailed wood trim, decorative wall panelling, custom cabinetry and built-in wall units are showcased throughout. Beautiful hardwood flooring extends across the main and second floors, complemented by extensive marble finishes in the foyer, hallways, powder room, kitchen, bathrooms and primary bedroom. The impressive primary retreat features a soaring 17-ft cathedral ceiling, creating a remarkable sense of space and grandeur, along with a private loft library that offers the flexibility to be transformed into an expansive walk-in dressing room or private closet. The luxurious ensuite offers the comfort of heated flooring. The finished lower level is designed for relaxation and entertainment, featuring a dedicated gym and private theatre room. A lovely backyard provides the perfect setting for family enjoyment and outdoor entertaining. Approximately 3,680 sq. ft. above grade plus finished lower level. A rare combination of classic elegance, modern luxury and thoughtful family living. (id:43681)
Open House
现在这个房屋大家可以去Open House参观了!
2:00 pm
结束于:4:00 pm
2:00 pm
结束于:4:00 pm
房源概要
| MLS® Number | C14194818 |
| 房源类型 | 民宅 |
| 社区名字 | Willowdale East |
| 附近的便利设施 | 公园, 学校, 礼拜场所 |
| 社区特征 | 社区活动中心 |
| 设备类型 | 热水器 |
| 特征 | 树木繁茂的地区, Lighting |
| 总车位 | 6 |
| 租赁设备类型 | 热水器 |
详 情
| 浴室 | 6 |
| 地上卧房 | 4 |
| 地下卧室 | 1 |
| 总卧房 | 5 |
| 家电类 | 烤箱 - Built-in, Central Vacuum, Cooktop, 洗碗机, 烘干机, Intercom, 微波炉, 烤箱, 洗衣机, 冰箱 |
| 地下室进展 | 已装修 |
| 地下室功能 | Walk Out, Walk-up |
| 地下室类型 | N/a (finished), N/a |
| 施工种类 | 独立屋 |
| 空调 | 中央空调 |
| 外墙 | 砖, 石 |
| 壁炉 | 有 |
| Flooring Type | Hardwood |
| 地基类型 | 混凝土 |
| 客人卫生间(不包含洗浴) | 1 |
| 供暖方式 | 天然气 |
| 供暖类型 | 压力热风 |
| 储存空间 | 2 |
| 内部尺寸 | 3500 - 5000 Sqft |
| 类型 | 独立屋 |
| 设备间 | 市政供水 |
车 位
| Garage |
土地
| 英亩数 | 无 |
| 土地便利设施 | 公园, 学校, 宗教场所 |
| 污水道 | Sanitary Sewer |
| 土地深度 | 128 Ft |
| 土地宽度 | 50 Ft |
| 不规则大小 | 50 X 128 Ft |
房 间
| 楼 层 | 类 型 | 长 度 | 宽 度 | 面 积 |
|---|---|---|---|---|
| 二楼 | 主卧 | 5.31 m | 4.6 m | 5.31 m x 4.6 m |
| 二楼 | 第二卧房 | 4.5 m | 4.47 m | 4.5 m x 4.47 m |
| 二楼 | 第三卧房 | 5.82 m | 4.57 m | 5.82 m x 4.57 m |
| 二楼 | Bedroom 4 | 5.05 m | 3.67 m | 5.05 m x 3.67 m |
| 地下室 | Bedroom 5 | 3.62 m | 4.18 m | 3.62 m x 4.18 m |
| 地下室 | Exercise Room | 3.49 m | 4.18 m | 3.49 m x 4.18 m |
| 地下室 | 娱乐,游戏房 | 6.66 m | 4.8 m | 6.66 m x 4.8 m |
| 地下室 | Media | 5.04 m | 4.19 m | 5.04 m x 4.19 m |
| 一楼 | 客厅 | 4.17 m | 4.33 m | 4.17 m x 4.33 m |
| 一楼 | 餐厅 | 4.3 m | 3.69 m | 4.3 m x 3.69 m |
| 一楼 | 厨房 | 4.81 m | 4.59 m | 4.81 m x 4.59 m |
| 一楼 | Eating Area | 2.48 m | 3 m | 2.48 m x 3 m |
| 一楼 | 家庭房 | 4.86 m | 4.98 m | 4.86 m x 4.98 m |
| Other | 洗衣房 | Measurements not available | ||
| Upper Level | Library | 5.65 m | 3.6 m | 5.65 m x 3.6 m |
设备间
| 配电箱 | 已安装 |
| 污水道 | 已安装 |

The trademarks REALTOR®, REALTORS®, and the REALTOR® logo are controlled by The Canadian Real Estate Association (CREA) and identify real estate professionals who are members of CREA. The trademarks MLS®, Multiple Listing Service® and the associated logos are owned by The Canadian Real Estate Association (CREA) and identify the quality of services provided by real estate professionals who are members of CREA. The trademark DDF® is owned by The Canadian Real Estate Association (CREA) and identifies CREA's Data Distribution Facility (DDF®)
Toronto Real Estate Board
Keller Williams Referred Urban Realty
November 19 2026 05:30:11
