
357 Craigleith Drive Waterloo, Ontario N2L 5B5


$924,999
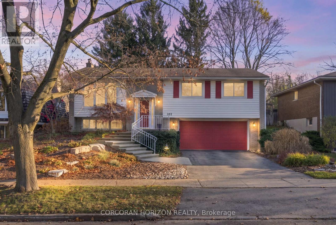
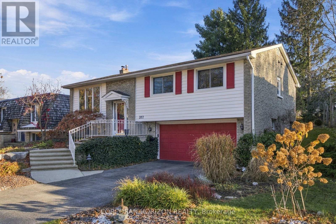
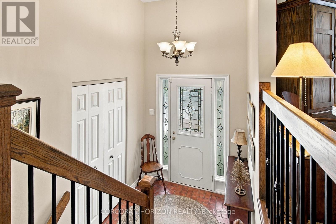
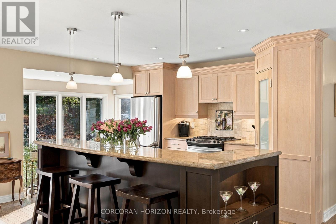
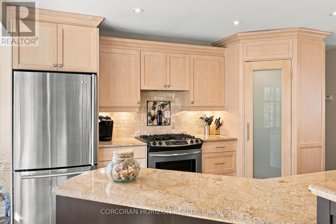
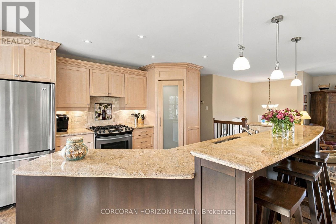
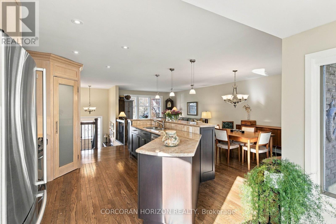
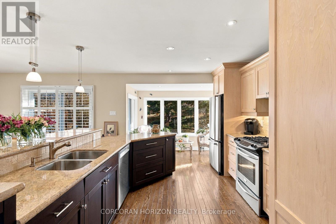
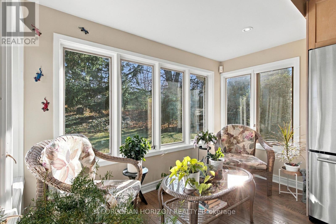
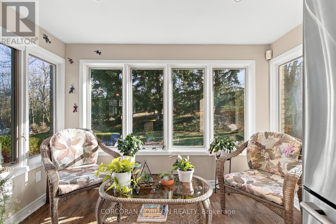
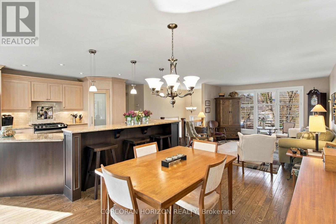
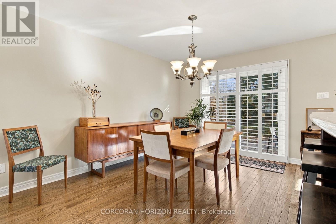
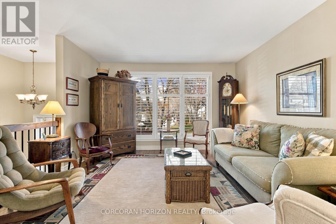
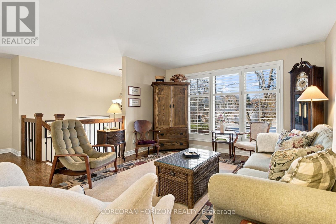
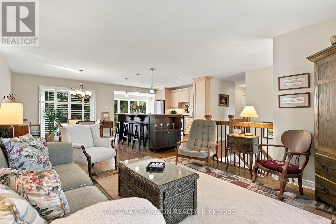
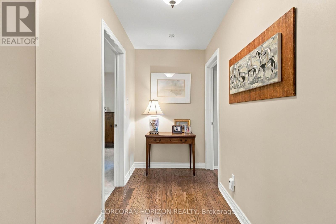
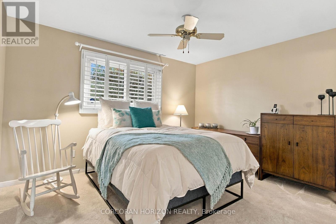
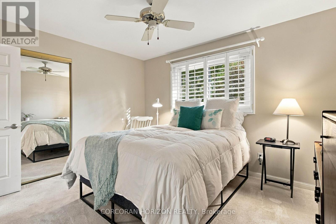
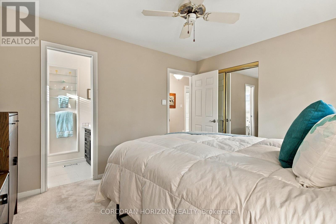
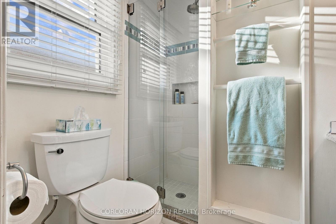
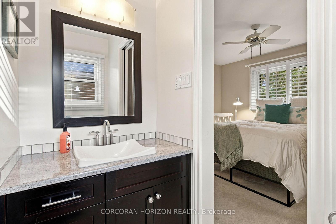
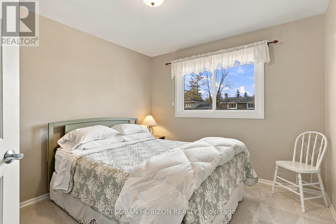
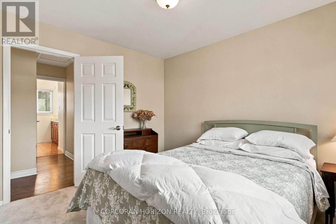
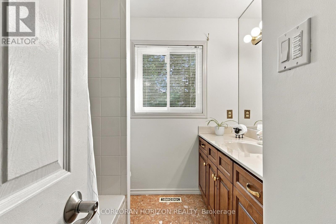
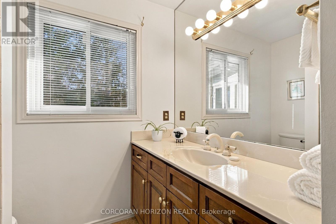
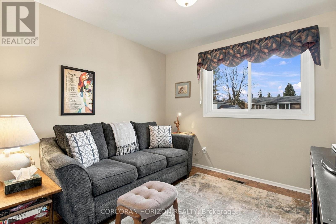
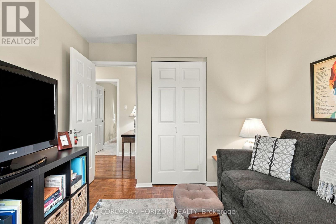
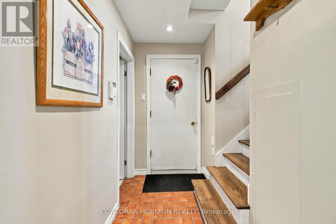
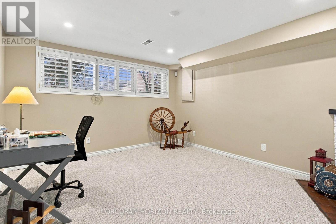
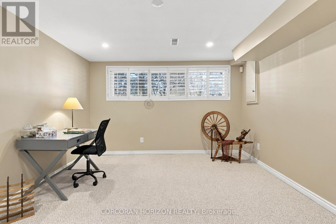
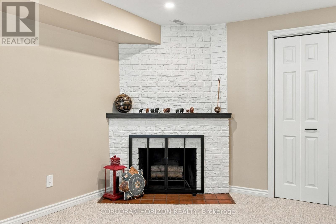
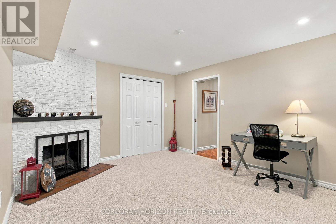
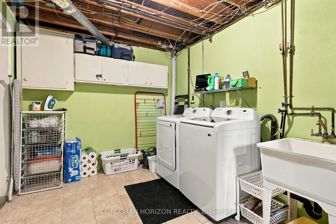
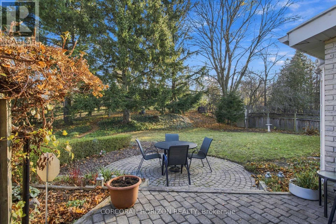
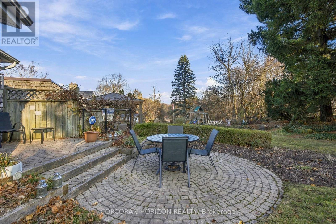
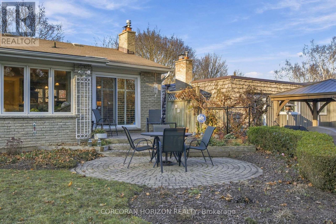
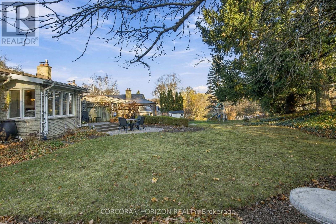
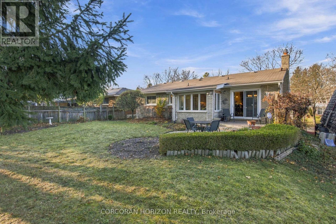
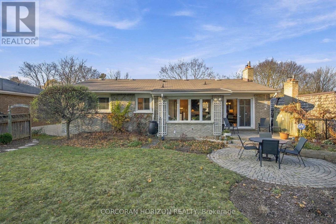
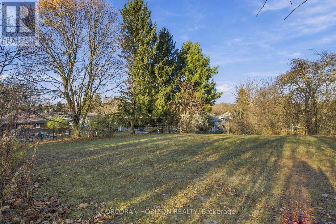
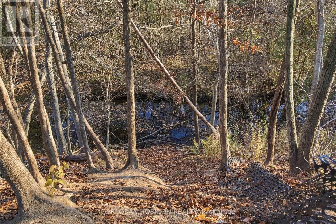
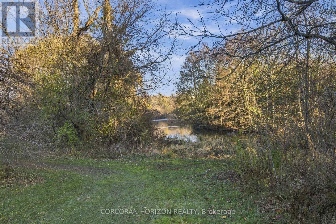
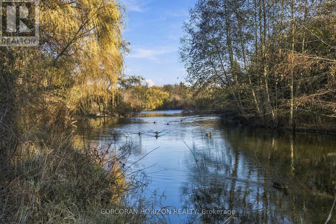
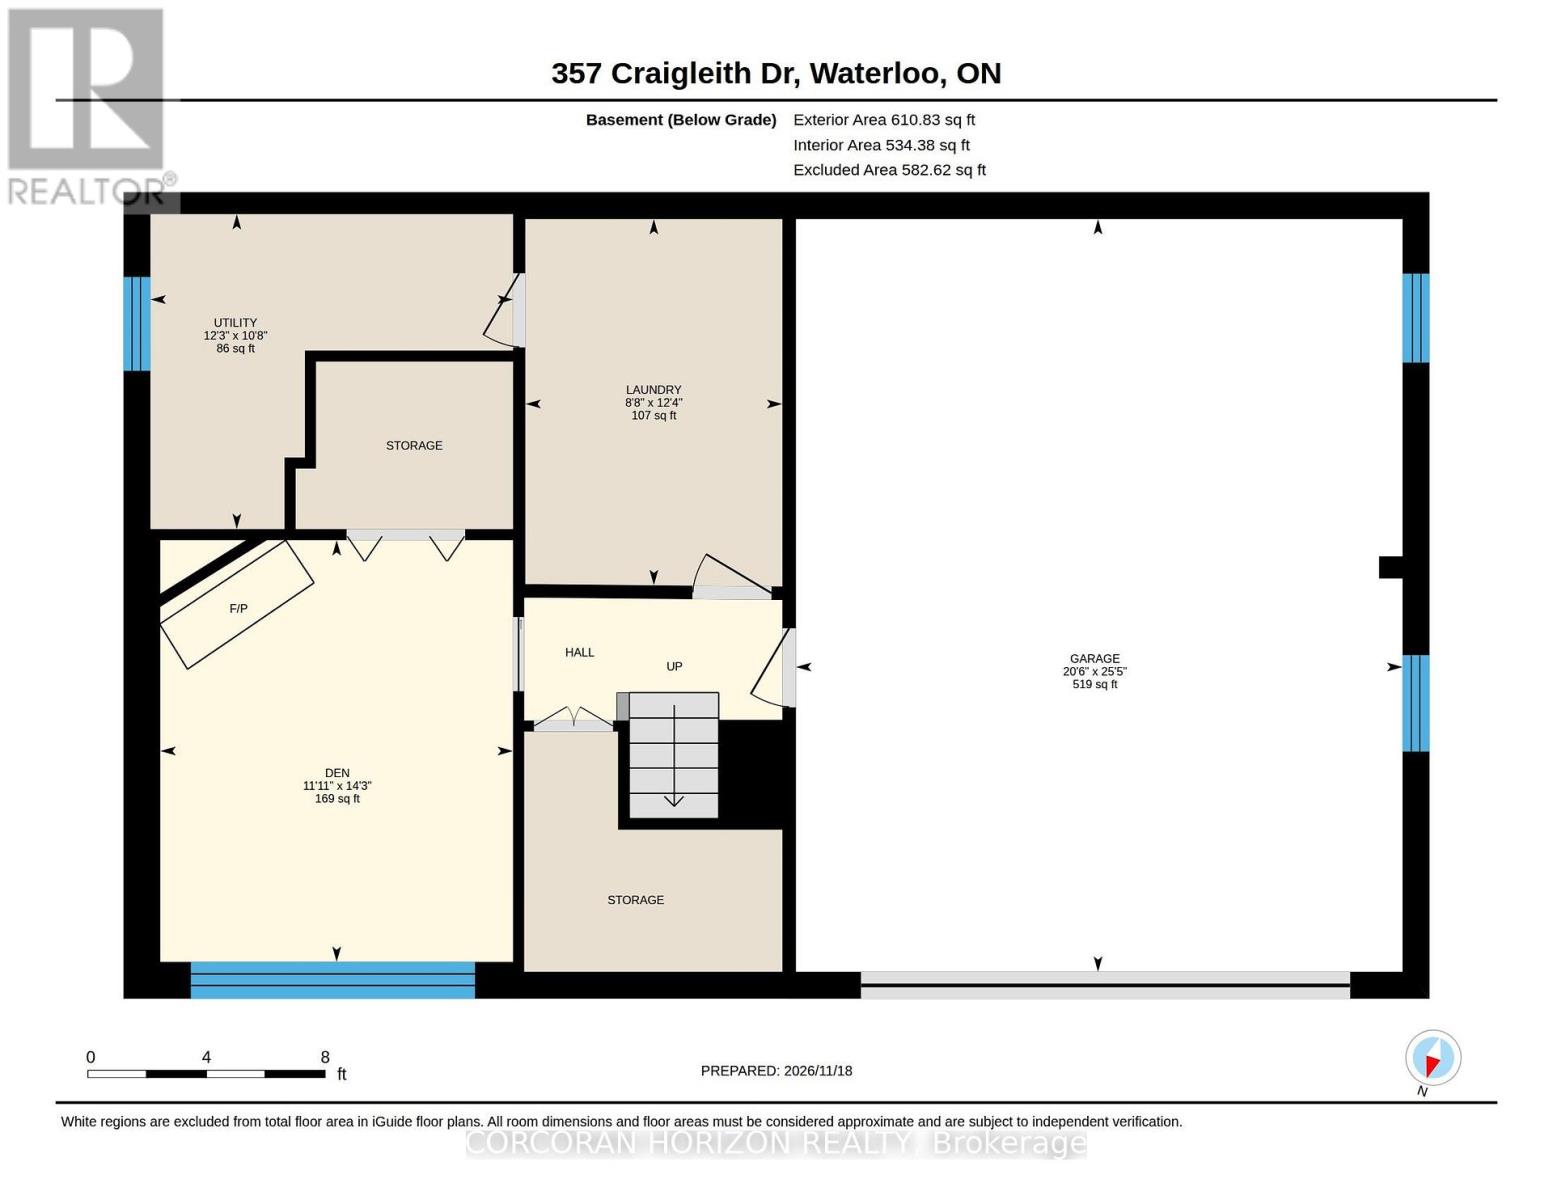
A COTTAGE FEELING. A WATERLOO ADDRESS. What if coming home felt like escaping to the cottage? At 357 Craigleith Drive, a beautifully reimagined raised bungalow backing onto Clair Lake Park, that feeling is part of everyday life. Offered for sale for the first time since 1999, this is a home that has been thoughtfully transformed, lovingly maintained, and quietly enjoyed for more than 25 years. Reimagined by renowned Pioneer Craftsmen in the early 2000s, the bright, open-concept main floor blends timeless finishes with enduring craftsmanship. Chestnut-toned hardwood, a granite kitchen with a generous island and pantry, and inviting living and dining spaces create a beautiful setting for everyday life. A double-wide, extra deep garage offers exceptional room for vehicles, hobbies, and storage. Step through the dining room sliders and the city seems to fall away. The generous backyard backs directly onto Clair Lake Park, with a glimpse of Clair Lake to the left. In summer, established perennial gardens bring colour and charm, with space to plant your own favourites. Here, morning coffee feels slower and afternoons invite you to stay a little longer. Three bedrooms and two bathrooms include an updated ensuite with glass shower. Downstairs, a welcoming family room with fireplace and newer carpeting offers a cozy place to unwind. An unfinished laundry and storage area provides flexibility for future possibilities, while generous closets throughout make everyday living effortless. Beautifully cared for, thoughtfully evolved and surrounded by nature, this is a rare opportunity to find your own peaceful retreat in the heart of Waterloo. Some homes are simply worth waiting for. (id:43681)
Open House
现在这个房屋大家可以去Open House参观了!
2:00 pm
结束于:4:00 pm
房源概要
| MLS® Number | X14194816 |
| 房源类型 | 民宅 |
| 附近的便利设施 | 公园, 学校 |
| 社区特征 | 社区活动中心, School Bus |
| 设备类型 | 热水器, Water Softener |
| 特征 | Conservation/green Belt, Sump Pump |
| 总车位 | 6 |
| 租赁设备类型 | 热水器, Water Softener |
| 结构 | Patio(s), Porch |
详 情
| 浴室 | 2 |
| 地上卧房 | 3 |
| 总卧房 | 3 |
| Age | 51 To 99 Years |
| 公寓设施 | Fireplace(s) |
| 家电类 | 洗碗机, Range, 炉子, 窗帘, 冰箱 |
| 建筑风格 | Raised Bungalow |
| 地下室进展 | 部分完成 |
| 地下室类型 | Partial (partially Finished) |
| 施工种类 | 独立屋 |
| 空调 | 中央空调 |
| 外墙 | 砖, 乙烯基壁板 |
| 壁炉 | 有 |
| Fireplace Total | 1 |
| 地基类型 | 混凝土浇筑 |
| 供暖方式 | 天然气 |
| 供暖类型 | 压力热风 |
| 储存空间 | 1 |
| 内部尺寸 | 1100 - 1500 Sqft |
| 类型 | 独立屋 |
| 设备间 | 市政供水 |
车 位
| 附加车库 | |
| Garage |
土地
| 英亩数 | 无 |
| 土地便利设施 | 公园, 学校 |
| Landscape Features | Landscaped |
| 污水道 | Sanitary Sewer |
| 土地深度 | 120 Ft ,2 In |
| 土地宽度 | 55 Ft ,1 In |
| 不规则大小 | 55.1 X 120.2 Ft |
| 地表水 | 湖泊/池塘 |
| 规划描述 | Sr2a |
房 间
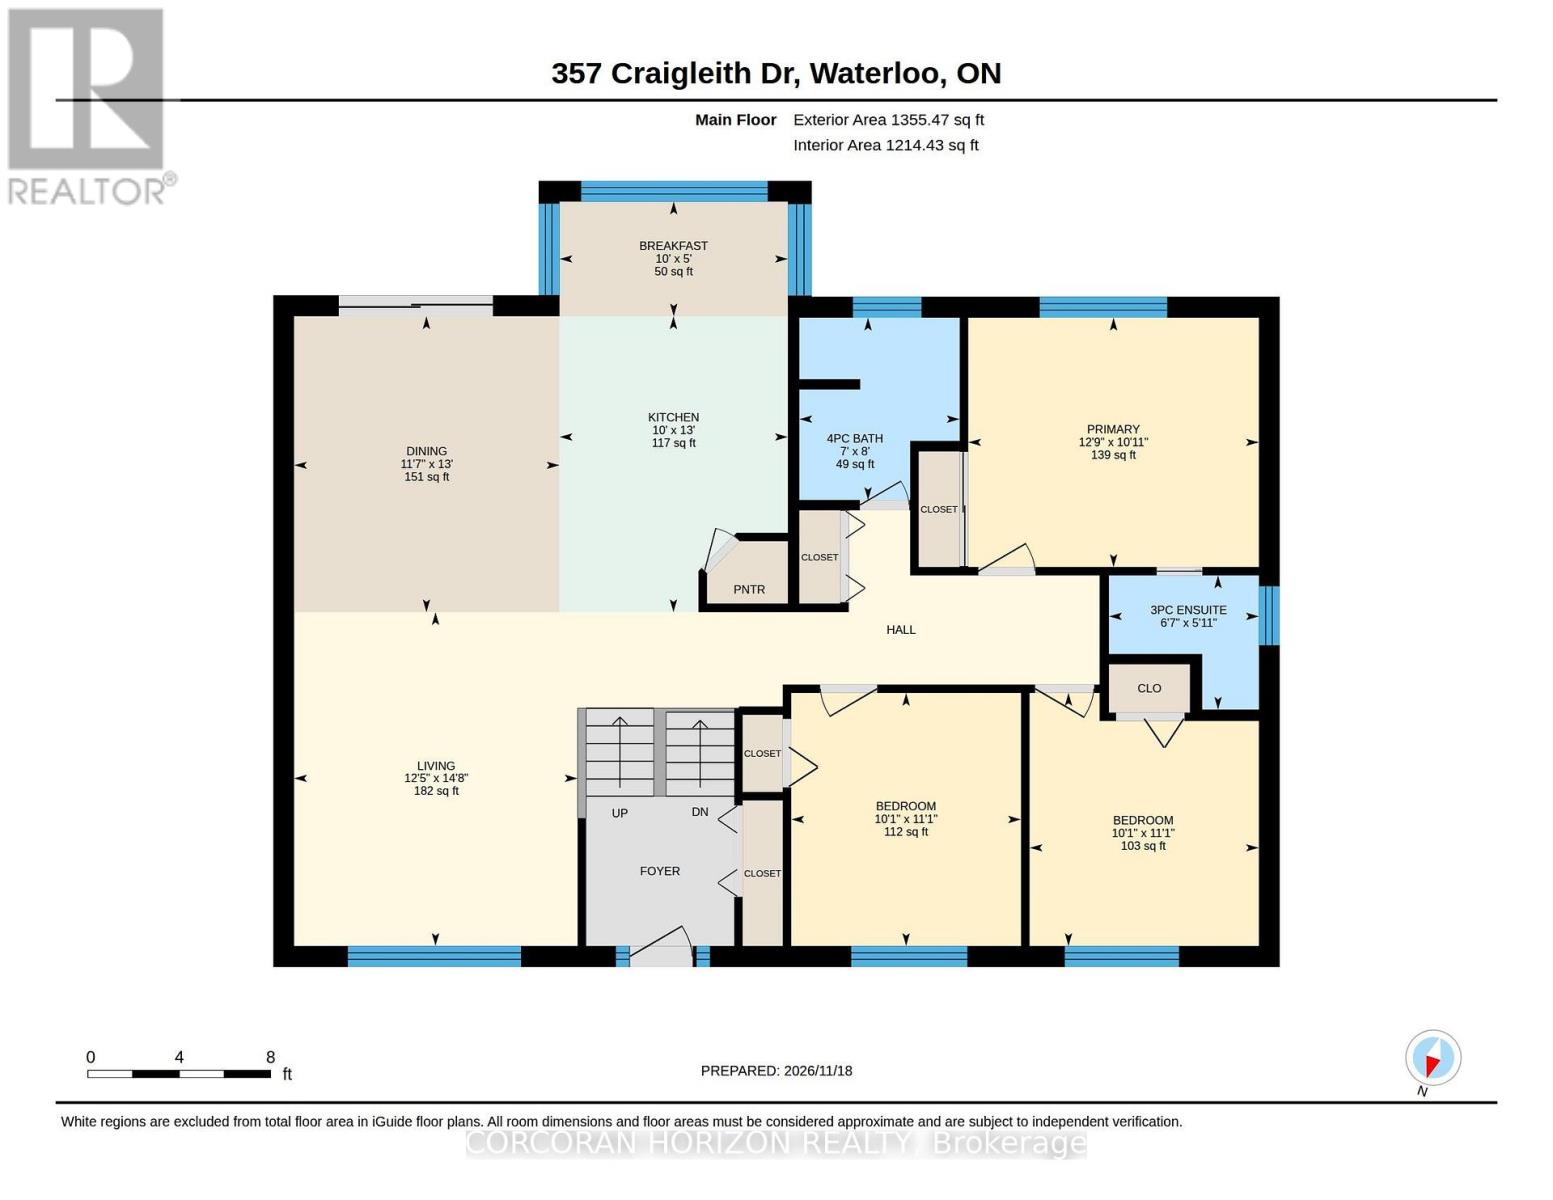
| 楼 层 | 类 型 | 长 度 | 宽 度 | 面 积 |
|---|---|---|---|---|
| 地下室 | 家庭房 | 4.34 m | 3.63 m | 4.34 m x 3.63 m |
| 地下室 | 设备间 | 3.25 m | 3.73 m | 3.25 m x 3.73 m |
| 地下室 | 洗衣房 | 3.76 m | 2.64 m | 3.76 m x 2.64 m |
| 一楼 | 客厅 | 4.47 m | 3.79 m | 4.47 m x 3.79 m |
| 一楼 | 餐厅 | 3.96 m | 3.53 m | 3.96 m x 3.53 m |
| 一楼 | 厨房 | 3.96 m | 3.05 m | 3.96 m x 3.05 m |
| 一楼 | Eating Area | 1.52 m | 3.05 m | 1.52 m x 3.05 m |
| 一楼 | 卧室 | 3.38 m | 3.07 m | 3.38 m x 3.07 m |
| 一楼 | 第二卧房 | 3.38 m | 3.07 m | 3.38 m x 3.07 m |
| 一楼 | 主卧 | 3.33 m | 3.89 m | 3.33 m x 3.89 m |
| 一楼 | 浴室 | 1.8 m | 2.01 m | 1.8 m x 2.01 m |
| 一楼 | 浴室 | 2.44 m | 2.13 m | 2.44 m x 2.13 m |
https://www.realtor.ca/real-estate/30528480/357-craigleith-drive-waterloo

The trademarks REALTOR®, REALTORS®, and the REALTOR® logo are controlled by The Canadian Real Estate Association (CREA) and identify real estate professionals who are members of CREA. The trademarks MLS®, Multiple Listing Service® and the associated logos are owned by The Canadian Real Estate Association (CREA) and identify the quality of services provided by real estate professionals who are members of CREA. The trademark DDF® is owned by The Canadian Real Estate Association (CREA) and identifies CREA's Data Distribution Facility (DDF®)
Toronto Real Estate Board
Corcoran Horizon Realty
November 19 2026 04:07:43
