
37 St Augustine Drive Whitby (Brooklin), Ontario L1M 0L7


$1,550,000
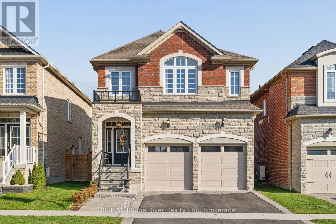
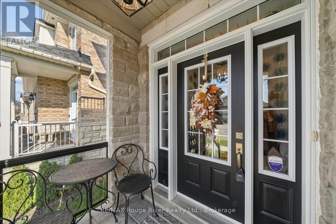
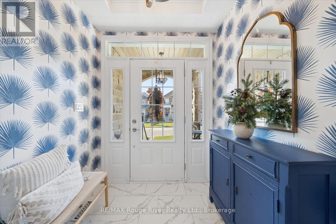
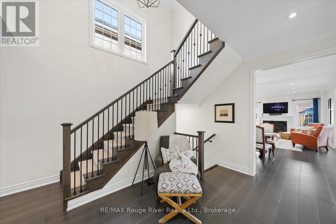
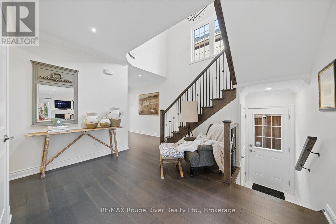
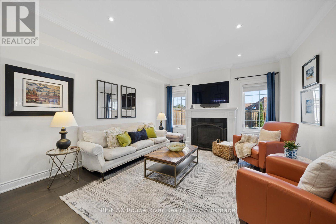
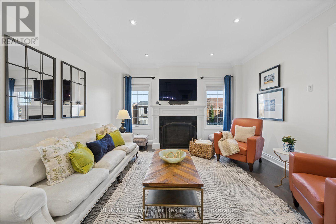
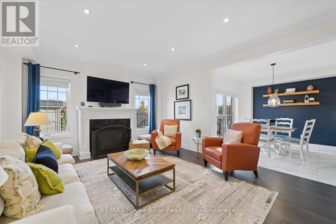
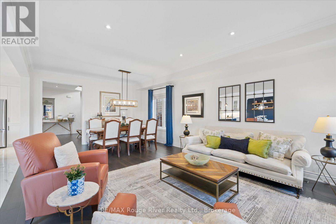
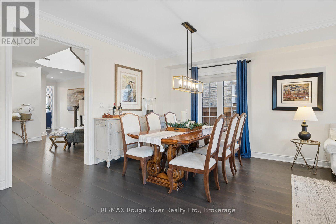
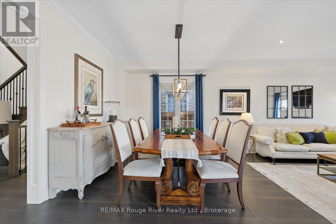
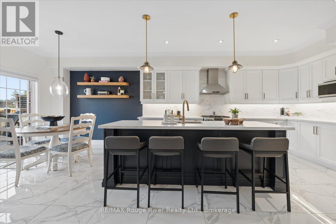
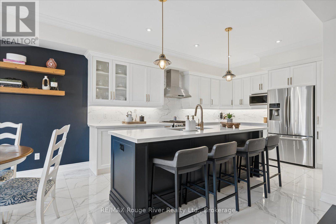
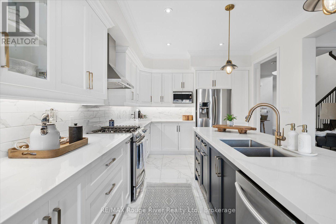
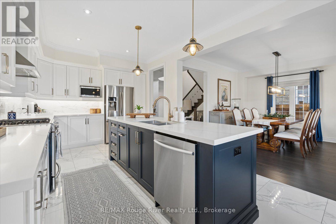
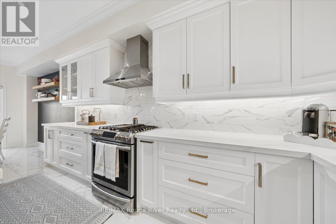
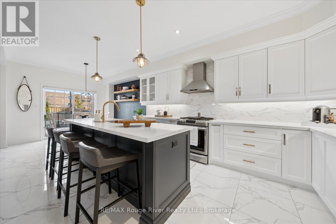
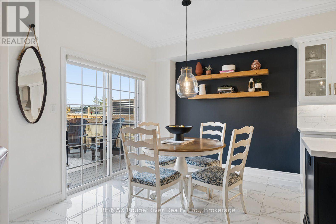
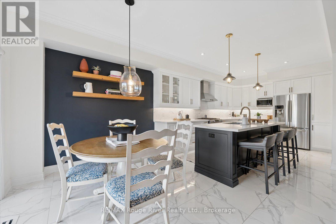
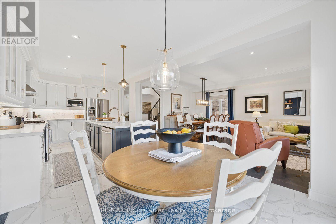
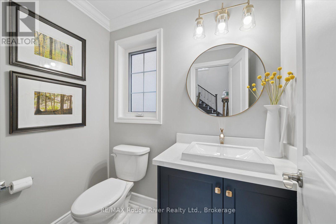
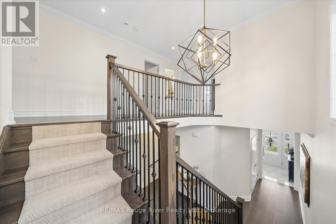
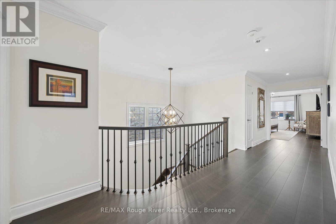
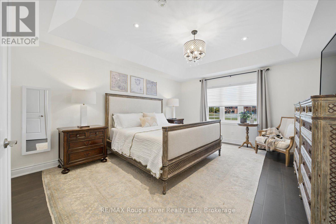
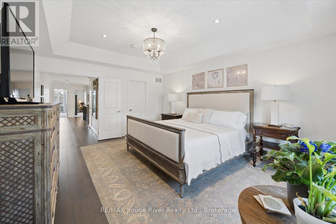
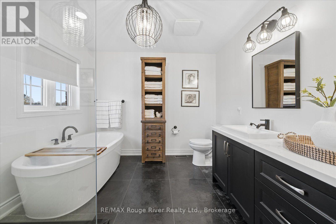
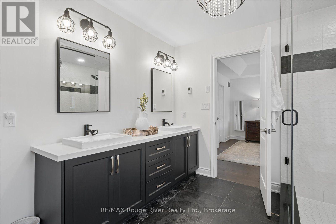
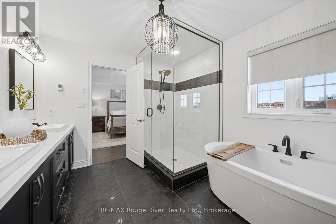
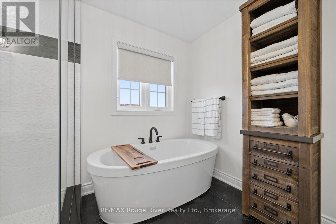
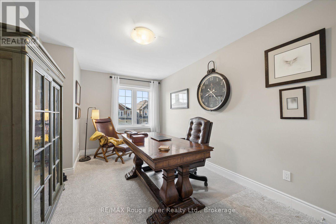
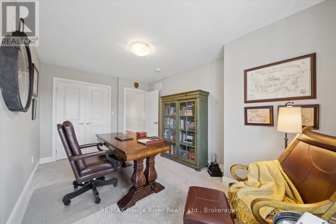
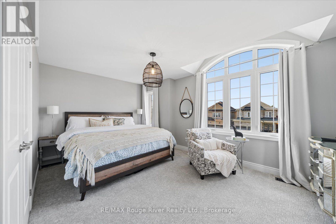
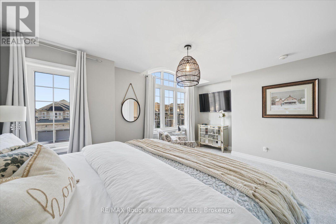
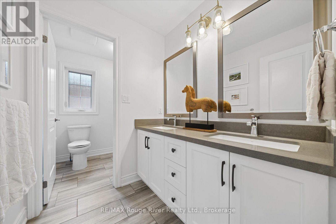
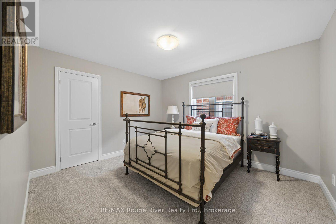
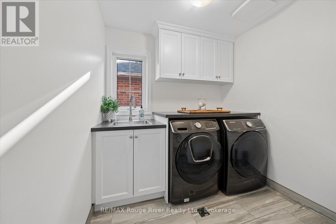
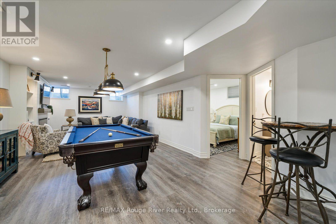
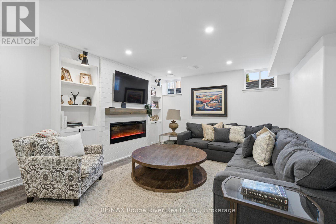
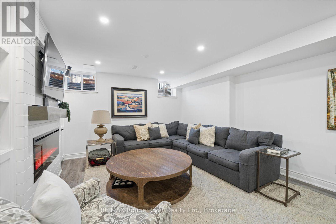
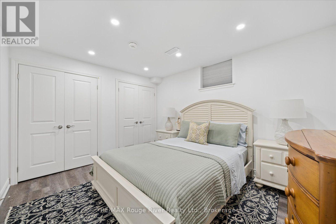
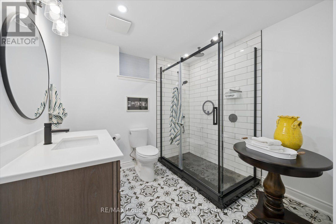
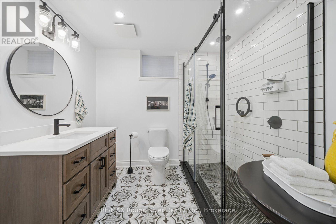
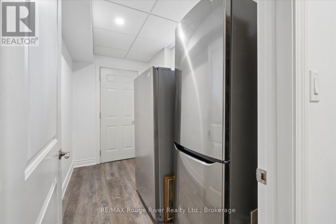
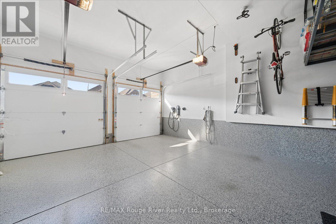
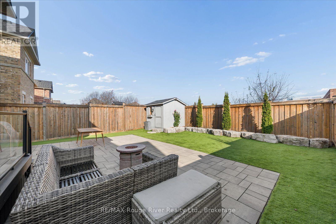
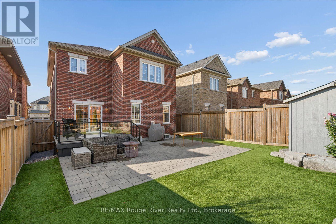
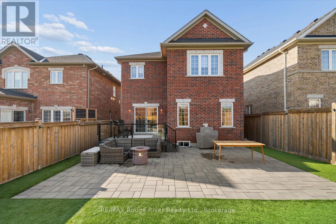
Your holiday present came early! This stunning, better-than-new Fernhill Homes former model offers 4+1 bedrooms, 4 bathrooms and luxurious upgrades throughout, tucked into an exclusive enclave on one of Brooklin's newest streets with no rear neighbours. The curb appeal wows from the moment you arrive, with custom stone steps, a glass railing and a stone-finished landing leading to the covered front porch. Inside, you'll find approx. 2,700 sq ft above grade plus a professionally finished lower level (2023, with permit), giving a growing family room to live, work, play and host. The elegant main floor sets the tone with 9 ft ceilings, wide-plank hardwood, 24" x 24" porcelain tile, crown moulding, pot lights and a custom staircase with runner. The bright kitchen is made for gathering, with an extra-long island, quartz counters, high-end appliances and a gas stove, and it flows into the open living and dining room, where a cozy gas fireplace and backyard views make everyday living and entertaining easy. Upstairs, an extra-wide hallway leads to four generous bedrooms and a convenient laundry room. The serene primary retreat features a tray ceiling, hardwood floors, a custom walk-in closet and a spa-inspired ensuite with heated floors, a glass shower and a soaker tub. Downstairs, the finished lower level adds a 5th bedroom, a 3-pc bath with heated floors, and a family room with an electric fireplace and above-grade windows. Step outside to a landscaped, fully fenced backyard with a Trex deck, stone patio, artificial turf and stone elevated garden, all with no one behind you. A finished 2-car garage with inside entry, 200-amp service and custom blinds throughout complete the package, with the furnace, roof, A/C and windows approx. 4 years old. All this just steps to excellent schools, parks, and downtown Brooklin's restaurants and shops, with quick access to Highways 407 and 412. (id:43681)
Open House
现在这个房屋大家可以去Open House参观了!
2:00 pm
结束于:4:00 pm
房源概要
| MLS® Number | E14194288 |
| 房源类型 | 民宅 |
| 社区名字 | Brooklin |
| 附近的便利设施 | 公园, 礼拜场所, 公共交通, 学校 |
| 特征 | Flat Site, 无地毯 |
| 总车位 | 4 |
| 结构 | 棚 |
详 情
| 浴室 | 4 |
| 地上卧房 | 4 |
| 地下卧室 | 1 |
| 总卧房 | 5 |
| 公寓设施 | Fireplace(s) |
| 家电类 | Garage Door Opener Remote(s), Water Heater, All, 窗帘 |
| 地下室进展 | 已装修 |
| 地下室功能 | Separate Entrance |
| 地下室类型 | N/a, N/a (finished) |
| 施工种类 | Link |
| 空调 | 中央空调 |
| 外墙 | 砖, 石 |
| 壁炉 | 有 |
| Fireplace Total | 2 |
| Flooring Type | Hardwood, Laminate, Porcelain Tile, Carpeted |
| 地基类型 | 混凝土浇筑 |
| 客人卫生间(不包含洗浴) | 1 |
| 供暖方式 | 电, Natural Gas |
| 供暖类型 | 压力热风 |
| 储存空间 | 2 |
| 内部尺寸 | 2500 - 3000 Sqft |
| 类型 | 独立屋 |
| 设备间 | 市政供水 |
车 位
| 附加车库 | |
| Garage |
土地
| 英亩数 | 无 |
| 围栏类型 | Fully Fenced, Fenced Yard |
| 土地便利设施 | 公园, 宗教场所, 公共交通, 学校 |
| 污水道 | Sanitary Sewer |
| 土地深度 | 116 Ft ,7 In |
| 土地宽度 | 36 Ft ,2 In |
| 不规则大小 | 36.2 X 116.6 Ft |
房 间
| 楼 层 | 类 型 | 长 度 | 宽 度 | 面 积 |
|---|---|---|---|---|
| 二楼 | 主卧 | 5.027 m | 4.125 m | 5.027 m x 4.125 m |
| 二楼 | 第二卧房 | 4.5 m | 3.3 m | 4.5 m x 3.3 m |
| 二楼 | 第三卧房 | 3.79 m | 3.3 m | 3.79 m x 3.3 m |
| 二楼 | Bedroom 4 | 3.7 m | 3.3 m | 3.7 m x 3.3 m |
| 二楼 | 洗衣房 | 2.3 m | 2 m | 2.3 m x 2 m |
| 地下室 | Bedroom 5 | 3.75 m | 3.2 m | 3.75 m x 3.2 m |
| 地下室 | 大型活动室 | 7.423 m | 4.125 m | 7.423 m x 4.125 m |
| 一楼 | 门厅 | 2 m | 1.8 m | 2 m x 1.8 m |
| 一楼 | 餐厅 | 4.13 m | 3.124 m | 4.13 m x 3.124 m |
| 一楼 | 客厅 | 4.5 m | 4.13 m | 4.5 m x 4.13 m |
| 一楼 | 厨房 | 4.587 m | 3.36 m | 4.587 m x 3.36 m |
| 一楼 | Eating Area | 3.369 m | 2.7375 m | 3.369 m x 2.7375 m |
https://www.realtor.ca/real-estate/30527886/37-st-augustine-drive-whitby-brooklin-brooklin

The trademarks REALTOR®, REALTORS®, and the REALTOR® logo are controlled by The Canadian Real Estate Association (CREA) and identify real estate professionals who are members of CREA. The trademarks MLS®, Multiple Listing Service® and the associated logos are owned by The Canadian Real Estate Association (CREA) and identify the quality of services provided by real estate professionals who are members of CREA. The trademark DDF® is owned by The Canadian Real Estate Association (CREA) and identifies CREA's Data Distribution Facility (DDF®)
Durham Region Association of REALTORS®
RE/MAX Rouge River Realty Ltd.
November 19 2026 02:59:41
