
30 Benshire Drive Toronto (Woburn), Ontario M1H 1M2


$688,000
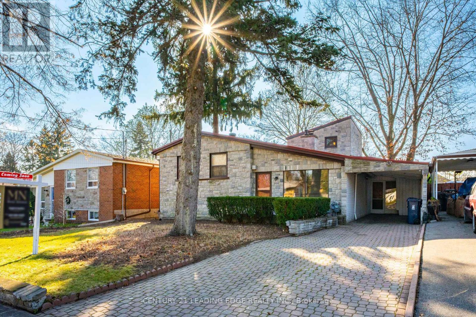
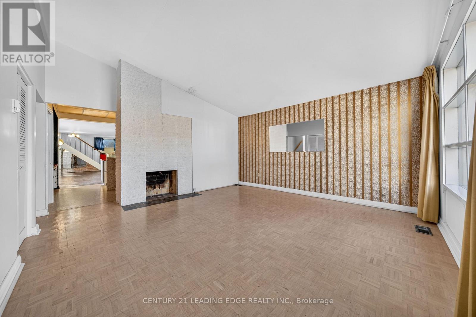
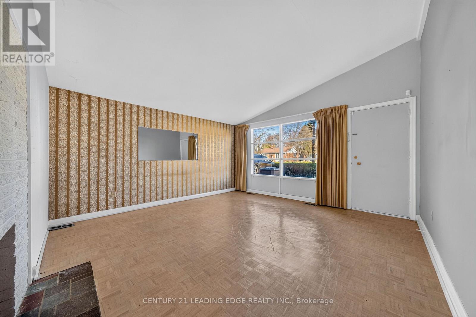
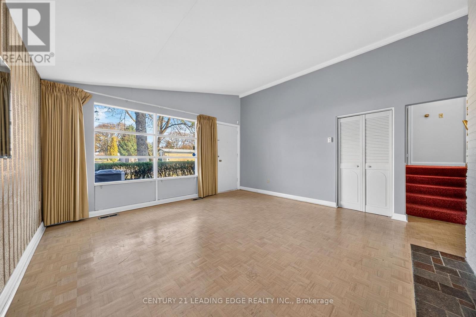
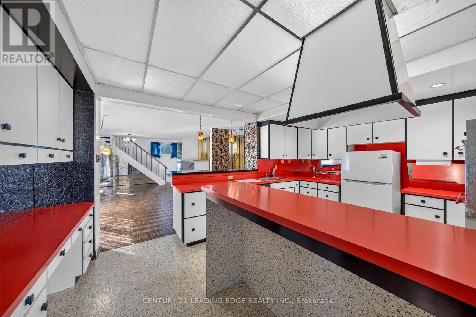
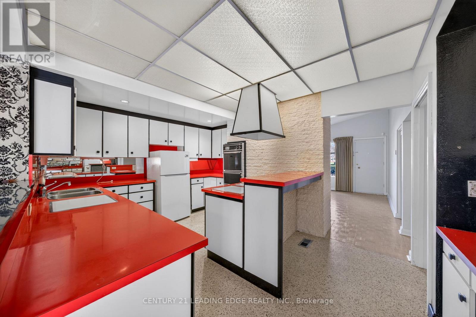
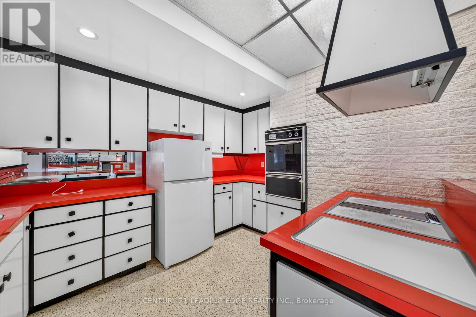
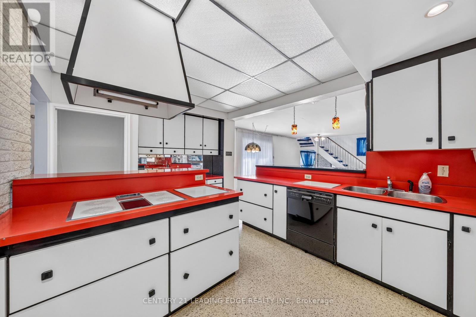
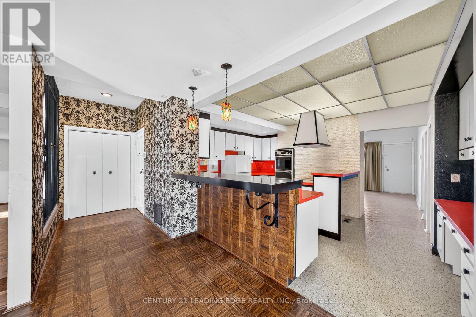
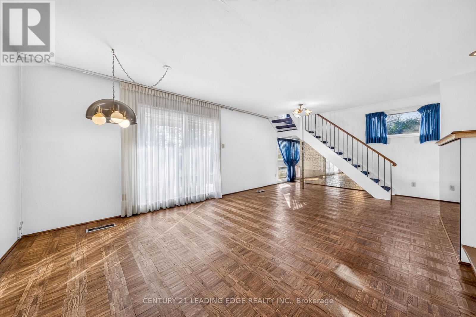
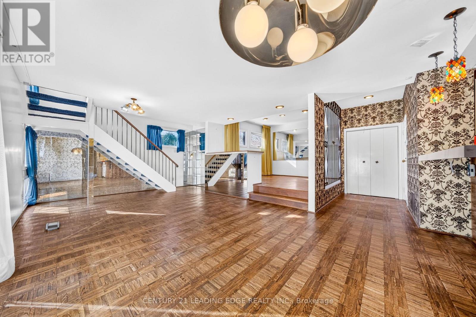
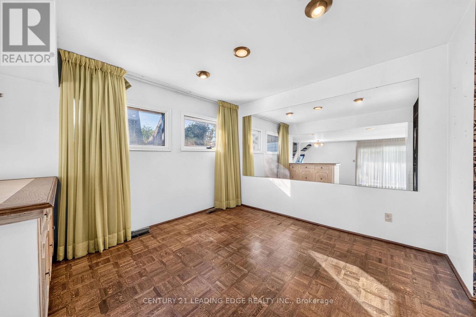
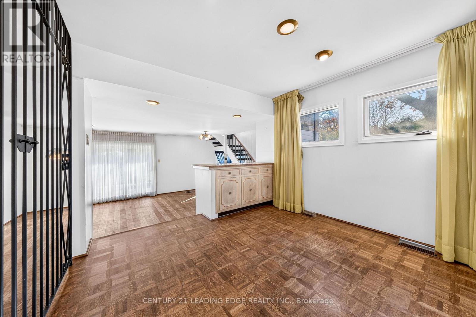
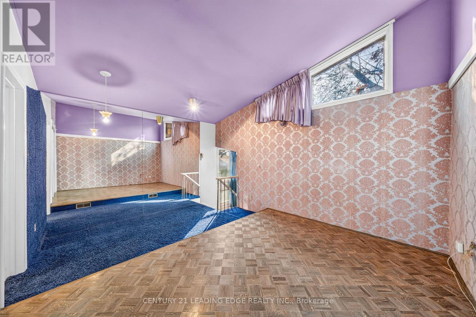
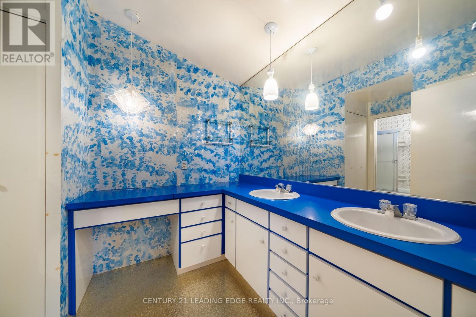
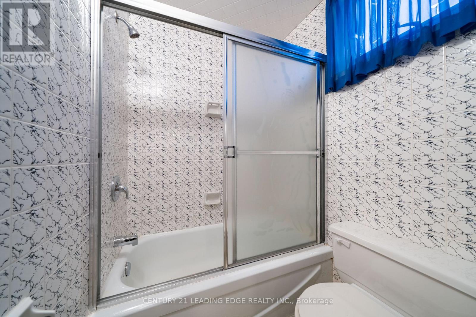
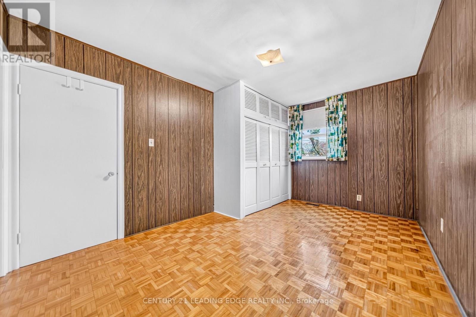
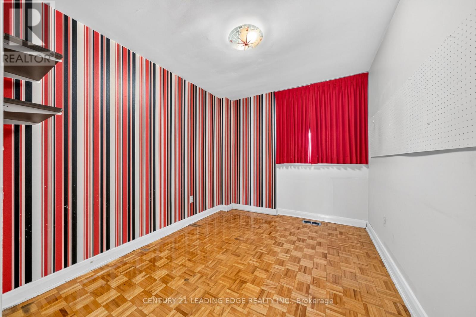
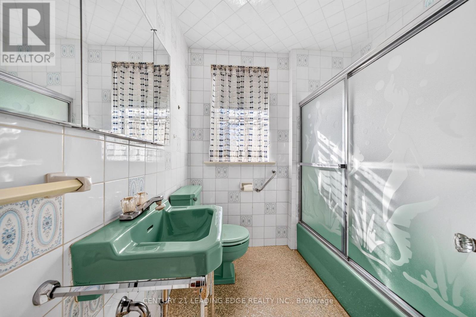
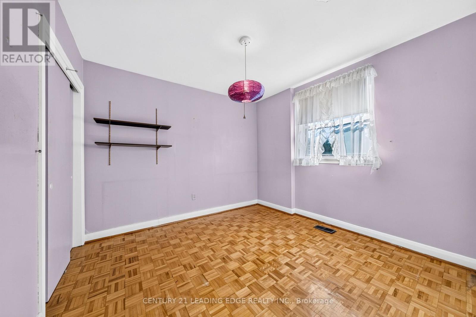
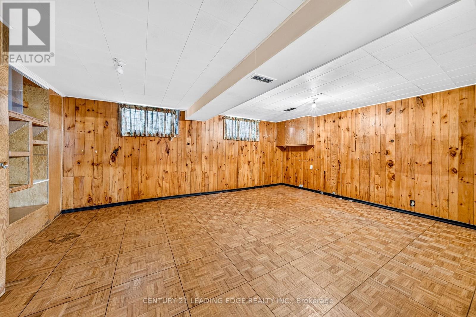
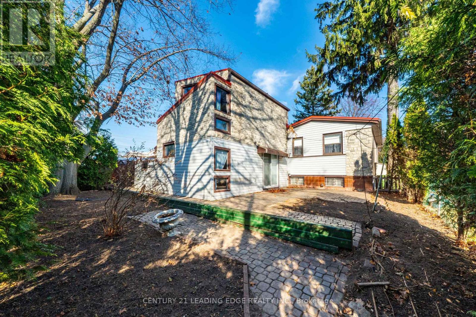
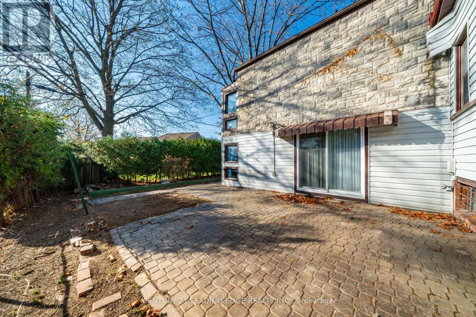
Unlock Exceptional Potential on a Expansive 50 x 109 Ft Lot in Toronto's Woburn Enclave. Positioned along the gentle curve of a quiet, mature street, 30 Benshire Drive presents a rare dual opportunity for forward-thinking buyers. The existing detached 3-level sidesplit features4 well-proportioned bedrooms and 2.5 bathrooms, offering a versatile layout ready for a modern aesthetic overhaul. Alternatively, the generous 50-foot frontage provides an ideal footprint for custom builders looking to design and construct a brand-new signature residence. Everyday convenience is effortless here, with Bendale Junior Public School and neighborhood green spaces just around the corner, plus rapid connections to Scarborough Town Centre, regional hospitals, TTC routes, and Highway 401. Whether you choose to reimagine the current structure or start fresh from the ground up, this address delivers lasting value in a proven family community. (id:43681)
房源概要
| MLS® Number | E14194390 |
| 房源类型 | 民宅 |
| 社区名字 | Woburn |
| 设备类型 | 热水器 - Gas |
| 总车位 | 5 |
| 租赁设备类型 | 热水器 - Gas |
详 情
| 浴室 | 3 |
| 地上卧房 | 4 |
| 总卧房 | 4 |
| 家电类 | 洗碗机, Hood 电扇, 炉子, 窗帘, 冰箱 |
| 地下室进展 | 已装修 |
| 地下室类型 | N/a (finished) |
| 施工种类 | 独立屋 |
| Construction Style Split Level | Sidesplit |
| 空调 | 中央空调 |
| 外墙 | 石 |
| Flooring Type | Parquet, Linoleum, Carpeted |
| 地基类型 | 水泥 |
| 客人卫生间(不包含洗浴) | 1 |
| 供暖方式 | 木头 |
| 供暖类型 | 压力热风 |
| 内部尺寸 | 1500 - 2000 Sqft |
| 类型 | 独立屋 |
| 设备间 | 市政供水 |
车 位
| Carport | |
| Garage |
土地
| 英亩数 | 无 |
| 污水道 | Sanitary Sewer |
| 土地深度 | 109 Ft ,10 In |
| 土地宽度 | 50 Ft ,1 In |
| 不规则大小 | 50.1 X 109.9 Ft |
房 间
| 楼 层 | 类 型 | 长 度 | 宽 度 | 面 积 |
|---|---|---|---|---|
| Lower Level | 娱乐,游戏房 | 5.13 m | 5.3 m | 5.13 m x 5.3 m |
| 一楼 | 客厅 | 5.83 m | 3.81 m | 5.83 m x 3.81 m |
| 一楼 | 餐厅 | 3.26 m | 3.38 m | 3.26 m x 3.38 m |
| 一楼 | 家庭房 | 4.46 m | 4.42 m | 4.46 m x 4.42 m |
| 一楼 | 厨房 | 3.07 m | 3.37 m | 3.07 m x 3.37 m |
| Upper Level | 主卧 | 3.4 m | 4.35 m | 3.4 m x 4.35 m |
| Upper Level | 第二卧房 | 3.09 m | 3 m | 3.09 m x 3 m |
| Upper Level | 第三卧房 | 4.29 m | 2.99 m | 4.29 m x 2.99 m |
| Upper Level | Bedroom 4 | 3.31 m | 2.612 m | 3.31 m x 2.612 m |
https://www.realtor.ca/real-estate/30528000/30-benshire-drive-toronto-woburn-woburn

The trademarks REALTOR®, REALTORS®, and the REALTOR® logo are controlled by The Canadian Real Estate Association (CREA) and identify real estate professionals who are members of CREA. The trademarks MLS®, Multiple Listing Service® and the associated logos are owned by The Canadian Real Estate Association (CREA) and identify the quality of services provided by real estate professionals who are members of CREA. The trademark DDF® is owned by The Canadian Real Estate Association (CREA) and identifies CREA's Data Distribution Facility (DDF®)
Toronto Real Estate Board
Century 21 Leading Edge Realty Inc.
November 19 2026 03:00:13
