
40 Kopperfield Lane Hamilton, Ontario L0R 1W0


$899,900
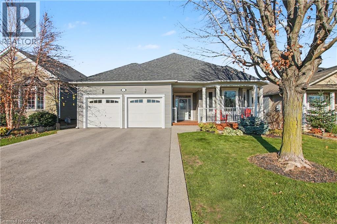
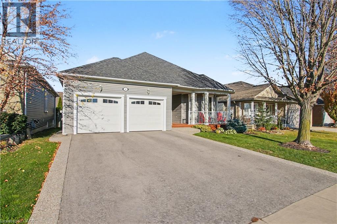
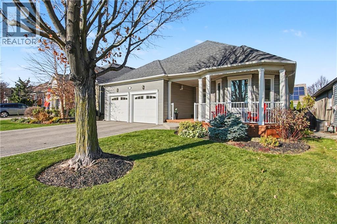
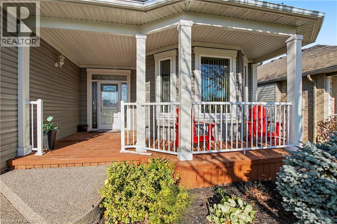
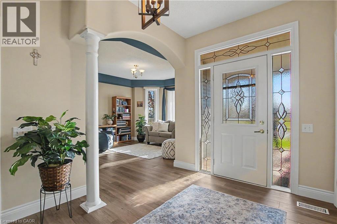
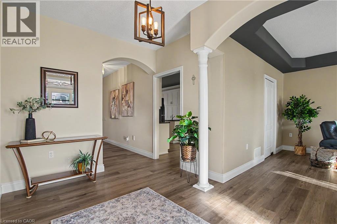
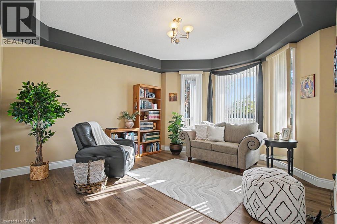
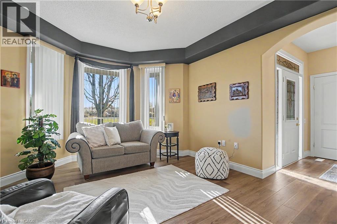
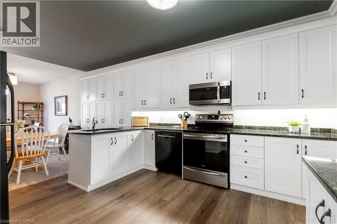
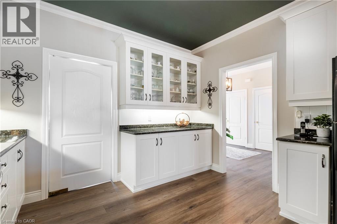
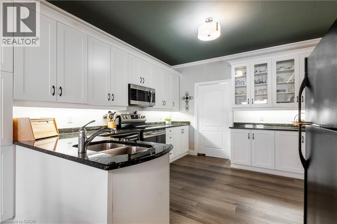
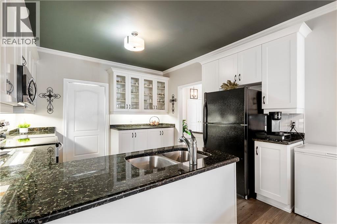
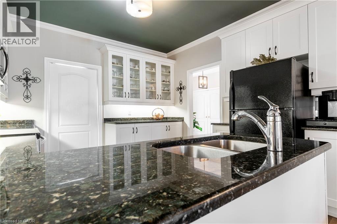
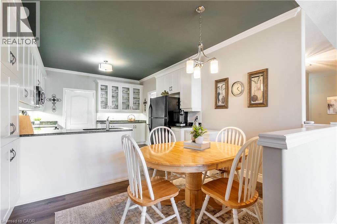
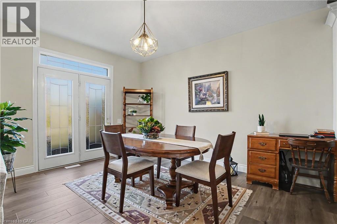
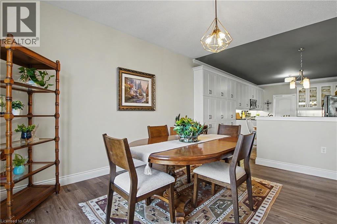
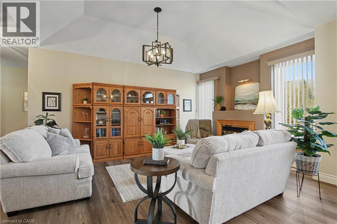
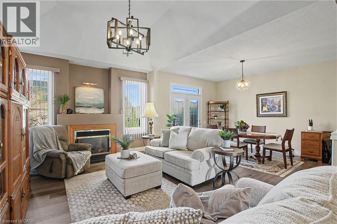
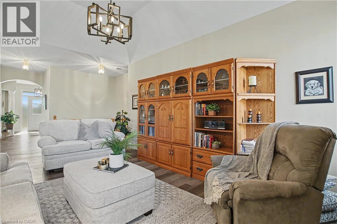
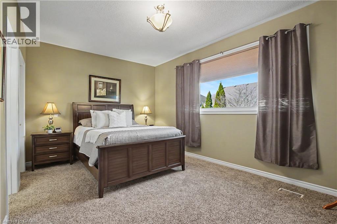
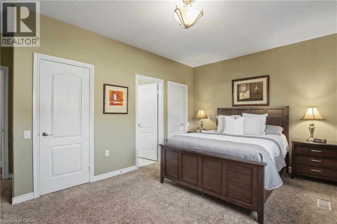
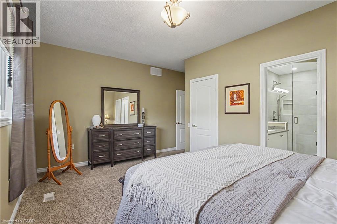
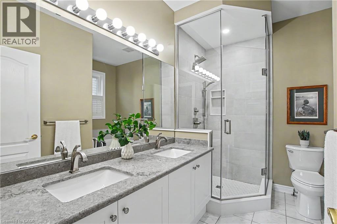
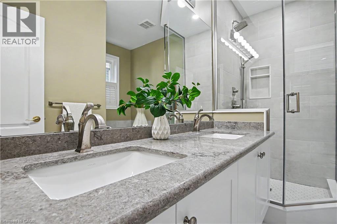
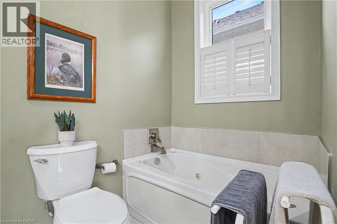
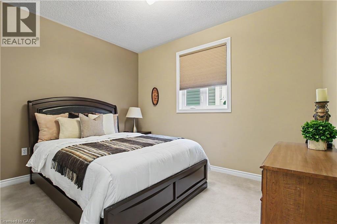
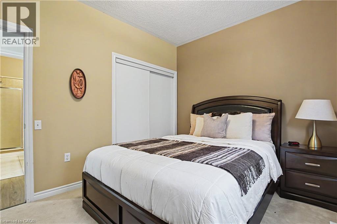
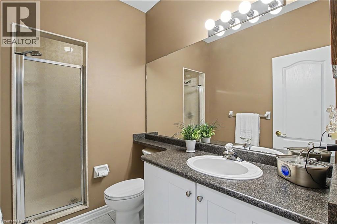
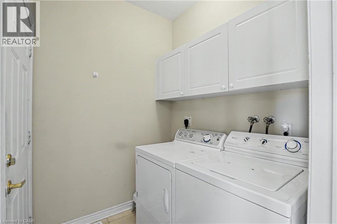
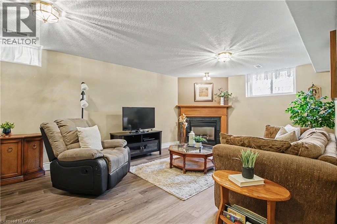
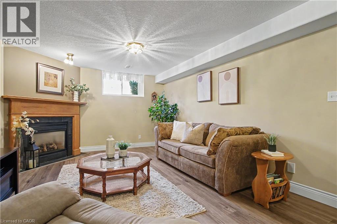
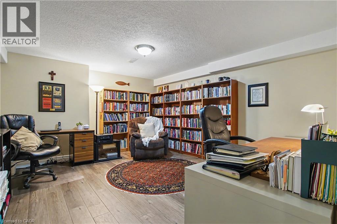
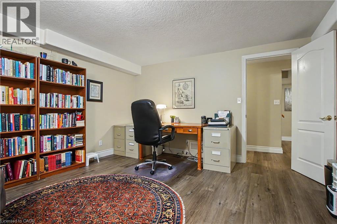
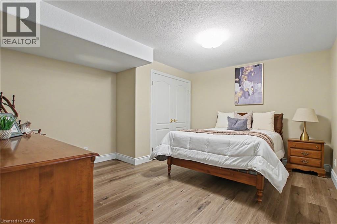
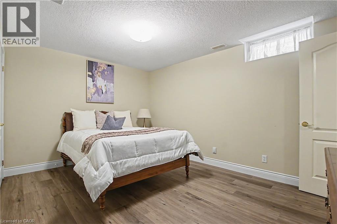
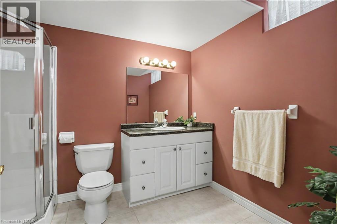
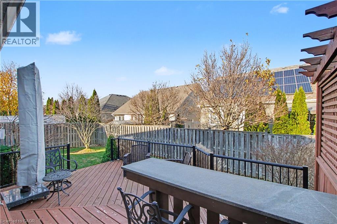
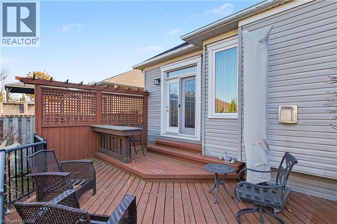
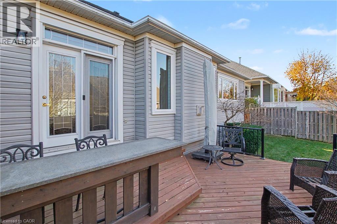
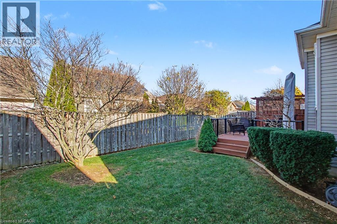
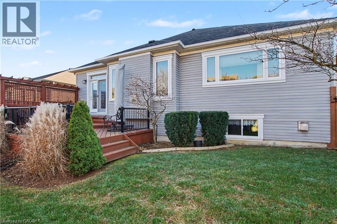
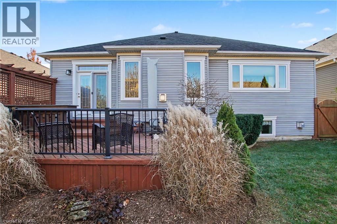
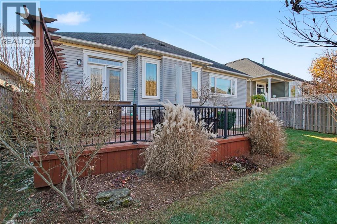
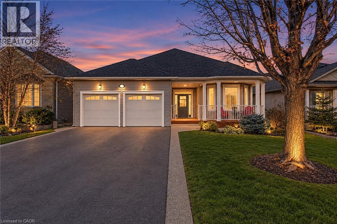
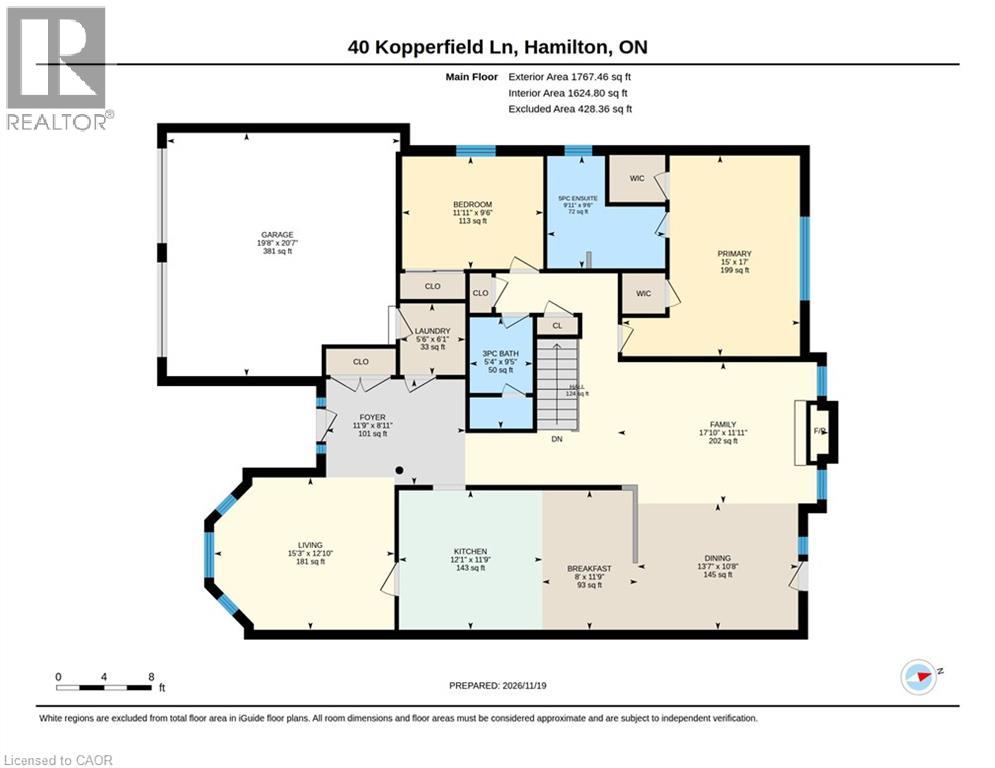
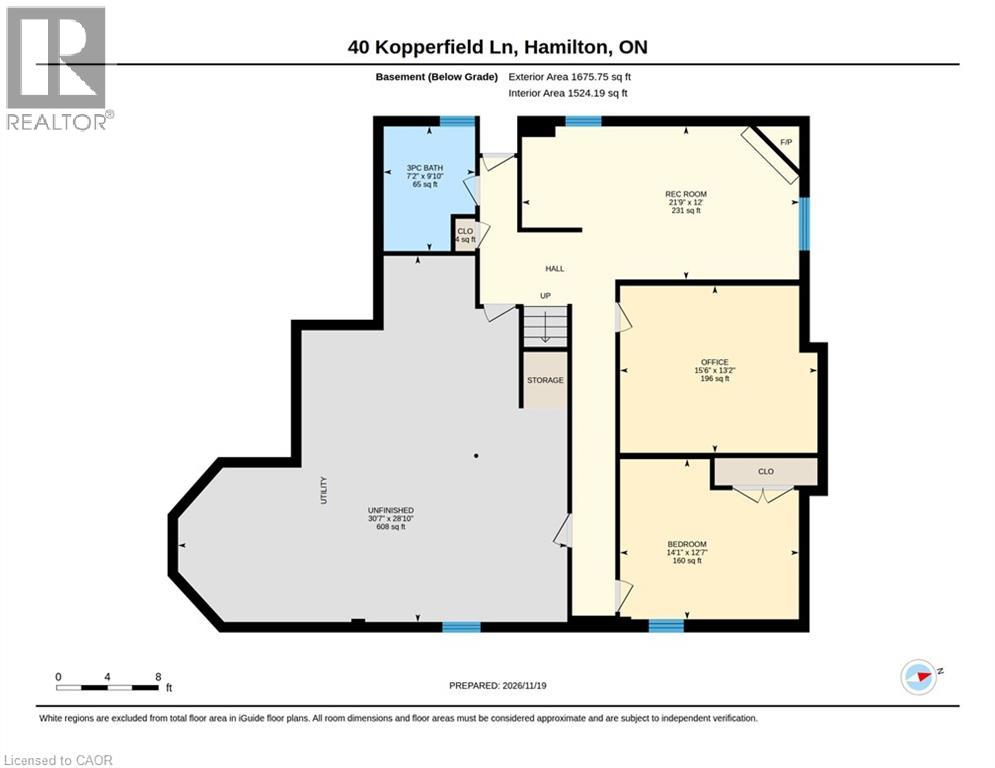
Some homes just feel right from the moment you arrive. Welcome to 40 Kopperfield Lane, where comfort, space, and thoughtful design come together beautifully. Set in the desirable Villages of Glancaster neighbourhood, this delightfully maintained, one-owner bungalow delivers easy main-floor living with room to spread out. From morning coffee on the covered front porch to summer barbecues on the spacious backyard deck, there’s a favourite spot waiting for every part of your day. Inside, new luxury vinyl flooring (2026), updated baseboards, and fresh paint give the main level a bright, welcoming feel. And there’s no need to choose between a cozy night in and hosting the whole crew—you have space for both. A welcoming living room, separate family room, formal dining room, and generous eat-in kitchen with abundant cabinetry make everyday living and entertaining feel effortless. Two main-floor bedrooms include a comfortable primary suite with a renovated ensuite. With two full bathrooms and laundry on the main level, convenience comes built right in. And just when you think you’ve seen it all… there’s a whole other level! The finished basement offers a cozy recreation room with a gas fireplace, a third bedroom, dedicated home office, and another full bathroom. Whether you’re welcoming overnight guests, working from home, or settling in for movie night, you’ve got options. A substantial unfinished area adds excellent storage and room for future possibilities. A spacious, bright double-car garage and updated furnace and central air conditioning (2025) round out the package. With parks, shopping, golf courses, and convenient highway access nearby, you can enjoy a peaceful neighbourhood while staying close to everyday essentials. Less upkeep on your wish list? More room for what you love? Come discover your next chapter at 40 Kopperfield Lane! (id:43681)
Open House
现在这个房屋大家可以去Open House参观了!
2:00 pm
结束于:4:00 pm
房源概要
| MLS® Number | 40879196 |
| 房源类型 | 民宅 |
| 附近的便利设施 | Airport, 近高尔夫球场, 医院, 公园, 学校, 购物 |
| 社区特征 | School Bus |
| 设备类型 | 热水器 |
| 特征 | Conservation/green Belt, 自动车库门 |
| 总车位 | 4 |
| 租赁设备类型 | 热水器 |
| 结构 | Porch |
详 情
| 浴室 | 3 |
| 地上卧房 | 2 |
| 地下卧室 | 1 |
| 总卧房 | 3 |
| 家电类 | 洗碗机, 烘干机, Freezer, 微波炉, 冰箱, 炉子, 洗衣机, 窗帘, Garage Door Opener |
| 建筑风格 | 平房 |
| 地下室进展 | 已装修 |
| 地下室类型 | 全完工 |
| 施工日期 | 2002 |
| 施工种类 | 独立屋 |
| 空调 | 中央空调 |
| 外墙 | 乙烯基壁板 |
| 壁炉 | 有 |
| Fireplace Total | 2 |
| 地基类型 | 混凝土浇筑 |
| 供暖方式 | 天然气 |
| 供暖类型 | 压力热风 |
| 储存空间 | 1 |
| 内部尺寸 | 3443 Sqft |
| 类型 | 独立屋 |
| 设备间 | 市政供水 |
车 位
| 附加车库 |
土地
| 入口类型 | Highway Access, Highway Nearby |
| 英亩数 | 无 |
| 土地便利设施 | Airport, 近高尔夫球场, 医院, 公园, 学校, 购物 |
| 污水道 | 城市污水处理系统 |
| 土地深度 | 100 Ft |
| 土地宽度 | 49 Ft |
| 规划描述 | R3-140 |
房 间
| 楼 层 | 类 型 | 长 度 | 宽 度 | 面 积 |
|---|---|---|---|---|
| 地下室 | 其它 | 30'7'' x 28'10'' | ||
| 地下室 | 三件套卫生间 | 7'2'' x 9'10'' | ||
| 地下室 | 卧室 | 14'1'' x 12'7'' | ||
| 地下室 | Office | 15'6'' x 13'2'' | ||
| 地下室 | 娱乐室 | 21'9'' x 12'0'' | ||
| 一楼 | 洗衣房 | 5'6'' x 6'1'' | ||
| 一楼 | 三件套卫生间 | 5'4'' x 9'5'' | ||
| 一楼 | 卧室 | 11'11'' x 9'6'' | ||
| 一楼 | 5pc Ensuite Bath | 9'11'' x 9'6'' | ||
| 一楼 | 主卧 | 15'0'' x 17'0'' | ||
| 一楼 | 家庭房 | 17'10'' x 11'11'' | ||
| 一楼 | 餐厅 | 13'7'' x 10'8'' | ||
| 一楼 | Breakfast | 8'0'' x 11'9'' | ||
| 一楼 | 厨房 | 12'1'' x 11'9'' | ||
| 一楼 | 客厅 | 15'3'' x 12'10'' |
https://www.realtor.ca/real-estate/30528080/40-kopperfield-lane-hamilton

The trademarks REALTOR®, REALTORS®, and the REALTOR® logo are controlled by The Canadian Real Estate Association (CREA) and identify real estate professionals who are members of CREA. The trademarks MLS®, Multiple Listing Service® and the associated logos are owned by The Canadian Real Estate Association (CREA) and identify the quality of services provided by real estate professionals who are members of CREA. The trademark DDF® is owned by The Canadian Real Estate Association (CREA) and identifies CREA's Data Distribution Facility (DDF®)
REALTORS® Association of Hamilton-Burlington
RE/MAX Escarpment Realty Inc.
November 19 2026 03:30:00
