
116 Michener Crescent Kitchener, Ontario N2A 3T8


$799,900
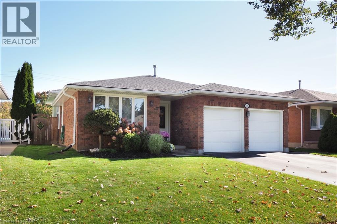
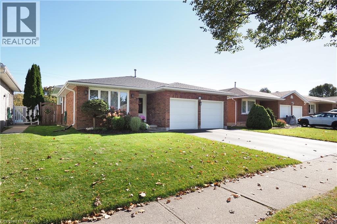
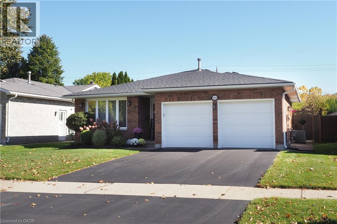
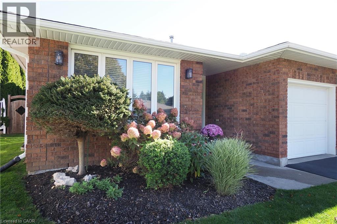
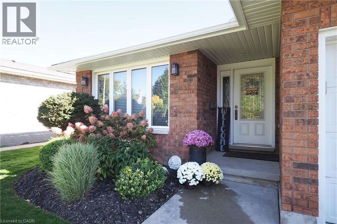
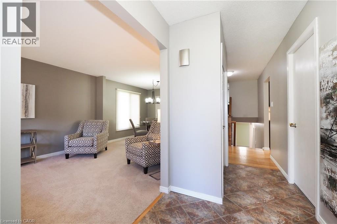
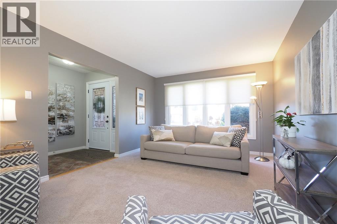
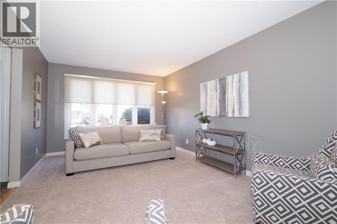
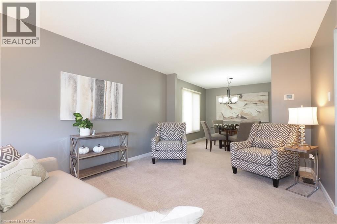
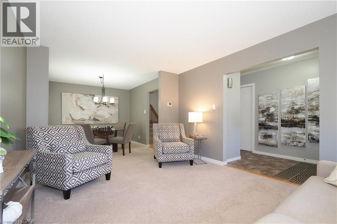
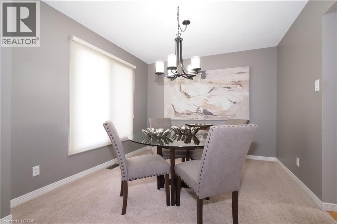
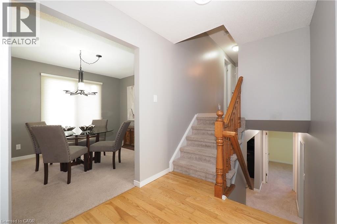
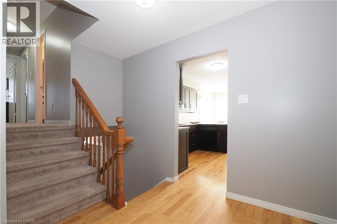
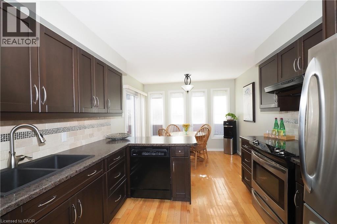
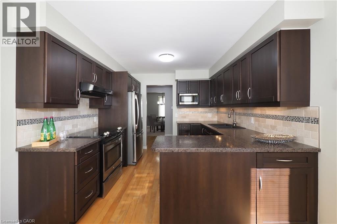
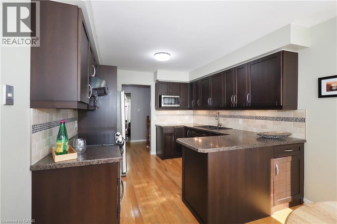
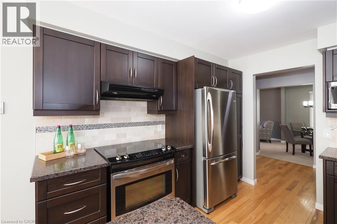
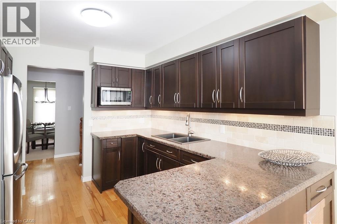
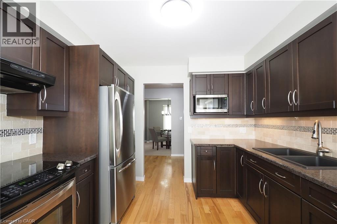
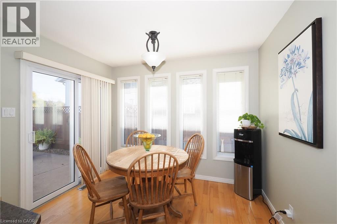
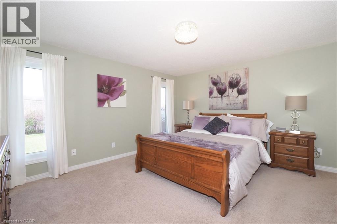
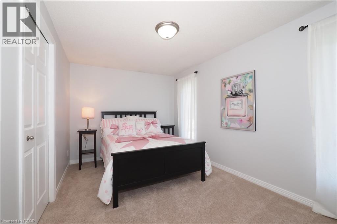
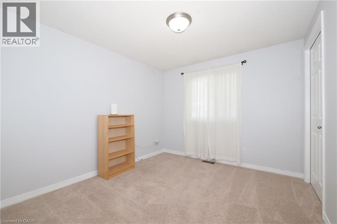
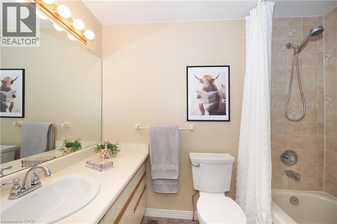
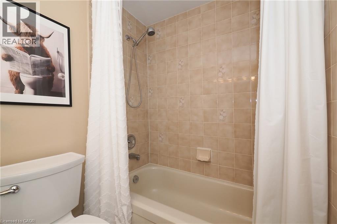
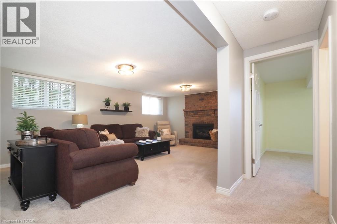
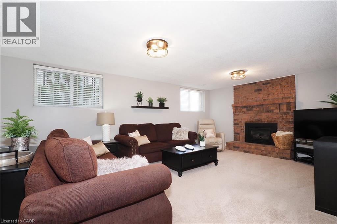
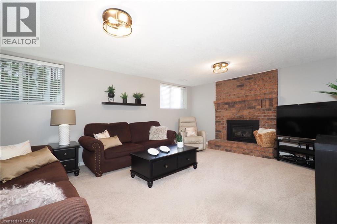
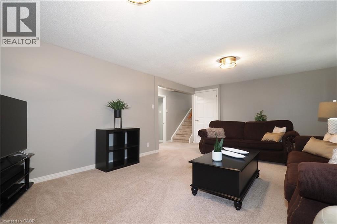
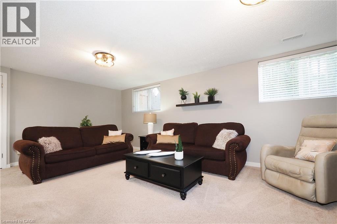
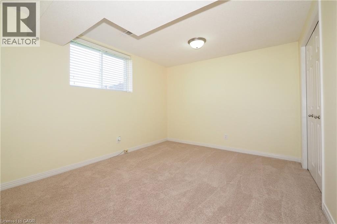
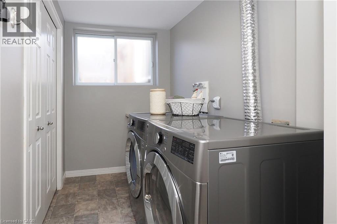
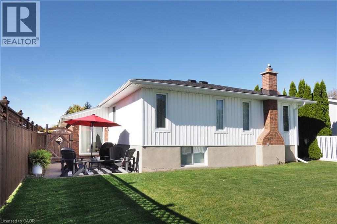
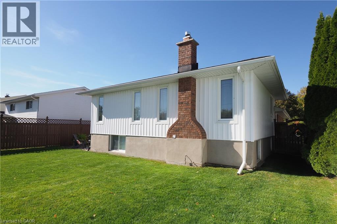
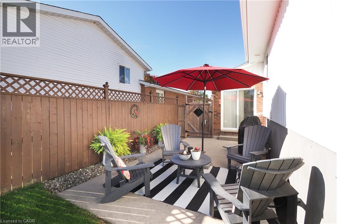
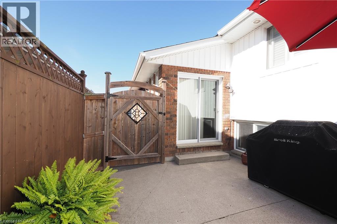
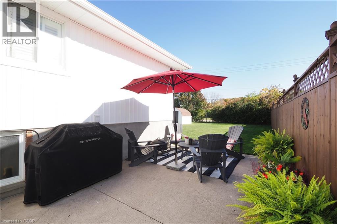
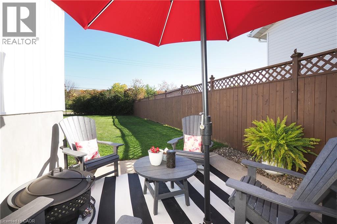
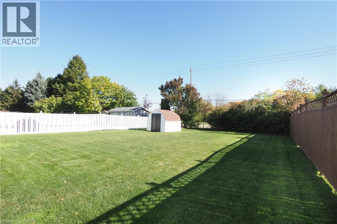
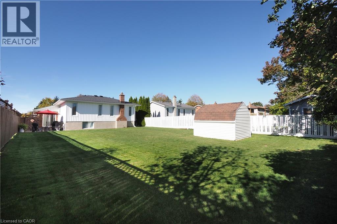
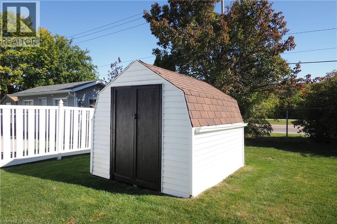
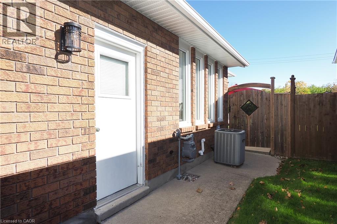
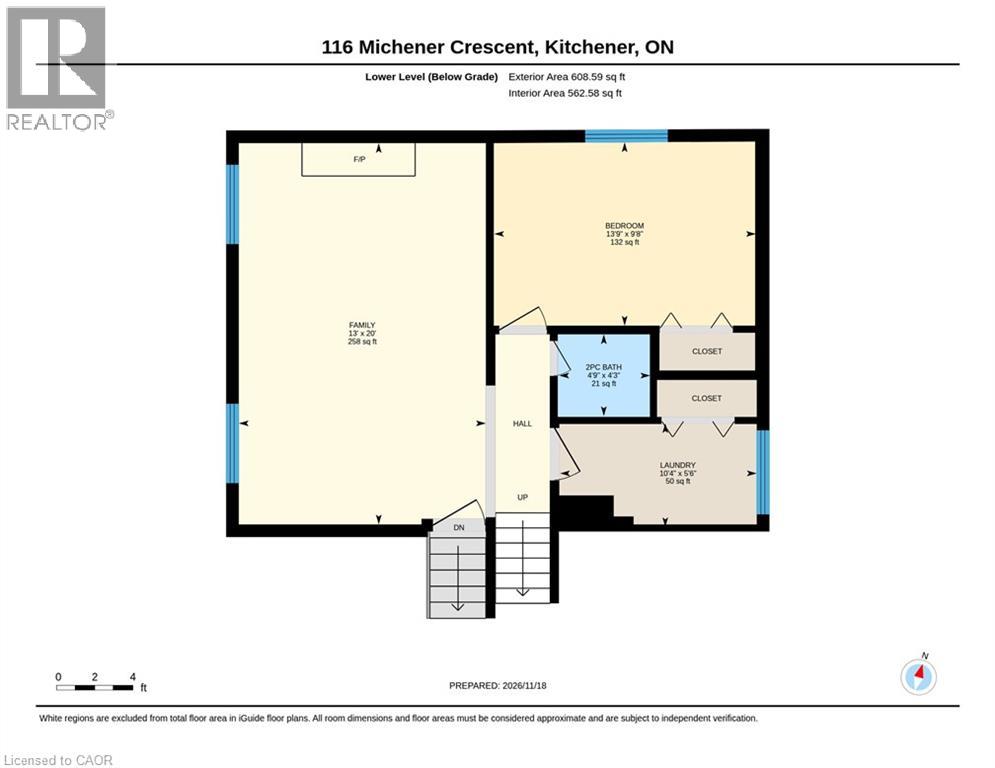
Custom built and well maintained, this four-level backsplit at 116 Michener Crescent has plenty of living space and a lovely deep lot in Kitchener’s established Idlewood neighbourhood. Large windows bring in plenty of natural light, and the layout gives everyone room to spread out while still feeling connected. The family room is a comfortable place to gather, with a lovely gas fireplace to enjoy on cooler evenings. A fourth bedroom, bathroom and laundry are also on the third level, providing a practical setup for family life and extra space for overnight guests or a home office. With four levels, there’s flexibility to suit your needs as they change. Outside, the deep backyard is a real highlight. The patio has plenty of room for a table, barbecue and seating, making it a lovely spot for summer dinners or having friends over. There’s room to garden and play, along with a shed to keep outdoor tools and equipment tucked away. Idlewood is an established neighbourhood with schools, parks and walking trails close by. Shopping, restaurants and Stanley Park Mall are within easy reach, as is the ski hill for winter recreation. Fairway Road and Highway 401 are just a short drive away, making this a convenient location for both everyday errands and commuting. A well-cared-for home with space to grow, a backyard to enjoy and so much close at hand. (id:43681)
Open House
现在这个房屋大家可以去Open House参观了!
1:00 pm
结束于:3:00 pm
房源概要
| MLS® Number | 40874235 |
| 房源类型 | 民宅 |
| 附近的便利设施 | 礼拜场所, 公共交通, 学校, 购物, Ski Area |
| 特征 | Conservation/green Belt, Sump Pump, 自动车库门 |
| 总车位 | 4 |
详 情
| 浴室 | 3 |
| 地上卧房 | 3 |
| 地下卧室 | 1 |
| 总卧房 | 4 |
| 家电类 | Central Vacuum, 洗碗机, 烘干机, Freezer, 冰箱, 炉子, Water Softener, 洗衣机, 嵌入式微波炉, 窗帘, Garage Door Opener |
| 建筑风格 | Other |
| 地下室进展 | 部分完成 |
| 地下室类型 | 全部完成 |
| 施工日期 | 1987 |
| 施工种类 | 独立屋 |
| Construction Style Split Level | Backsplit |
| 空调 | 中央空调 |
| 外墙 | 砖 Veneer, 乙烯基壁板 |
| 地基类型 | 混凝土浇筑 |
| 客人卫生间(不包含洗浴) | 1 |
| 供暖方式 | 天然气 |
| 供暖类型 | 压力热风 |
| 储存空间 | 2 |
| 内部尺寸 | 1870 Sqft |
| 类型 | 独立屋 |
| 设备间 | 市政供水 |
车 位
| 附加车库 |
土地
| 英亩数 | 无 |
| 土地便利设施 | 宗教场所, 公共交通, 学校, 购物, Ski Area |
| 污水道 | 城市污水处理系统 |
| 土地深度 | 148 Ft |
| 土地宽度 | 49 Ft |
| 规划描述 | R2a |
房 间
| 楼 层 | 类 型 | 长 度 | 宽 度 | 面 积 |
|---|---|---|---|---|
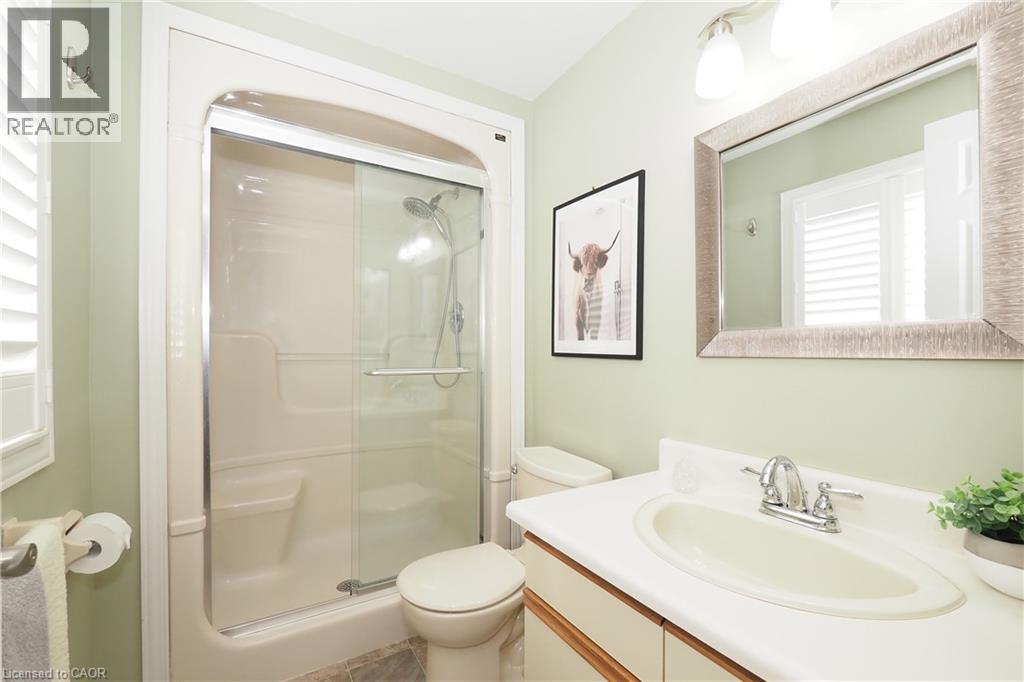
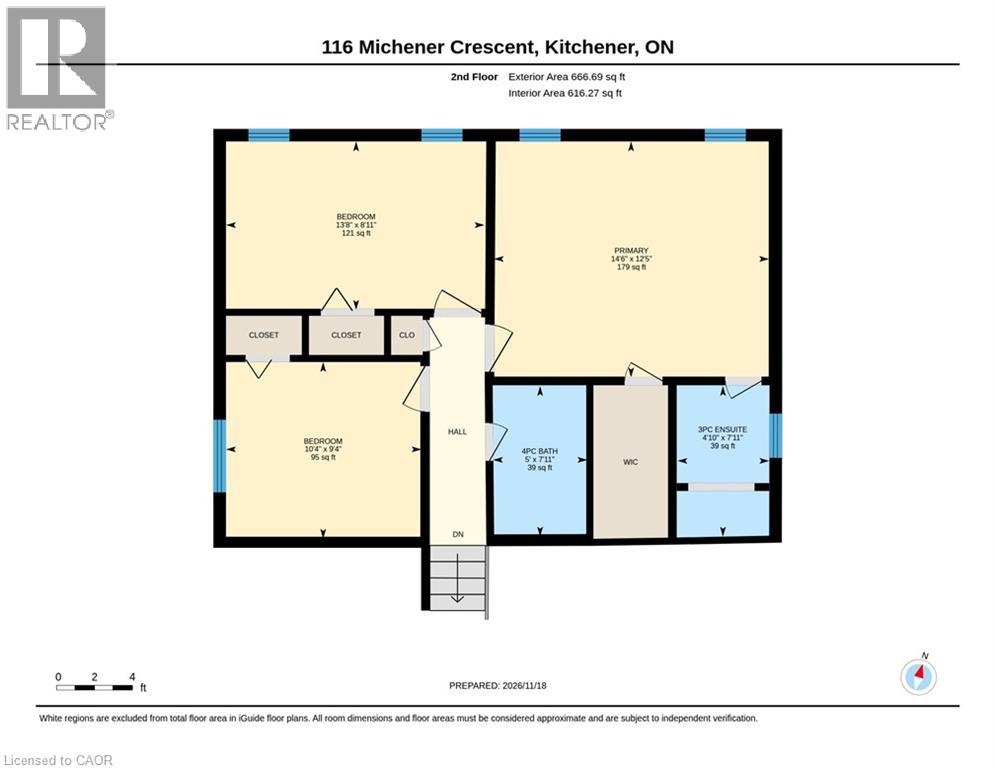
| 二楼 | 四件套浴室 | 5'0'' x 7'11'' | ||
| 二楼 | 卧室 | 10'4'' x 9'4'' | ||
| 二楼 | 卧室 | 13'8'' x 8'11'' | ||
| 二楼 | 三件套浴室 | 4'10'' x 7'11'' | ||
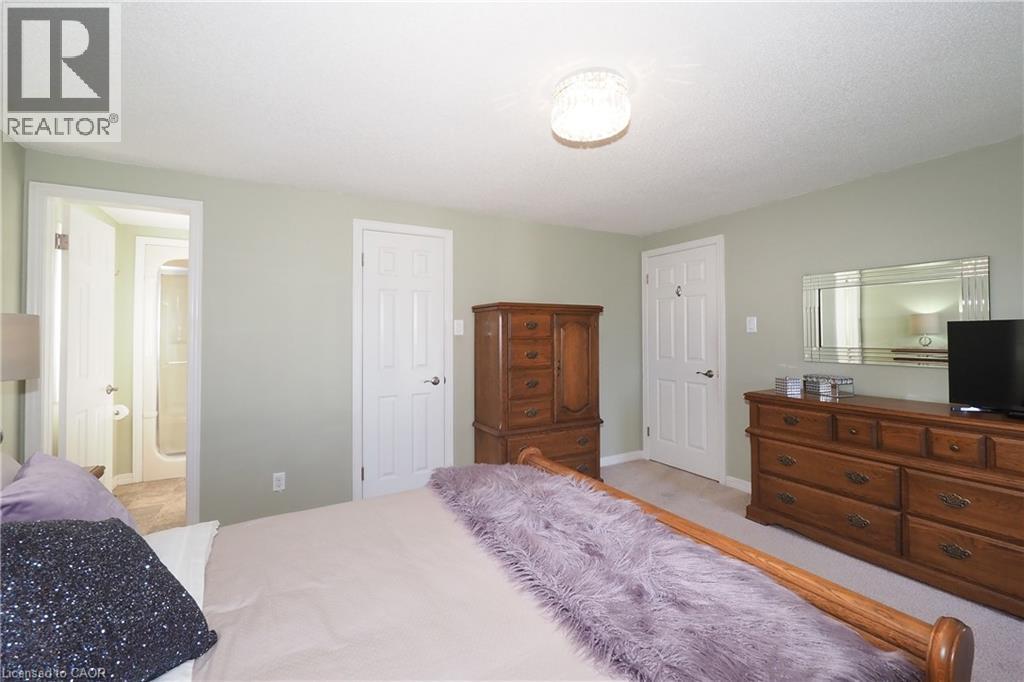
| 二楼 | 主卧 | 14'6'' x 12'5'' | ||
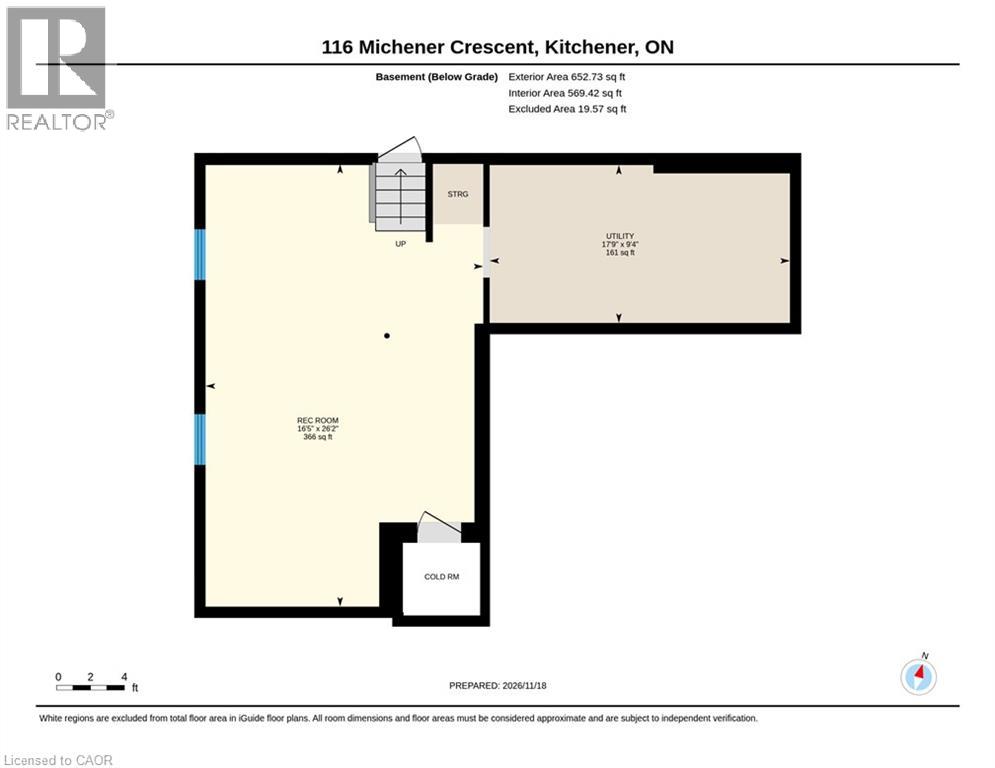
| 地下室 | 设备间 | 17'9'' x 9'4'' | ||
| 地下室 | 娱乐室 | 16'5'' x 26'2'' | ||
| Lower Level | 洗衣房 | 10'4'' x 5'6'' | ||
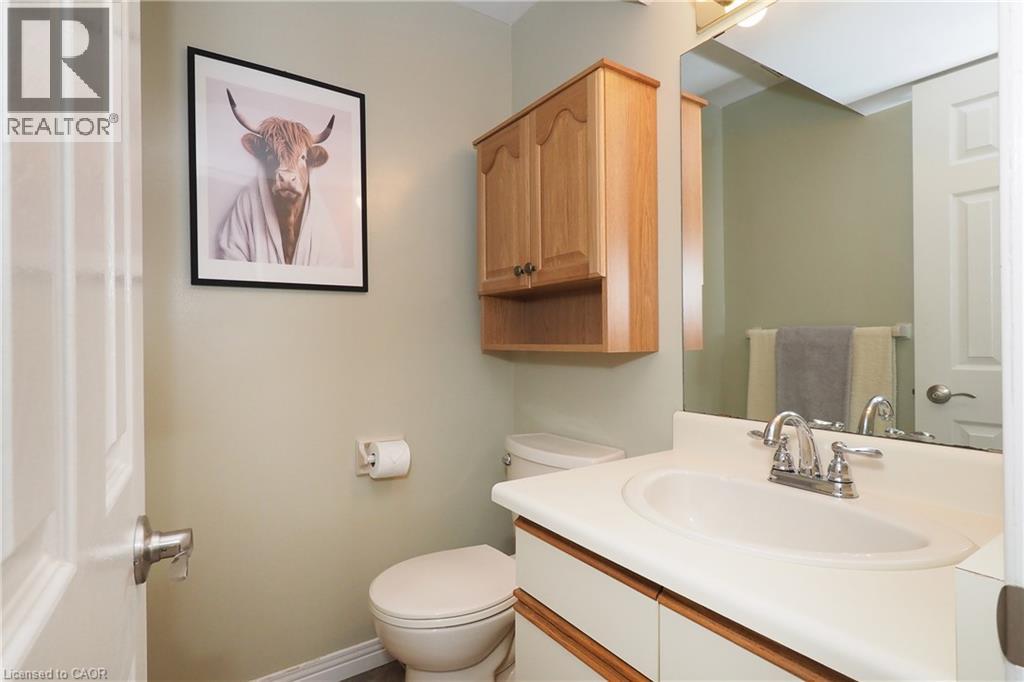
| Lower Level | 两件套卫生间 | 4'9'' x 4'3'' | ||
| Lower Level | 卧室 | 13'9'' x 9'8'' | ||
| Lower Level | 家庭房 | 13'0'' x 20'0'' | ||
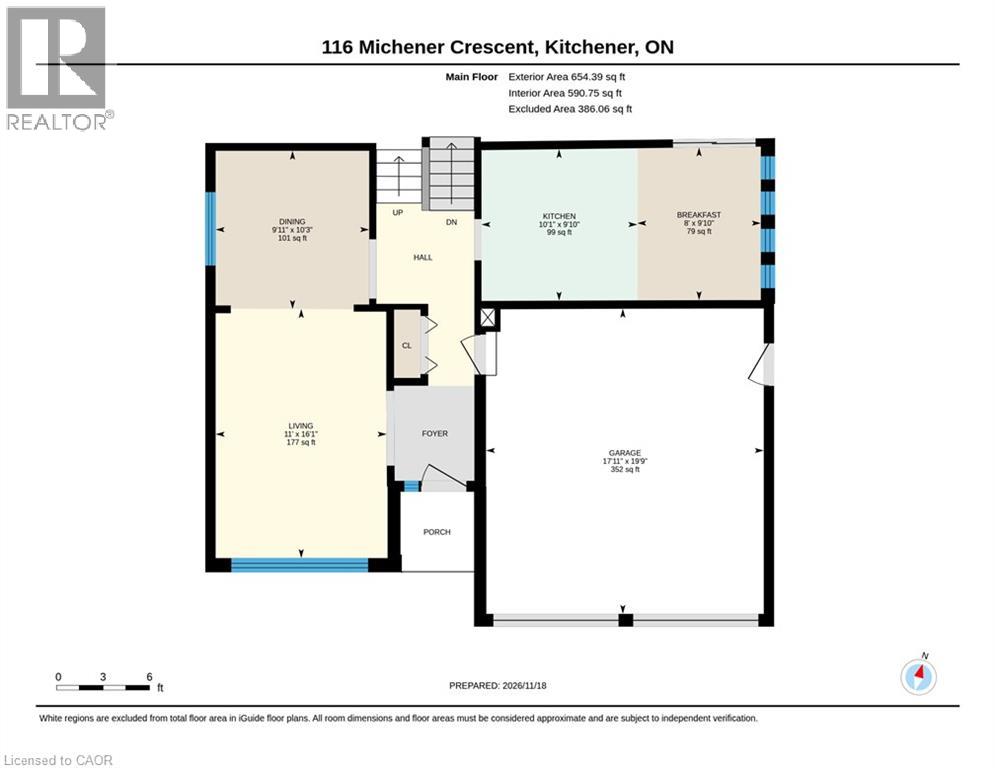
| 一楼 | Breakfast | 8'0'' x 9'10'' | ||
| 一楼 | 厨房 | 10'1'' x 9'10'' | ||
| 一楼 | 餐厅 | 9'11'' x 10'3'' | ||
| 一楼 | 客厅 | 11'0'' x 16'1'' |
https://www.realtor.ca/real-estate/30528085/116-michener-crescent-kitchener

The trademarks REALTOR®, REALTORS®, and the REALTOR® logo are controlled by The Canadian Real Estate Association (CREA) and identify real estate professionals who are members of CREA. The trademarks MLS®, Multiple Listing Service® and the associated logos are owned by The Canadian Real Estate Association (CREA) and identify the quality of services provided by real estate professionals who are members of CREA. The trademark DDF® is owned by The Canadian Real Estate Association (CREA) and identifies CREA's Data Distribution Facility (DDF®)
REALTORS® Association of Hamilton-Burlington
RE/MAX Solid Gold Realty (Ii) Ltd.
November 21 2026 08:30:19
