
134 Kellington Trail Whitchurch-Stouffville (Stouffville), Ontario L4A 1X6


$899,900
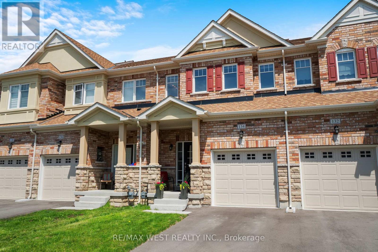
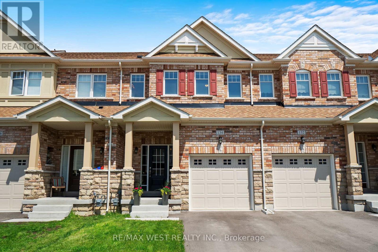
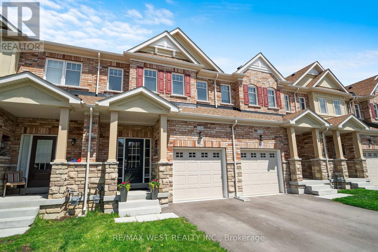
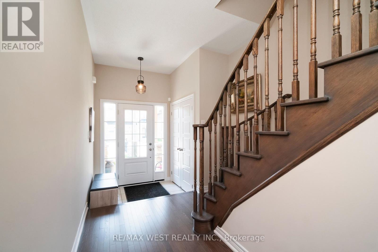
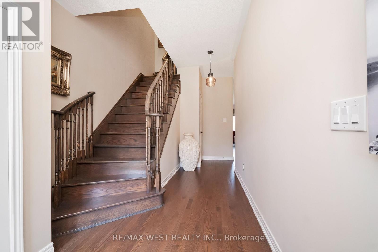
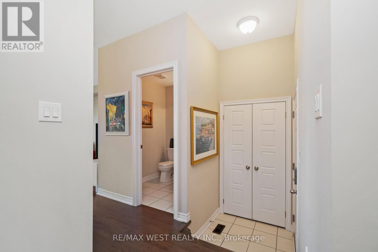
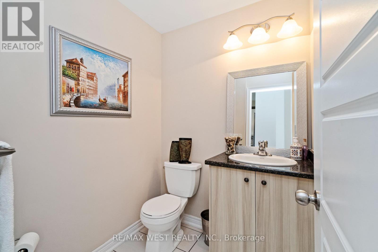
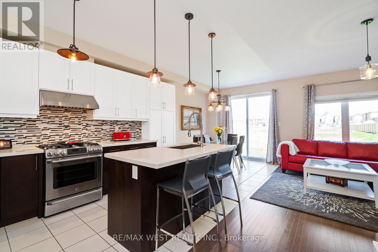
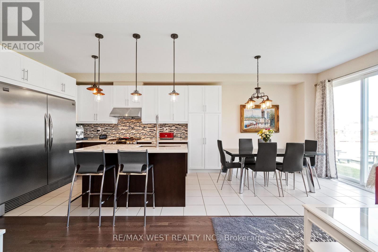
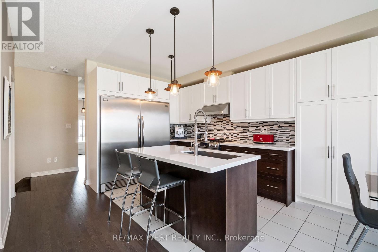
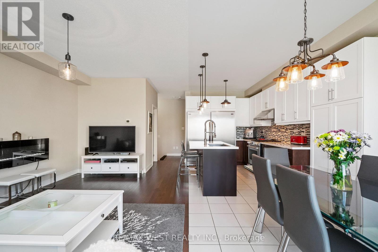
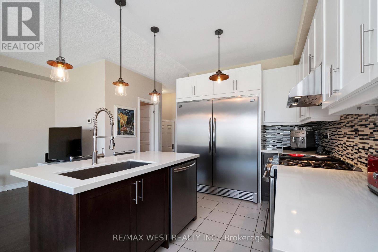
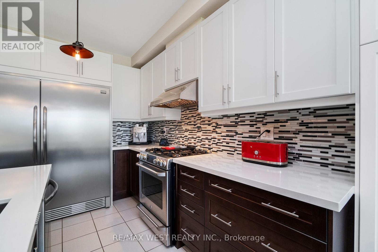
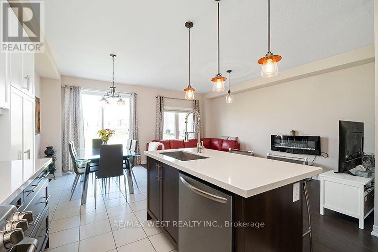
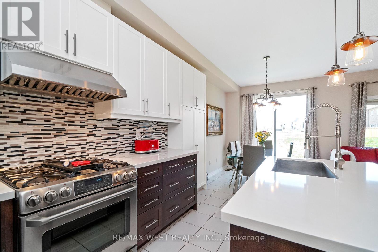
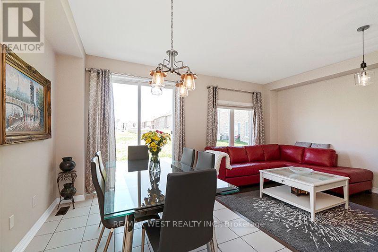
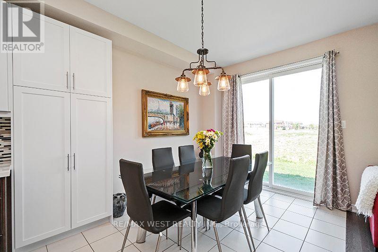
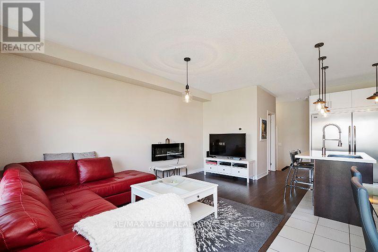
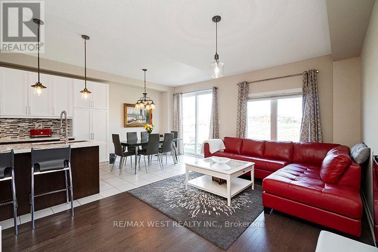
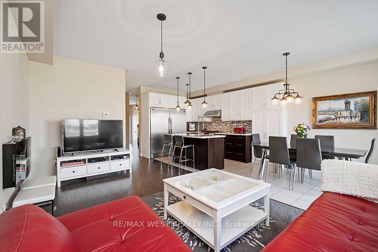
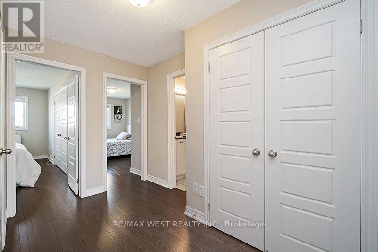
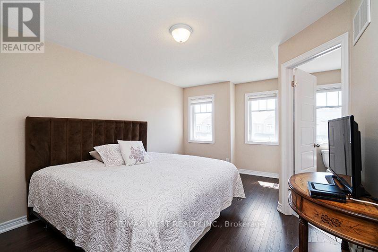
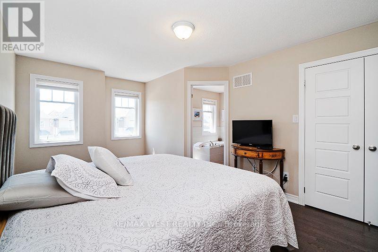
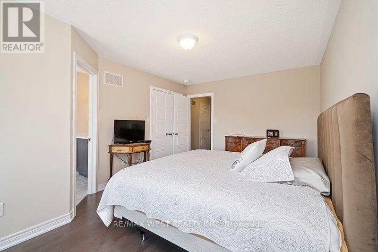
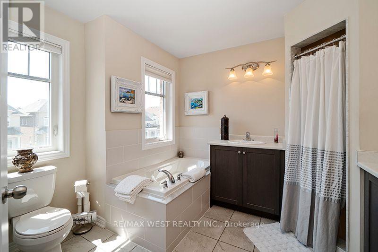
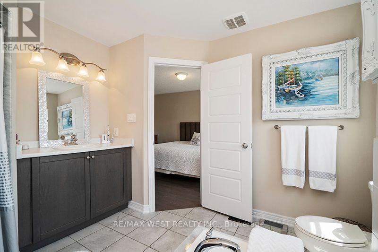
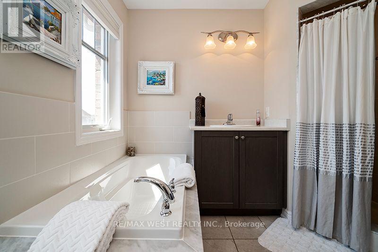
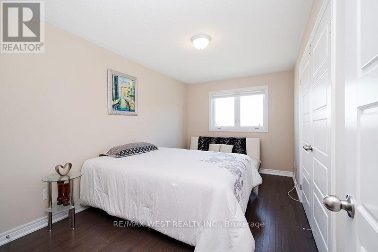
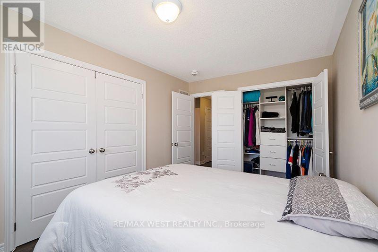
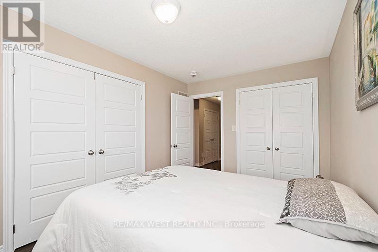
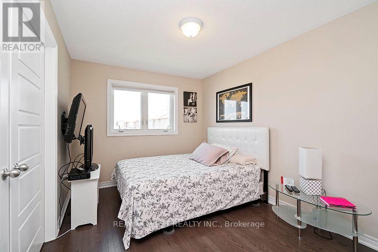
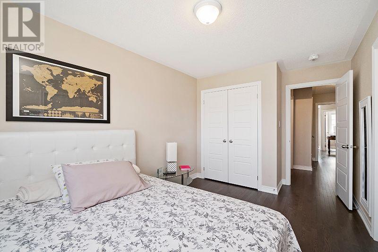
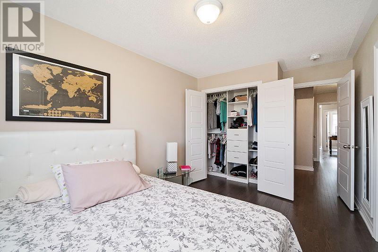
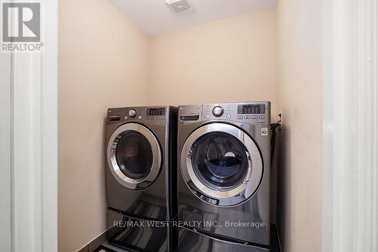
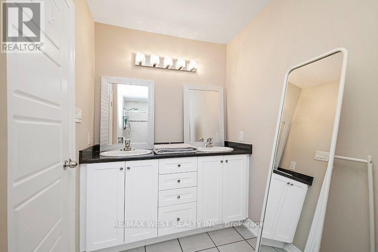
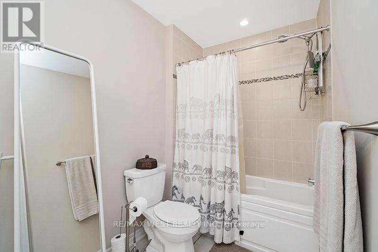
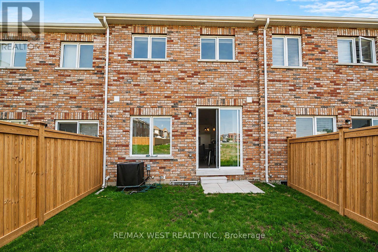
Luxury Living at Its Finest! This outstanding three-bedroom townhome showcases an impressive array of quality finishes and thoughtful upgrades throughout. Featuring a sleek, modern two-tone kitchen with quartz countertops, stylish backsplash, oversized island with a large undermount sink, extra-large stainless steel refrigerator, gas stove, upgraded cabinetry, under-cabinet lighting, valance detailing, and an abundance of additional storage, including pantry space and extra drawers. The spacious, well-designed layout is filled with natural light and complemented by upgraded engineered flooring, elegant tile, an 8-foot sliding door, and a beautiful stained oak staircase. Enjoy the convenience of second-floor laundry, custom closet organizers in the second and third bedrooms, double sinks in the bathrooms, and upgraded doors throughout. A perfect blend of modern style, comfort, and functionality! (id:43681)
房源概要
| MLS® Number | N14194150 |
| 房源类型 | 民宅 |
| 社区名字 | Stouffville |
| 总车位 | 3 |
详 情
| 浴室 | 3 |
| 地上卧房 | 3 |
| 总卧房 | 3 |
| 家电类 | Water Heater, Blinds, Central Vacuum, 洗碗机, 烘干机, Freezer, Garage Door Opener, Hood 电扇, 炉子, 洗衣机, Water Softener, 窗帘, 冰箱 |
| 地下室类型 | Full |
| 施工种类 | 附加的 |
| 空调 | 中央空调 |
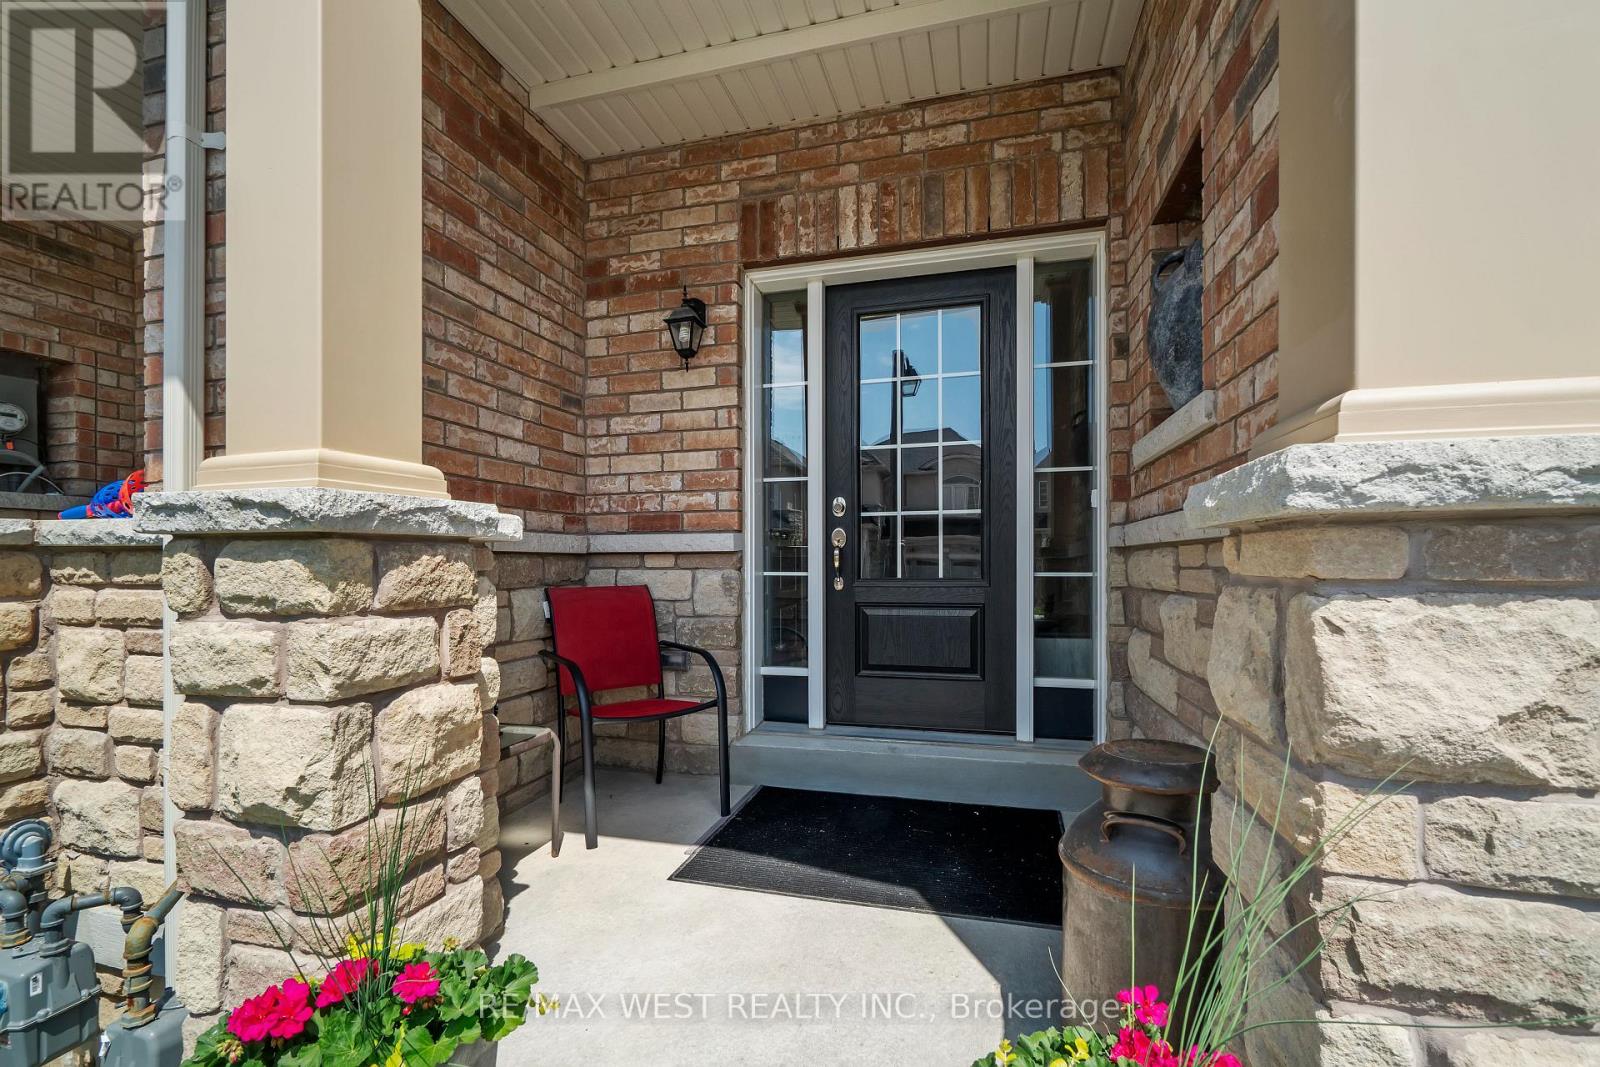
| 外墙 | 砖, 石 |
| 地基类型 | 混凝土 |
| 客人卫生间(不包含洗浴) | 1 |
| 供暖方式 | 天然气 |
| 供暖类型 | 压力热风 |
| 储存空间 | 2 |
| 内部尺寸 | 1500 - 2000 Sqft |
| 类型 | 联排别墅 |
| 设备间 | 市政供水 |
车 位
| 附加车库 | |
| Garage |
土地
| 英亩数 | 无 |
| 污水道 | Sanitary Sewer |
| 土地深度 | 90 Ft ,2 In |
| 土地宽度 | 19 Ft ,8 In |
| 不规则大小 | 19.7 X 90.2 Ft |
房 间
| 楼 层 | 类 型 | 长 度 | 宽 度 | 面 积 |
|---|---|---|---|---|
| 二楼 | 主卧 | 3.35 m | 5.3 m | 3.35 m x 5.3 m |
| 二楼 | 第二卧房 | 2.8 m | 4.15 m | 2.8 m x 4.15 m |
| 二楼 | 第三卧房 | 2.83 m | 3.66 m | 2.83 m x 3.66 m |
| 二楼 | 洗衣房 | 1 m | 0.7 m | 1 m x 0.7 m |
| 一楼 | 厨房 | 2.44 m | 3.05 m | 2.44 m x 3.05 m |
| 一楼 | Eating Area | 2.55 m | 3.35 m | 2.55 m x 3.35 m |
| 一楼 | 家庭房 | 3.26 m | 5.97 m | 3.26 m x 5.97 m |

The trademarks REALTOR®, REALTORS®, and the REALTOR® logo are controlled by The Canadian Real Estate Association (CREA) and identify real estate professionals who are members of CREA. The trademarks MLS®, Multiple Listing Service® and the associated logos are owned by The Canadian Real Estate Association (CREA) and identify the quality of services provided by real estate professionals who are members of CREA. The trademark DDF® is owned by The Canadian Real Estate Association (CREA) and identifies CREA's Data Distribution Facility (DDF®)
Toronto Real Estate Board
RE/MAX West Realty Inc.
November 19 2026 01:31:46
