
279 Waverly Street S Oshawa (Vanier), Ontario L1J 5V5


$599,900
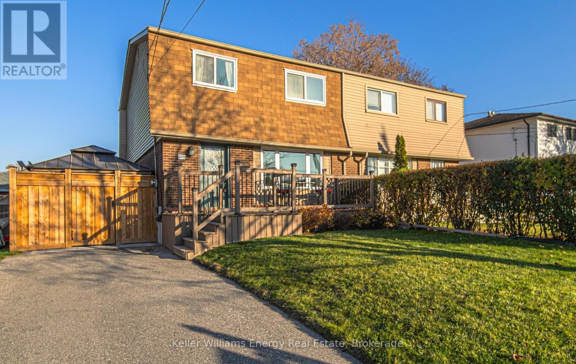
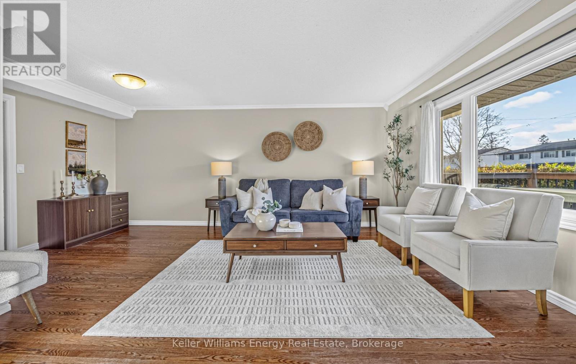
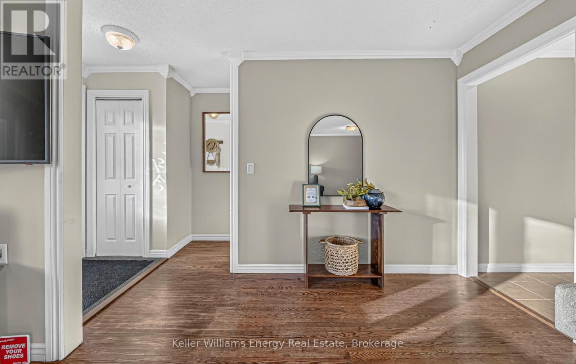
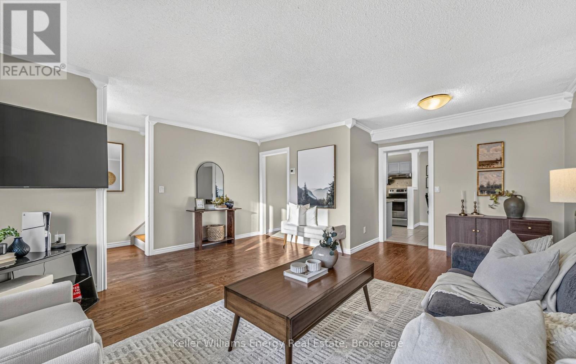
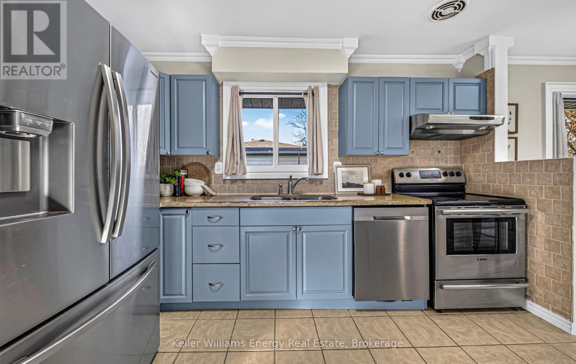
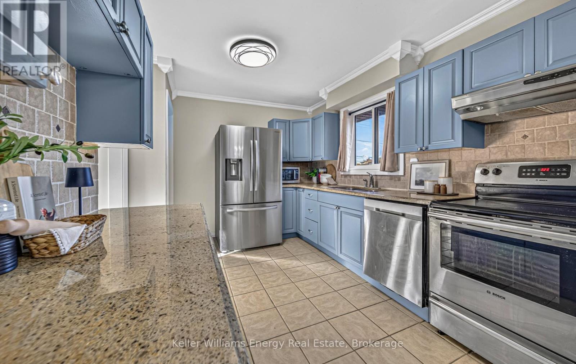
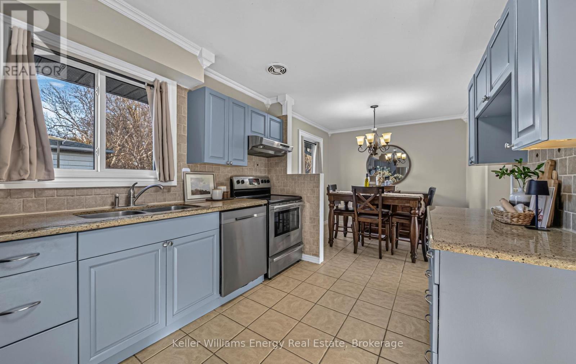
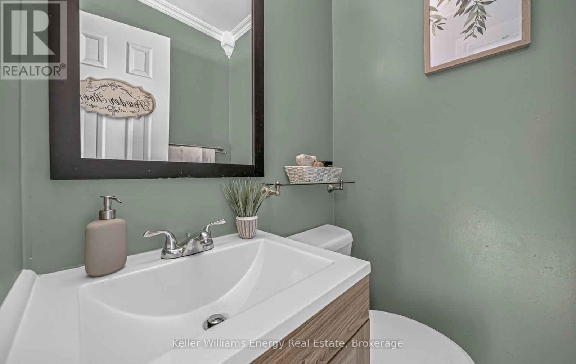
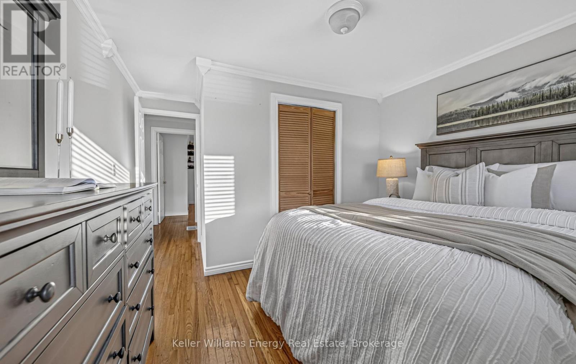
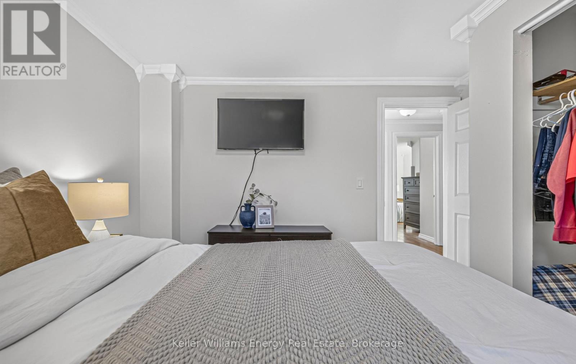
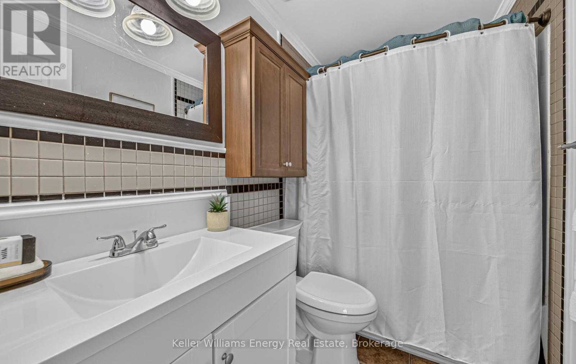
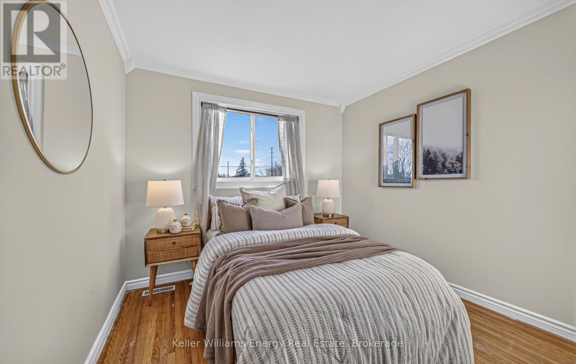
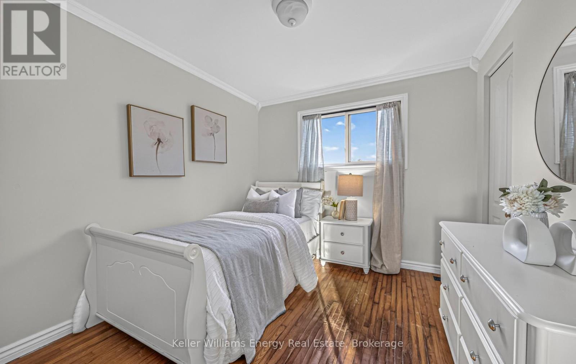
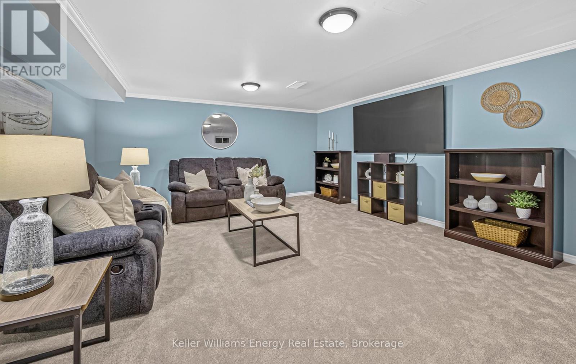
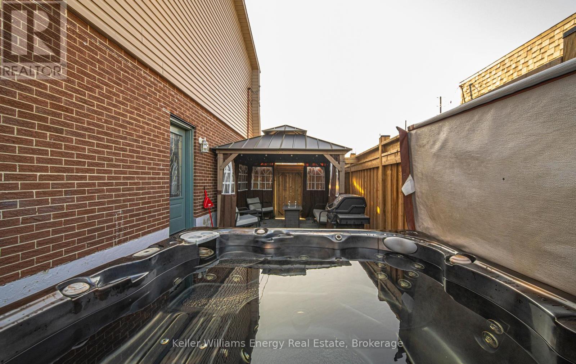
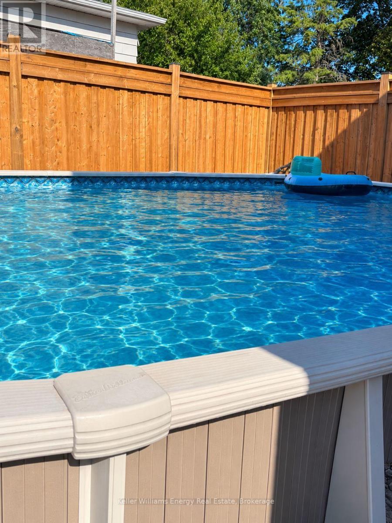
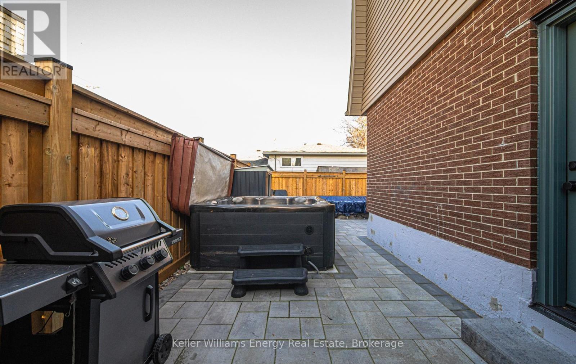
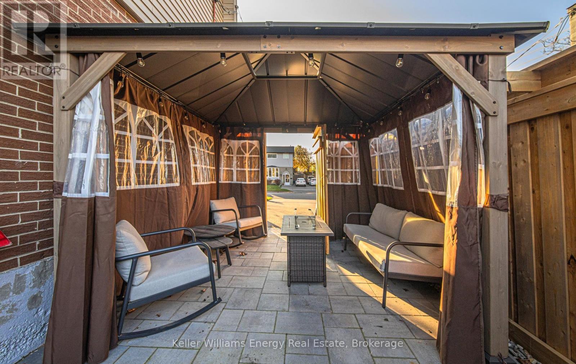
Welcome to 279 Waverly Street S, a remarkably spacious 4-bedroom semi-detached home situated in Oshawa's convenient Vanier neighbourhood! Offering an expansive layout that feels much larger than a typical semi, this well-maintained 2-storey residence blends classic finishes with impressive outdoor upgrades. Inside, rich hardwood flooring throughout the spacious living and dining areas, leading into a bright kitchen detailed with durable tile flooring. A practical 2-piece powder room completes the main level. Upstairs, hardwood flooring continues throughout. The large primary retreat boasts an oversized walk-in closet. Three additional bedrooms and 4-pc bathroom. The finished basement features its own separate entrance and offers a comfortable, carpeted recreation room-ideal for a secondary living space, home gym, or media area. A standout feature is the incredible backyard oasis, upgraded with professional landscaping (2024). Designed for ultimate summer enjoyment, the yard is complete with a custom pergola, a semi-inground pool, and a relaxing hot tub. The private driveway easily accommodates three vehicles. Ideally located within walking distance to the planned future GO Station and Oshawa Centre, with quick access to Highway 401, schools, and parks. Book your showing today! (id:43681)
Open House
现在这个房屋大家可以去Open House参观了!
2:00 pm
结束于:4:00 pm
房源概要
| MLS® Number | E14194176 |
| 房源类型 | 民宅 |
| 社区名字 | Vanier |
| 总车位 | 3 |
| 泳池类型 | Above Ground Pool, Inground Pool |
详 情
| 浴室 | 2 |
| 地上卧房 | 4 |
| 总卧房 | 4 |
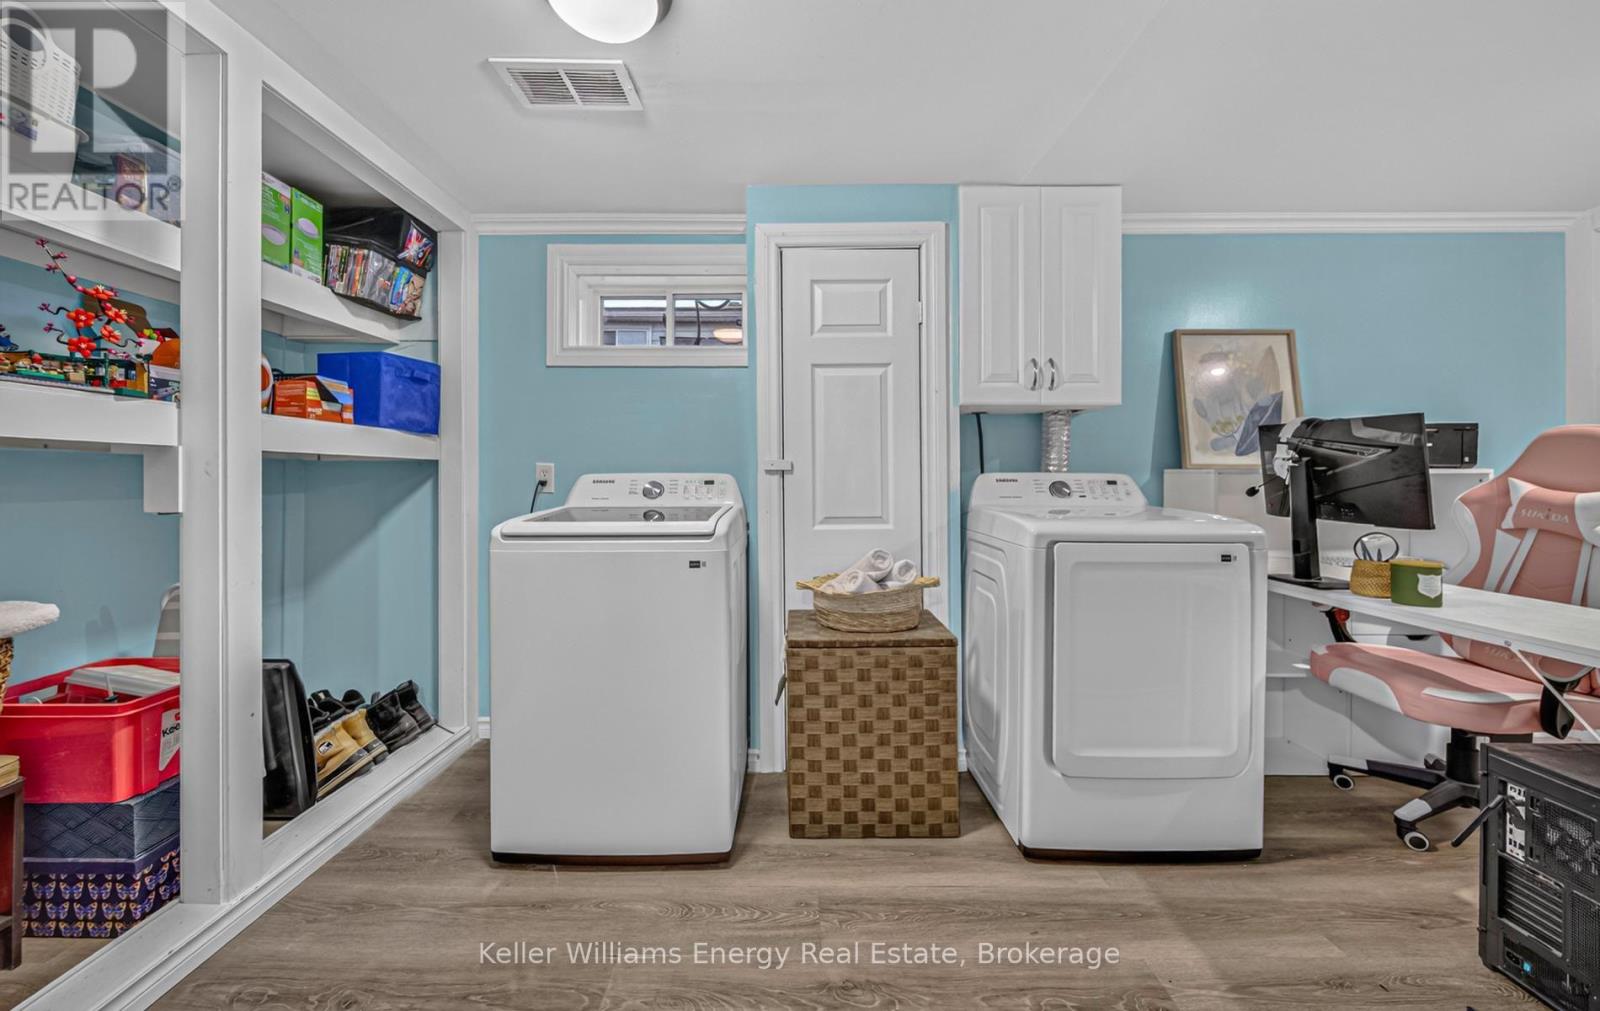
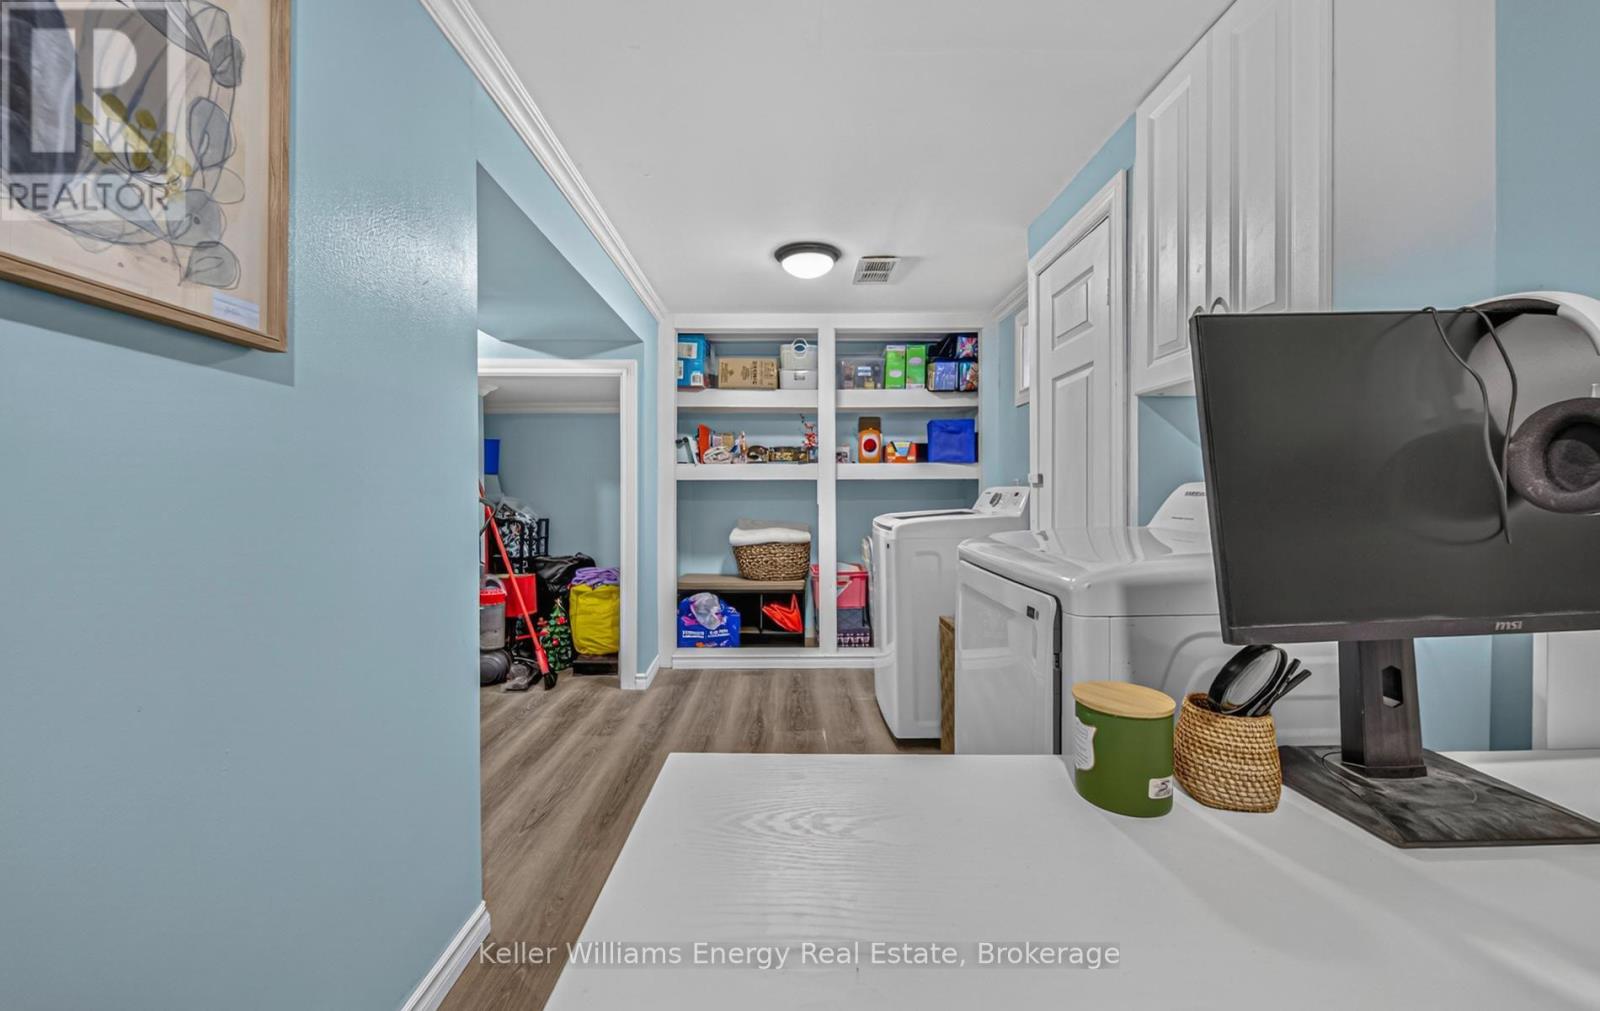
| 家电类 | 烘干机, 炉子, 洗衣机, 冰箱 |
| 地下室进展 | 已装修 |
| 地下室功能 | Separate Entrance |
| 地下室类型 | N/a (finished), N/a |
| 施工种类 | Semi-detached |
| 空调 | 中央空调 |
| 外墙 | 砖, 铝壁板 |
| Flooring Type | Hardwood, Tile, Carpeted |
| 地基类型 | 混凝土 |
| 客人卫生间(不包含洗浴) | 1 |
| 供暖方式 | 天然气 |
| 供暖类型 | 压力热风 |
| 储存空间 | 2 |
| 内部尺寸 | 1100 - 1500 Sqft |
| 类型 | 独立屋 |
| 设备间 | 市政供水 |
车 位
| 没有车库 |
土地
| 英亩数 | 无 |
| 污水道 | Sanitary Sewer |
| 土地深度 | 89 Ft ,8 In |
| 土地宽度 | 33 Ft ,6 In |
| 不规则大小 | 33.5 X 89.7 Ft |
房 间
| 楼 层 | 类 型 | 长 度 | 宽 度 | 面 积 |
|---|---|---|---|---|
| 二楼 | 主卧 | 4.31 m | 3.57 m | 4.31 m x 3.57 m |
| 二楼 | 第二卧房 | 4.3 m | 2.72 m | 4.3 m x 2.72 m |
| 二楼 | 第三卧房 | 3.08 m | 2.77 m | 3.08 m x 2.77 m |
| 二楼 | Bedroom 4 | 3.69 m | 3.04 m | 3.69 m x 3.04 m |
| 地下室 | 娱乐,游戏房 | 4.36 m | 5.18 m | 4.36 m x 5.18 m |
| 一楼 | 客厅 | 5.94 m | 4.31 m | 5.94 m x 4.31 m |
| 一楼 | 餐厅 | 2.78 m | 2.77 m | 2.78 m x 2.77 m |
| 一楼 | 厨房 | 3.69 m | 2.77 m | 3.69 m x 2.77 m |
https://www.realtor.ca/real-estate/30527788/279-waverly-street-s-oshawa-vanier-vanier

The trademarks REALTOR®, REALTORS®, and the REALTOR® logo are controlled by The Canadian Real Estate Association (CREA) and identify real estate professionals who are members of CREA. The trademarks MLS®, Multiple Listing Service® and the associated logos are owned by The Canadian Real Estate Association (CREA) and identify the quality of services provided by real estate professionals who are members of CREA. The trademark DDF® is owned by The Canadian Real Estate Association (CREA) and identifies CREA's Data Distribution Facility (DDF®)
Durham Region Association of REALTORS®
Keller Williams Energy Real Estate
November 19 2026 02:29:05
