
28 Selleck Drive Richmond Hill (Oak Ridges), Ontario L4E 4X3

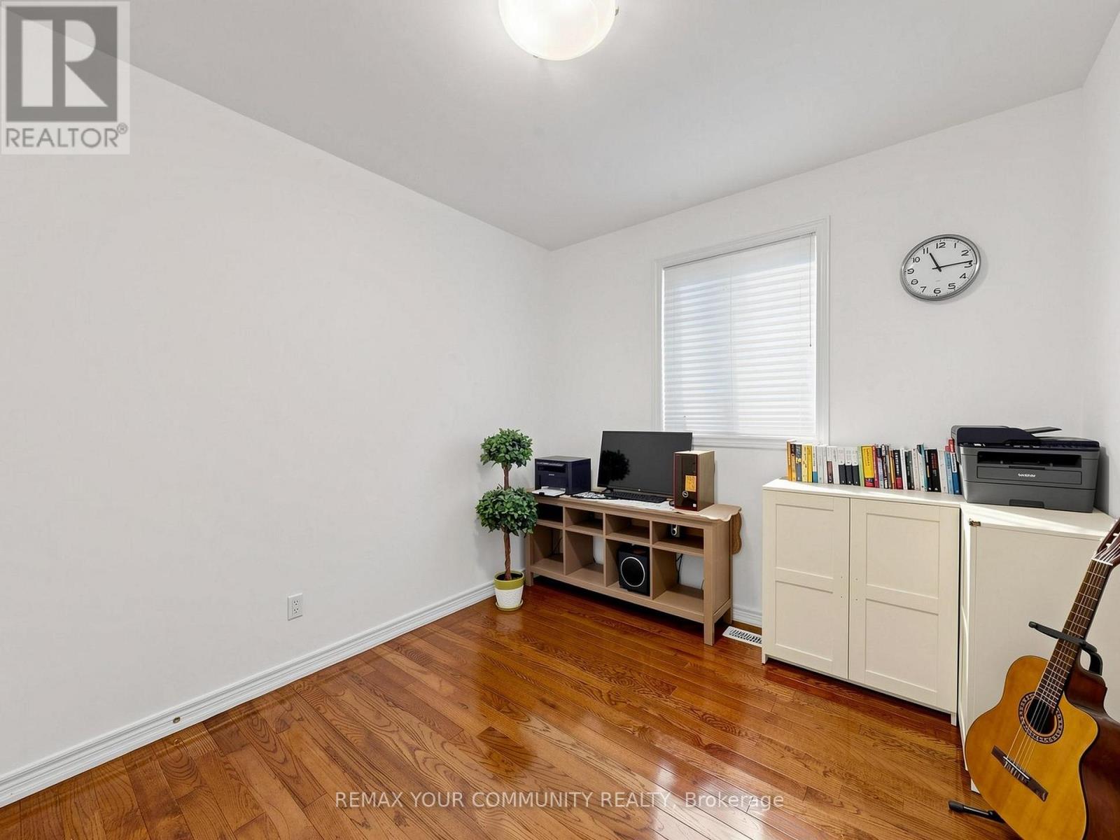
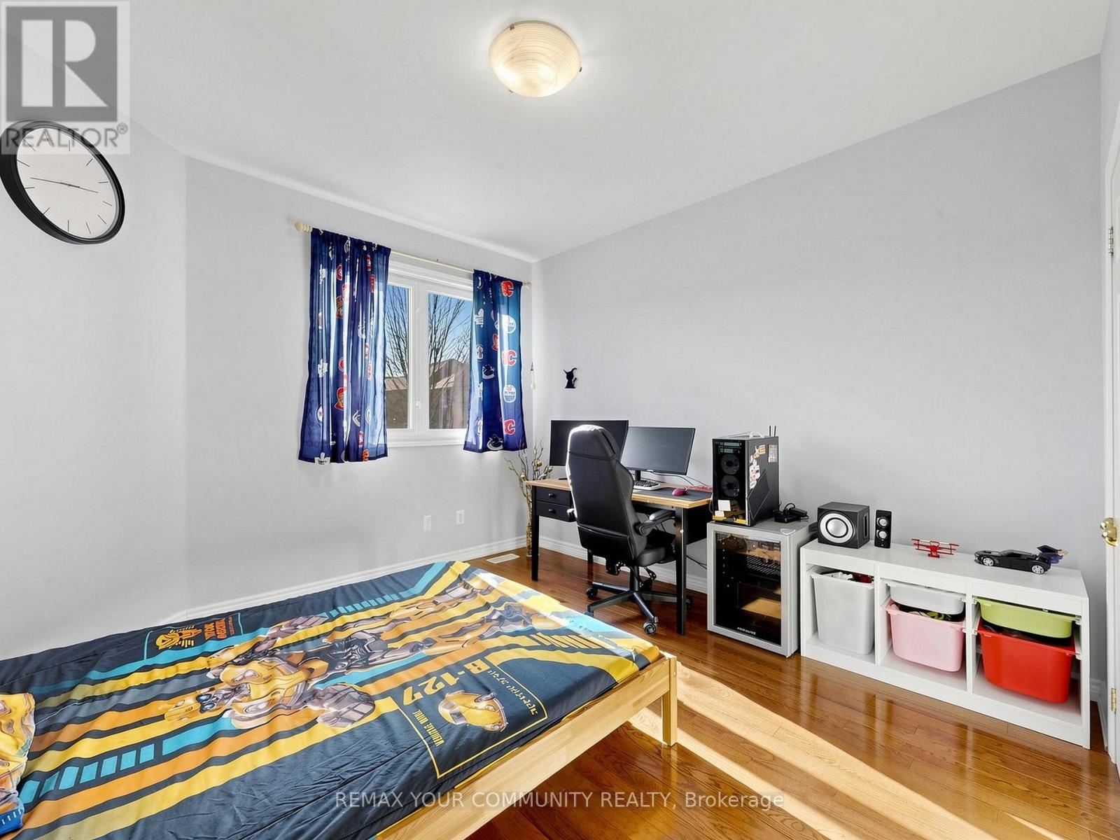
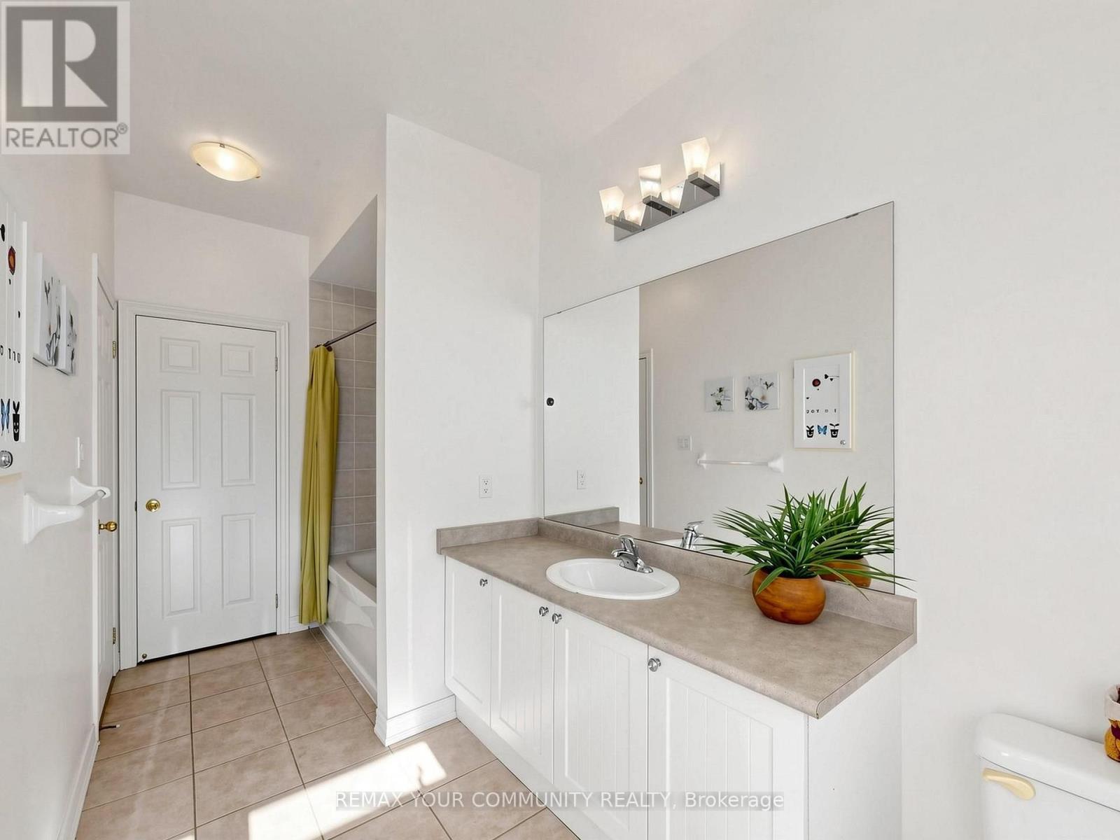
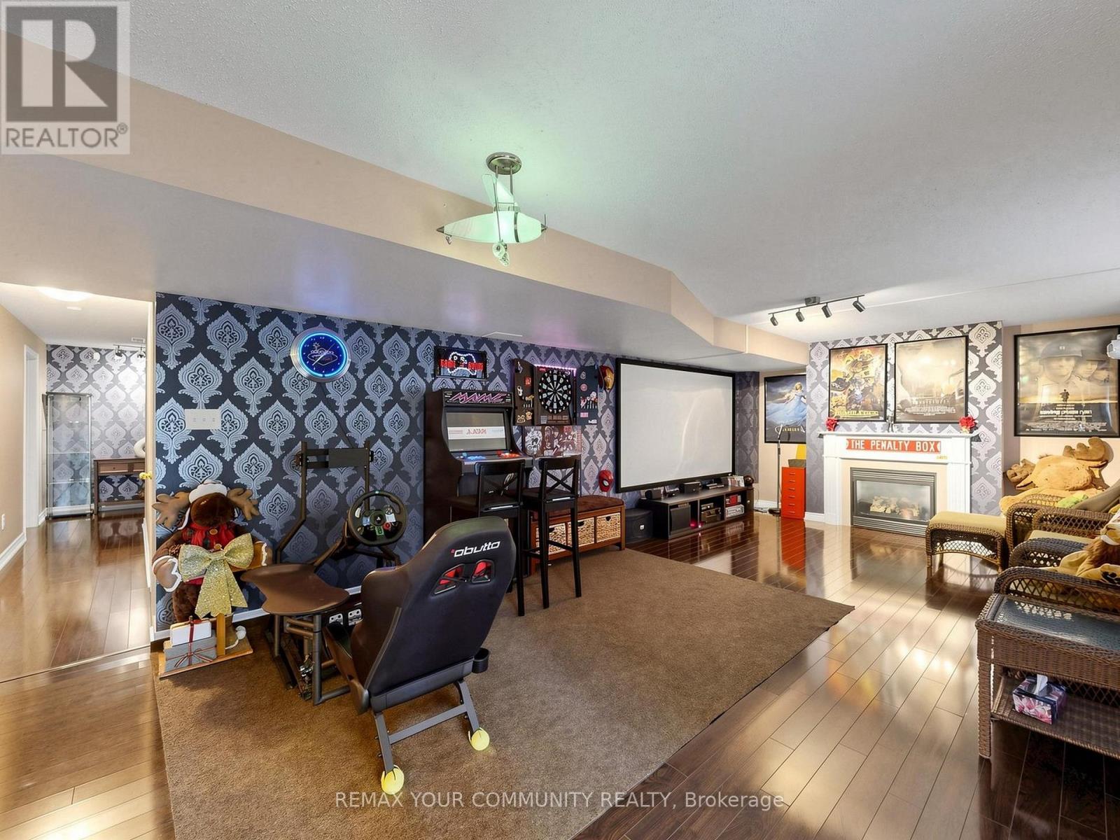

$1,899,000
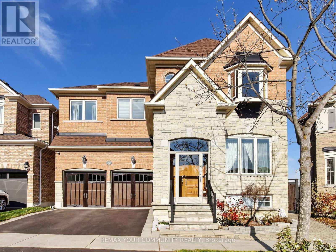
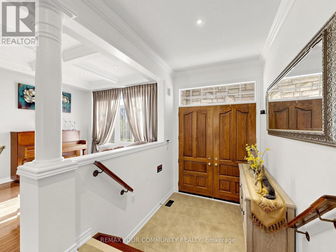
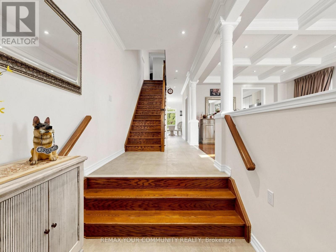
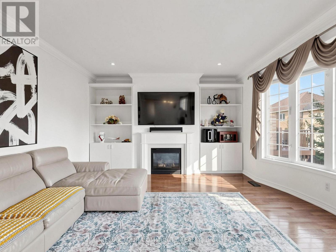
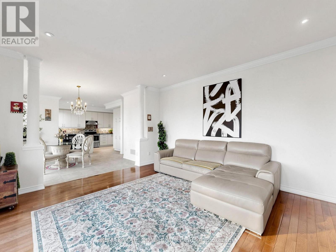
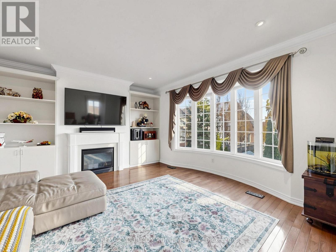
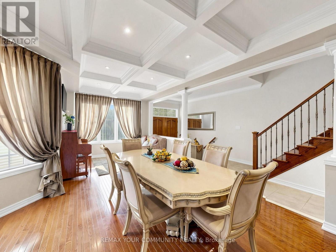
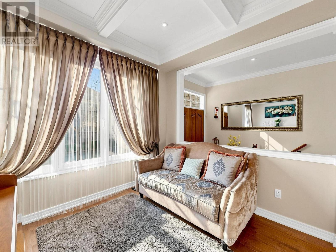
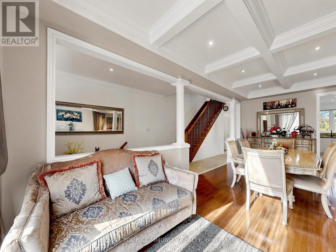
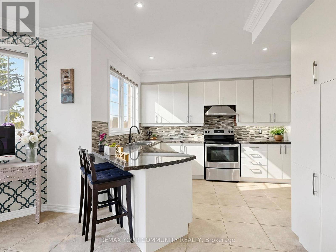
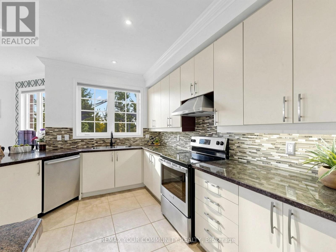
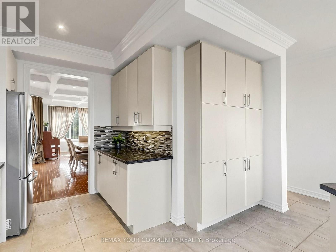
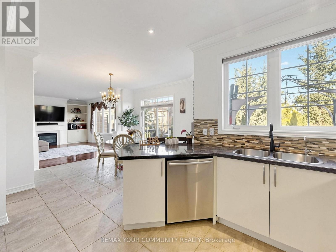
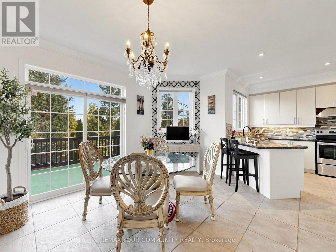
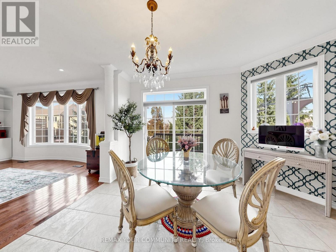
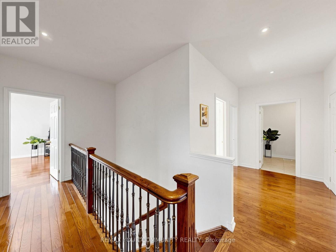
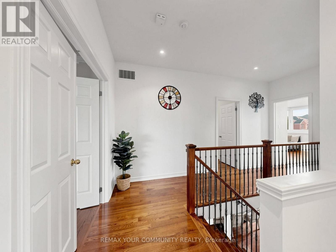
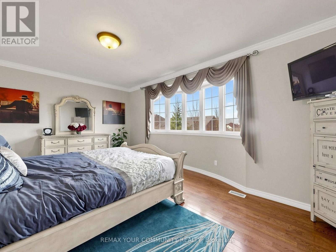
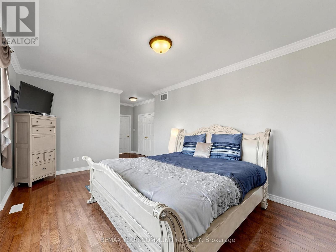
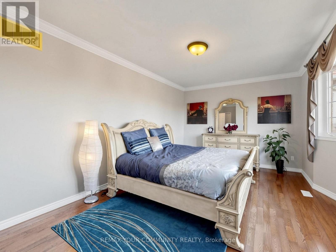
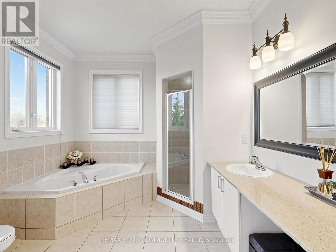
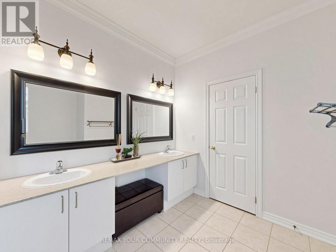
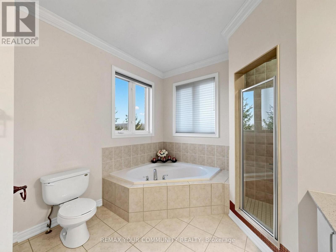
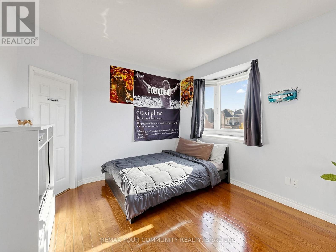
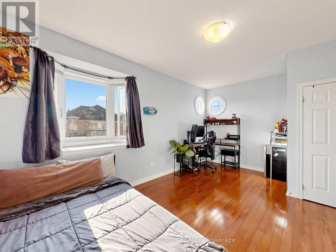
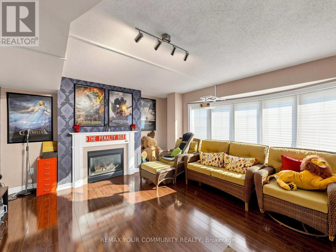
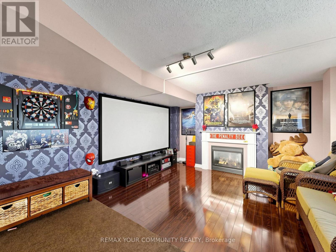
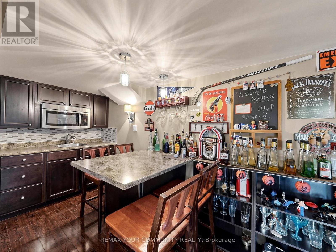
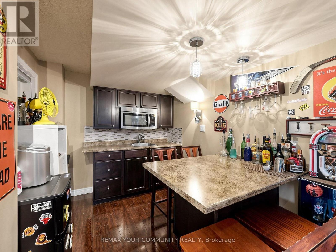
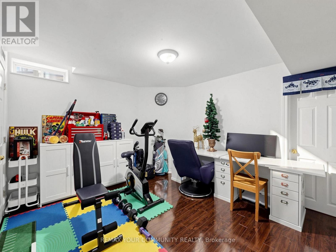
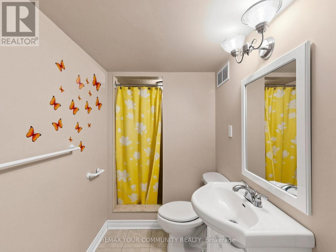
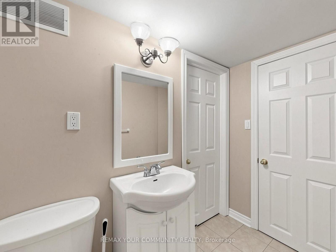
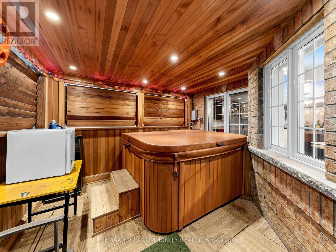
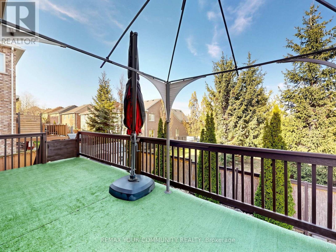
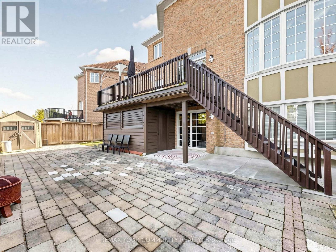
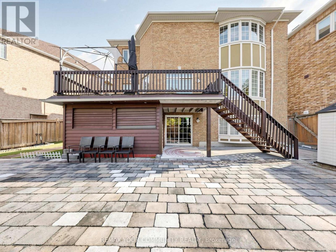
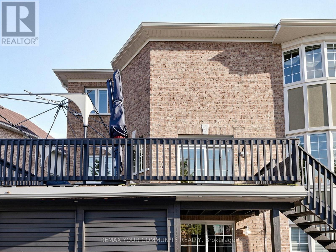
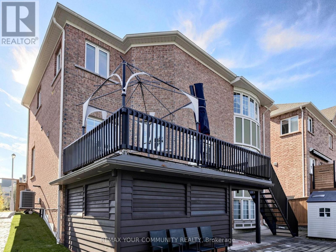
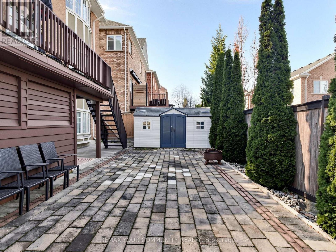
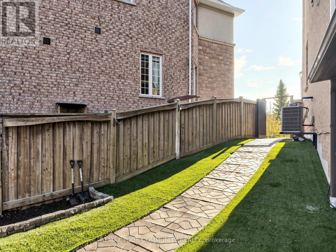
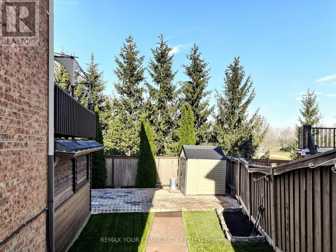
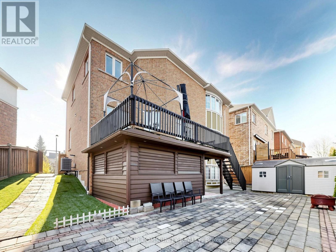
Welcome to the Reserve Collection at Macleod's Landing. Set on a premium lot backing onto a park, this upgraded executive home offers approximately 3,700 sq. ft. of living space. Large windows bring in plenty of natural light, complemented by decorative pillars, pot lights, crown moulding, and hardwood and ceramic flooring. The kitchen features granite counters, water purifer, ample storage and stainless steel appliances, with a walkout to a large deck overlooking the rear grounds. The fully finished walkout basement includes a kitchen, bedroom, 3-piece ensuite, bay window, gas fireplace and bar. Additional features include two gas fireplaces, a hot tub, double-door entrance, central vacuum rough-in, garage door opener with remotes, RainSoft water softener, central air conditioning, window coverings and a roof replaced in 2019. (id:43681)
房源概要
| MLS® Number | N14194002 |
| 房源类型 | 民宅 |
| 社区名字 | Oak Ridges |
| 附近的便利设施 | 公园 |
| 设备类型 | 热水器 |
| 总车位 | 4 |
| 租赁设备类型 | 热水器 |
| 结构 | Deck |
详 情
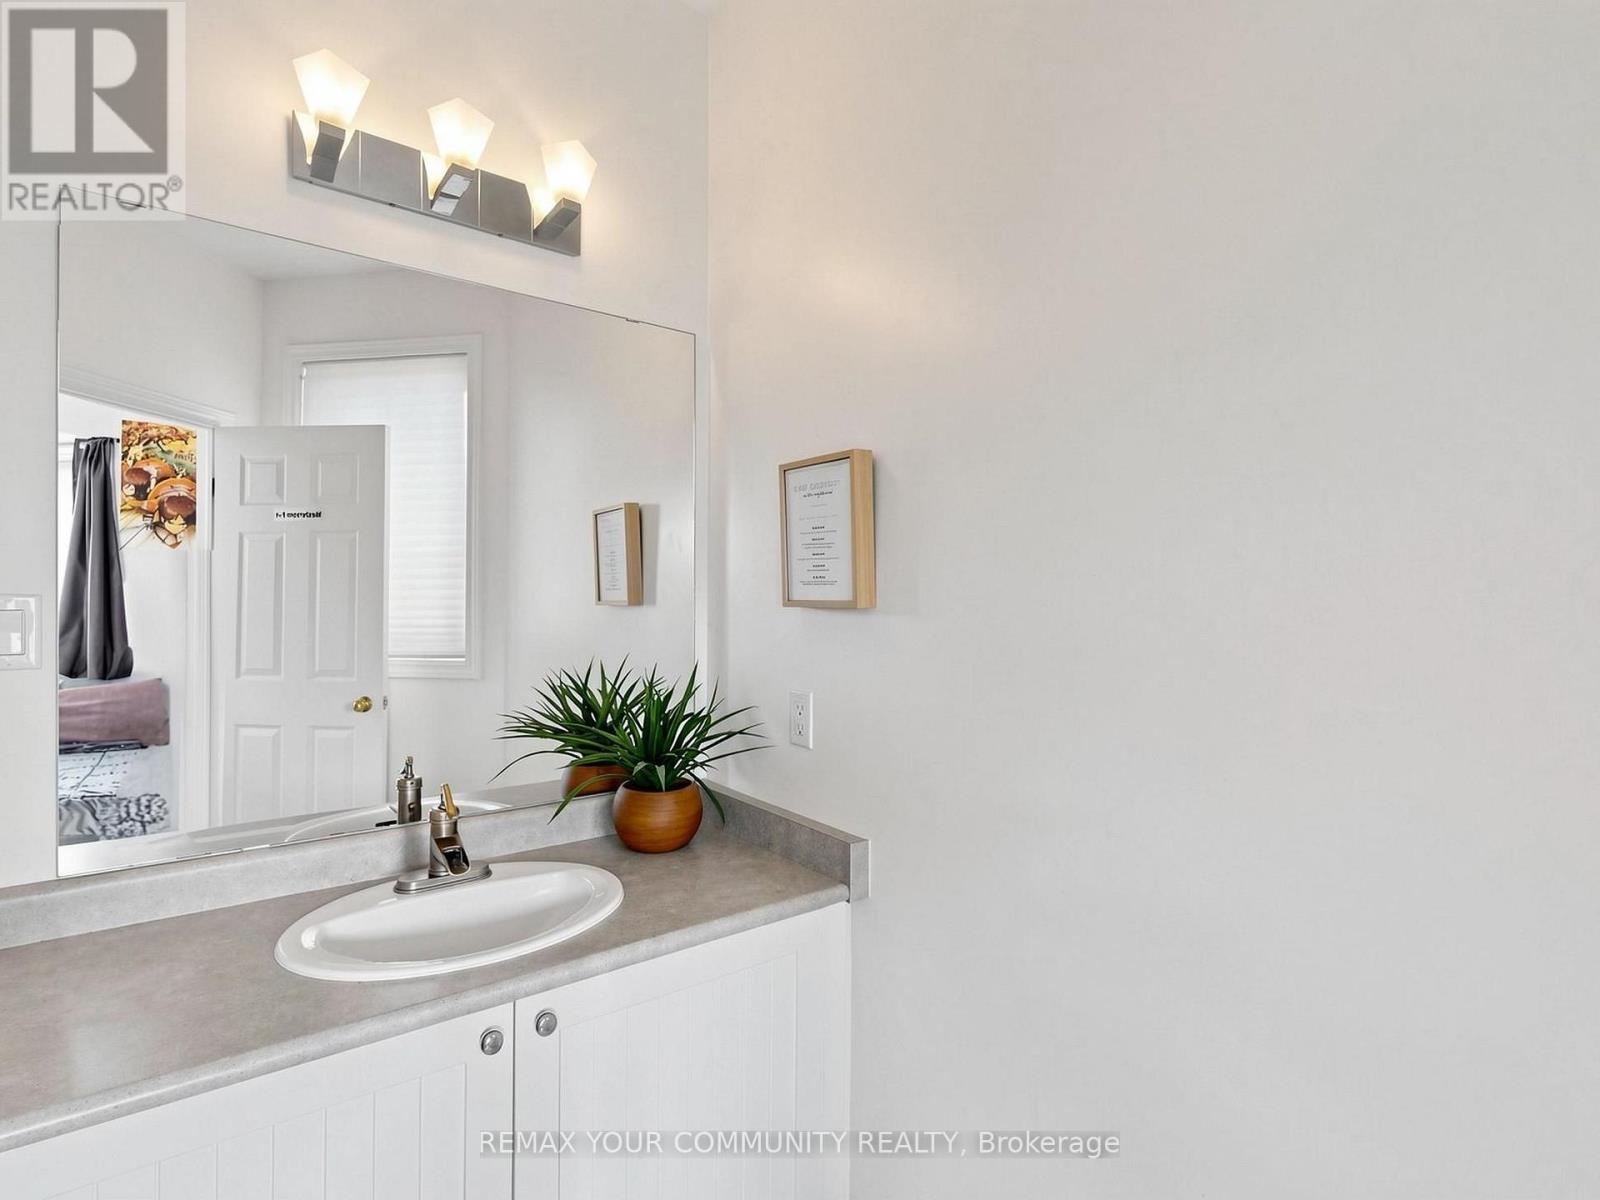
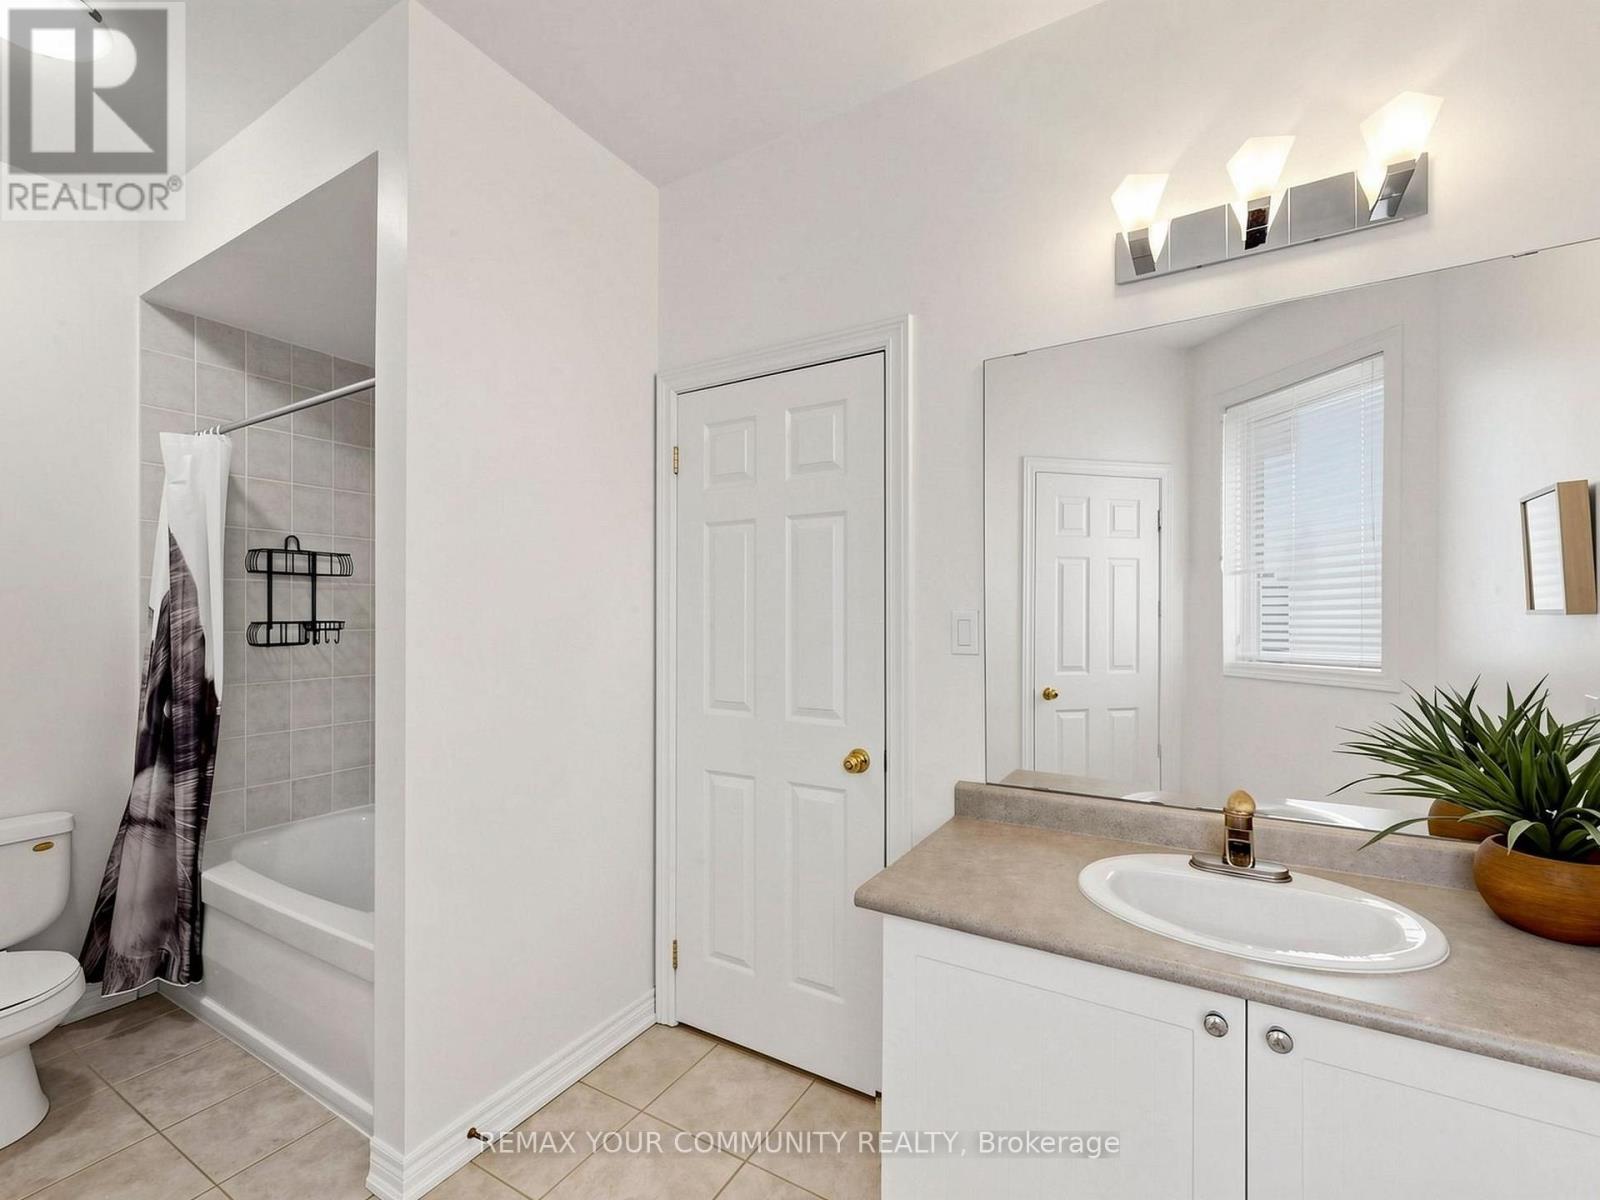
| 浴室 | 5 |
| 地上卧房 | 4 |
| 地下卧室 | 1 |
| 总卧房 | 5 |
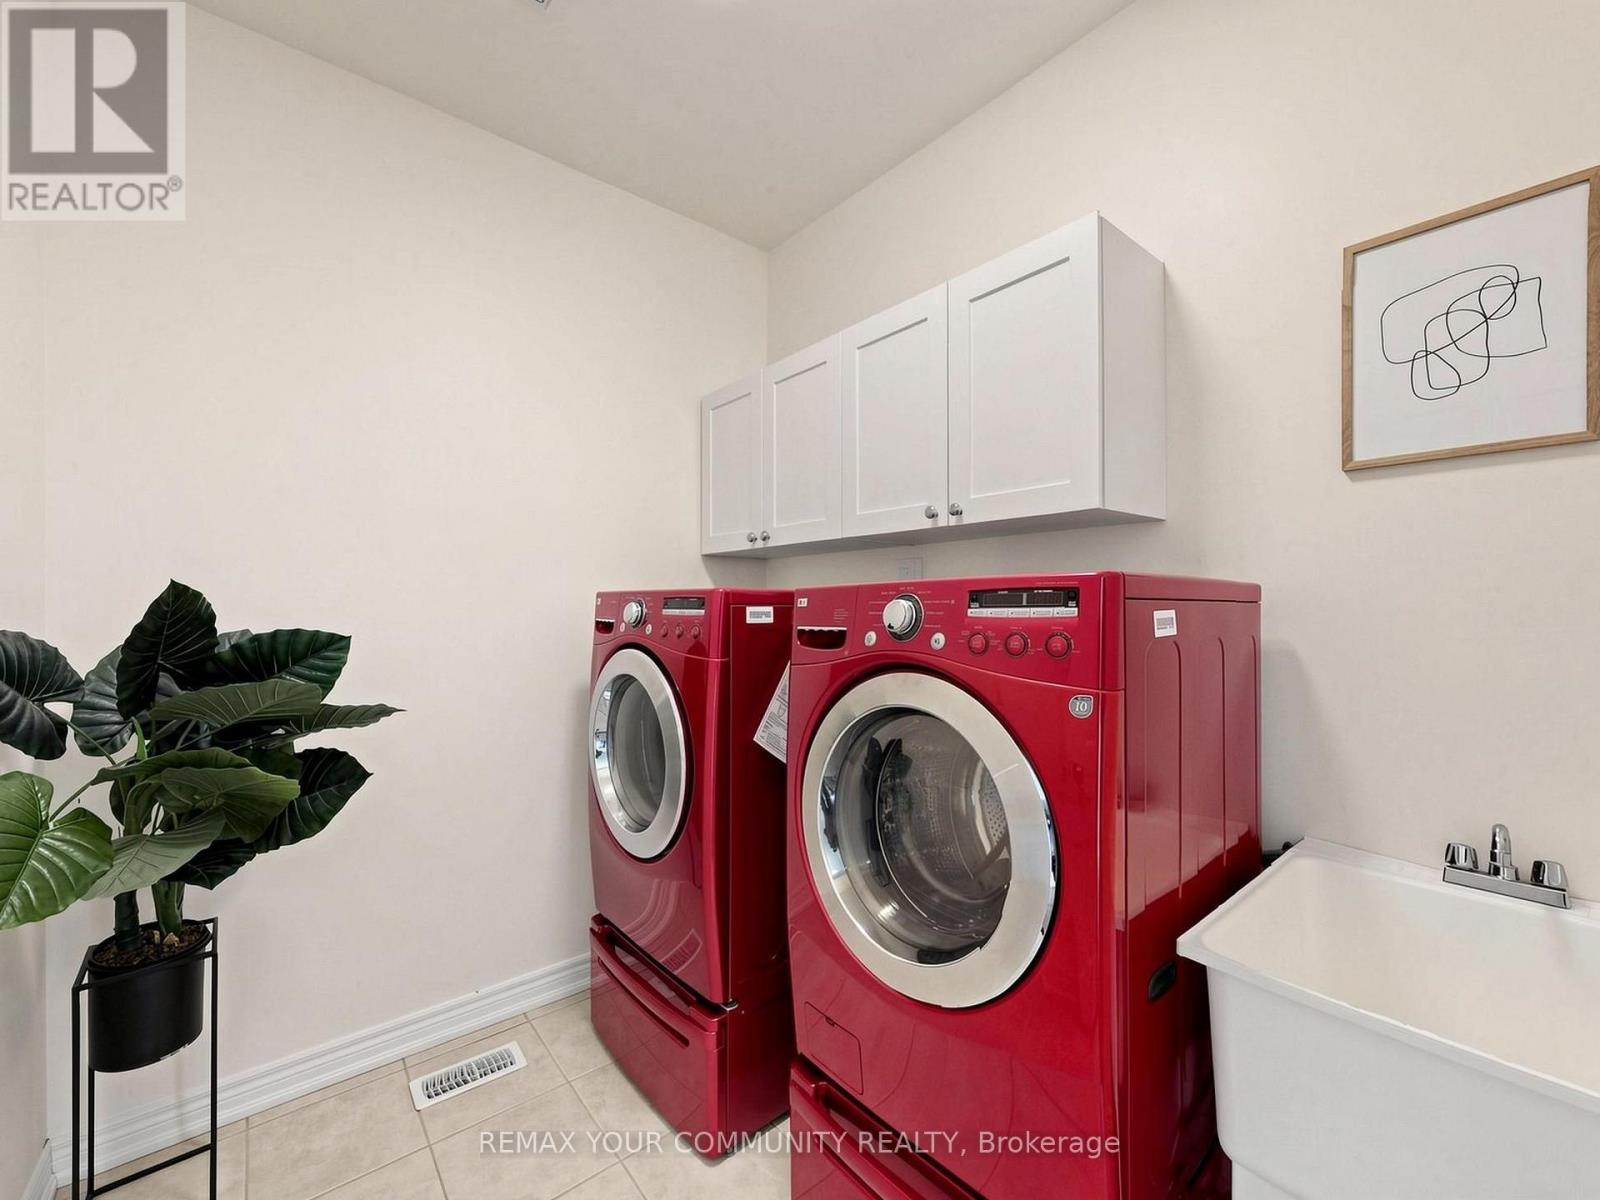
| 家电类 | Hot Tub, Garage Door Opener Remote(s), Water Softener, Blinds, Central Vacuum, 洗碗机, 烘干机, Garage Door Opener, 炉子, 洗衣机, Water Purifier, 冰箱 |
| 地下室进展 | 已装修 |
| 地下室功能 | Apartment In Basement, Walk Out |
| 地下室类型 | N/a, N/a (finished) |
| 施工种类 | 独立屋 |
| 空调 | 中央空调 |
| 外墙 | 砖, 石 |
| 壁炉 | 有 |
| Fireplace Total | 2 |
| Flooring Type | 木头, Hardwood, Ceramic |
| 地基类型 | 混凝土 |
| 客人卫生间(不包含洗浴) | 1 |
| 供暖方式 | 天然气 |
| 供暖类型 | 压力热风 |
| 储存空间 | 2 |
| 内部尺寸 | 2500 - 3000 Sqft |
| 类型 | 独立屋 |
| 设备间 | 市政供水 |
车 位
| Garage |
土地
| 英亩数 | 无 |
| 土地便利设施 | 公园 |
| Landscape Features | Landscaped |
| 污水道 | Sanitary Sewer |
| 土地深度 | 84 Ft ,9 In |
| 土地宽度 | 41 Ft ,8 In |
| 不规则大小 | 41.7 X 84.8 Ft ; As/survey : Wider In Back : Pie Shape |
| 规划描述 | 住宅 |
房 间
| 楼 层 | 类 型 | 长 度 | 宽 度 | 面 积 |
|---|---|---|---|---|
| 二楼 | 主卧 | 5.79 m | 3.66 m | 5.79 m x 3.66 m |
| 二楼 | 第二卧房 | 3.66 m | 3.83 m | 3.66 m x 3.83 m |
| 二楼 | 第三卧房 | 4.16 m | 3.35 m | 4.16 m x 3.35 m |
| 二楼 | Bedroom 4 | 3.38 m | 3.05 m | 3.38 m x 3.05 m |
| 地下室 | 娱乐,游戏房 | 11.8 m | 4.2 m | 11.8 m x 4.2 m |
| 地下室 | 卧室 | 3.97 m | 3.21 m | 3.97 m x 3.21 m |
| 地下室 | 厨房 | 2.7 m | 2.5 m | 2.7 m x 2.5 m |
| 一楼 | 客厅 | 6.4 m | 4.49 m | 6.4 m x 4.49 m |
| 一楼 | 餐厅 | 6.4 m | 4.49 m | 6.4 m x 4.49 m |
| 一楼 | 家庭房 | 5.18 m | 4.27 m | 5.18 m x 4.27 m |
| 一楼 | 厨房 | 3.68 m | 4.9 m | 3.68 m x 4.9 m |
| 一楼 | Eating Area | 4.27 m | 3.66 m | 4.27 m x 3.66 m |
设备间
| 有线电视 | 已安装 |
| 配电箱 | 已安装 |
| 污水道 | 已安装 |
https://www.realtor.ca/real-estate/30527563/28-selleck-drive-richmond-hill-oak-ridges-oak-ridges

The trademarks REALTOR®, REALTORS®, and the REALTOR® logo are controlled by The Canadian Real Estate Association (CREA) and identify real estate professionals who are members of CREA. The trademarks MLS®, Multiple Listing Service® and the associated logos are owned by The Canadian Real Estate Association (CREA) and identify the quality of services provided by real estate professionals who are members of CREA. The trademark DDF® is owned by The Canadian Real Estate Association (CREA) and identifies CREA's Data Distribution Facility (DDF®)
Toronto Real Estate Board
RE/MAX Your Community Realty
November 19 2026 06:31:37
