
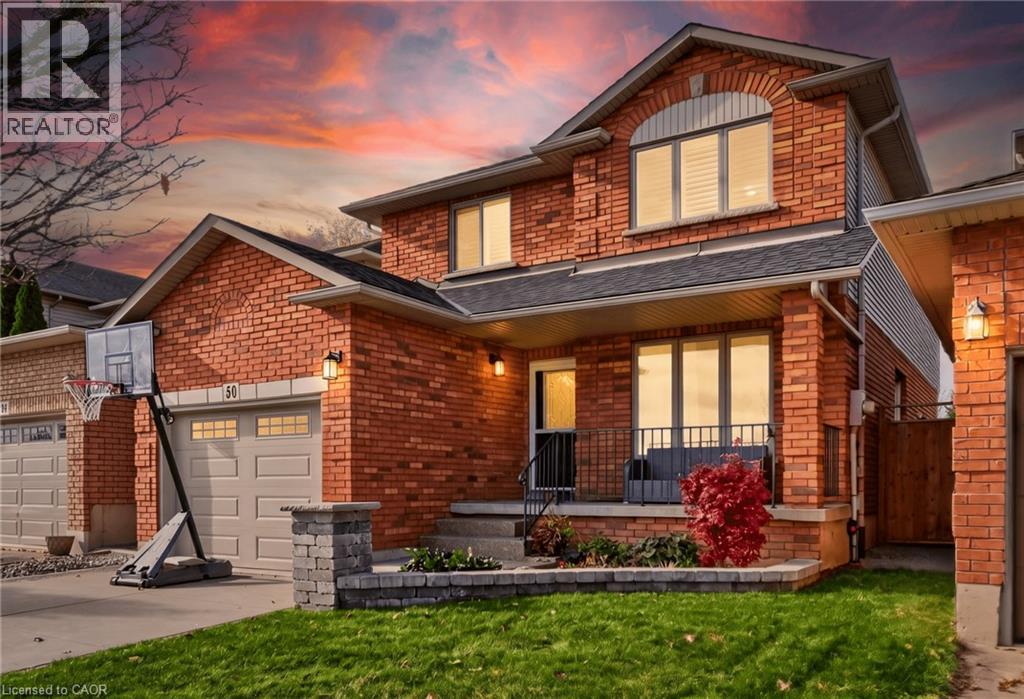
50 Piano Drive Hamilton, Ontario L9B 2R2


$849,000
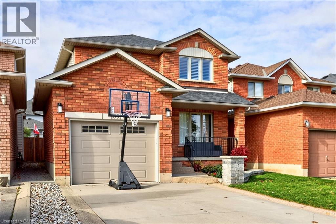
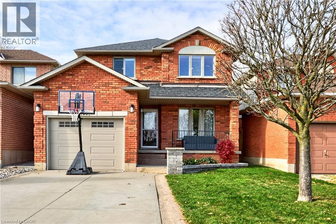
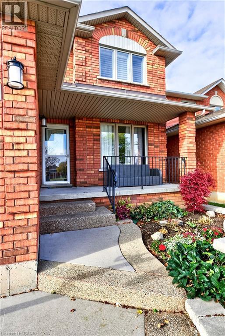
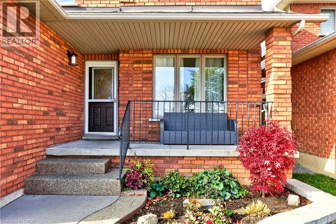
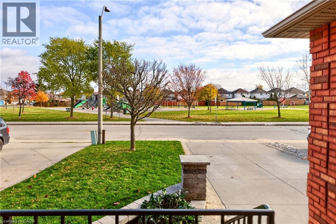
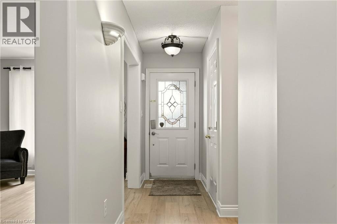
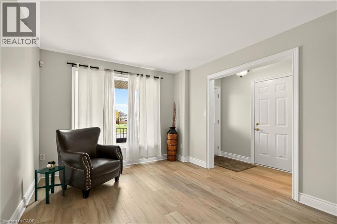
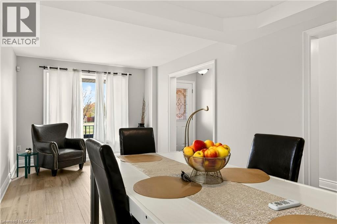
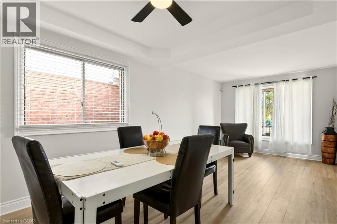
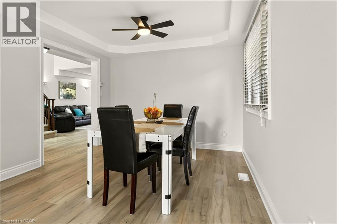
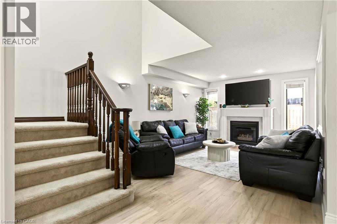
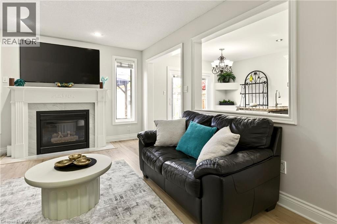
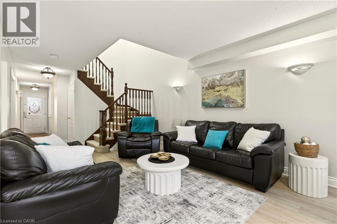
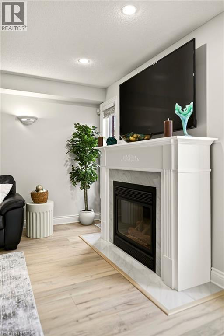
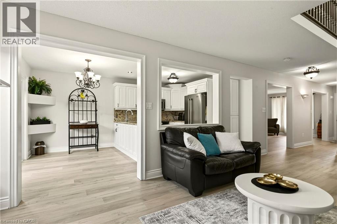
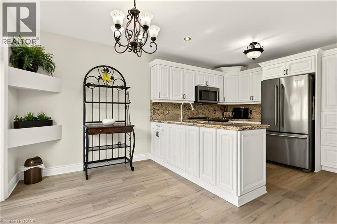
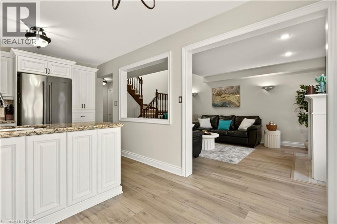
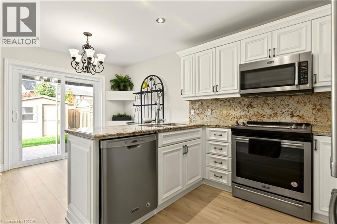
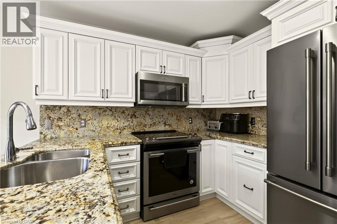
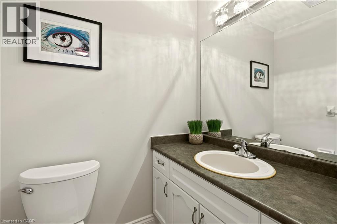
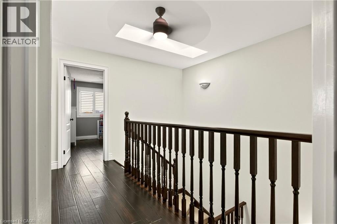
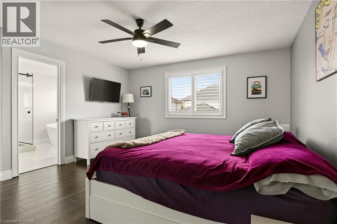
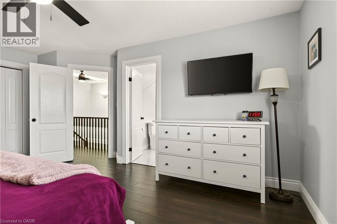
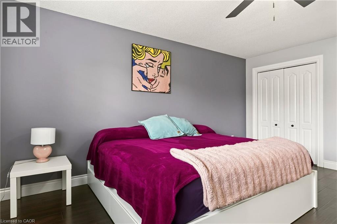
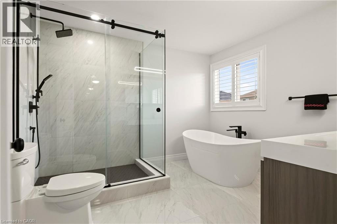
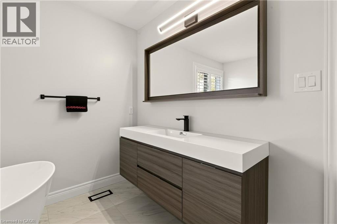
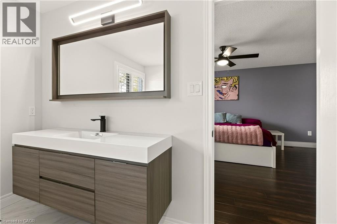
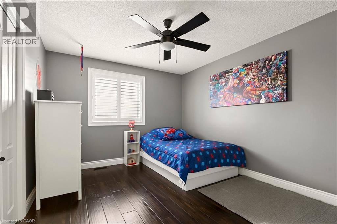
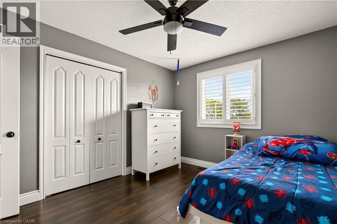
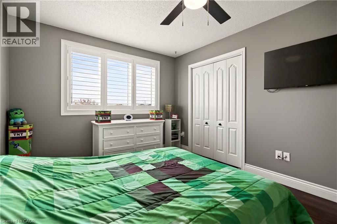
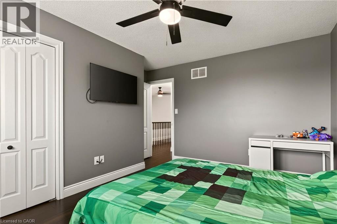
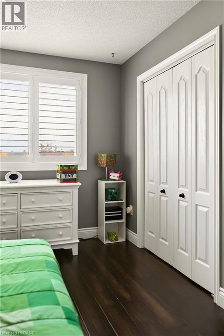
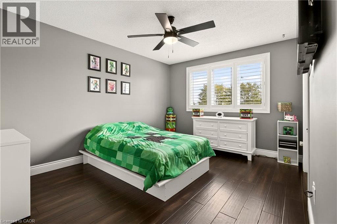
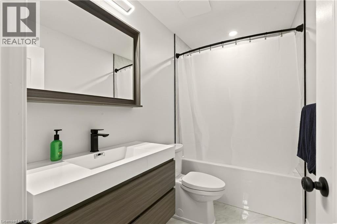
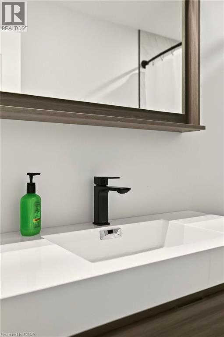
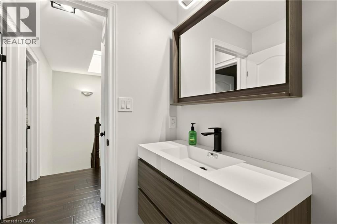
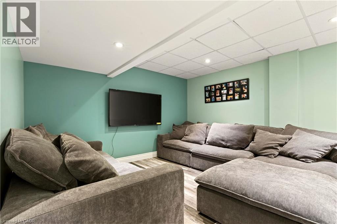
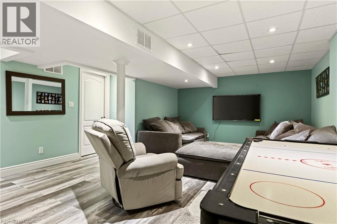
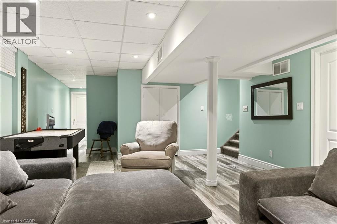
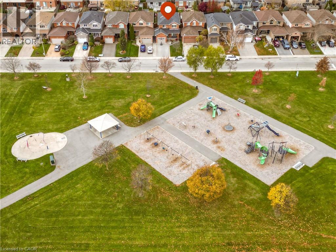
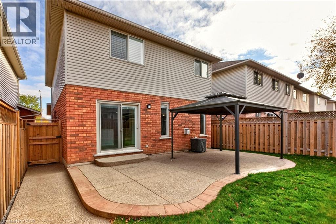
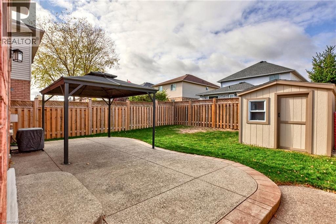
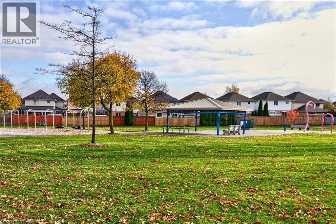
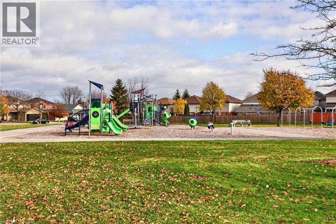
There's something special about a home that makes you feel welcome the moment you walk through the door. Morning coffee with the sunlight streaming in, cozy evenings by the fireplace, and summer days spent enjoying the outdoors. Welcome to 50 Piano Drive, a beautifully updated, three-bedroom, 2.5-bathroom home where modern style, everyday comfort, and family-friendly living come together. The thoughtfully designed living spaces offer plenty of room to gather and unwind, with a welcoming family room centred around a cozy gas fireplace. The beautifully appointed kitchen features timeless white cabinetry, granite countertops, stainless steel appliances, a stylish backsplash, and a functional peninsula. A bright breakfast area with sliding patio doors creates an effortless connection to the backyard, perfect for everything from relaxed weekend mornings to entertaining family and friends. Upstairs, a beautiful skylight welcomes natural light into the upper level, adding an airy, open feel to the space. Three comfortable bedrooms offer inviting places to rest and recharge, with hardwood flooring, California shutters, and contemporary ceiling fans. The beautifully renovated primary ensuite feels like a private retreat, featuring a freestanding soaker tub, an oversized glass-enclosed rainfall shower, elegant tile finishes, matte black fixtures, and a sleek modern vanity. An additional updated full bathroom offers stylish finishes and a convenient bathtub with shower, ideal for everyday family living. Step outside to a fully fenced backyard designed for relaxation and entertaining. A spacious concrete patio, covered gazebo, and lovely green space create a welcoming outdoor retreat for summer barbecues, family dinners, or simply enjoying a quiet evening at home. And just across the street, Allison Park offers a wonderful extension of your everyday living space. With a playground, splash pad, walking paths, and expansive green space, there's something for everyone to enjoy. (id:43681)
房源概要
| MLS® Number | 40879488 |
| 房源类型 | 民宅 |
| 附近的便利设施 | Airport, 近高尔夫球场, 公园, 公共交通 |
| 社区特征 | 社区活动中心 |
| 设备类型 | 热水器 |
| 总车位 | 3 |
| 租赁设备类型 | 热水器 |
详 情
| 浴室 | 3 |
| 地上卧房 | 3 |
| 地下卧室 | 1 |
| 总卧房 | 4 |
| 家电类 | 洗碗机, 烘干机, 冰箱, 炉子, 洗衣机, Hood 电扇, Garage Door Opener |
| 建筑风格 | Other |
| 地下室进展 | 已装修 |
| 地下室类型 | 全完工 |
| 施工日期 | 1999 |
| 施工种类 | 独立屋 |
| 空调 | 中央空调 |
| 外墙 | 铝壁板, 砖, Metal, 乙烯基壁板 |
| 壁炉 | 有 |
| Fireplace Total | 1 |
| 地基类型 | 混凝土浇筑 |
| 客人卫生间(不包含洗浴) | 1 |
| 供暖方式 | 天然气 |
| 供暖类型 | 压力热风 |
| 储存空间 | 2 |
| 内部尺寸 | 2566 Sqft |
| 类型 | 独立屋 |
| 设备间 | 市政供水 |
车 位
| 附加车库 |
土地
| 入口类型 | Highway Access |
| 英亩数 | 无 |
| 土地便利设施 | Airport, 近高尔夫球场, 公园, 公共交通 |
| 污水道 | 城市污水处理系统 |
| 土地深度 | 105 Ft |
| 土地宽度 | 33 Ft |
| 规划描述 | R4 |
房 间
| 楼 层 | 类 型 | 长 度 | 宽 度 | 面 积 |
|---|---|---|---|---|
| 二楼 | 四件套浴室 | 9'1'' x 5'2'' | ||
| 二楼 | 卧室 | 10'7'' x 12'11'' | ||
| 二楼 | 卧室 | 12'11'' x 14'6'' | ||
| 二楼 | 四件套浴室 | 9'9'' x 11'0'' | ||
| 二楼 | 主卧 | 14'8'' x 16'4'' | ||
| 地下室 | Storage | 10'3'' x 3'9'' | ||
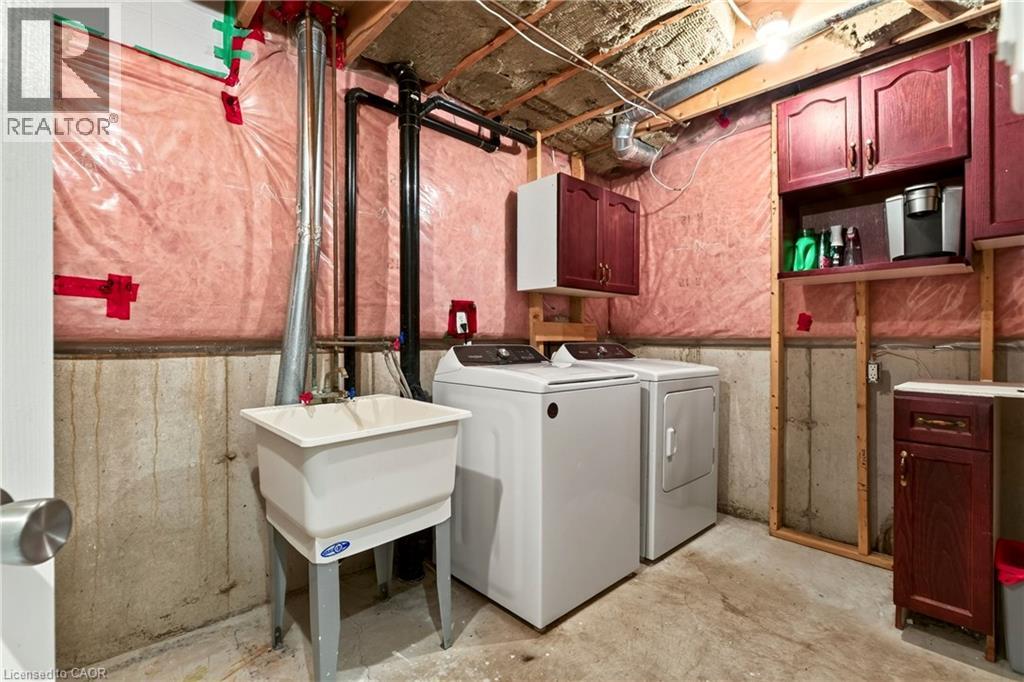
| 地下室 | 洗衣房 | 9'4'' x 17'5'' | ||
| 地下室 | Cold Room | 7'8'' x 4'5'' | ||
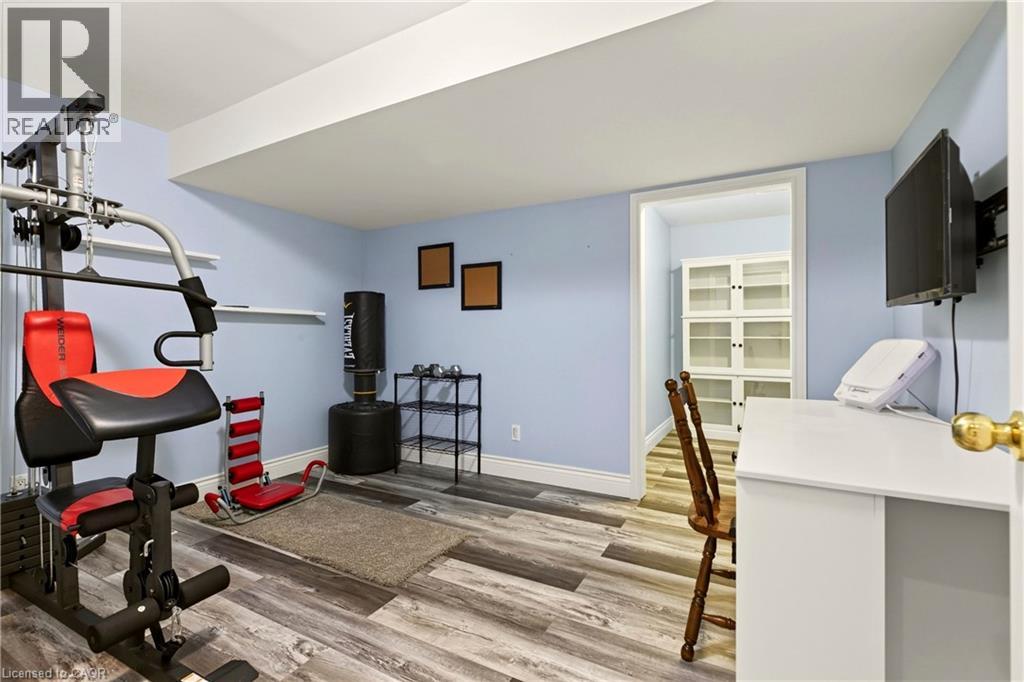
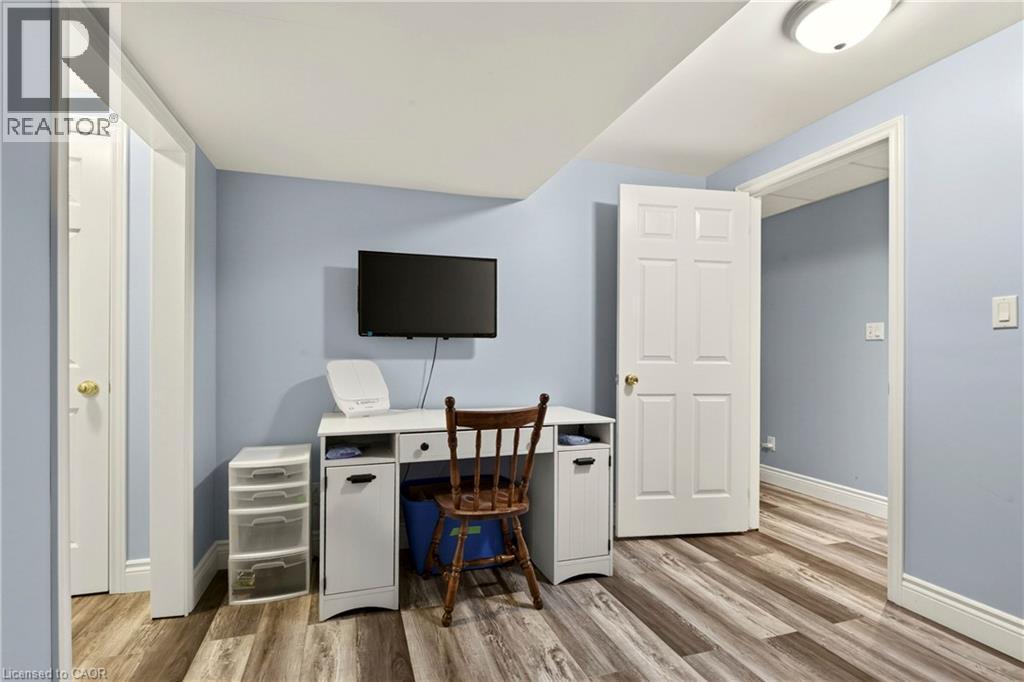
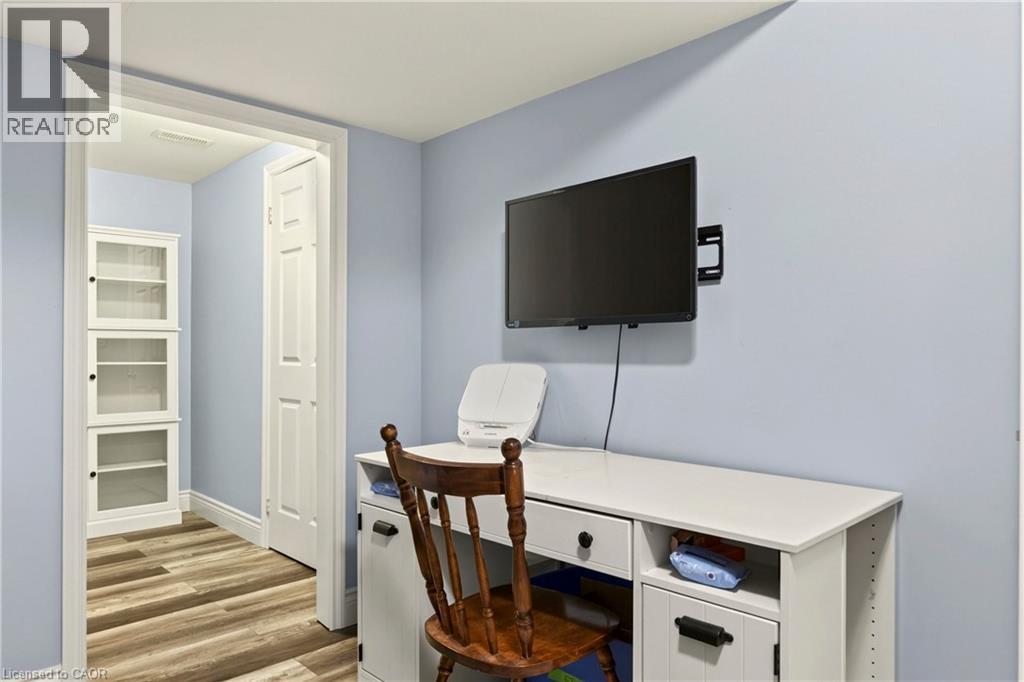
| 地下室 | 卧室 | 17'7'' x 11'9'' | ||
| 地下室 | 娱乐室 | 16'4'' x 34'1'' | ||
| 一楼 | 两件套卫生间 | 4' x 6'1'' | ||
| 一楼 | 家庭房 | 20'10'' x 12'0'' | ||
| 一楼 | 厨房 | 10'7'' x 16'11'' | ||
| 一楼 | 餐厅 | 10'8'' x 11'7'' | ||
| 一楼 | 客厅 | 10'7'' x 9'9'' |
https://www.realtor.ca/real-estate/30527510/50-piano-drive-hamilton

The trademarks REALTOR®, REALTORS®, and the REALTOR® logo are controlled by The Canadian Real Estate Association (CREA) and identify real estate professionals who are members of CREA. The trademarks MLS®, Multiple Listing Service® and the associated logos are owned by The Canadian Real Estate Association (CREA) and identify the quality of services provided by real estate professionals who are members of CREA. The trademark DDF® is owned by The Canadian Real Estate Association (CREA) and identifies CREA's Data Distribution Facility (DDF®)
REALTORS® Association of Hamilton-Burlington
Right At Home Realty
November 19 2026 05:38:55
