6 卧室
4 浴室
1500 - 2000 sqft
中央空调
风热取暖
$999,000
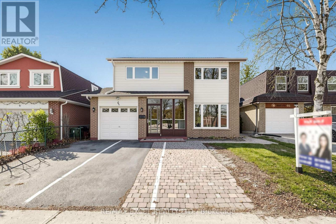
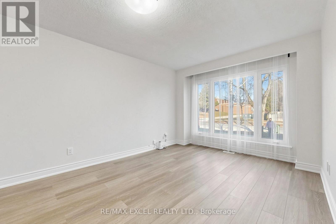
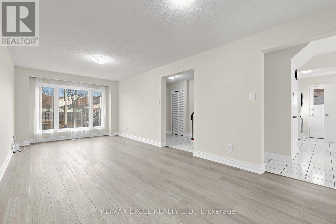
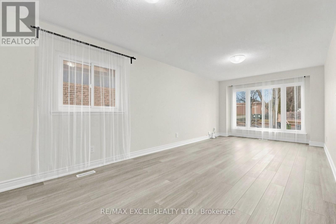
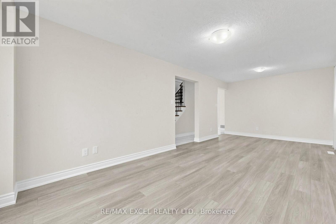
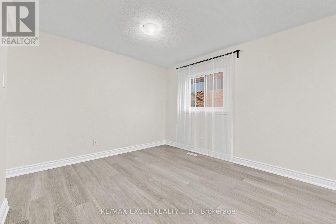
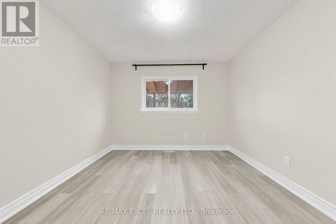
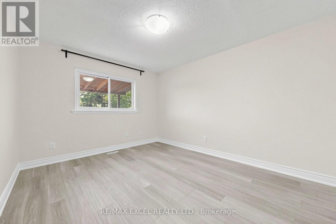
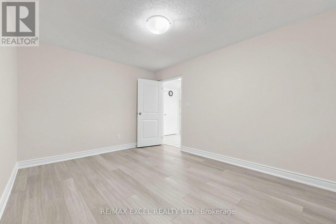
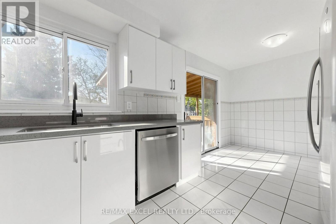
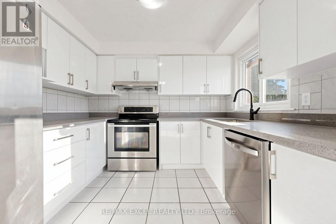
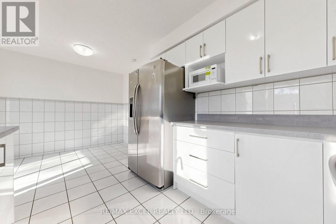
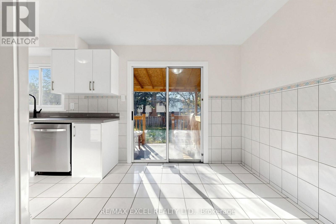
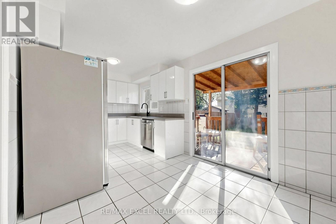
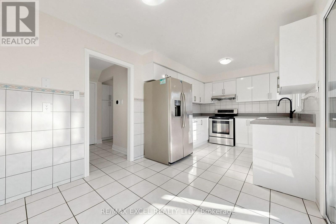
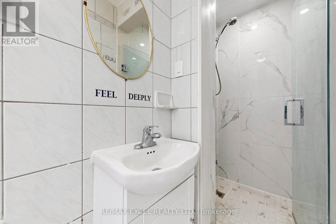
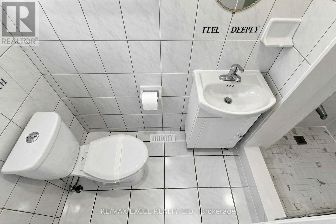
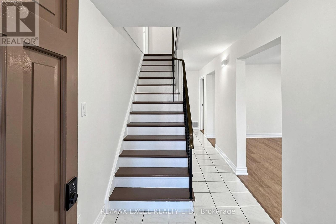
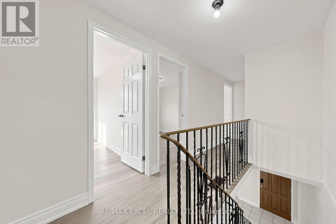
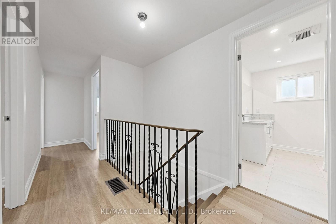
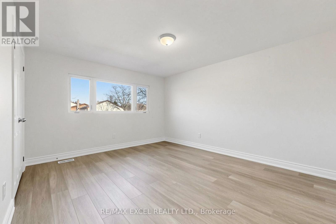
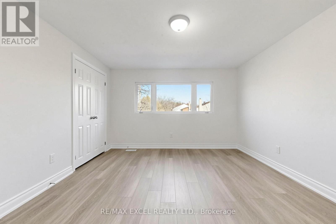
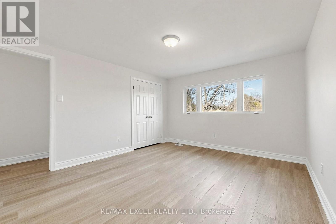
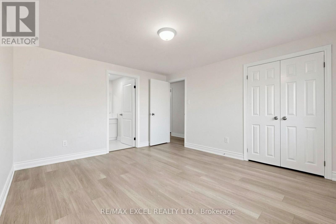
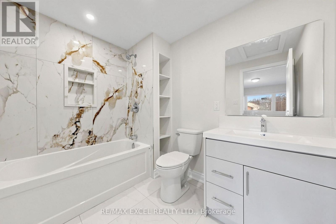
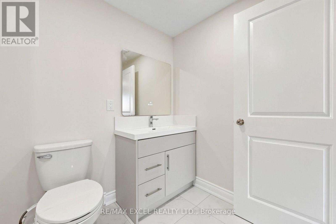
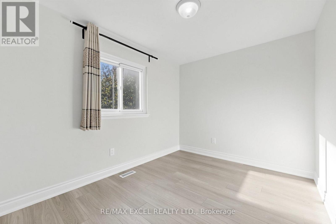
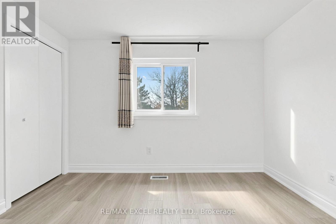
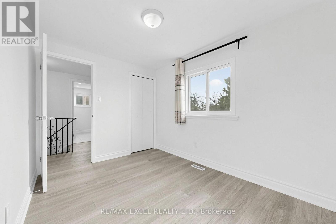
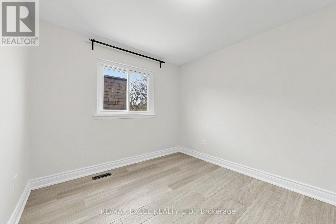
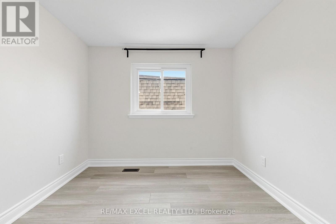
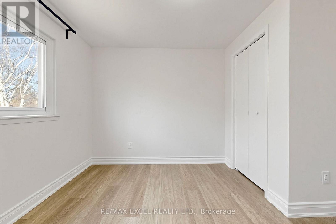
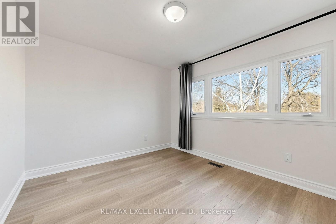
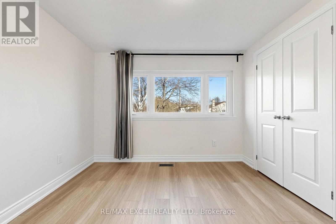
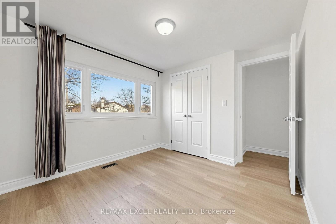
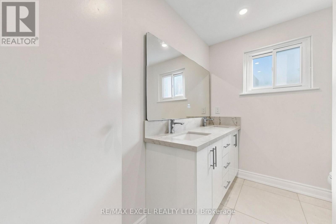
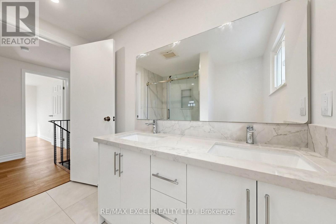
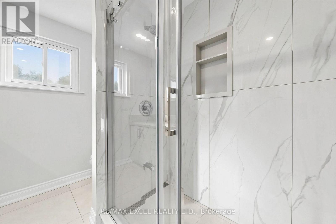
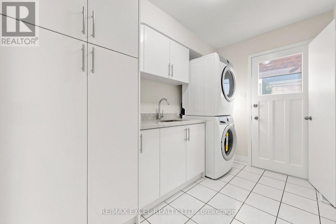
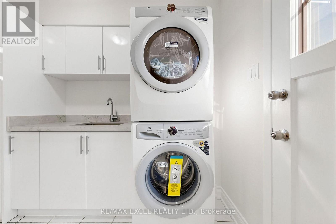
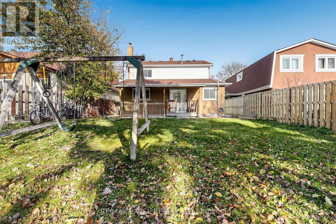
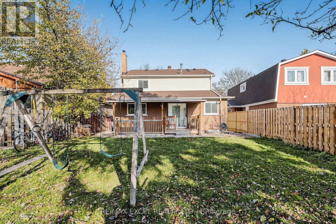
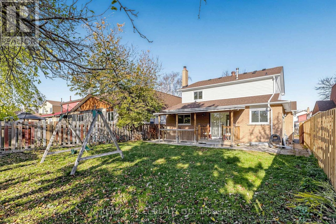
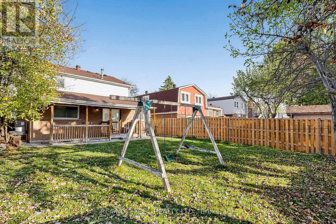
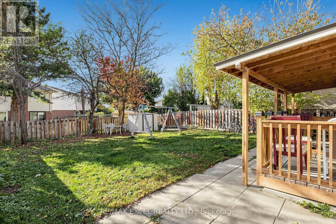
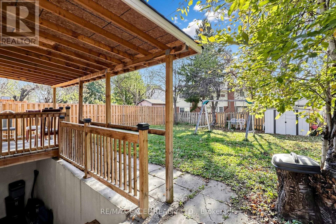
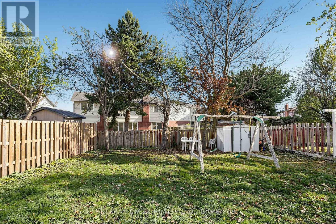
**Beautifully Renovated Detached Home In Desirable Agincourt North!** Offering Approximately 1,718 Sq.Ft. Of Living Space Above Grade, This Bright And Well-Maintained 4+2 Bedroom, 4-Bathroom Home Is An Excellent Opportunity For Families And Investors Alike. Freshly Renovated In 2026, The Main And Second Floors Feature Brand-New Vinyl Flooring, An Updated Kitchen Countertop, A New Dishwasher And Fresh Modern Finishes Throughout. The Bright And Spacious Primary Bedroom Features A Private 4-Piece Ensuite, While The Other Three Generously Sized Bedrooms Offer Plenty Of Natural Light And Comfortable Living Space For The Whole Family. The Functional Main Floor Features Spacious Principal Rooms, A Bright Eat-In Kitchen With Ample Dining Space, And A Convenient Newly Updated Main-Floor Laundry Room. Enjoy A Walkout From The Kitchen To The Large, Fully Fenced Backyard, Perfect For Outdoor Entertaining And Family Gatherings. The Finished Basement Features A Separate Entrance, A Large Kitchen, Spacious Living Area, Two Additional Bedrooms And A 4-Piece Bathroom, Offering Excellent Potential For Extended Family Living Or Rental Income. Single-Car Garage Plus Private Driveway Parking For Two Additional Vehicles. Ideally Situated In The Family-Friendly Agincourt North Community, Within Walking Distance To Schools, Ttc, Local Plazas, Restaurants, Parks And Library. Minutes To Woodside Square, Agincourt Mall, Supermarkets And Everyday Conveniences, With Easy Access To Highway 401. A Fantastic Opportunity To Own A Move-In-Ready Detached Home In An Established And Convenient Scarborough Neighbourhood! (id:43681)
房源概要
|
MLS® Number
|
E14193980 |
|
房源类型
|
民宅 |
|
社区名字
|
Agincourt North |
|
设备类型
|
热水器 |
|
特征
|
无地毯 |
|
总车位
|
3 |
|
租赁设备类型
|
热水器 |
详 情
|
浴室
|
4 |
|
地上卧房
|
4 |
|
地下卧室
|
2 |
|
总卧房
|
6 |
|
家电类
|
洗碗机, 烘干机, 洗衣机 |
|
地下室进展
|
已装修 |
|
地下室功能
|
Separate Entrance |
|
地下室类型
|
N/a (finished), N/a |
|
施工种类
|
独立屋 |
|
空调
|
中央空调 |
|
外墙
|
铝壁板, 砖 |
|
Flooring Type
|
Vinyl, Laminate, Ceramic |
|
供暖方式
|
天然气 |
|
供暖类型
|
压力热风 |
|
储存空间
|
2 |
|
内部尺寸
|
1500 - 2000 Sqft |
|
类型
|
独立屋 |
|
设备间
|
市政供水 |
车 位
土地
|
英亩数
|
无 |
|
污水道
|
Sanitary Sewer |
|
土地深度
|
116 Ft |
|
土地宽度
|
40 Ft |
|
不规则大小
|
40 X 116 Ft |
房 间
| 楼 层 |
类 型 |
长 度 |
宽 度 |
面 积 |
|
二楼 |
主卧 |
4.16 m |
3.65 m |
4.16 m x 3.65 m |
|
二楼 |
第二卧房 |
3.39 m |
2.49 m |
3.39 m x 2.49 m |
|
二楼 |
第三卧房 |
2.68 m |
2.82 m |
2.68 m x 2.82 m |
|
二楼 |
Bedroom 4 |
3.14 m |
2.92 m |
3.14 m x 2.92 m |
|
地下室 |
卧室 |
3.7 m |
3.2 m |
3.7 m x 3.2 m |
|
地下室 |
卧室 |
3.2 m |
2.9 m |
3.2 m x 2.9 m |
|
地下室 |
客厅 |
5.3 m |
3.9 m |
5.3 m x 3.9 m |
|
地下室 |
厨房 |
5.5 m |
2.7 m |
5.5 m x 2.7 m |
|
一楼 |
客厅 |
7.1 m |
3.26 m |
7.1 m x 3.26 m |
|
一楼 |
餐厅 |
4.07 m |
3 m |
4.07 m x 3 m |
|
一楼 |
厨房 |
5.83 m |
2.77 m |
5.83 m x 2.77 m |
设备间
https://www.realtor.ca/real-estate/30527535/64-alexmuir-boulevard-toronto-agincourt-north-agincourt-north