
117 Oak Park Avenue Toronto (Woodbine-Lumsden), Ontario M4C 4M6


$1,079,000
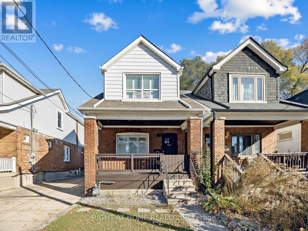
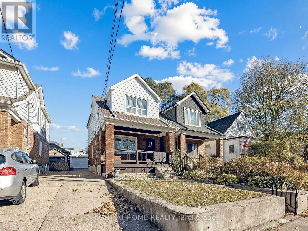
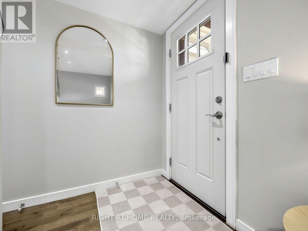
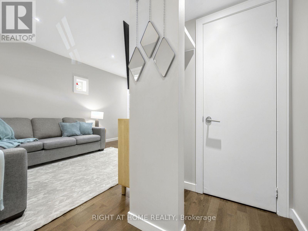
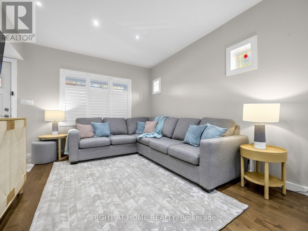
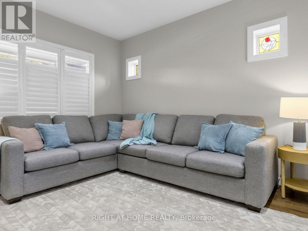
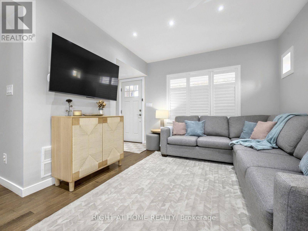
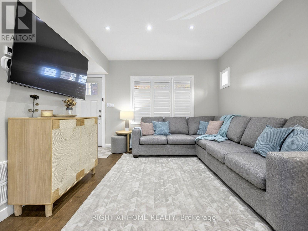
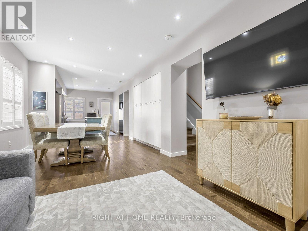
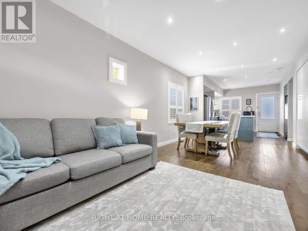
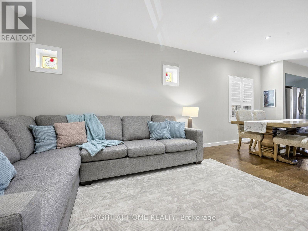
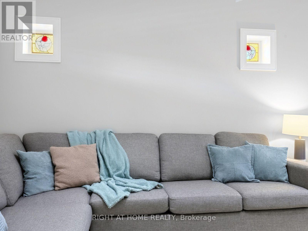
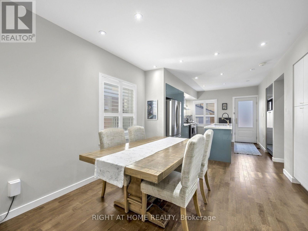
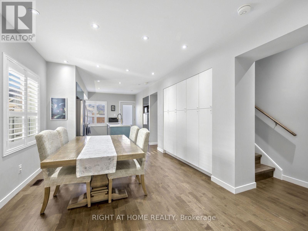
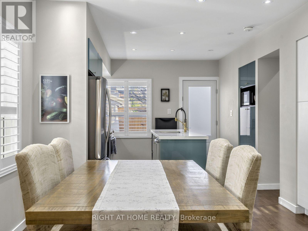
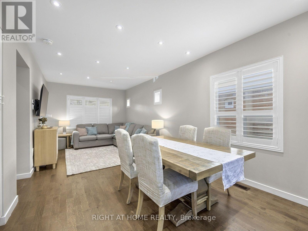
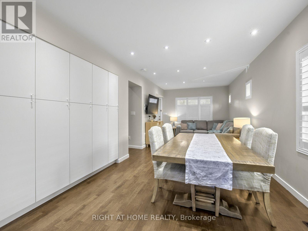
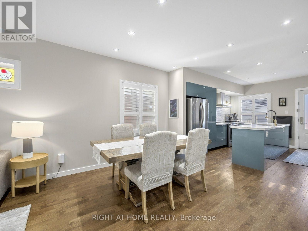
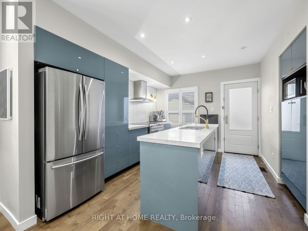
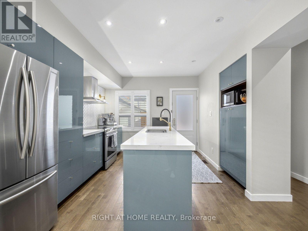
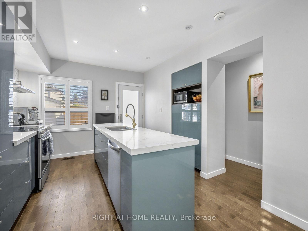
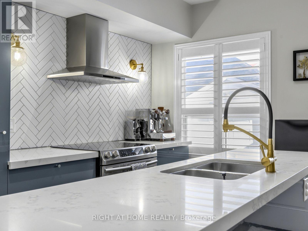
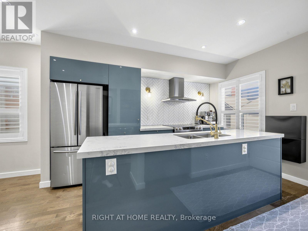
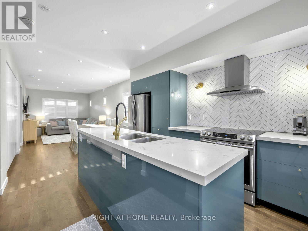
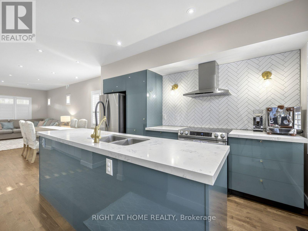
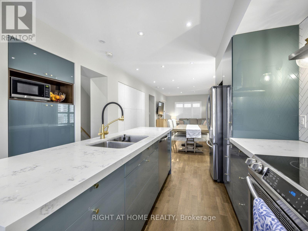
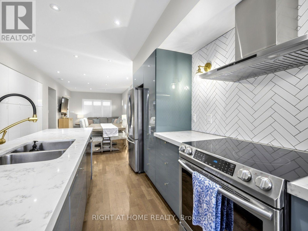
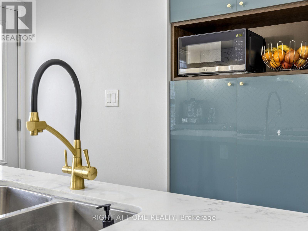
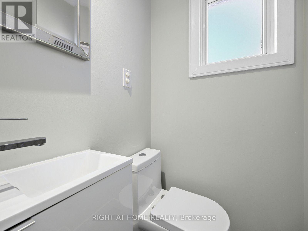
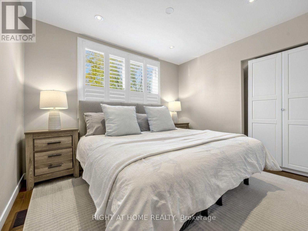
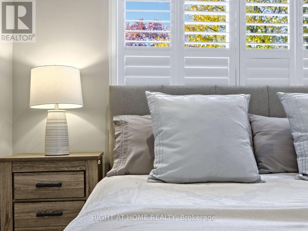
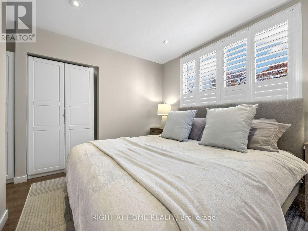
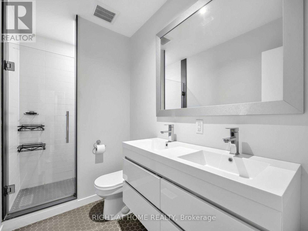
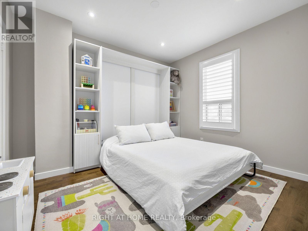
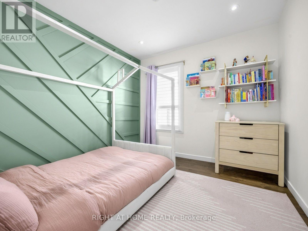
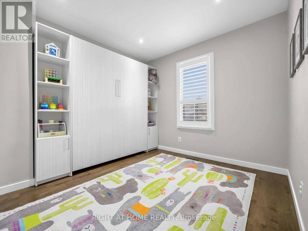
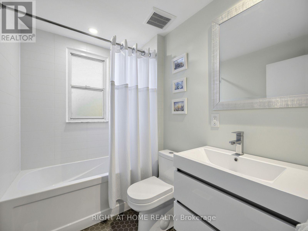
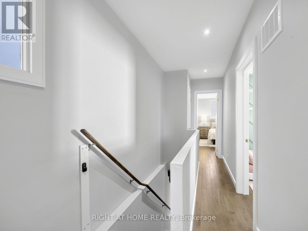
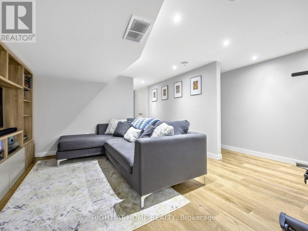
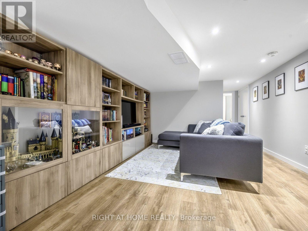
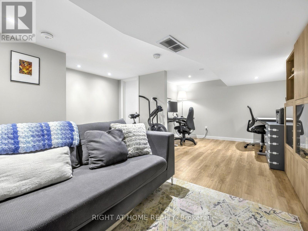
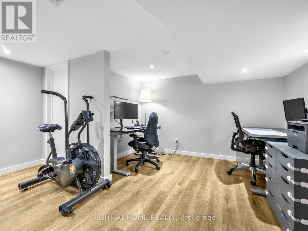
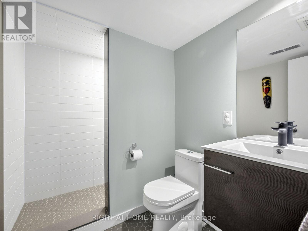
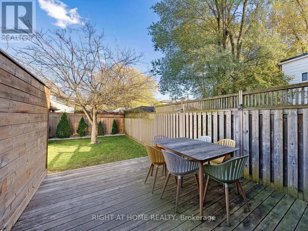
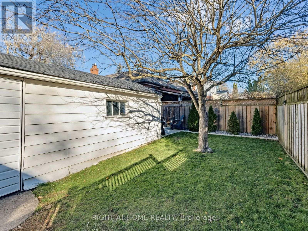
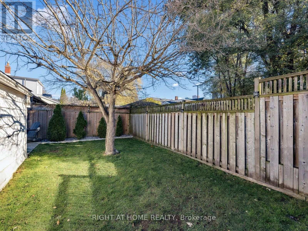
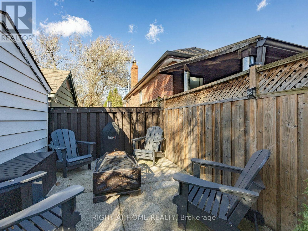
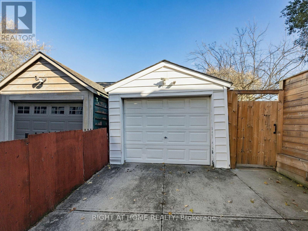
Move-in ready detached home in one of Toronto's most loved east-end communities. This thoughtfully designed 3-bedroom, 4-bathroom home in Woodbine Heights blends classic neighbourhood charm with modern updates. The bright, open-concept main floor features hardwood flooring, pot lights, California shutters, and custom built-in storage. The kitchen offers sleek cabinetry, quartz countertops, a herringbone tile backsplash, stainless steel appliances, and a large peninsula that's perfect for entertaining or everyday family life. Upstairs, you'll find three well-sized bedrooms, including a primary suite with its own private ensuite. The finished basement adds valuable living space with a rec room, office nook, and a 3-piece bathroom. Outside, enjoy a private fenced yard, wood deck, detached garage, and parking. Just steps to Woodbine Subway Station, Danforth GO, Stan Wadlow Park, great schools, and the shops, cafés, and restaurants of the Danforth. Extensive updates deliver peace of mind: high-efficiency furnace (2025), central A/C (2020), tankless hot water system (2026), heat recovery ventilator, garage roof replaced (2025), concrete pad installed (2022), shutters installed (2019), built-in Murphy bed frame (2024), upgraded PVC waste lines. See 3D virtual tour. (id:43681)
房源概要
| MLS® Number | E14193982 |
| 房源类型 | 民宅 |
| 社区名字 | Woodbine-Lumsden |
| 总车位 | 3 |
详 情
| 浴室 | 4 |
| 地上卧房 | 3 |
| 总卧房 | 3 |
| 家电类 | Water Heater, 洗碗机, 烘干机, Garage Door Opener, 炉子, 洗衣机, 冰箱 |
| 地下室进展 | 已装修 |
| 地下室类型 | N/a (finished) |
| 施工种类 | 独立屋 |
| 空调 | 中央空调 |
| 外墙 | 铝壁板, 砖 |
| Flooring Type | Hardwood |
| 地基类型 | Unknown |
| 客人卫生间(不包含洗浴) | 1 |
| 供暖方式 | 天然气 |
| 供暖类型 | 压力热风 |
| 储存空间 | 2 |
| 内部尺寸 | 1100 - 1500 Sqft |
| 类型 | 独立屋 |
| 设备间 | 市政供水 |
车 位
| Detached Garage | |
| Garage |
土地
| 英亩数 | 无 |
| 污水道 | Sanitary Sewer |
| 土地深度 | 100 Ft |
| 土地宽度 | 25 Ft |
| 不规则大小 | 25 X 100 Ft |
房 间
| 楼 层 | 类 型 | 长 度 | 宽 度 | 面 积 |
|---|---|---|---|---|
| 二楼 | 主卧 | 3.52 m | 2.86 m | 3.52 m x 2.86 m |
| 二楼 | 第二卧房 | 3.31 m | 2.98 m | 3.31 m x 2.98 m |
| 二楼 | 第三卧房 | 2.86 m | 2.98 m | 2.86 m x 2.98 m |
| 地下室 | 娱乐,游戏房 | 5.9 m | 4.5 m | 5.9 m x 4.5 m |
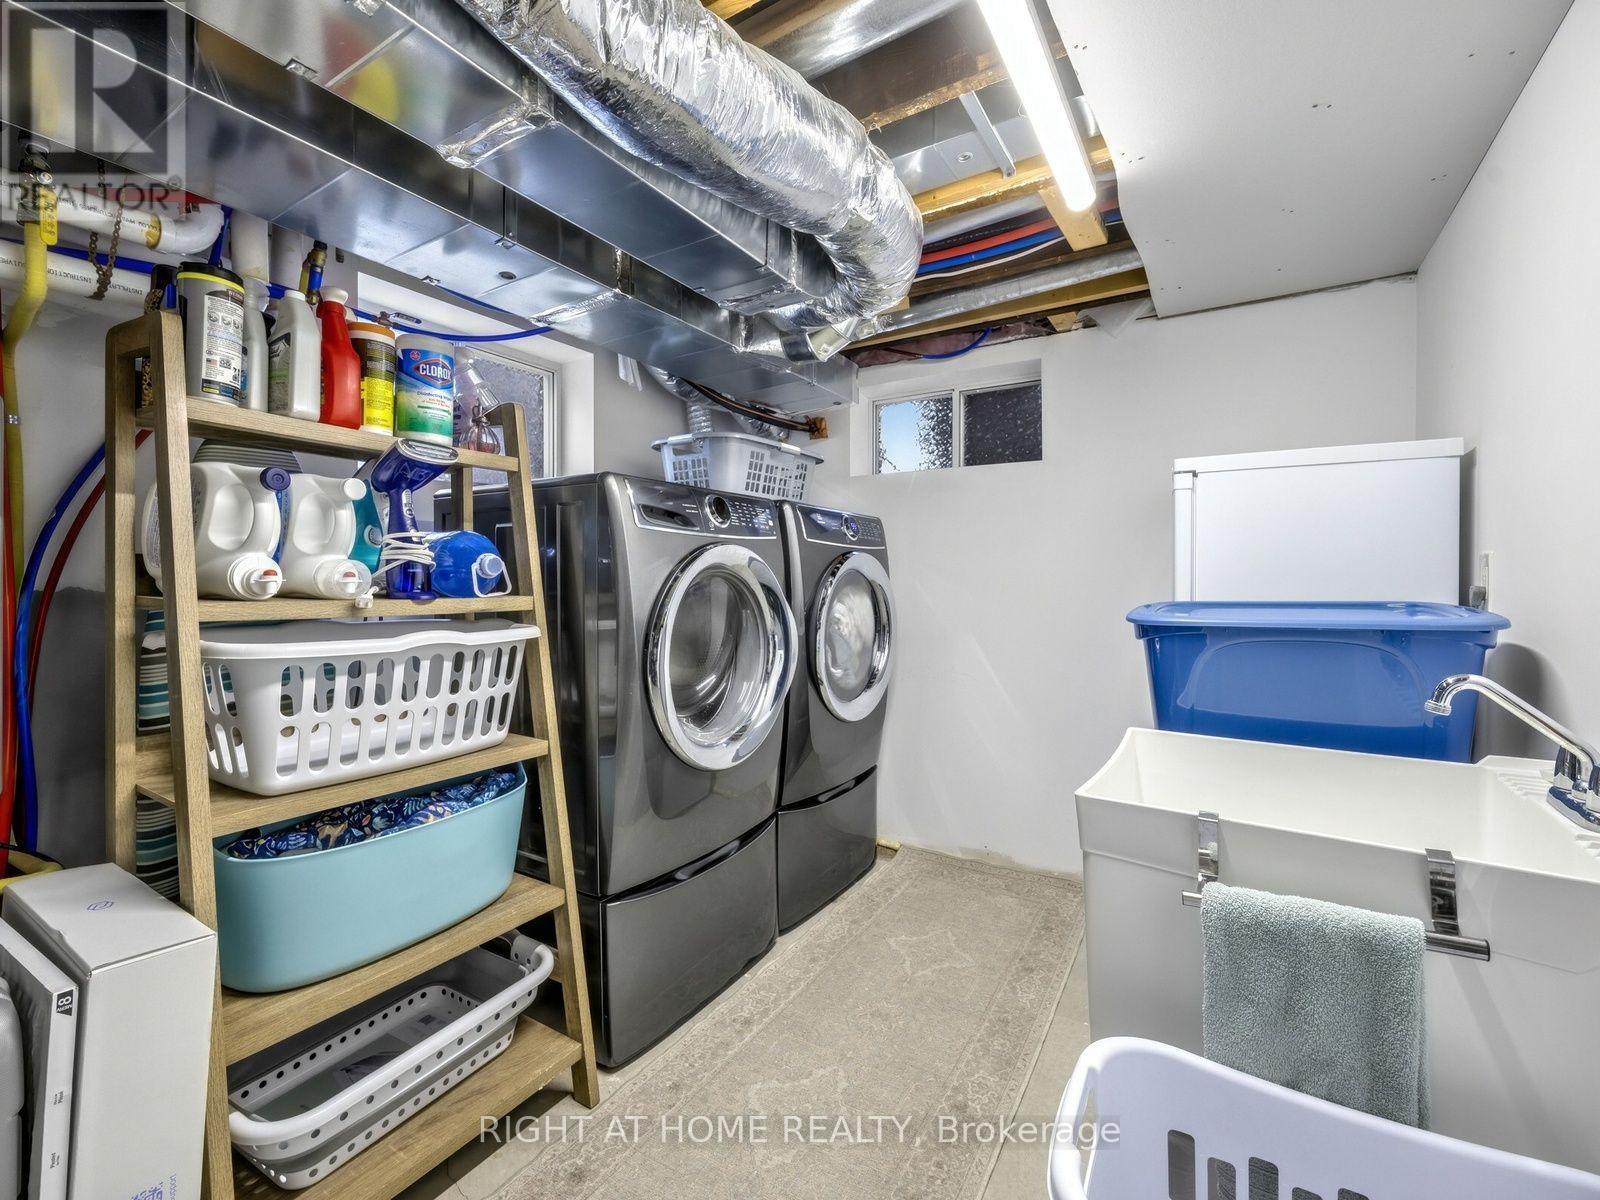
| 地下室 | 洗衣房 | 3.7 m | 2.6 m | 3.7 m x 2.6 m |
| 一楼 | 客厅 | 3.99 m | 3.15 m | 3.99 m x 3.15 m |
| 一楼 | 餐厅 | 2.57 m | 3.15 m | 2.57 m x 3.15 m |
| 一楼 | 厨房 | 4.5 m | 3.91 m | 4.5 m x 3.91 m |

The trademarks REALTOR®, REALTORS®, and the REALTOR® logo are controlled by The Canadian Real Estate Association (CREA) and identify real estate professionals who are members of CREA. The trademarks MLS®, Multiple Listing Service® and the associated logos are owned by The Canadian Real Estate Association (CREA) and identify the quality of services provided by real estate professionals who are members of CREA. The trademark DDF® is owned by The Canadian Real Estate Association (CREA) and identifies CREA's Data Distribution Facility (DDF®)
Toronto Real Estate Board
Right At Home Realty
November 19 2026 06:00:15
