
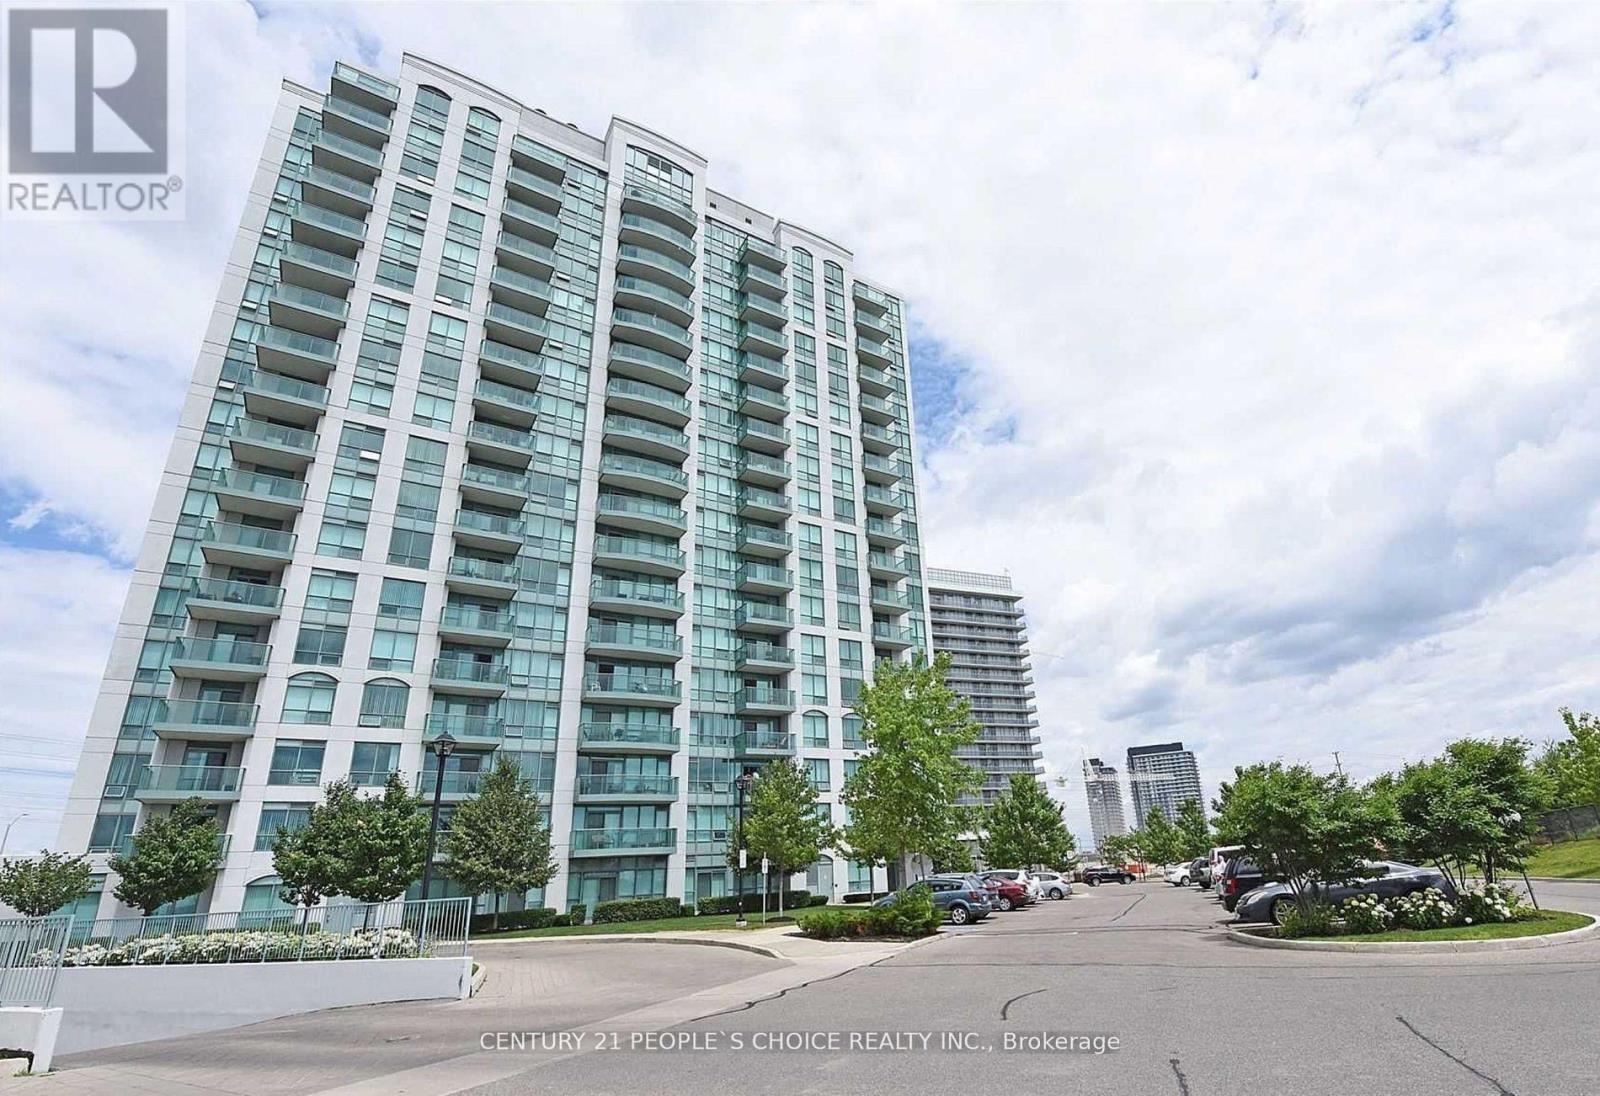
1903 - 4850 Glen Erin Drive Mississauga (Central Erin Mills), Ontario L5M 7S1

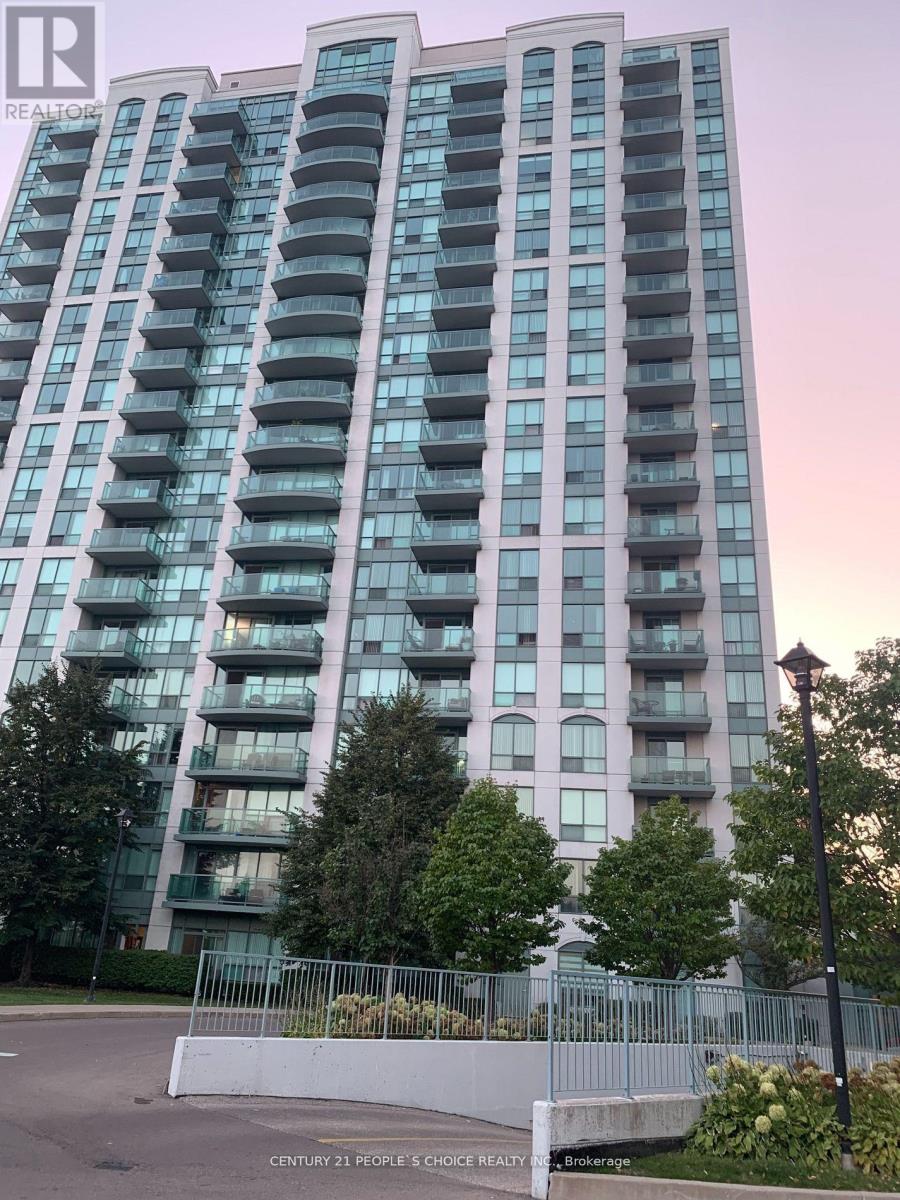

$2,900 Monthly
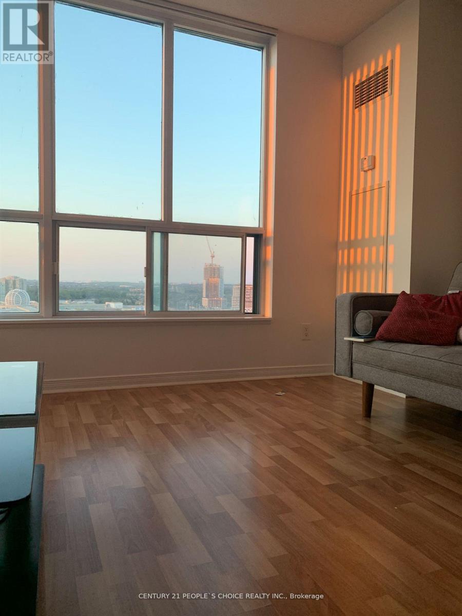
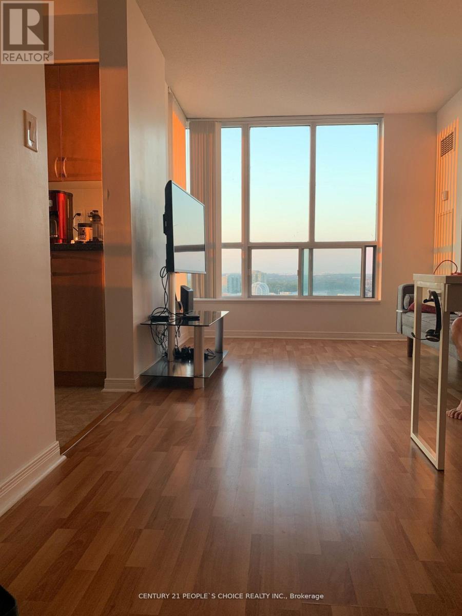
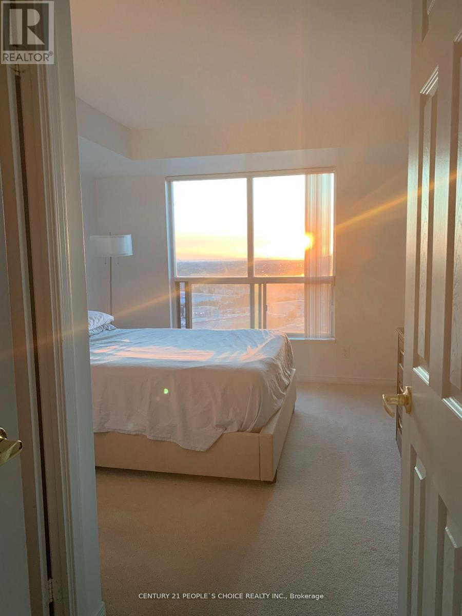
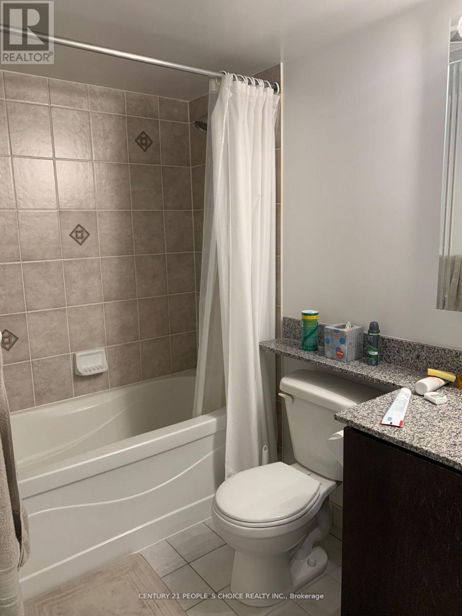
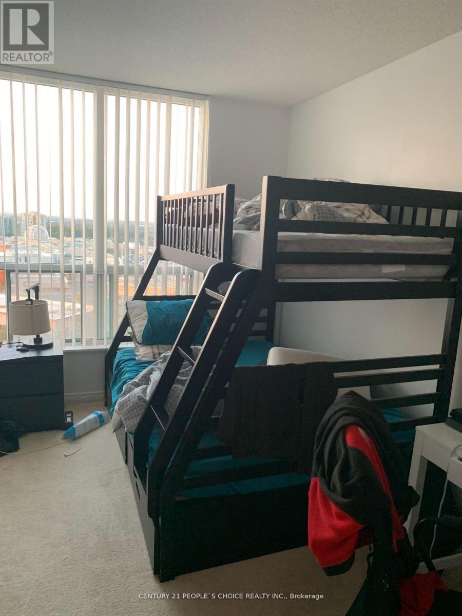
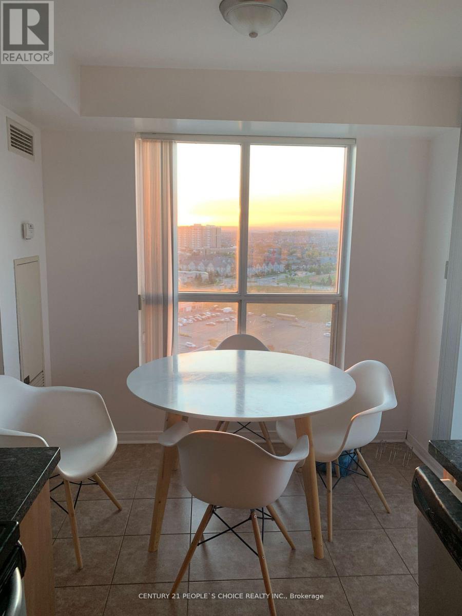
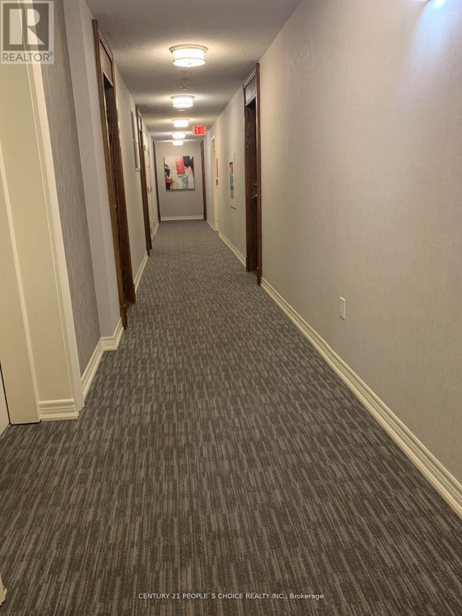
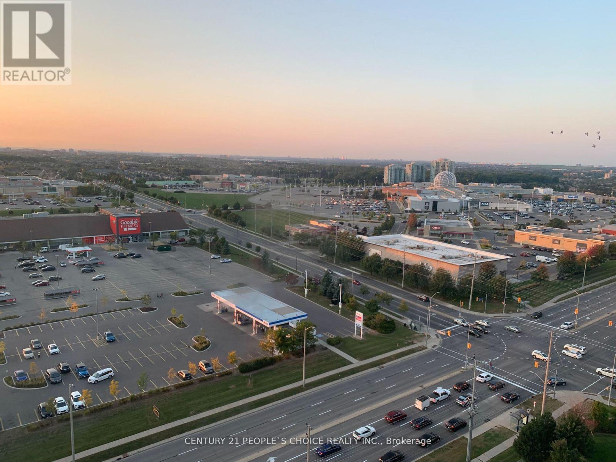
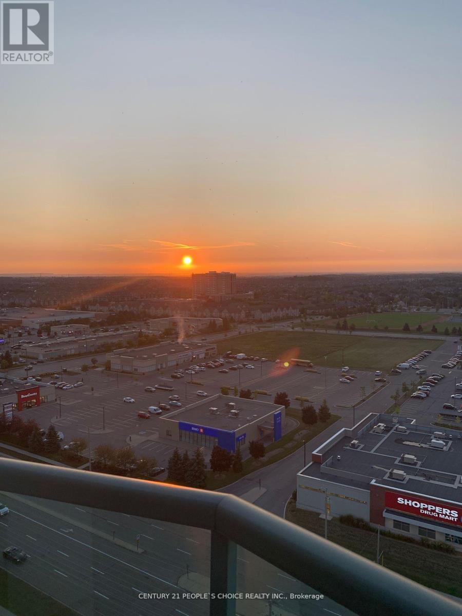
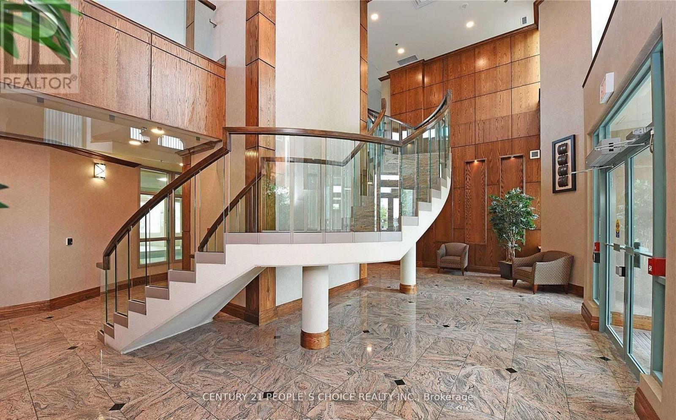
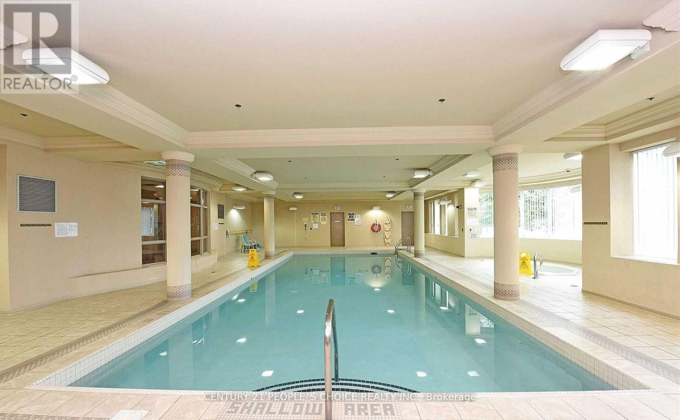
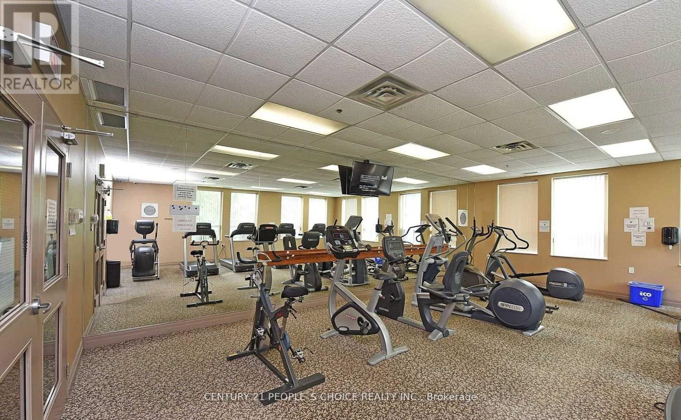
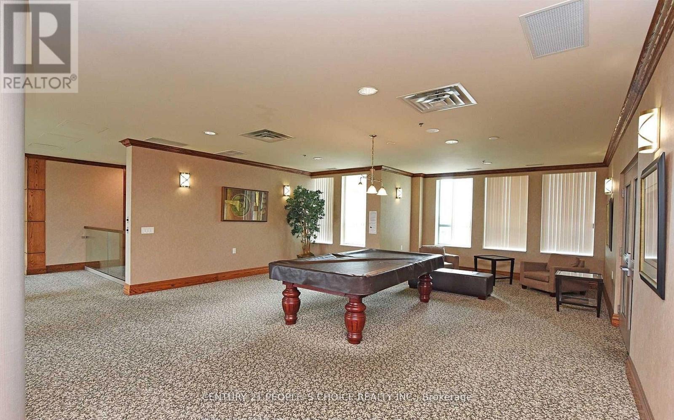
2 Bedrooms & 2 full washrooms, Lower penthouse, Heating, Air conditioning and water are included. Corner unit with beautiful view, Steps away from Erin Mill Towncenter, Loblaws, Credit Valley Hospital, Go Station. Walking distance to Top Ranked Schools, Credit Valley Hospital, Public Transport & Highway 403, One underground parking space and Locker. Excellent amenities and 24-Hour Concierge. Park, Playing ground nearby, lot of visitor parking. (id:43681)
房源概要
| MLS® Number | W14193840 |
| 房源类型 | 民宅 |
| 社区名字 | Central Erin Mills |
| 附近的便利设施 | 医院, 公共交通, 学校 |
| 社区特征 | Pets Allowed With Restrictions |
| 特征 | 阳台 |
| 总车位 | 1 |
| 泳池类型 | 地下游泳池 |
| View Type | View |
详 情
| 浴室 | 2 |
| 地上卧房 | 2 |
| 总卧房 | 2 |
| 公寓设施 | Security/concierge, 健身房, 宴会厅, Visitor Parking, Storage - Locker |
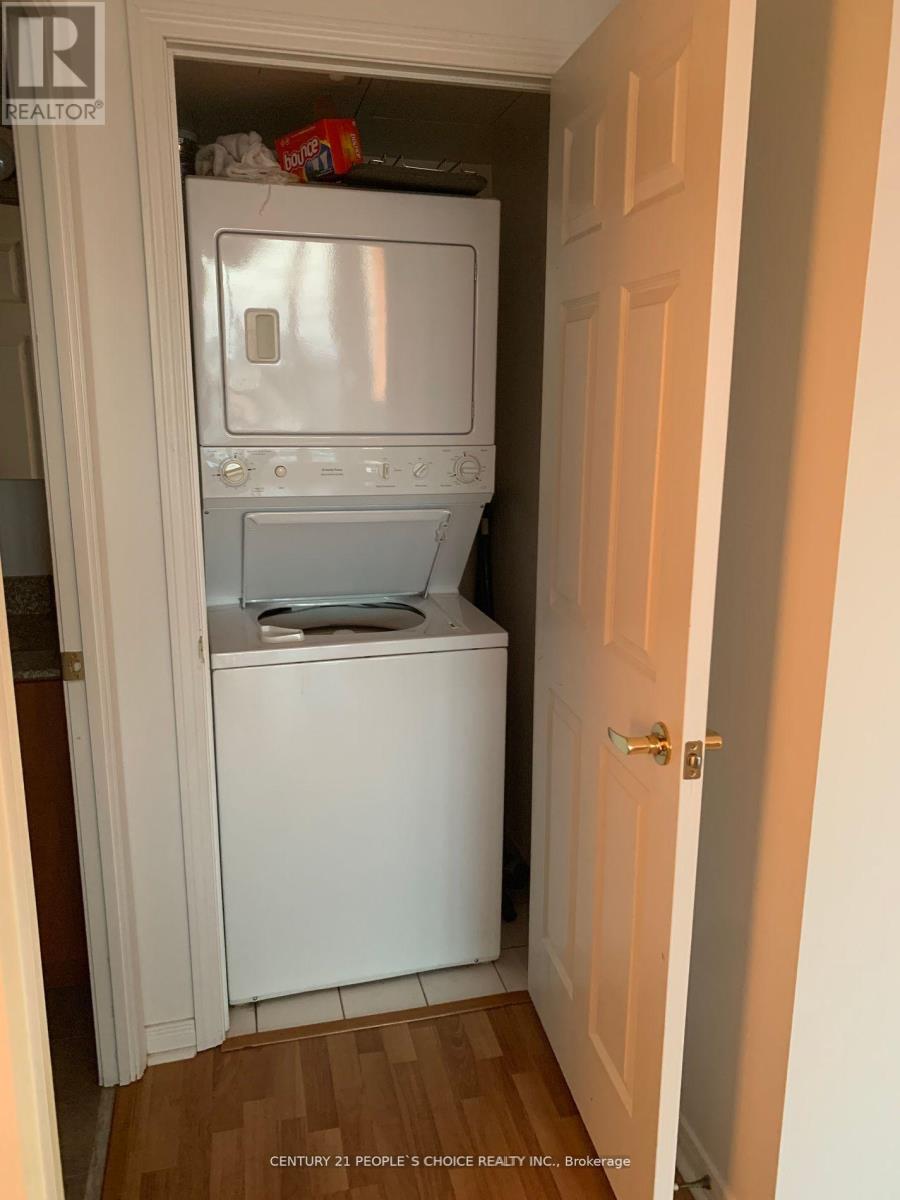
| 家电类 | 洗碗机, 烘干机, 炉子, 洗衣机, 窗帘, 冰箱 |
| 地下室类型 | 没有 |
| 空调 | 中央空调 |
| 外墙 | 砖 |
| Flooring Type | Laminate, Ceramic, Carpeted |
| 供暖方式 | 天然气 |
| 供暖类型 | 压力热风 |
| 内部尺寸 | 800 - 899 Sqft |
| 类型 | 公寓 |
车 位
| 地下 | |
| Garage |
土地
| 英亩数 | 无 |
| 土地便利设施 | 医院, 公共交通, 学校 |
房 间
| 楼 层 | 类 型 | 长 度 | 宽 度 | 面 积 |
|---|---|---|---|---|
| 一楼 | 餐厅 | 6.47 m | 3.25 m | 6.47 m x 3.25 m |
| 一楼 | 客厅 | 6.47 m | 3.25 m | 6.47 m x 3.25 m |
| 一楼 | 厨房 | 2.15 m | 2.5 m | 2.15 m x 2.5 m |
| 一楼 | Eating Area | 2.15 m | 1.85 m | 2.15 m x 1.85 m |
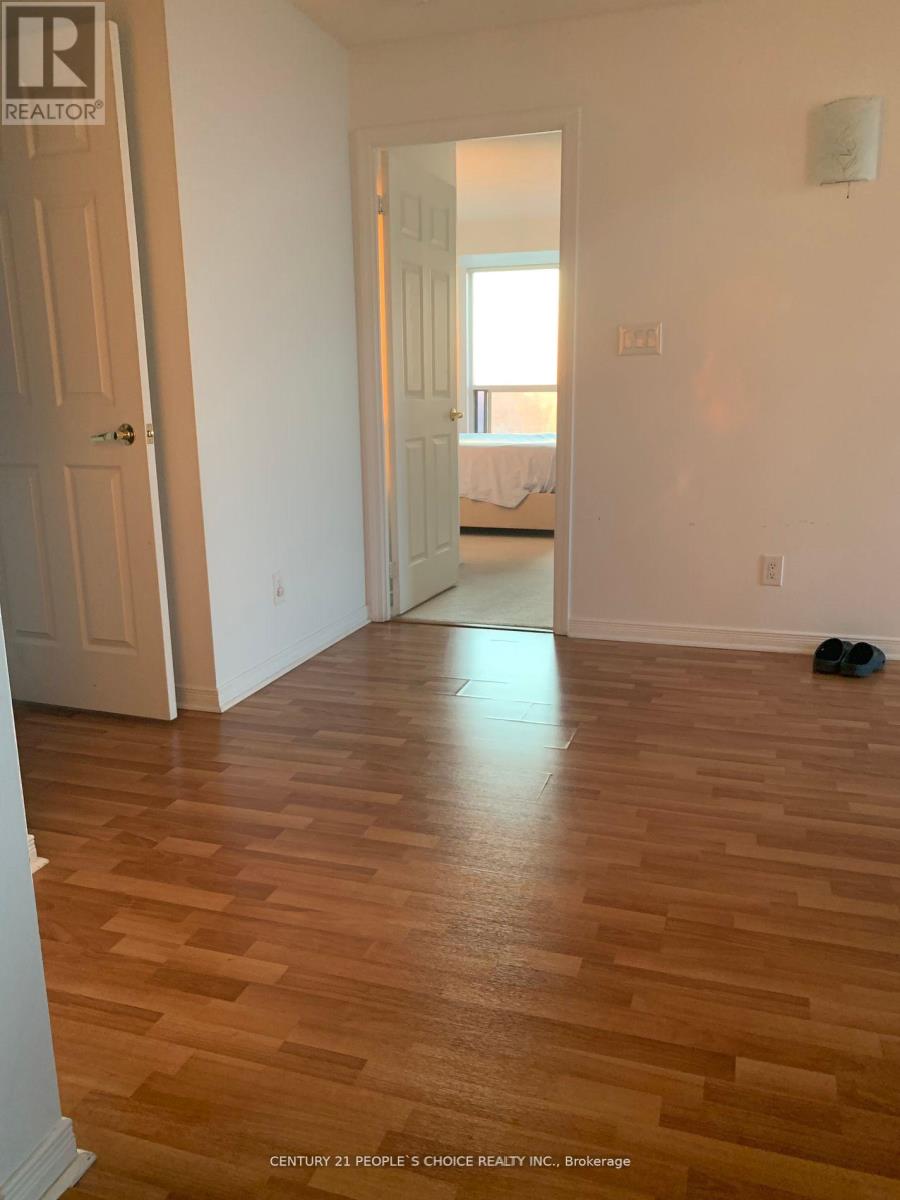
| 一楼 | 主卧 | 4.15 m | 3.3 m | 4.15 m x 3.3 m |
| 一楼 | 第二卧房 | 3.5 m | 2.45 m | 3.5 m x 2.45 m |

The trademarks REALTOR®, REALTORS®, and the REALTOR® logo are controlled by The Canadian Real Estate Association (CREA) and identify real estate professionals who are members of CREA. The trademarks MLS®, Multiple Listing Service® and the associated logos are owned by The Canadian Real Estate Association (CREA) and identify the quality of services provided by real estate professionals who are members of CREA. The trademark DDF® is owned by The Canadian Real Estate Association (CREA) and identifies CREA's Data Distribution Facility (DDF®)
Toronto Real Estate Board
Century 21 People's Choice Realty Inc.
November 19 2026 03:30:21
