
51 Porter Street Bradford West Gwillimbury (Bradford), Ontario L3Z 1E9


$859,990
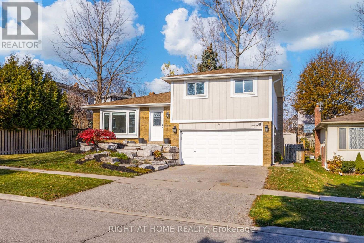
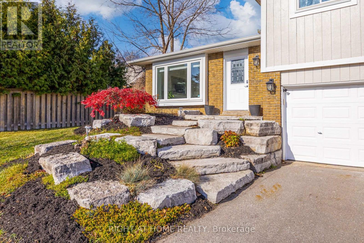
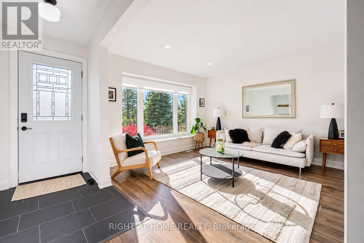
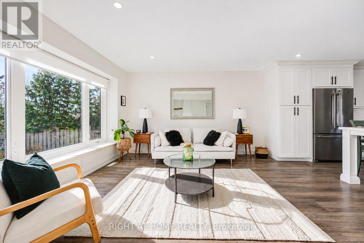
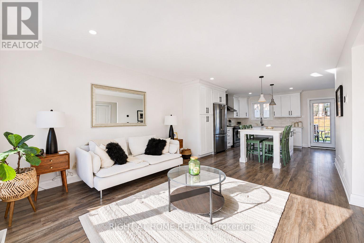
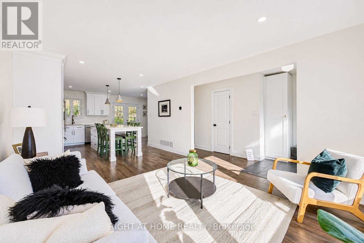
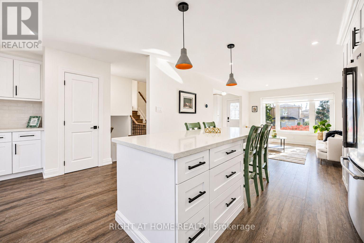
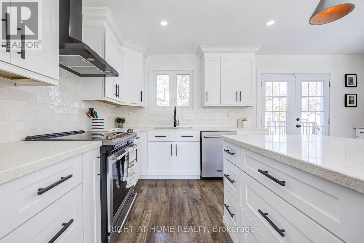
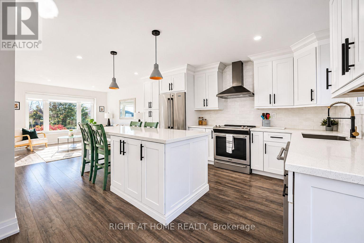
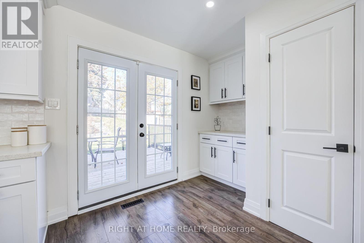
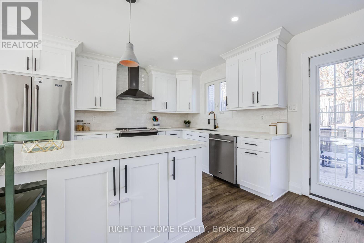
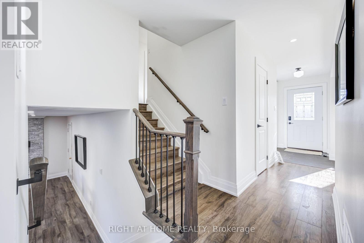
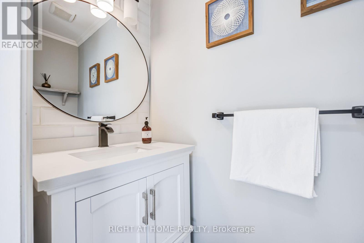
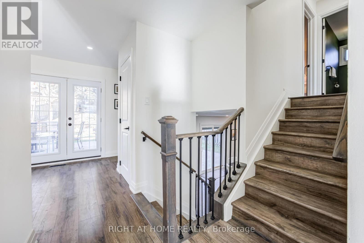
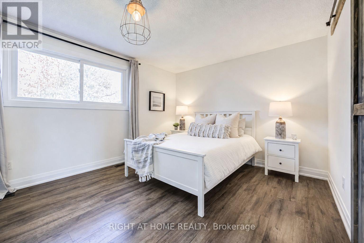
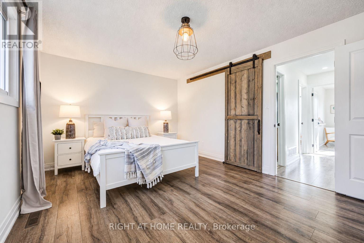
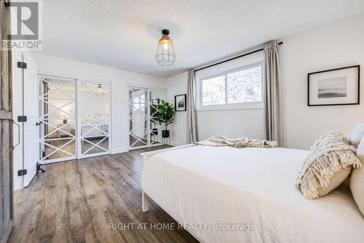
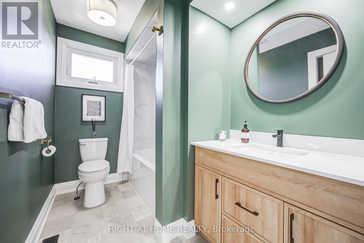
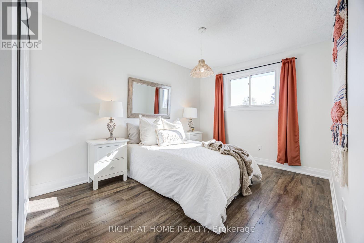
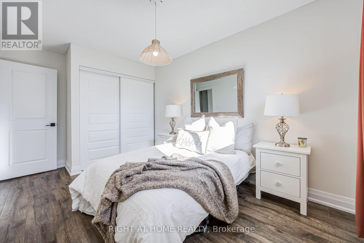
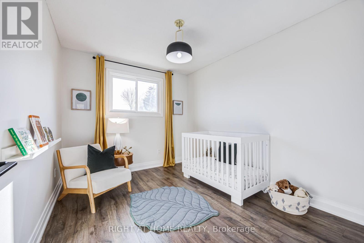
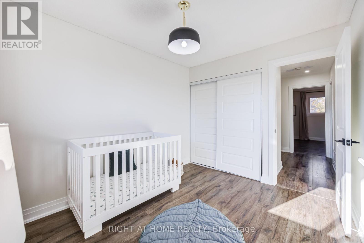
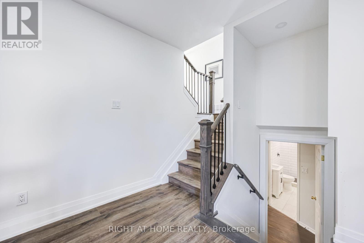
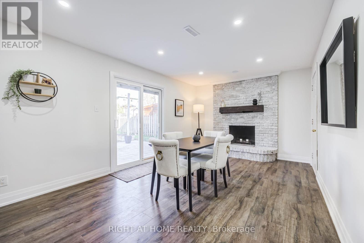
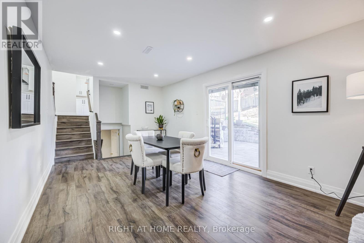
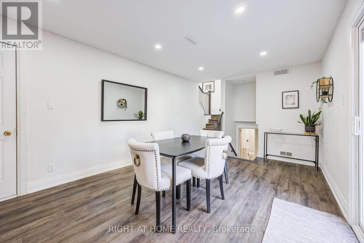
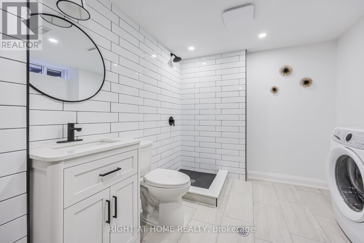
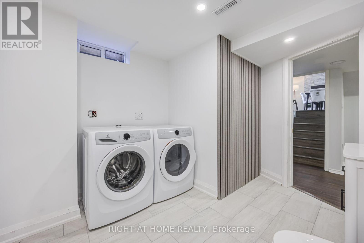
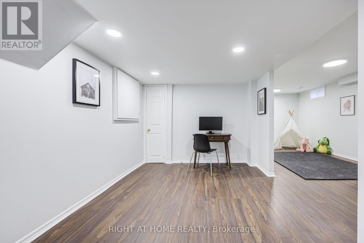
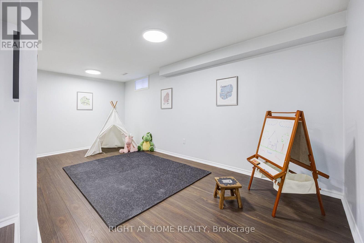
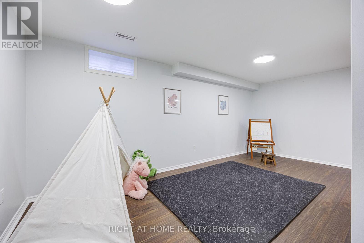
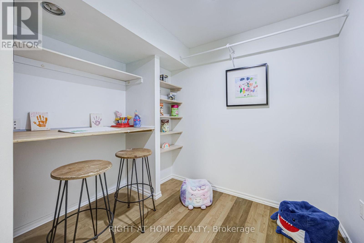
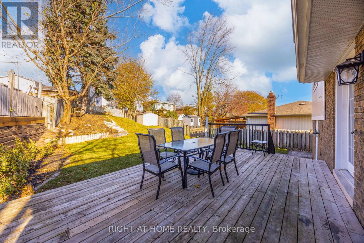
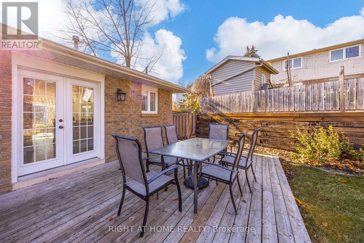
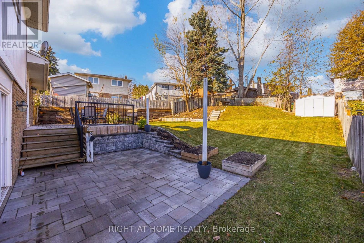
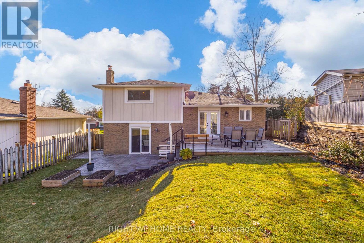
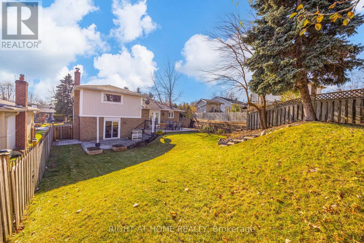
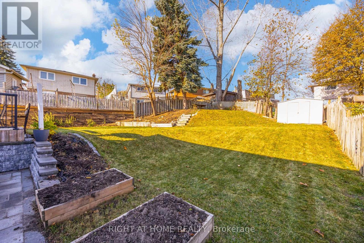
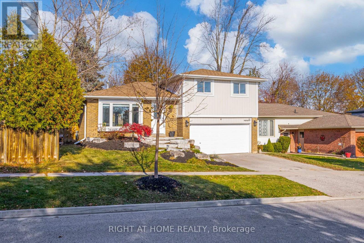
The home you've been waiting for is finally here! Beautifully renovated throughout, this stunning 3-bedroom, 3-bathroom home offers a perfect blend of style, comfort, and functionality, all completely move-in ready! The main level features a spacious, beautifully updated kitchen with quartz countertops, a large eat-in island, ample cabinetry, pot lights, and a walkout to the patio, seamlessly connecting to the bright, open-concept living room. A convenient 2-piece powder room completes this level. Upstairs, the generous primary bedroom features double closets, accompanied by two additional spacious bedrooms and a beautifully renovated 4-piece bathroom. The inviting dining/family room offers a cozy fireplace and an additional walkout to the backyard, creating the perfect space for entertaining or relaxing with family. The fully finished basement provides additional living space with a dedicated office area, spacious recreation room, and 3-piece bathroom. Additional features include a large garage with convenient interior access and a beautifully landscaped front entrance, adding to the home's curb appeal. Ideally situated on the charming, tree-lined Porter Street, close to schools, parks, shopping, and everyday amenities. Don't miss your chance to see this beautifully updated home in a fantastic location! (id:43681)
Open House
现在这个房屋大家可以去Open House参观了!
2:00 pm
结束于:4:00 pm
房源概要
| MLS® Number | N14193796 |
| 房源类型 | 民宅 |
| 社区名字 | Bradford |
| 总车位 | 4 |
详 情
| 浴室 | 3 |
| 地上卧房 | 3 |
| 总卧房 | 3 |
| 家电类 | Water Heater, 洗碗机, 烘干机, Hood 电扇, 炉子, 洗衣机, 冰箱 |
| 地下室进展 | 已装修 |
| 地下室类型 | N/a (finished) |
| 施工种类 | 独立屋 |
| Construction Style Split Level | Sidesplit |
| 空调 | 中央空调 |
| 外墙 | 砖, 木头 |
| 壁炉 | 有 |
| Fireplace Total | 1 |
| Flooring Type | Laminate |
| 地基类型 | 水泥 |
| 客人卫生间(不包含洗浴) | 1 |
| 供暖方式 | 天然气 |
| 供暖类型 | 压力热风 |
| 内部尺寸 | 1100 - 1500 Sqft |
| 类型 | 独立屋 |
| 设备间 | 市政供水 |
车 位
| Garage |
土地
| 英亩数 | 无 |
| 污水道 | Sanitary Sewer |
| 土地深度 | 117 Ft ,2 In |
| 土地宽度 | 52 Ft |
| 不规则大小 | 52 X 117.2 Ft ; 121.09 Feet On West Side, Back: 32.19 |
房 间
| 楼 层 | 类 型 | 长 度 | 宽 度 | 面 积 |
|---|---|---|---|---|
| 地下室 | Office | 5.58 m | 2.68 m | 5.58 m x 2.68 m |
| 地下室 | 娱乐,游戏房 | 3.55 m | 2.8 m | 3.55 m x 2.8 m |
| 一楼 | 厨房 | 3.73 m | 3.63 m | 3.73 m x 3.63 m |
| 一楼 | 客厅 | 4.78 m | 3.63 m | 4.78 m x 3.63 m |
| Upper Level | 主卧 | 4.96 m | 3.5 m | 4.96 m x 3.5 m |
| Upper Level | 第二卧房 | 3.69 m | 2.79 m | 3.69 m x 2.79 m |
| Upper Level | 第三卧房 | 3.37 m | 2.79 m | 3.37 m x 2.79 m |
| 一楼 | 家庭房 | 5.55 m | 3.37 m | 5.55 m x 3.37 m |

The trademarks REALTOR®, REALTORS®, and the REALTOR® logo are controlled by The Canadian Real Estate Association (CREA) and identify real estate professionals who are members of CREA. The trademarks MLS®, Multiple Listing Service® and the associated logos are owned by The Canadian Real Estate Association (CREA) and identify the quality of services provided by real estate professionals who are members of CREA. The trademark DDF® is owned by The Canadian Real Estate Association (CREA) and identifies CREA's Data Distribution Facility (DDF®)
Toronto Real Estate Board
Right At Home Realty
November 19 2026 02:56:54
