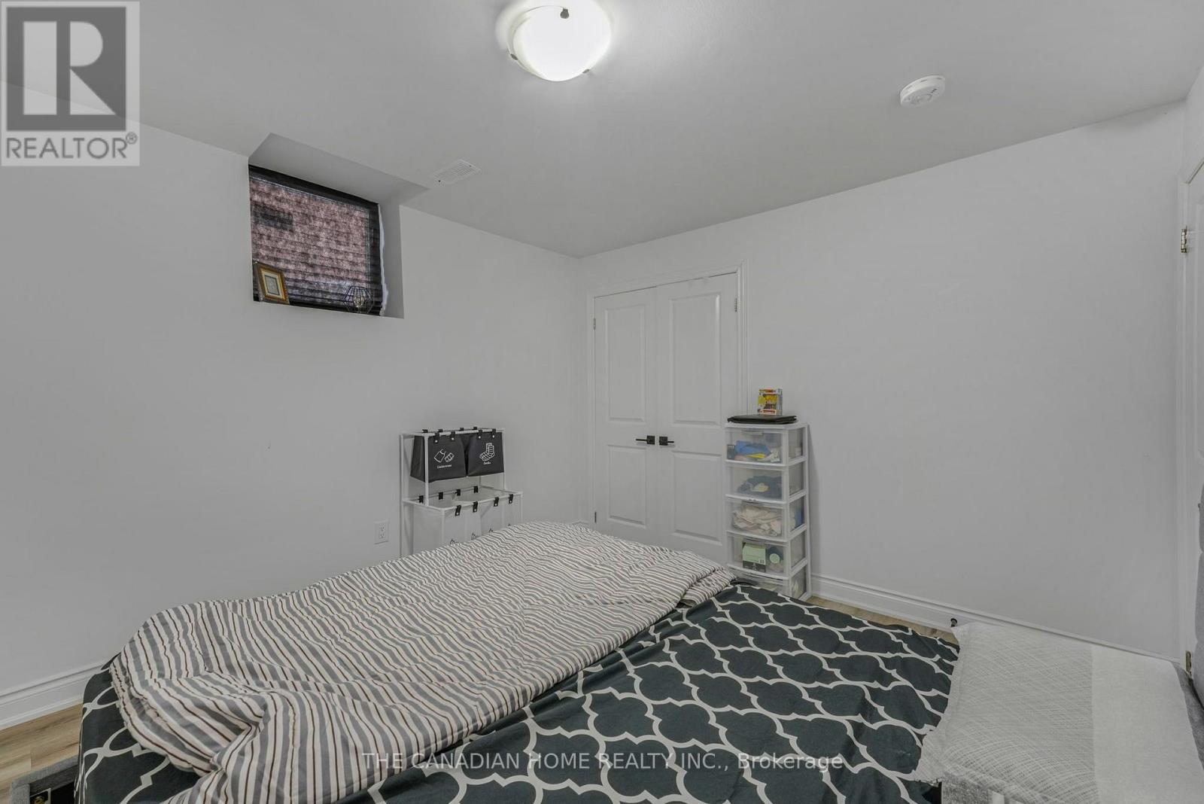
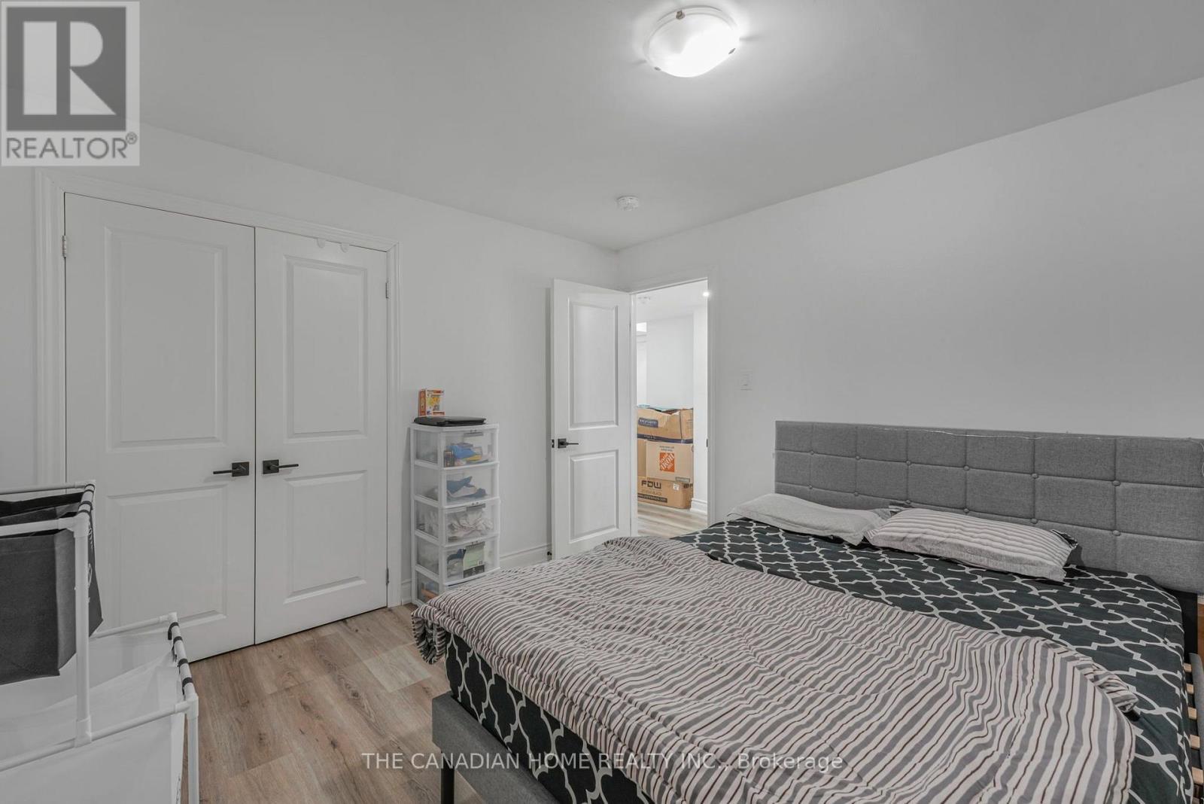
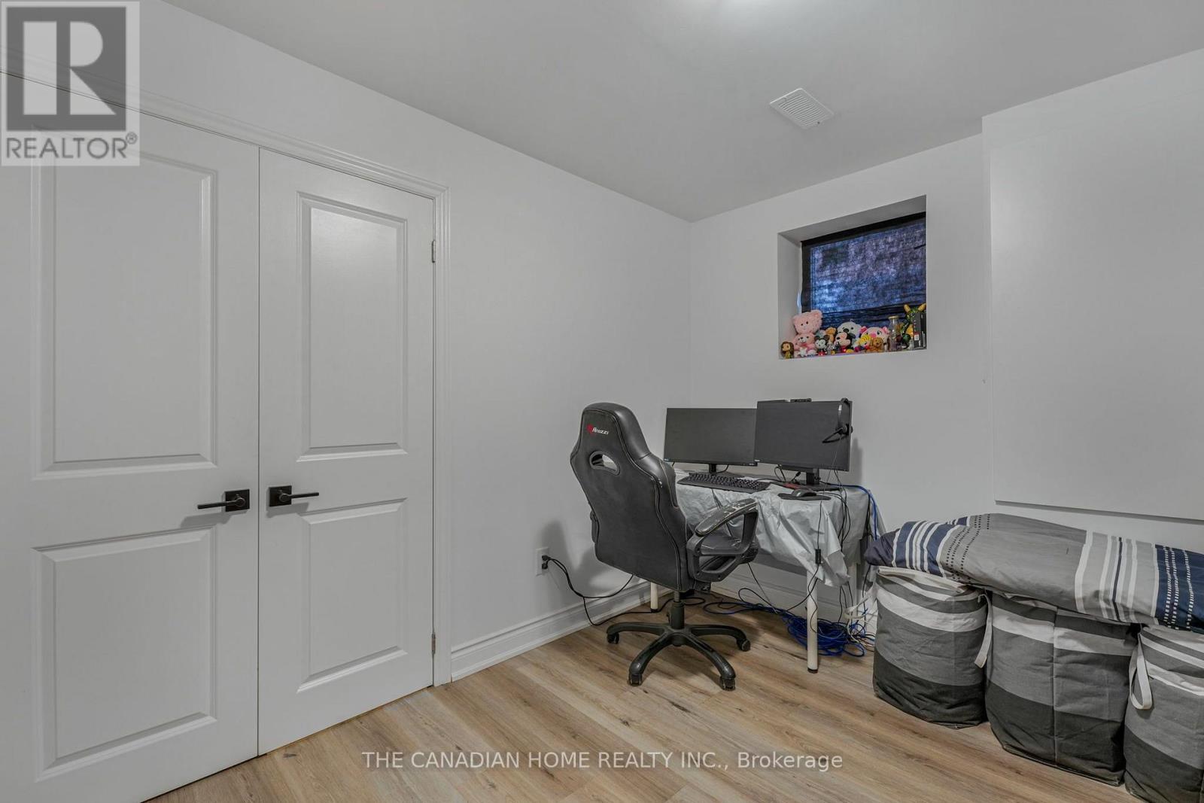
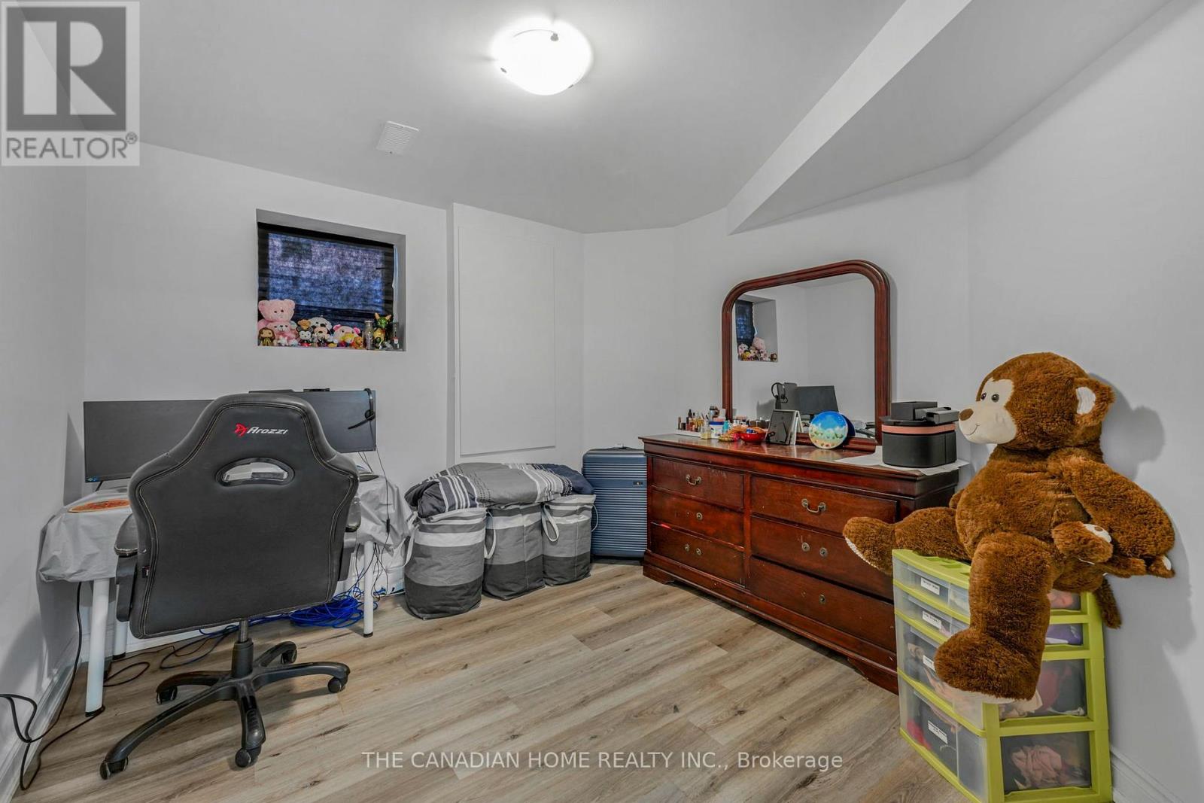
6 卧室
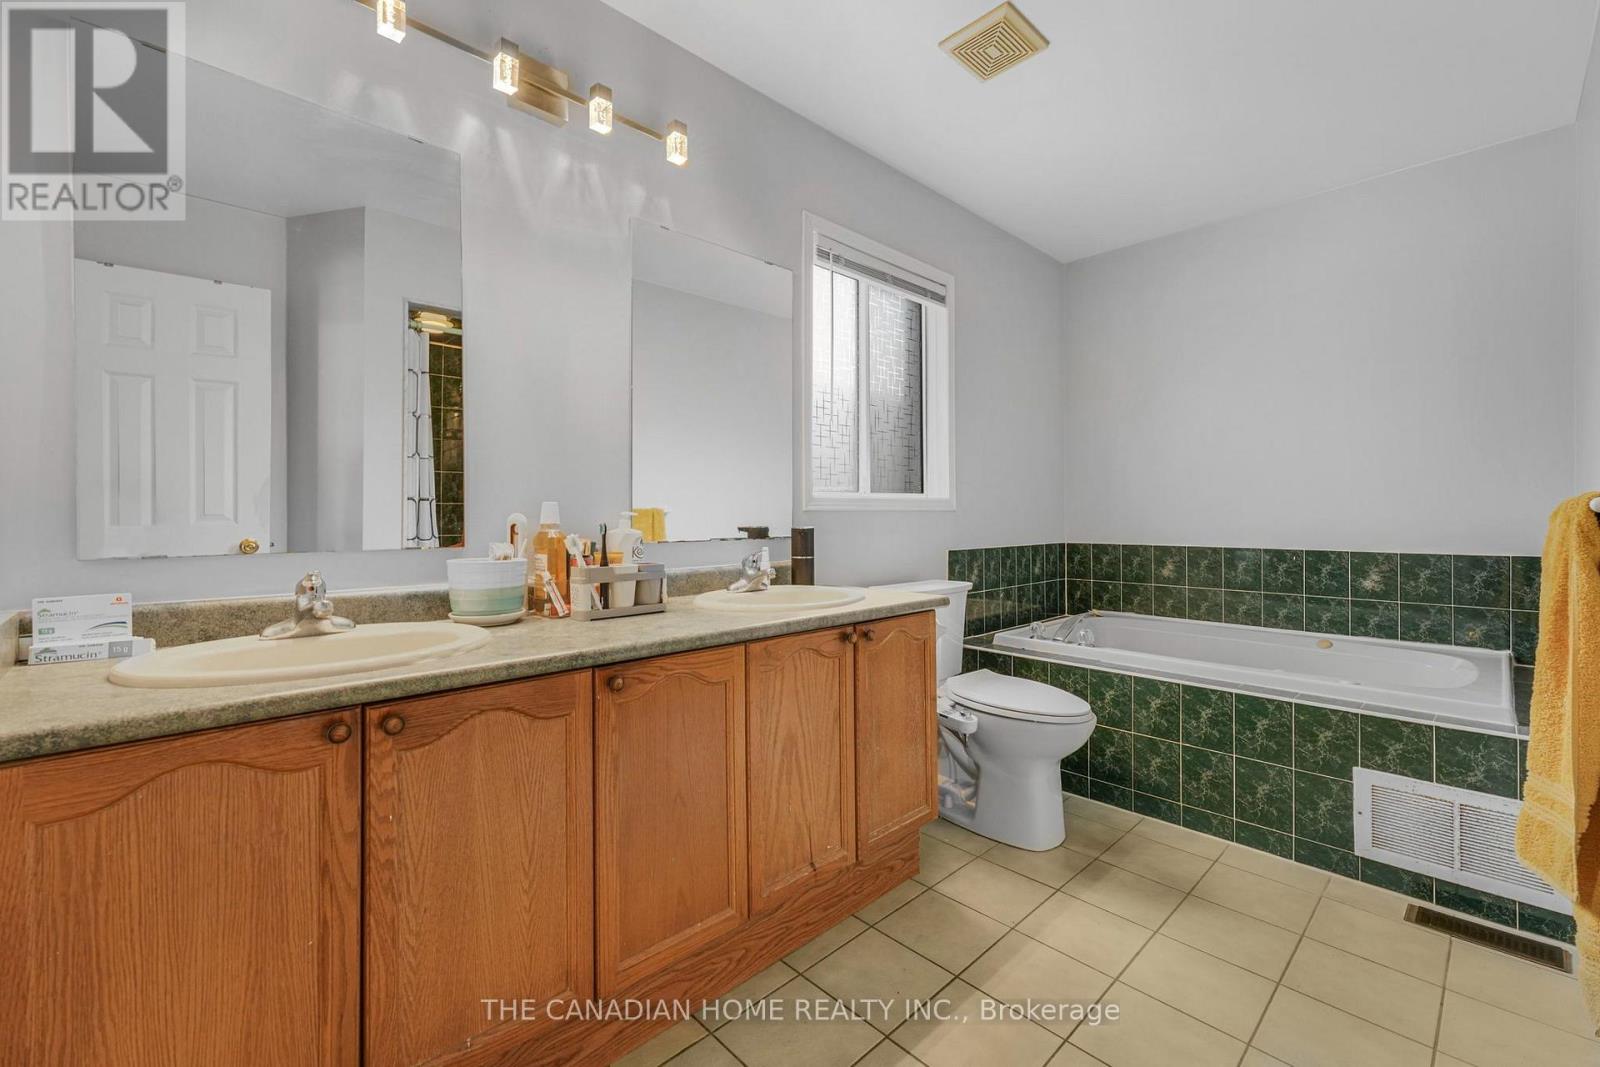
4 浴室
2000 - 2500 sqft
中央空调
风热取暖
$1,160,000
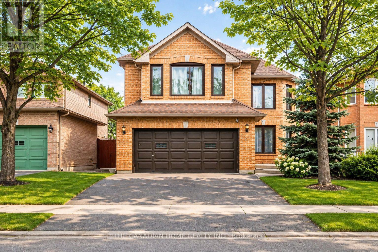
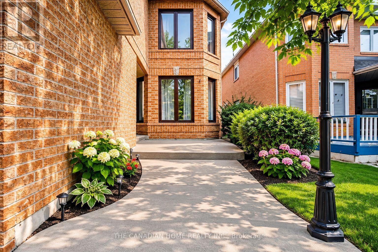
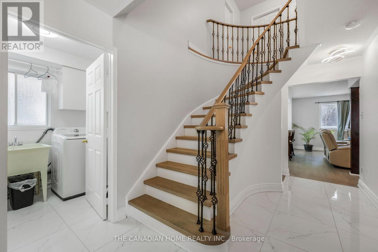
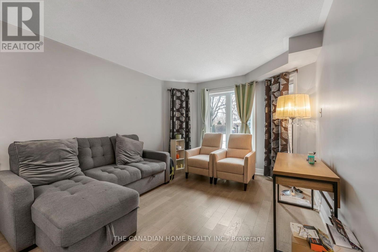
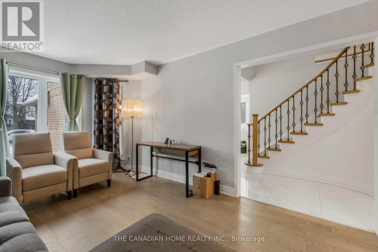
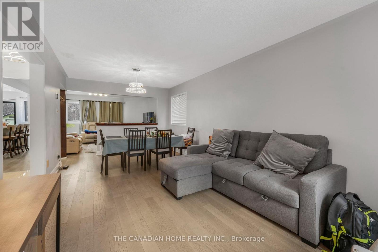
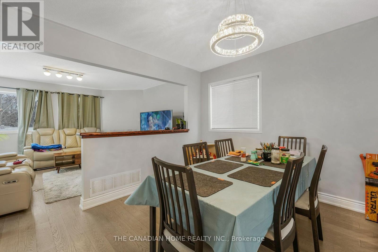
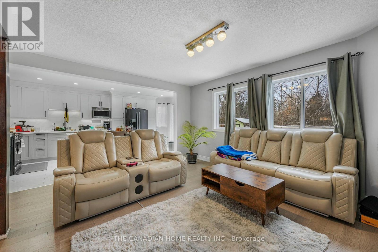
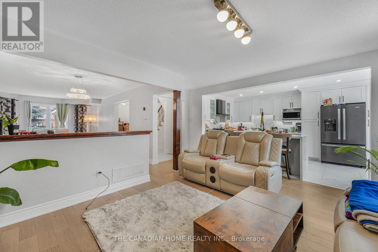
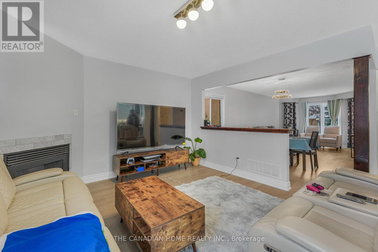
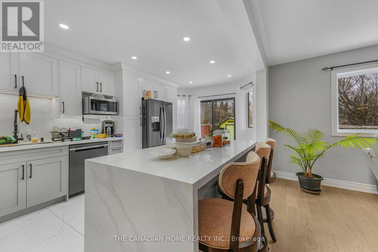
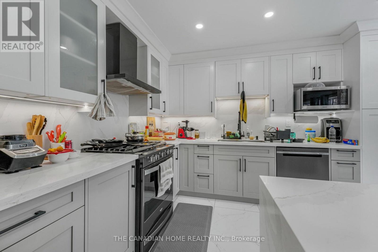
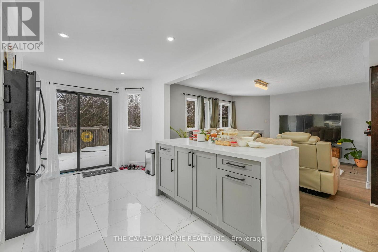
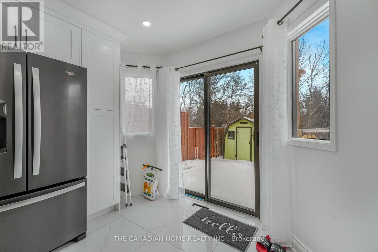
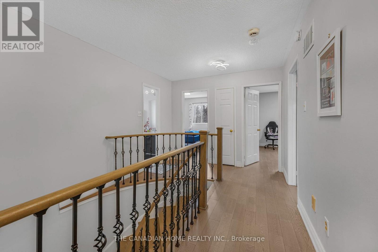
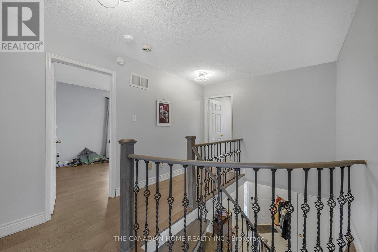
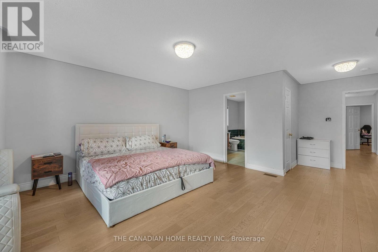
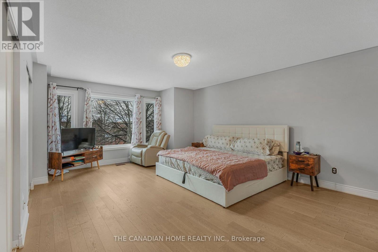
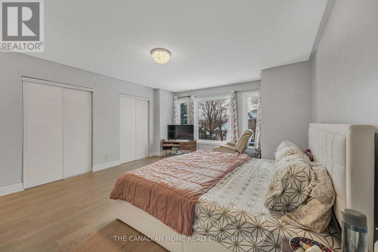
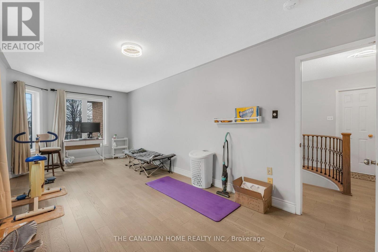
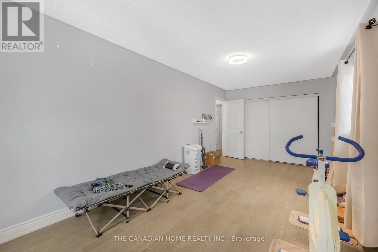
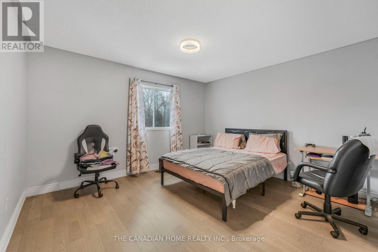
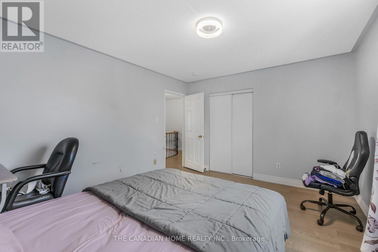
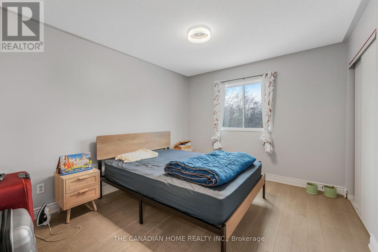
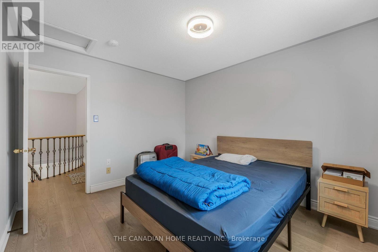
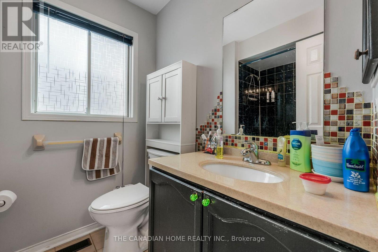
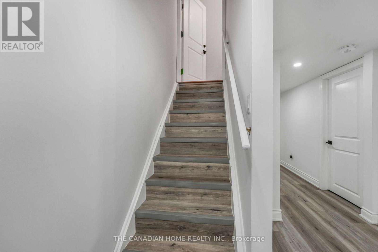
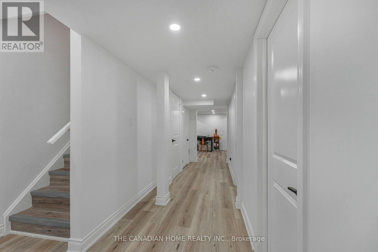
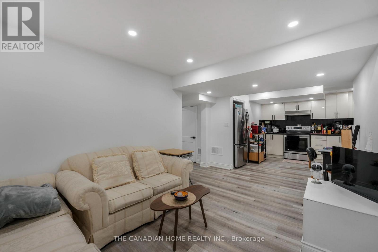
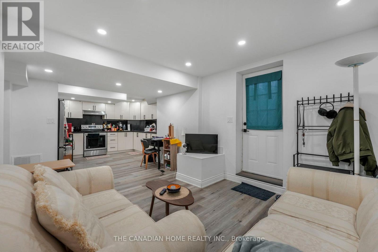
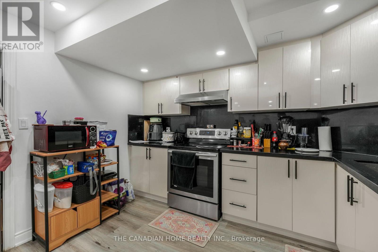
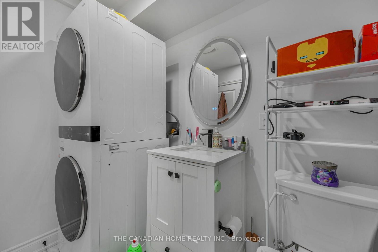
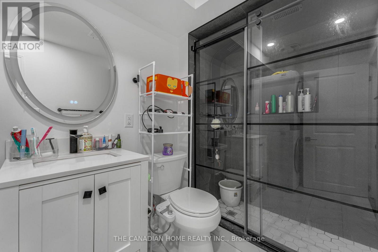
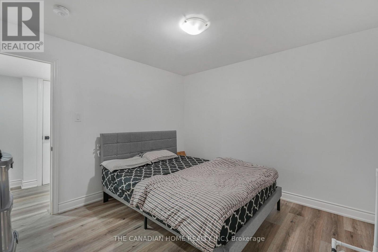
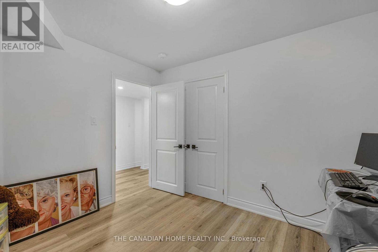
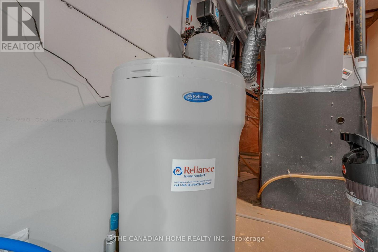
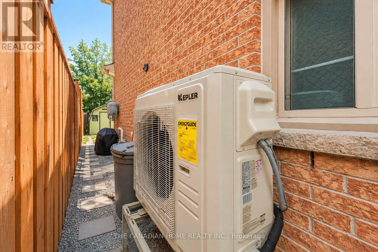
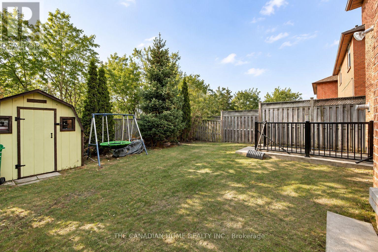
Welcome to 59 Richwood Crescent, a beautifully renovated, move-in-ready detached home nestled in the desirable Brampton West neighbourhood! Offering 4+2 spacious bedrooms, 4 bathrooms, and a legal 2-bedroom basement apartment with a separate entrance, this exceptional property is perfect for growing families, multigenerational living, or buyers seeking additional rental income. Step inside to discover an elegant staircase, gleaming hardwood flooring throughout the main and upper levels with absolutely no carpet, and a beautifully upgraded kitchen featuring premium stainless steel appliances, modern finishes, and generous space for everyday living and entertaining. The spacious primary retreat boasts a luxurious 5-piece ensuite, complemented by three additional generously sized bedrooms. The professionally finished legal basement apartment features a modern kitchen with stainless steel appliances, an updated bathroom, and currently generates $2,000 per month in rental income, offering an excellent mortgage-helper opportunity! Enjoy peace of mind with major upgrades including the heat pump, furnace, windows, and roof. Conveniently located near Bovaird Drive West and Royal Orchard Drive, this home offers exceptional access to everyday amenities, including St. Maria Goretti Elementary School, Royal Orchard Middle School, David Suzuki Secondary School, nearby parks, grocery stores, Walmart, restaurants, shopping plazas, fitness centres, and medical facilities. Commuters will appreciate convenient access to Brampton Transit, Mount Pleasant GO Station, Bovaird Drive, and Highway 410. Surrounded by established residential streets, neighbourhood parks, and excellent recreational amenities, this property combines modern comfort, a convenient location, and income-generating potential. A fantastic opportunity to own a beautifully upgraded detached home in one of Brampton's established family-friendly communities. Don't miss it! (id:43681)
房源概要
|
MLS® Number
|
W14193794 |
|
房源类型
|
民宅 |
|
社区名字
|
Brampton West |
|
设备类型
|
热水器 |
|
总车位
|
6 |
|
租赁设备类型
|
热水器 |
详 情
|
浴室
|
4 |
|
地上卧房
|
4 |
|
地下卧室
|
2 |
|
总卧房
|
6 |
|
家电类
|
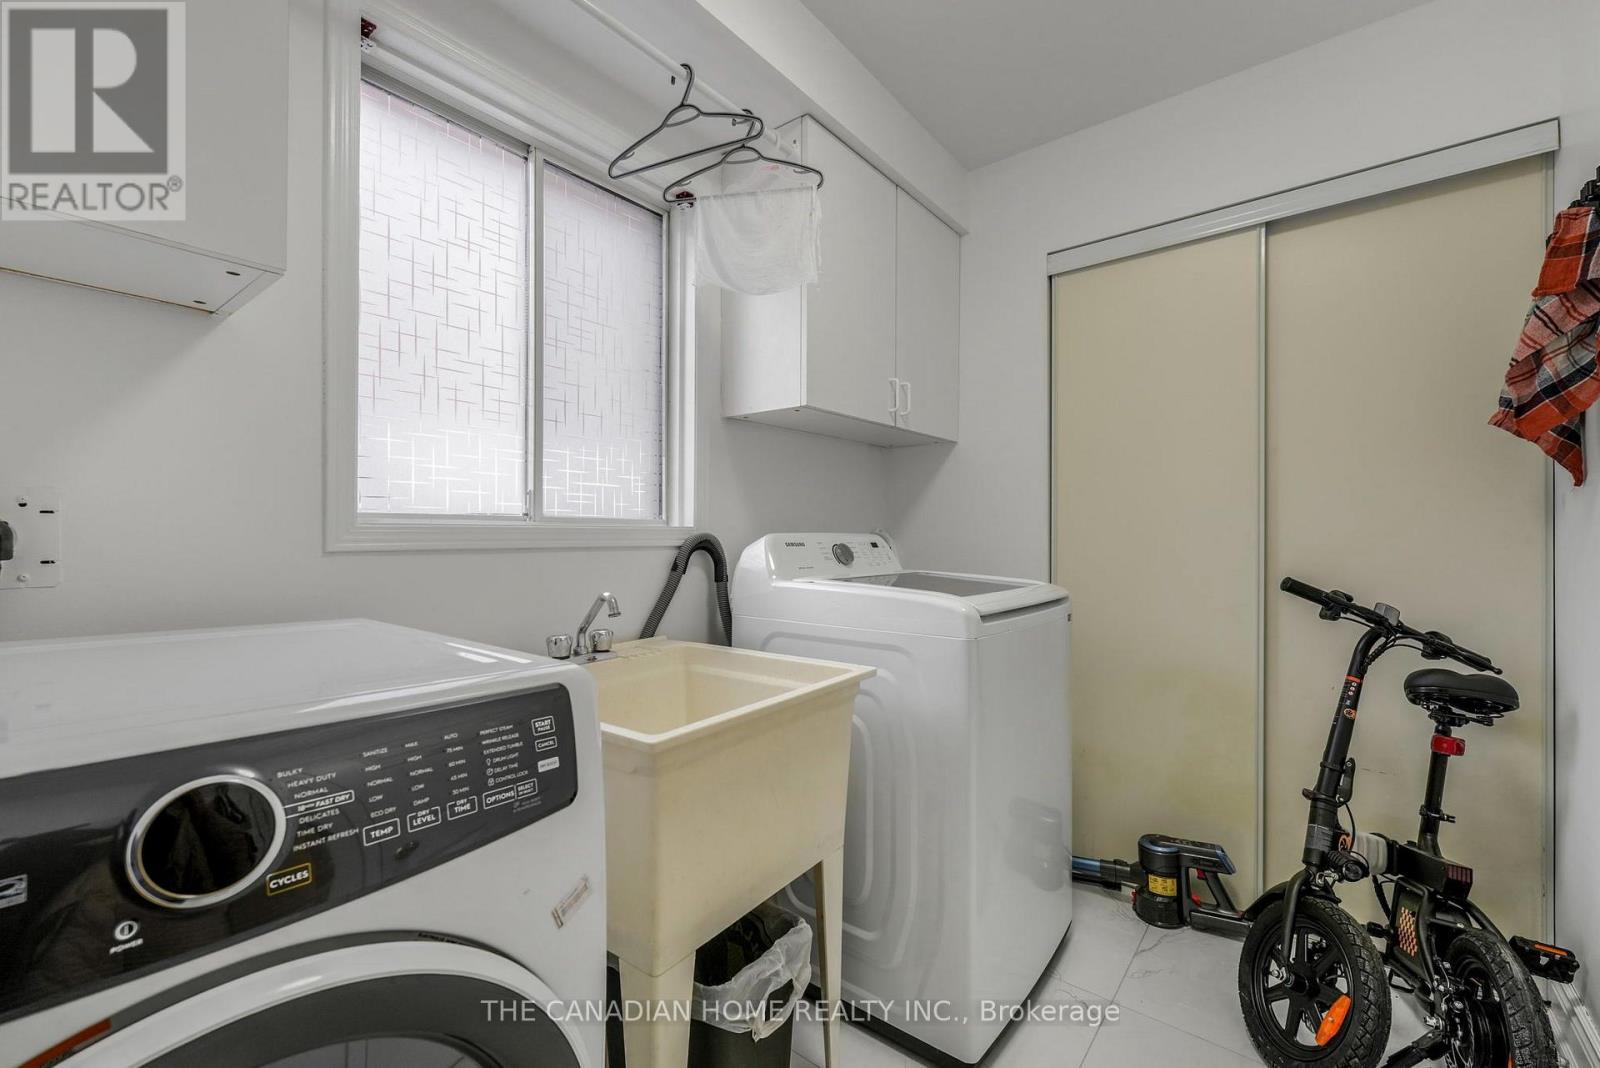
Water Heater, 洗碗机, 烘干机, 微波炉, 炉子, 洗衣机, 窗帘, 冰箱 |
|
地下室功能
|
Apartment In Basement, Separate Entrance |
|
地下室类型
|
N/a, N/a |
|
施工种类
|
独立屋 |
|
空调
|
中央空调 |
|
外墙
|
砖 |
|
Flooring Type
|
Hardwood |
|
地基类型
|
混凝土浇筑 |
|
供暖方式
|
天然气 |
|
供暖类型
|
压力热风 |
|
储存空间
|
2 |
|
内部尺寸
|
2000 - 2500 Sqft |
|
类型
|
独立屋 |
|
设备间
|
市政供水 |
车 位
土地
|
英亩数
|
无 |
|
污水道
|
Sanitary Sewer |
|
土地深度
|
108 Ft ,3 In |
|
土地宽度
|
36 Ft ,1 In |
|
不规则大小
|
36.1 X 108.3 Ft |
房 间
| 楼 层 |
类 型 |
长 度 |
宽 度 |
面 积 |
|
二楼 |
主卧 |
5.94 m |
4.08 m |
5.94 m x 4.08 m |
|
二楼 |
第二卧房 |
6.34 m |
2.78 m |
6.34 m x 2.78 m |
|
二楼 |
第三卧房 |
4.08 m |
3.66 m |
4.08 m x 3.66 m |
|
二楼 |
Bedroom 4 |
3.65 m |
3.23 m |
3.65 m x 3.23 m |
|
一楼 |
客厅 |
6.55 m |
3.41 m |
6.55 m x 3.41 m |
|
一楼 |
餐厅 |
4.61 m |
3.81 m |
4.61 m x 3.81 m |
|
一楼 |
厨房 |
5.51 m |
3.05 m |
5.51 m x 3.05 m |
设备间
https://www.realtor.ca/real-estate/30527347/59-richwood-crescent-brampton-brampton-west-brampton-west