
2304 Owlridge Drive Oakville (Wt West Oak Trails), Ontario L6M 3V4


$1,299,000
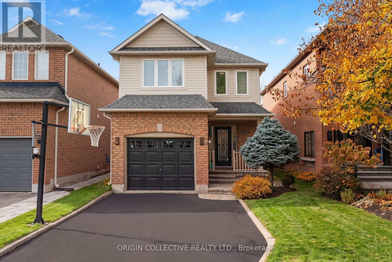
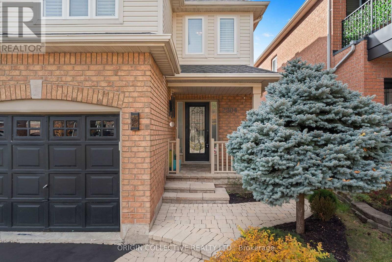
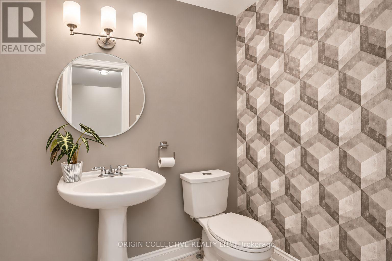
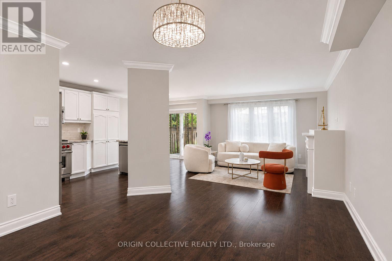
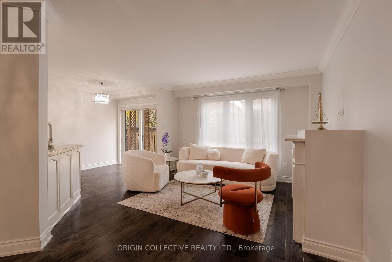
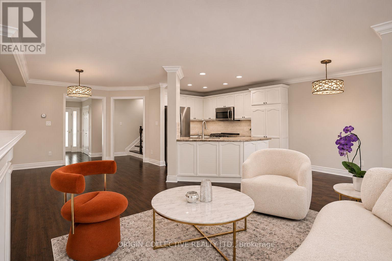
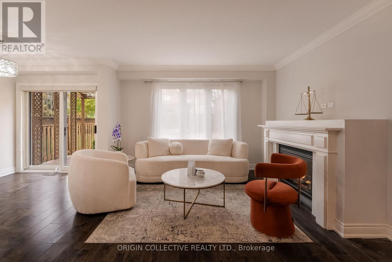
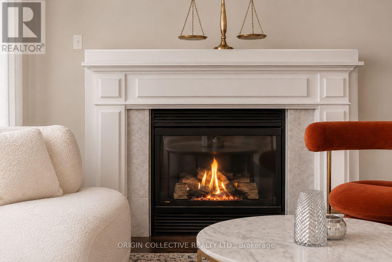
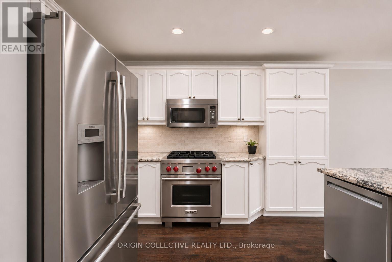
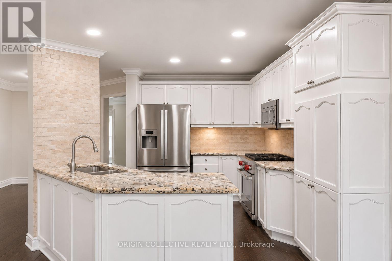
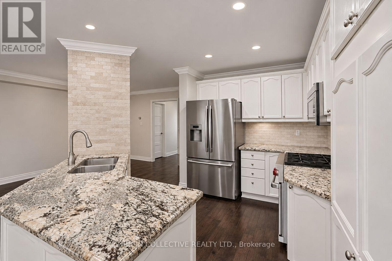
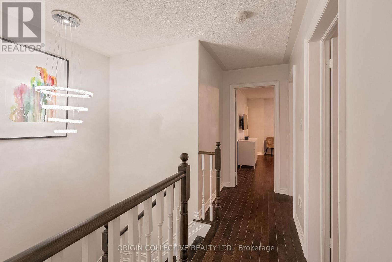
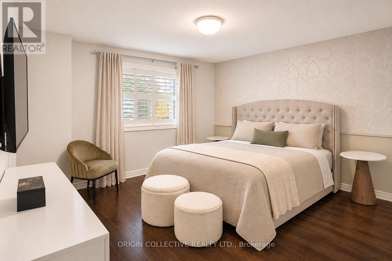
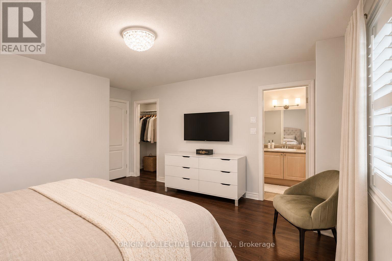
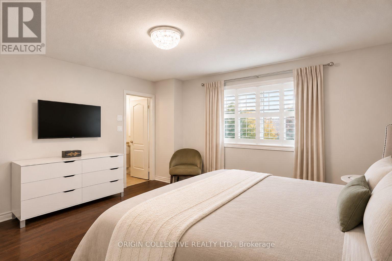
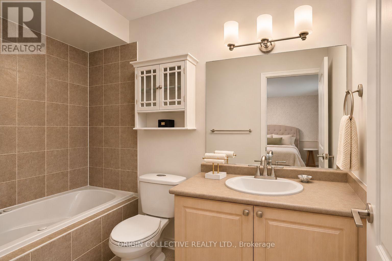
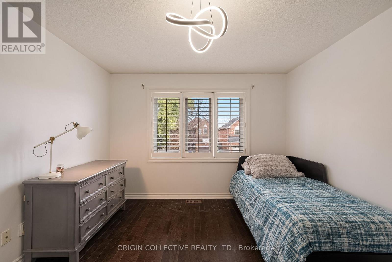
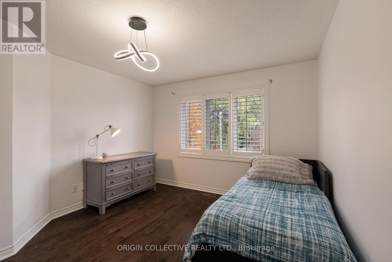
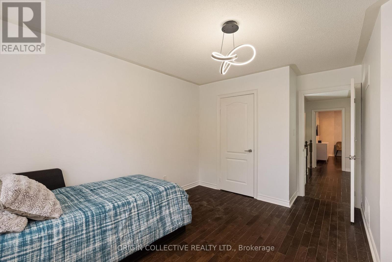
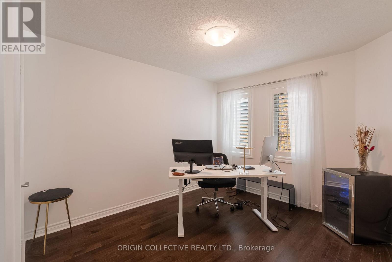
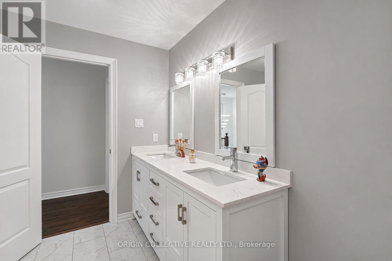
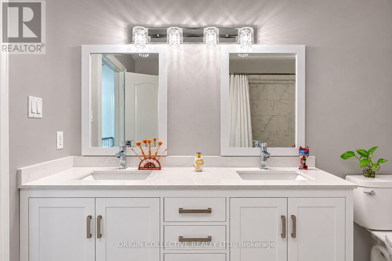
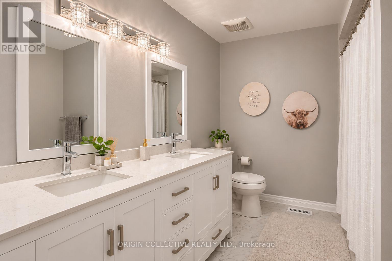
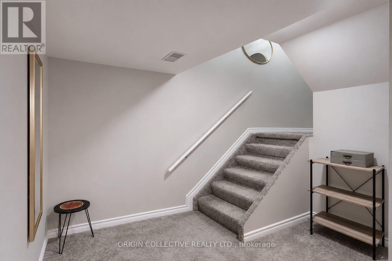
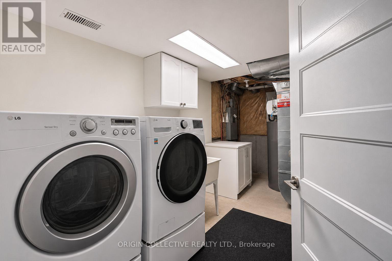
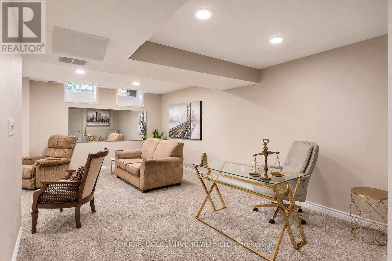
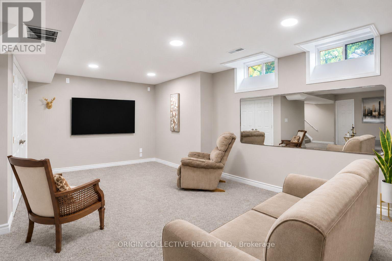
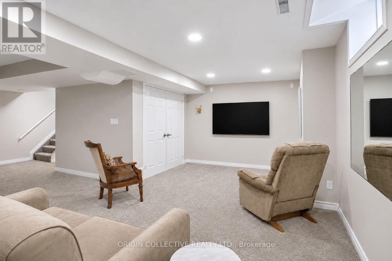
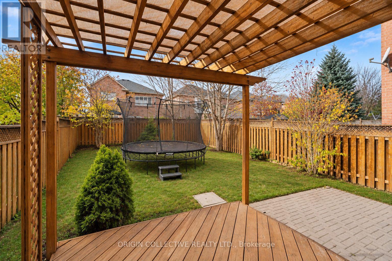
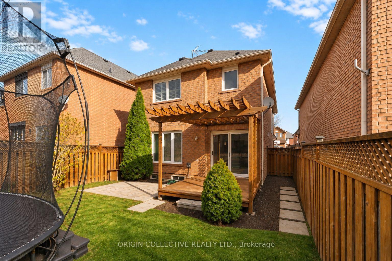
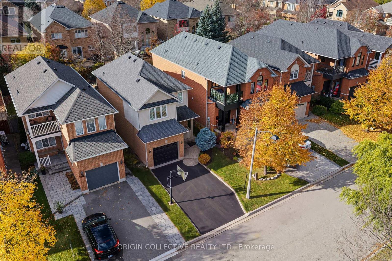
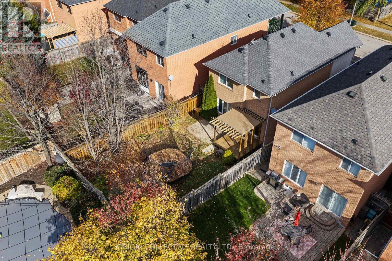
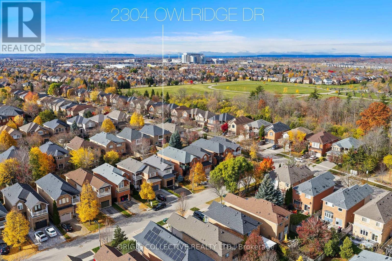
Welcome to your dream family haven in Oakville sought after West Oak Trails. This sun soaked, expertly updated 3 bed, 3 bath detached home seamlessly blends modern style, everyday ease, and brilliant layout design. Step inside to an open layout main floor highlighted by bright hardwood and large windows with custom shutters. At the core, the gourmet kitchen gleams with stone counters, sleek cabinets, a smooth dining flow, and a top tier Wolf gas stove, perfect for hosting or family meals.Upstairs, hardwood flows through three roomy bedrooms. The quiet primary suite is a true retreat, offering a huge walk in closet and a spa style 4 piece ensuite with a deep soaking tub. A fresh second floor main bath serves the other generous rooms with modern flair.The finished lower level features new plush carpet, offering great potential for a media room, play area, or home gym. It includes a spacious laundry room and rough in for a 4th bath.Out back, enjoy your private backyard escape! Built for summer fun, it features a wood deck with a pergola, a stone patio, and a natural gas BBQ hookup.Key updates bring peace of mind: triple pane windows from 2018, newer A/C from 2022, front stonework from 2021, and a garage with direct access and smart opener.Set on a quiet, family street, you are close to top schools, parks, and trails, with quick access to the hospital, highways, and shopping.A turnkey gem in a prime spot, welcome home to West Oak Trails! (id:43681)
房源概要
| MLS® Number | W14193800 |
| 房源类型 | 民宅 |
| 社区名字 | 1022 - WT West Oak Trails |
| 设备类型 | 热水器 |
| 特征 | 无地毯 |
| 总车位 | 3 |
| 租赁设备类型 | 热水器 |
| 结构 | Deck |
详 情
| 浴室 | 3 |
| 地上卧房 | 3 |
| 总卧房 | 3 |
| 公寓设施 | Fireplace(s) |
| 家电类 | 洗碗机, 烘干机, Garage Door Opener, 微波炉, Hood 电扇, 洗衣机, 窗帘, 冰箱 |
| 地下室进展 | 已装修 |
| 地下室类型 | N/a (finished) |
| 施工种类 | 独立屋 |
| 空调 | 中央空调 |
| 外墙 | 砖 |
| 壁炉 | 有 |
| Fireplace Total | 1 |
| Flooring Type | Hardwood, Carpeted |
| 地基类型 | 混凝土 |
| 客人卫生间(不包含洗浴) | 1 |
| 供暖方式 | 天然气 |
| 供暖类型 | 压力热风 |
| 储存空间 | 2 |
| 内部尺寸 | 1500 - 2000 Sqft |
| 类型 | 独立屋 |
| 设备间 | 市政供水 |
车 位
| 附加车库 | |
| Garage |
土地
| 英亩数 | 无 |
| Landscape Features | Landscaped |
| 污水道 | Sanitary Sewer |
| 土地深度 | 114 Ft |
| 土地宽度 | 29 Ft ,6 In |
| 不规则大小 | 29.5 X 114 Ft |
房 间
| 楼 层 | 类 型 | 长 度 | 宽 度 | 面 积 |
|---|---|---|---|---|
| 二楼 | 浴室 | 2.4 m | 3 m | 2.4 m x 3 m |
| 二楼 | 主卧 | 4.63 m | 4.33 m | 4.63 m x 4.33 m |
| 二楼 | 第二卧房 | 4.69 m | 3.09 m | 4.69 m x 3.09 m |
| 二楼 | 第三卧房 | 4.02 m | 2.77 m | 4.02 m x 2.77 m |
| 二楼 | 浴室 | 1.8 m | 2.4 m | 1.8 m x 2.4 m |
| 地下室 | 娱乐,游戏房 | 6.43 m | 5.82 m | 6.43 m x 5.82 m |
| 一楼 | 客厅 | 4.51 m | 3.59 m | 4.51 m x 3.59 m |
| 一楼 | 餐厅 | 2.59 m | 3.59 m | 2.59 m x 3.59 m |
| 一楼 | 厨房 | 3.08 m | 2.53 m | 3.08 m x 2.53 m |
| 一楼 | Eating Area | 2.47 m | 2.53 m | 2.47 m x 2.53 m |
| 一楼 | 浴室 | 0.9 m | 1.5 m | 0.9 m x 1.5 m |

The trademarks REALTOR®, REALTORS®, and the REALTOR® logo are controlled by The Canadian Real Estate Association (CREA) and identify real estate professionals who are members of CREA. The trademarks MLS®, Multiple Listing Service® and the associated logos are owned by The Canadian Real Estate Association (CREA) and identify the quality of services provided by real estate professionals who are members of CREA. The trademark DDF® is owned by The Canadian Real Estate Association (CREA) and identifies CREA's Data Distribution Facility (DDF®)
Toronto Real Estate Board
Origin Collective Realty Ltd.
November 19 2026 03:00:09
