
1999 Main Street W Hamilton (Ainslie Wood), Ontario L8S 1J2


$699,000
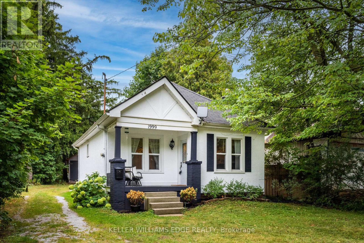
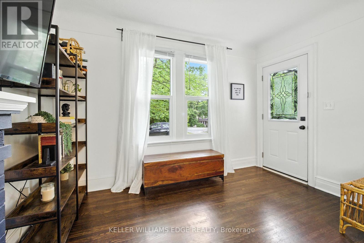
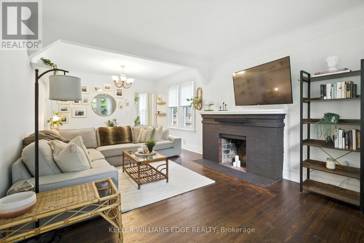
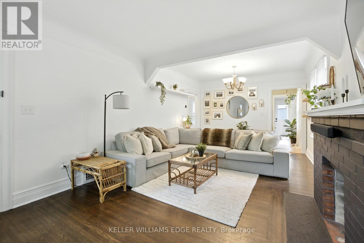
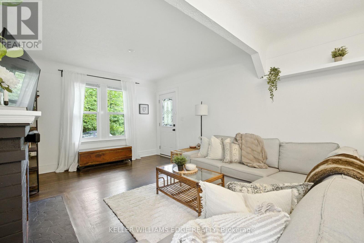
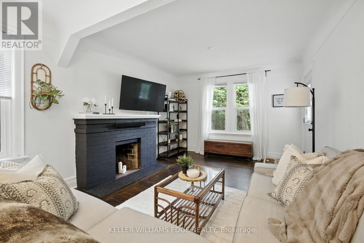
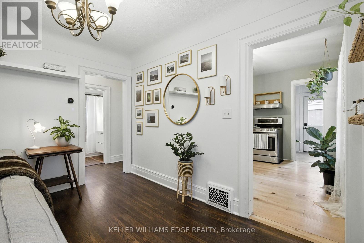
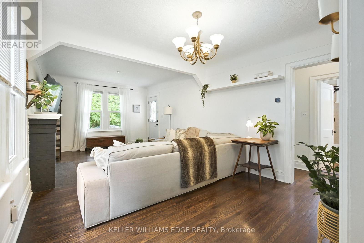
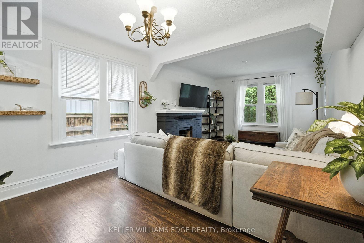
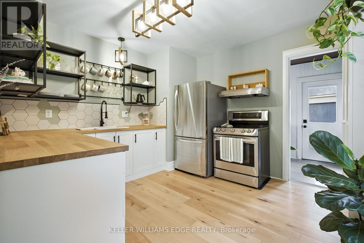
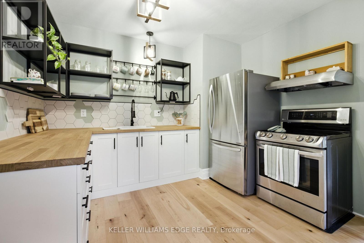
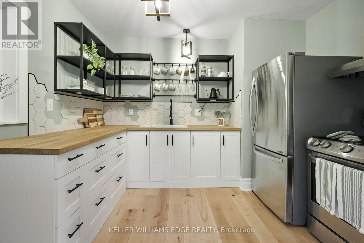
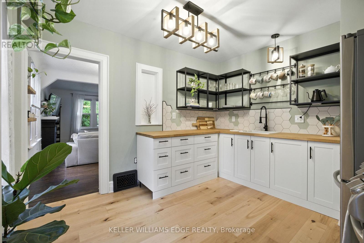
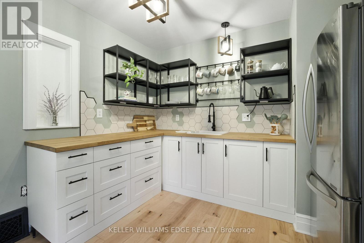
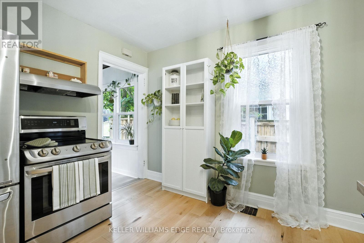
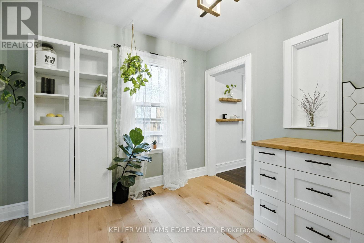
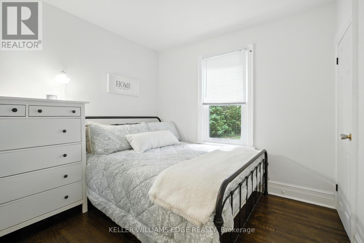
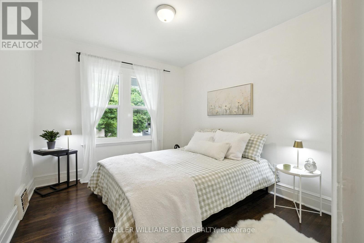
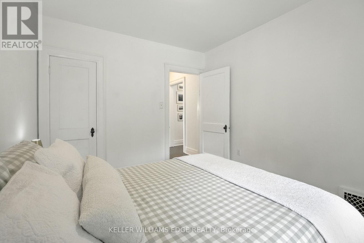
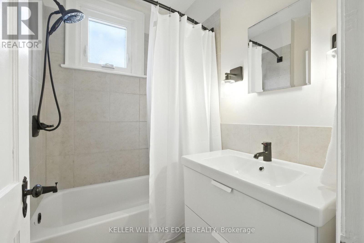
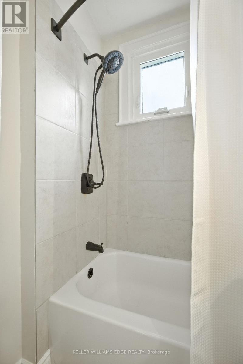
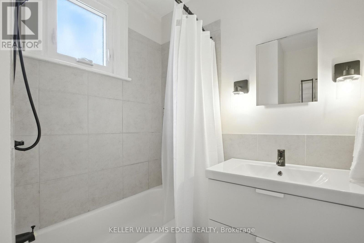
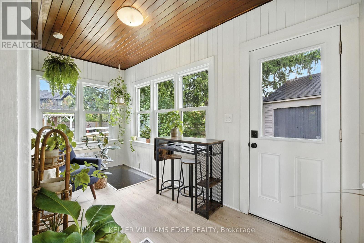
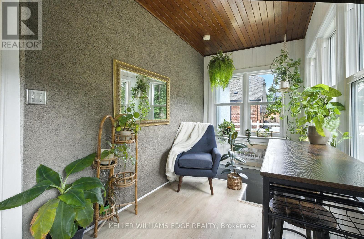
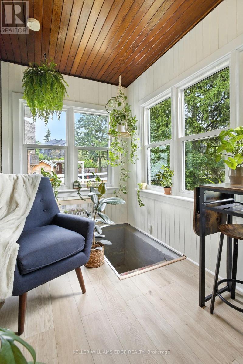
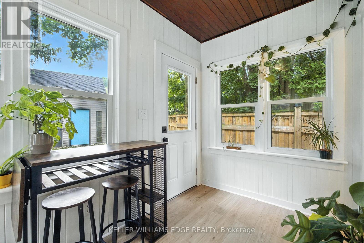
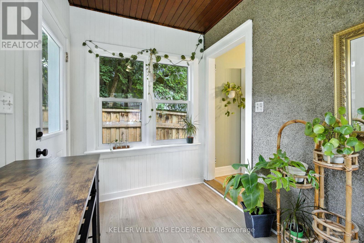
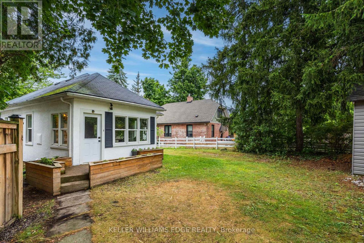
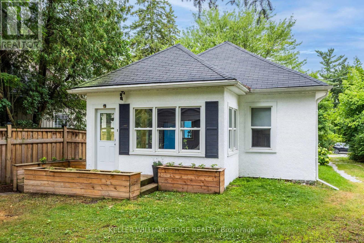
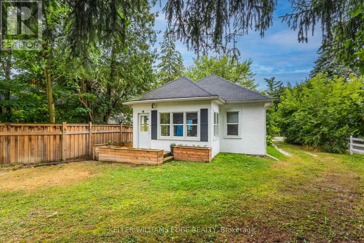
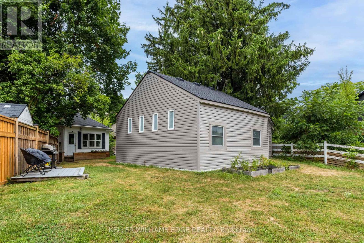
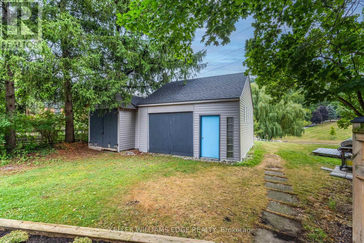
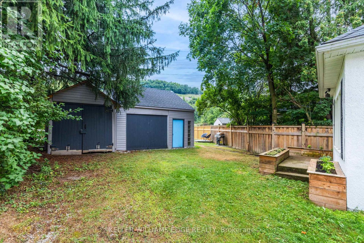
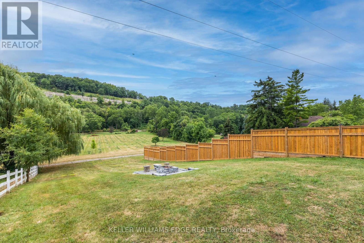
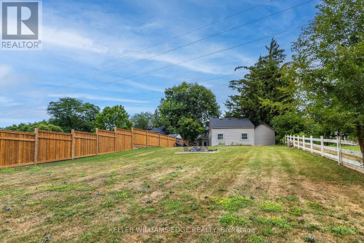
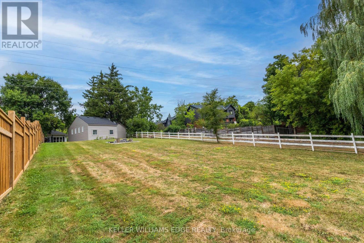
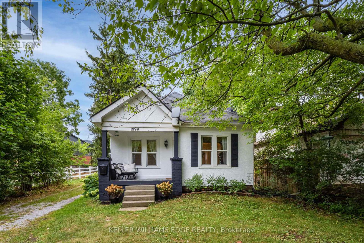
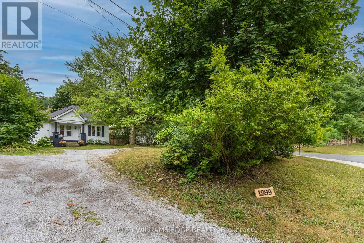
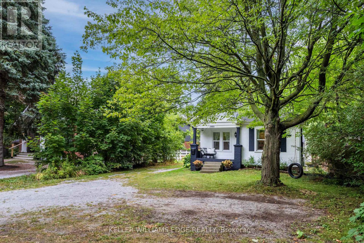
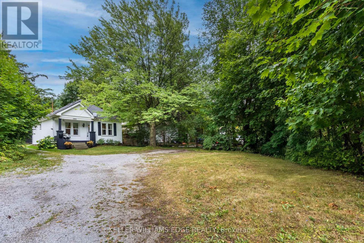
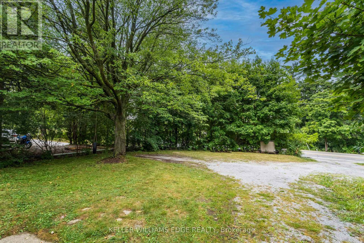
An amazing detached home on a 50' x 288' lot for only $699,000??? No, you're not dreaming! Nestled among mature trees on the Hamilton-Ancaster border, this enchanting 2-bedroom home offers exceptional privacy, timeless character and a Muskoka-inspired setting. Enjoy conservation areas, parks and scenic walking trails nearby, while remaining just minutes from the LINC, Hwy 403, Downtown Hamilton, Dundas,Ancaster Village, McMaster University and McMaster Children's Hospital. Inside, a thoughtfully renovated kitchen features open shelving, deeppot-and-pan drawers, stainless steel appliances and modern finishes. Rich hardwood floors flow throughout the living and dining rooms and both bedrooms, adding warmth and character. The inviting living room, complete with a cozy wood-burning fireplace, is the perfect place to unwind,while the bright sunroom overlooks the expansive backyard and offers a peaceful spot for morning coffee or quiet evenings. Other recent improvements include a renovated bathroom and and efficient heat pump with cooling for year-round comfort. The basement, conveniently accessed from the sunroom, provides a laundry area and additional storage. Outside, the incredible backyard offers endless possibilities for relaxing, gardening or entertaining. A detached 1.5-car garage provides additional parking and storage, while the extended driveway accommodates up to six vehicles. Lovingly maintained and decorated in timeless neutral tones, this charming property offers the best of both worlds: a peaceful country-inspired retreat with all the conveniences of city living just minutes away. With its incredible lot, inviting spaces and unbeatable location, this is more than just a house-it's the opportunity to settle in, make memories and be HOME FOR CHRISTMAS! (id:43681)
房源概要
| MLS® Number | X14193604 |
| 房源类型 | 民宅 |
| 社区名字 | Ainslie Wood |
| 附近的便利设施 | 公共交通, 学校 |
| 社区特征 | 社区活动中心 |
| 特征 | Level Lot, 树木繁茂的地区, Irregular Lot Size, Sloping, Level |
| 总车位 | 8 |
| 结构 | 棚 |
详 情
| 浴室 | 1 |
| 地上卧房 | 2 |
| 总卧房 | 2 |
| Age | 51 To 99 Years |
| 公寓设施 | Fireplace(s) |
| 家电类 | Water Heater, 烘干机, 炉子, 洗衣机, 冰箱 |
| 建筑风格 | 平房 |
| 地下室进展 | 已完成 |
| 地下室类型 | Full (unfinished) |
| Construction Status | Insulation Upgraded |
| 施工种类 | 独立屋 |
| 空调 | 中央空调 |
| 外墙 | 灰泥 |
| 壁炉 | 有 |
| Fireplace Total | 1 |
| Flooring Type | Hardwood, Laminate |
| 地基类型 | 水泥 |
| 供暖方式 | 电 |
| 供暖类型 | Heat Pump |
| 储存空间 | 1 |
| 内部尺寸 | 700 - 1100 Sqft |
| 类型 | 独立屋 |
| 设备间 | 市政供水 |
车 位
| Detached Garage | |
| Garage |
土地
| 英亩数 | 无 |
| 土地便利设施 | 公共交通, 学校 |
| 污水道 | Sanitary Sewer |
| 土地深度 | 288 Ft ,8 In |
| 土地宽度 | 51 Ft |
| 不规则大小 | 51 X 288.7 Ft ; 51.18'x103.52'x150.5'x55.1'x165.83' |
| 规划描述 | P4 |
房 间
| 楼 层 | 类 型 | 长 度 | 宽 度 | 面 积 |
|---|---|---|---|---|
| 一楼 | 厨房 | 3.58 m | 3.25 m | 3.58 m x 3.25 m |
| 一楼 | 客厅 | 6.76 m | 3.58 m | 6.76 m x 3.58 m |
| 一楼 | Sunroom | 3.33 m | 1.93 m | 3.33 m x 1.93 m |
| 一楼 | 主卧 | 3.48 m | 2.84 m | 3.48 m x 2.84 m |
| 一楼 | 第二卧房 | 2.74 m | 2.84 m | 2.74 m x 2.84 m |
| 一楼 | 浴室 | 2.39 m | 1.73 m | 2.39 m x 1.73 m |
https://www.realtor.ca/real-estate/30527164/1999-main-street-w-hamilton-ainslie-wood-ainslie-wood

The trademarks REALTOR®, REALTORS®, and the REALTOR® logo are controlled by The Canadian Real Estate Association (CREA) and identify real estate professionals who are members of CREA. The trademarks MLS®, Multiple Listing Service® and the associated logos are owned by The Canadian Real Estate Association (CREA) and identify the quality of services provided by real estate professionals who are members of CREA. The trademark DDF® is owned by The Canadian Real Estate Association (CREA) and identifies CREA's Data Distribution Facility (DDF®)
Toronto Real Estate Board
Royal LePage Edge Realty
November 19 2026 12:32:48
