
118 Rolling Hills Lane Caledon (Bolton West), Ontario L7E 4E1


$879,000管理费,Parcel of Tied Land
$240 每月
管理费,Parcel of Tied Land
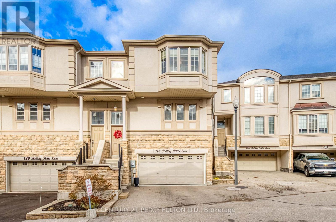
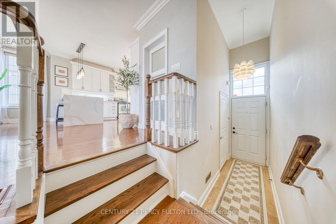
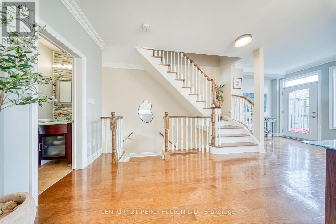
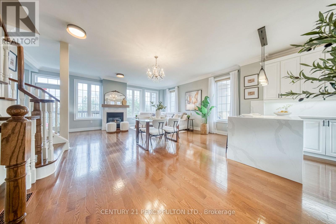
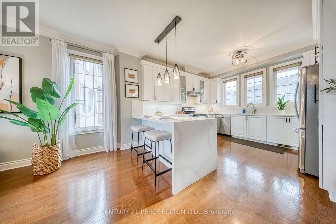
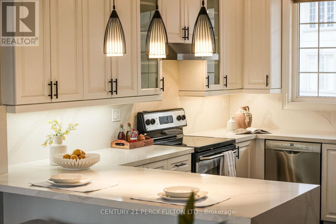
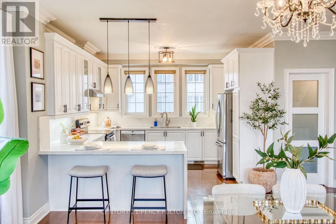
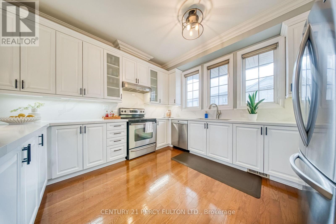
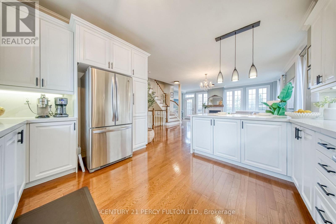
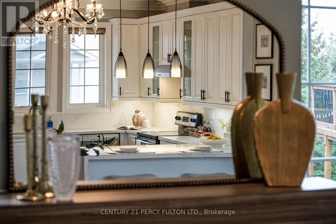
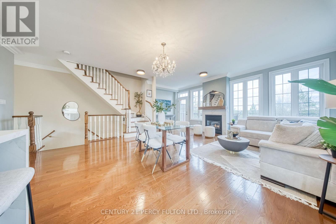
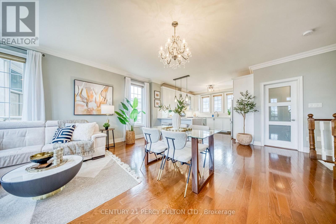
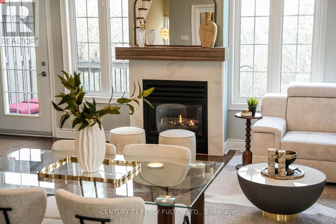
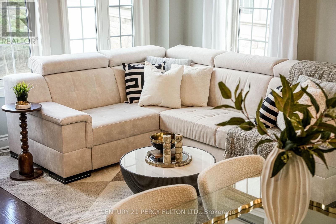
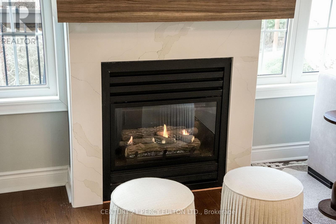
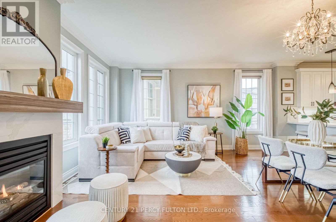
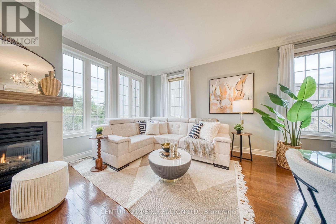
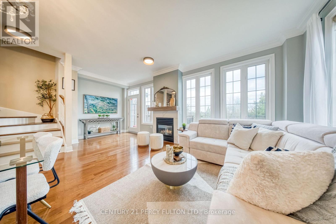
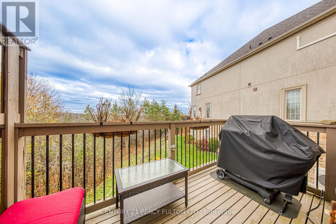
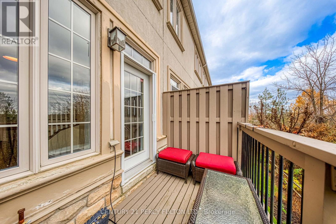
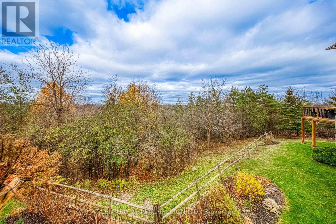
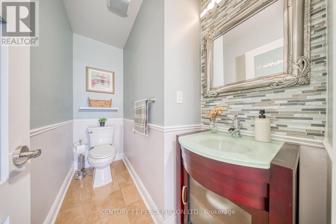
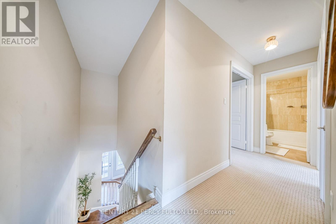
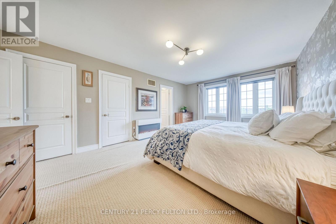
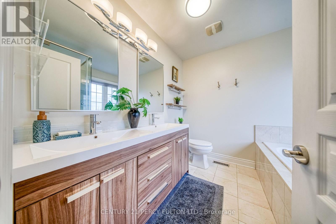
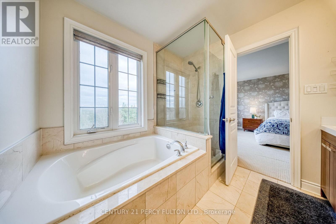
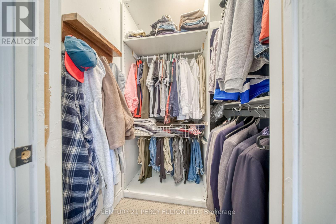
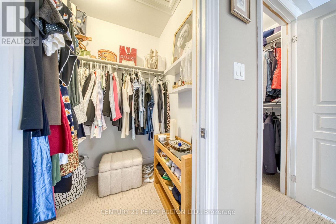
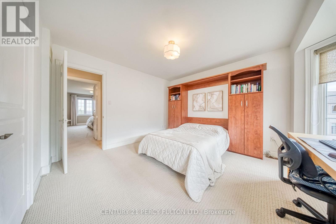
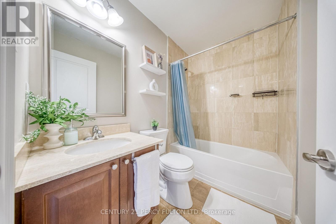
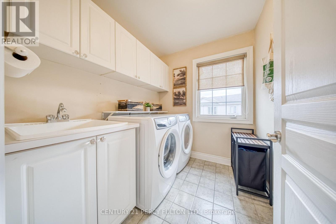
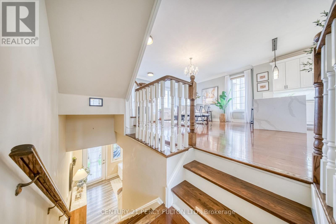
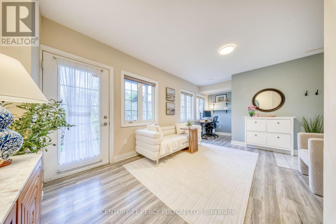
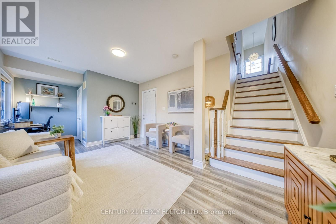
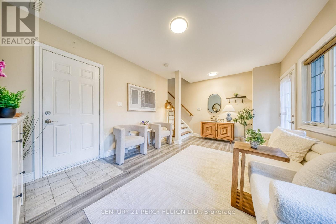
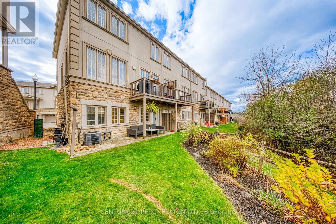
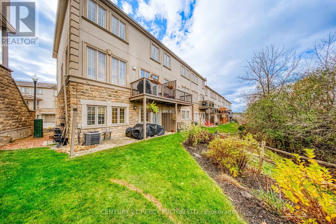
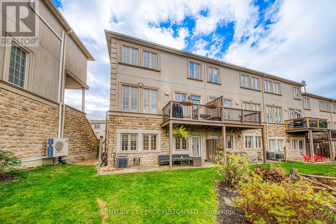
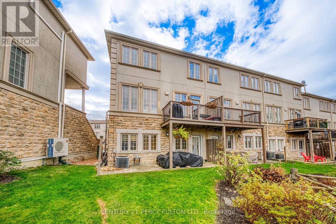
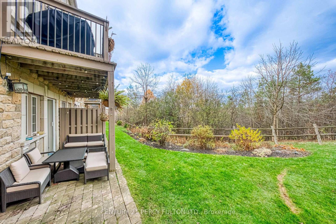
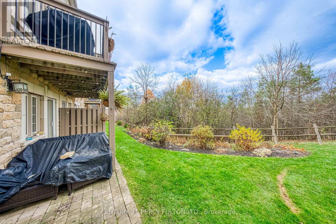
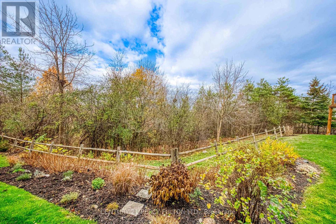
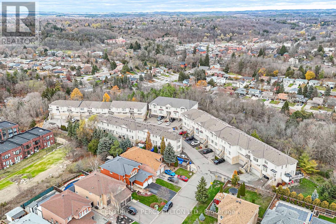
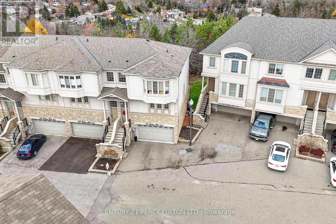
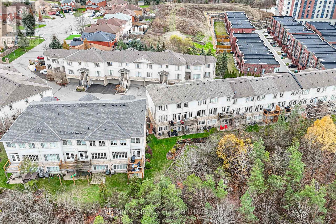
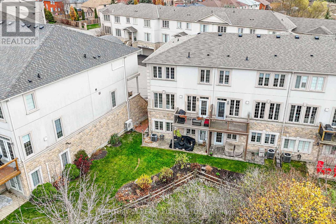
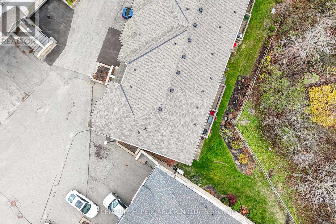
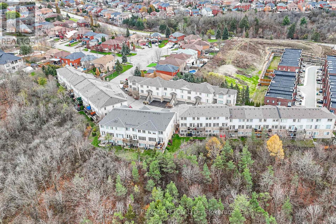
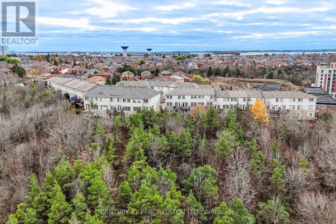
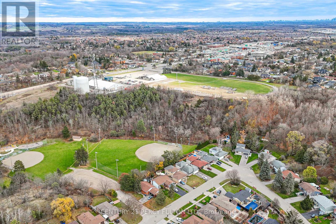
$240 每月Welcome to 118 Rolling Hills Lane, a rarely offered end-unit executive townhome in Bolton's exclusive Stoneridge Estates. Set above a scenic conservation area, this 2 bedroom, 3-bathroom home combines low-maintenance living with ravine views from every level and one of the largest outdoor spaces in the community. Enjoy the natural setting from your upper deck, ground-level patio, or private designated garden area.The bright, open-concept main level features hardwood floors and spacious living and dining areas, with an oversized kitchen featuring quartz countertops and newly refinished cabinetry. Upstairs, the primary suite offers two walk-in closets and a private ensuite with double sinks. The second bedroom features a built-in Murphy bed, making it easy to switch between a dedicated home office and a guest room. Convenient second-floor laundry includes a washer and dryer.The finished walk-out basement adds flexible space for a family room, entertaining or an additional bedroom and opens directly onto the patio and backyard. The driveway accommodates two large trucks or SUVs, and the garage offers ample storage.With generous indoor and outdoor space, this ravine-backed end unit is ideal for buyers looking to simplify their upkeep while keeping room to entertain, work from home, and enjoy the outdoors. Book your private showing today.Roof replaced in 2021, furnace replaced in 2020. Truly a unique and quiet complex of luxury townhomes minutes from charming downtown Bolton. (id:43681)
房源概要
| MLS® Number | W14193392 |
| 房源类型 | 民宅 |
| 社区名字 | Bolton West |
| 设备类型 | 热水器 |
| 特征 | Irregular Lot Size |
| 总车位 | 4 |
| 租赁设备类型 | 热水器 |
详 情
| 浴室 | 3 |
| 地上卧房 | 2 |
| 地下卧室 | 1 |
| 总卧房 | 3 |
| 家电类 | 烤箱 - Built-in, Central Vacuum, Blinds, 洗碗机, 烘干机, 微波炉, 炉子, 洗衣机, 冰箱 |
| 地下室进展 | 已装修 |
| 地下室功能 | Walk Out |
| 地下室类型 | N/a (finished) |
| 施工种类 | 附加的 |
| 空调 | 中央空调 |
| 外墙 | 石, 灰泥 |
| 壁炉 | 有 |
| 地基类型 | 混凝土 |
| 客人卫生间(不包含洗浴) | 1 |
| 供暖方式 | 天然气 |
| 供暖类型 | 压力热风 |
| 储存空间 | 3 |
| 内部尺寸 | 1500 - 2000 Sqft |
| 类型 | 联排别墅 |
| 设备间 | 市政供水 |
车 位
| Garage |
土地
| 英亩数 | 无 |
| 污水道 | Sanitary Sewer |
| 土地深度 | 87 Ft ,10 In |
| 土地宽度 | 28 Ft ,10 In |
| 不规则大小 | 28.9 X 87.9 Ft |
房 间
| 楼 层 | 类 型 | 长 度 | 宽 度 | 面 积 |
|---|---|---|---|---|
| 二楼 | 厨房 | 3.84 m | 3.69 m | 3.84 m x 3.69 m |
| 二楼 | 餐厅 | 6.39 m | 5.36 m | 6.39 m x 5.36 m |
| 二楼 | 客厅 | 6.39 m | 5.36 m | 6.39 m x 5.36 m |
| 三楼 | 主卧 | 5.3 m | 3.77 m | 5.3 m x 3.77 m |
| 三楼 | 卧室 | 3.51 m | 4.06 m | 3.51 m x 4.06 m |
| 一楼 | 家庭房 | 4.69 m | 3.42 m | 4.69 m x 3.42 m |
https://www.realtor.ca/real-estate/30526894/118-rolling-hills-lane-caledon-bolton-west-bolton-west

The trademarks REALTOR®, REALTORS®, and the REALTOR® logo are controlled by The Canadian Real Estate Association (CREA) and identify real estate professionals who are members of CREA. The trademarks MLS®, Multiple Listing Service® and the associated logos are owned by The Canadian Real Estate Association (CREA) and identify the quality of services provided by real estate professionals who are members of CREA. The trademark DDF® is owned by The Canadian Real Estate Association (CREA) and identifies CREA's Data Distribution Facility (DDF®)
Toronto Real Estate Board
Century 21 Percy Fulton Ltd.
November 18 2026 11:30:33
