
525 Red Elm Road Shelburne, Ontario L6V 3Y5


$824,900
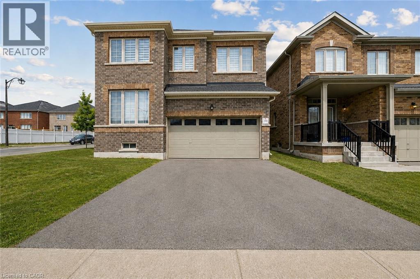
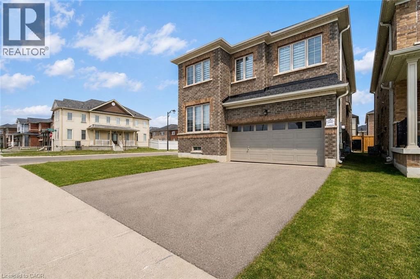
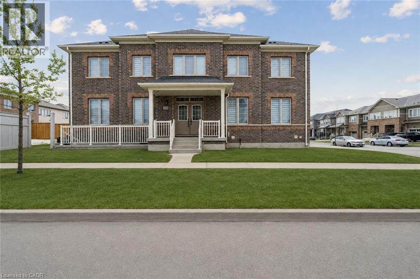
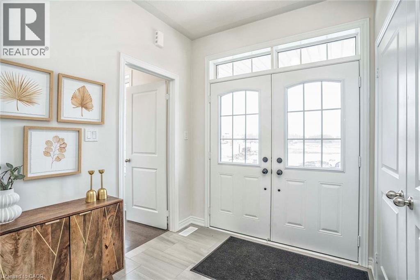
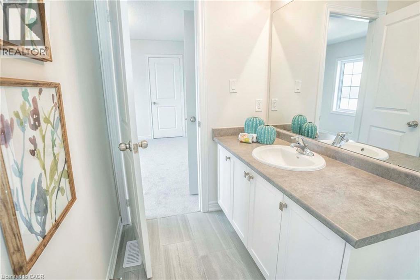
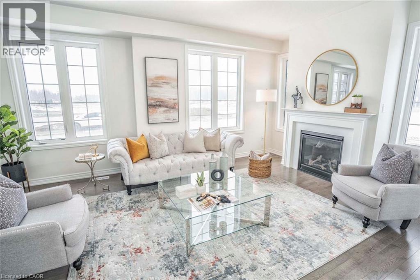
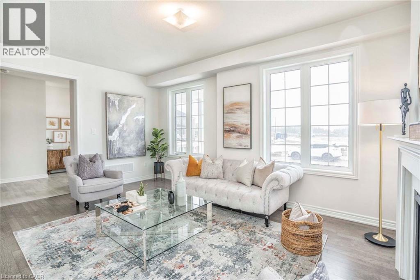
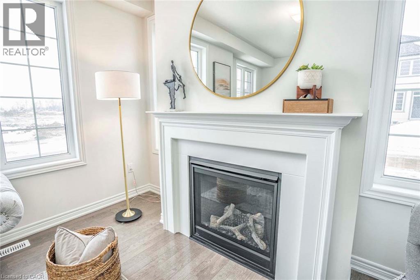
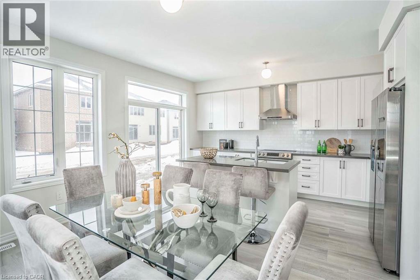
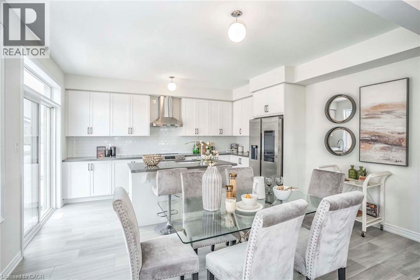
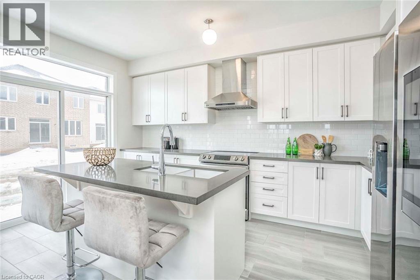
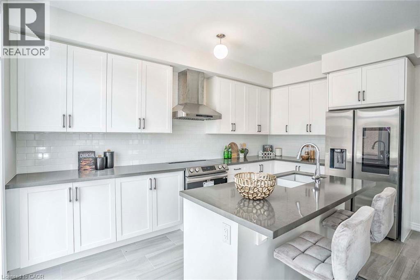
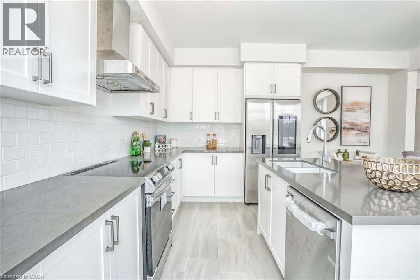
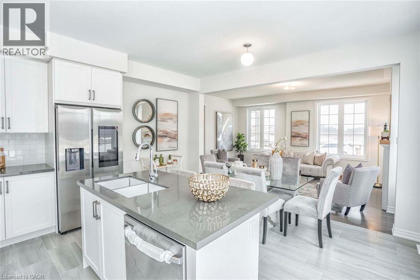
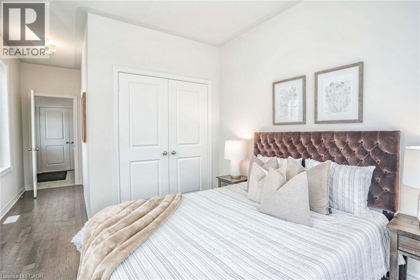
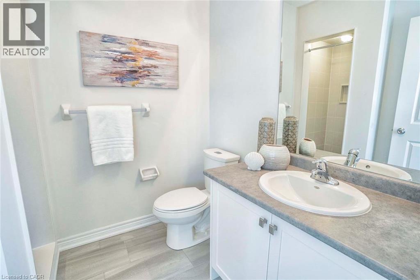
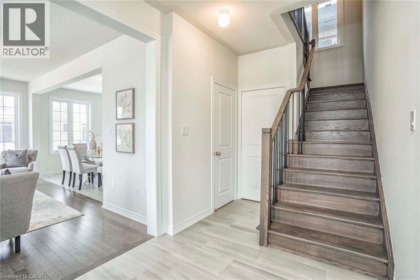
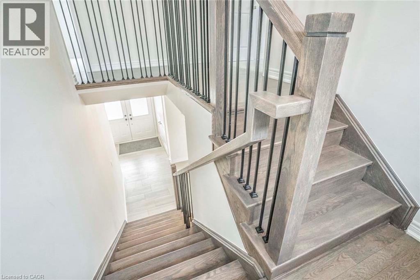
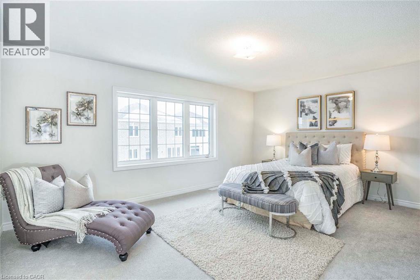
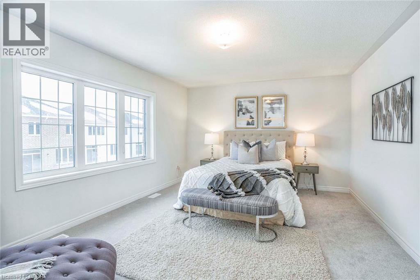
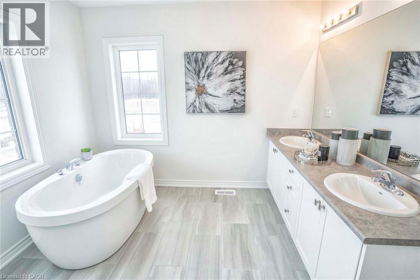
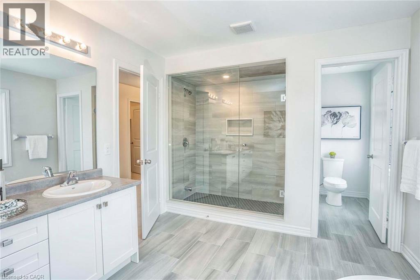
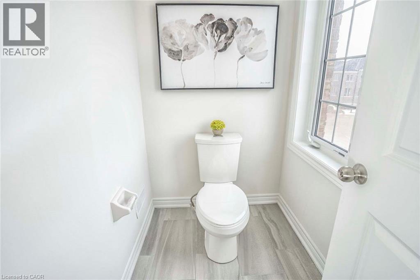
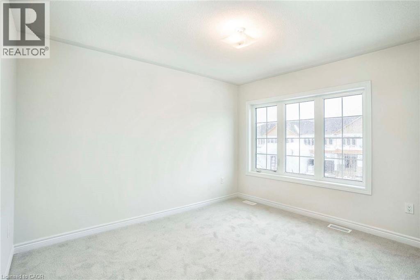
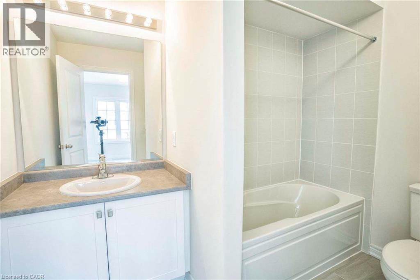
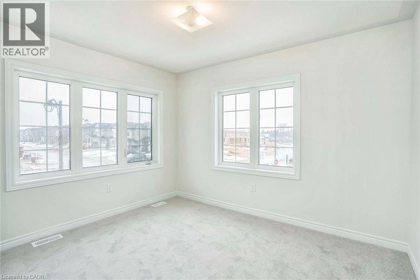
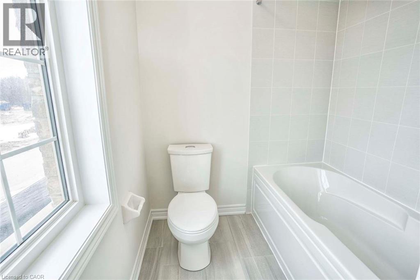
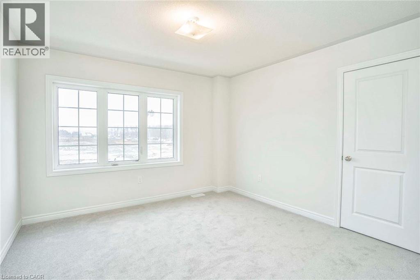
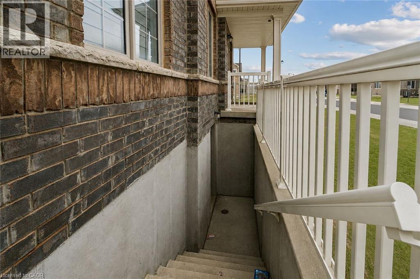
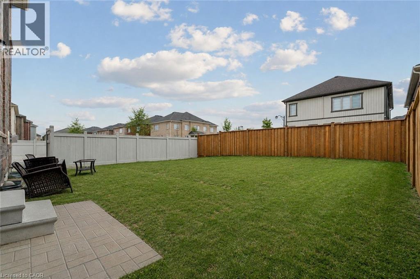
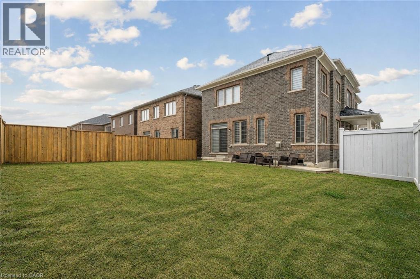
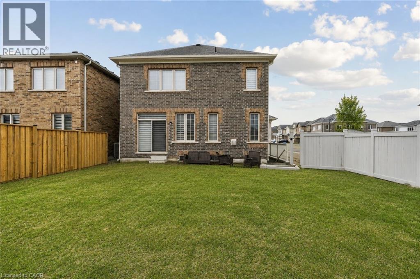
Welcome To This Beautifully Upgraded 5-Bedroom, 5-Bathroom Detached Home, Set On A Premium Corner Lot In One Of Shelburne's Most Sought-After Communities. Built By The Highly Reputable Fieldgate Homes, This Mulholland Model Offers 2,487 Sq. Ft. Of Above-Grade Living Space And Standout Curb Appeal. Inside, 9-Ft. Ceilings, Crown Moulding And Oak Hardwood Flooring Give The Main Level A Polished Feel, While An Oak Staircase Leads To The Second Floor. The Upgraded Kitchen Features Quartz Countertops And A Stylish Backsplash. A Main-Floor Guest Suite Provides A Comfortable Retreat For Overnight Guests Or Extended Family, And Three Full Bathrooms Upstairs Make Busy Mornings Easier. A Legal Separate Entrance Installed By The Builder Adds Flexibility For Future Plans. Move-In Ready And Just Minutes From Orangeville, This Growing Community Provides Both Convenience and Future Potential. Don't Miss This Incredible Opportunity! (id:43681)
房源概要
| MLS® Number | 40879466 |
| 房源类型 | 民宅 |
| 社区特征 | 安静的区域 |
| 设备类型 | 热水器 |
| 特征 | Cul-de-sac |
| 总车位 | 6 |
| 租赁设备类型 | 热水器 |
详 情
| 浴室 | 5 |
| 地上卧房 | 5 |
| 总卧房 | 5 |
| 家电类 | 洗碗机, 烘干机, 冰箱, 炉子, 洗衣机 |
| 建筑风格 | Other |
| 地下室进展 | 已完成 |
| 地下室类型 | Full (unfinished) |
| 施工种类 | 独立屋 |
| 空调 | 中央空调 |
| 外墙 | 砖 |
| 客人卫生间(不包含洗浴) | 1 |
| 供暖类型 | 压力热风 |
| 储存空间 | 2 |
| 内部尺寸 | 2487 Sqft |
| 类型 | 独立屋 |
| 设备间 | 市政供水 |
车 位
| 附加车库 |
土地
| 英亩数 | 无 |
| 污水道 | 城市污水处理系统 |
| 土地深度 | 110 Ft |
| 土地宽度 | 40 Ft |
| 规划描述 | D |
房 间
| 楼 层 | 类 型 | 长 度 | 宽 度 | 面 积 |
|---|---|---|---|---|
| 二楼 | 三件套卫生间 | Measurements not available | ||
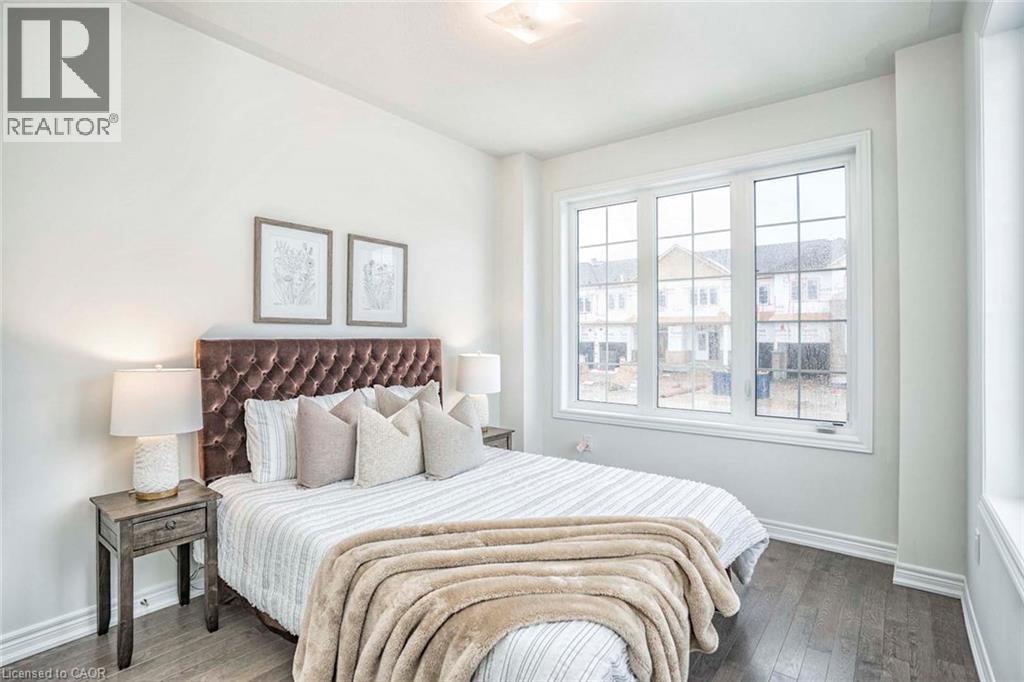
| 二楼 | 卧室 | 11'6'' x 12'5'' | ||
| 二楼 | 四件套浴室 | Measurements not available | ||
| 二楼 | 三件套卫生间 | Measurements not available | ||
| 二楼 | 卧室 | 14'1'' x 11'0'' | ||
| 二楼 | 卧室 | 15'3'' x 12'6'' | ||
| 二楼 | 卧室 | 14'6'' x 9'6'' | ||
| 二楼 | 主卧 | 16'8'' x 15'1'' | ||
| 一楼 | 三件套卫生间 | Measurements not available | ||
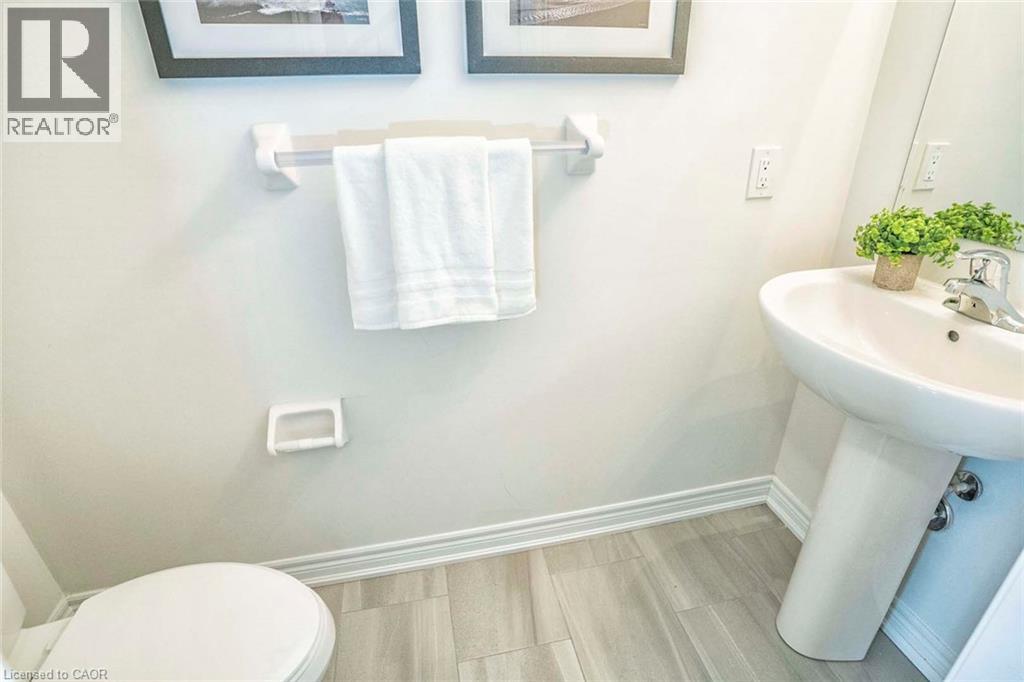
| 一楼 | 两件套卫生间 | Measurements not available | ||
| 一楼 | 家庭房 | 16'0'' x 14'0'' | ||
| 一楼 | 餐厅 | 13'5'' x 9'2'' | ||
| 一楼 | 客厅 | 13'5'' x 9'2'' | ||
| 一楼 | 厨房 | 16'0'' x 8'5'' |
https://www.realtor.ca/real-estate/30526984/525-red-elm-road-shelburne

The trademarks REALTOR®, REALTORS®, and the REALTOR® logo are controlled by The Canadian Real Estate Association (CREA) and identify real estate professionals who are members of CREA. The trademarks MLS®, Multiple Listing Service® and the associated logos are owned by The Canadian Real Estate Association (CREA) and identify the quality of services provided by real estate professionals who are members of CREA. The trademark DDF® is owned by The Canadian Real Estate Association (CREA) and identifies CREA's Data Distribution Facility (DDF®)
REALTORS® Association of Hamilton-Burlington
RE/MAX Realty Services Inc
November 18 2026 11:29:20
