
1019 Stewart Line Cavan Monaghan (Cavan Twp), Ontario L0A 1C0


$819,000
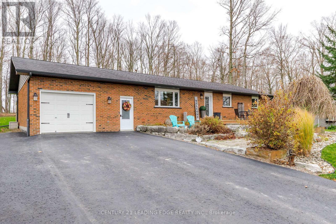
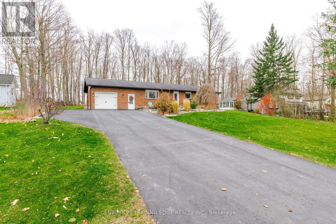
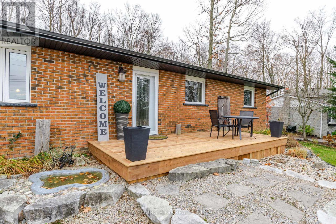
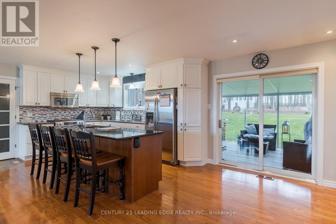
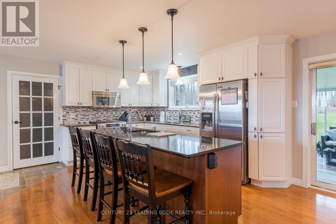
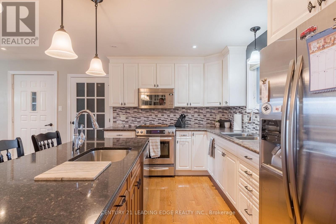
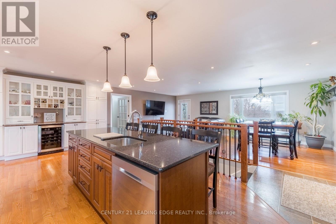
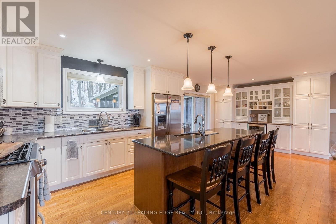
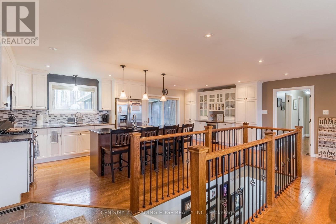
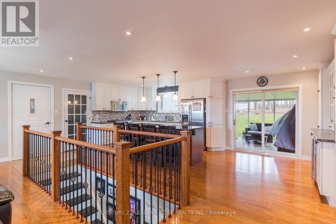
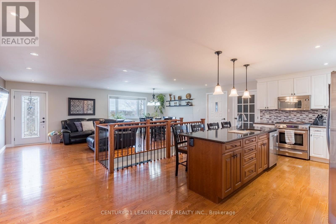
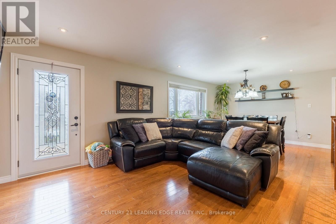
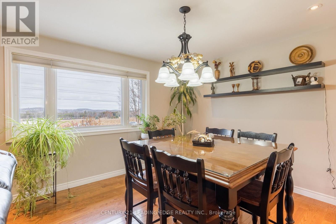
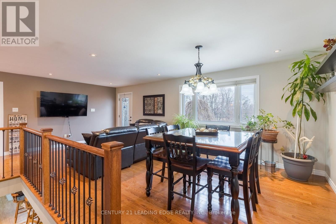
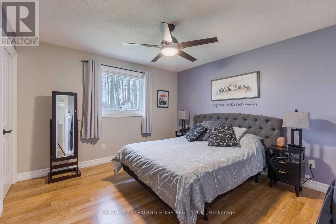
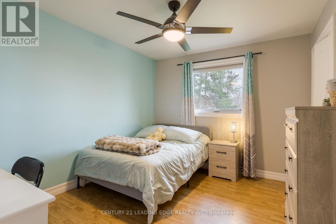
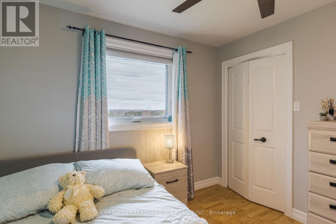
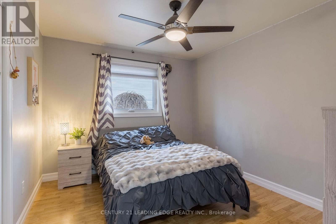
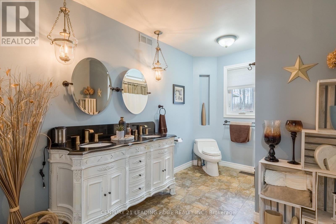
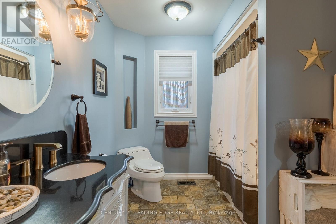
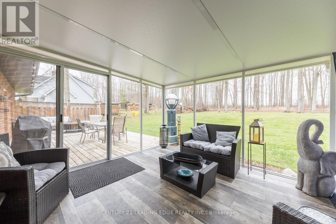
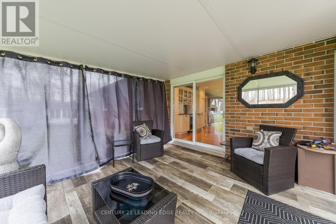
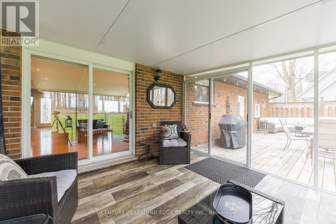
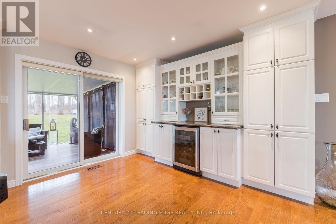
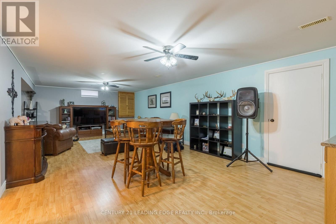
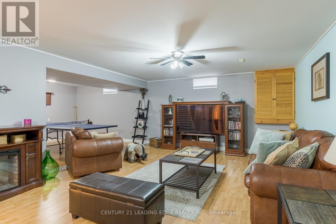
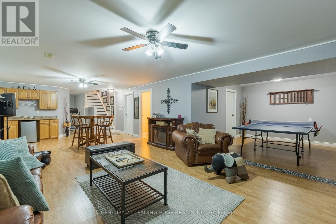
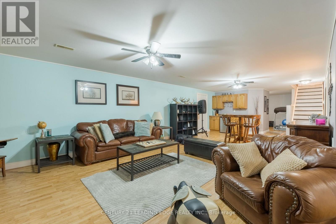
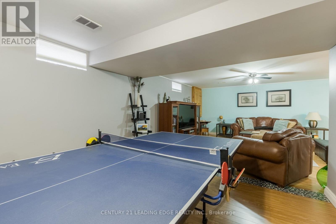
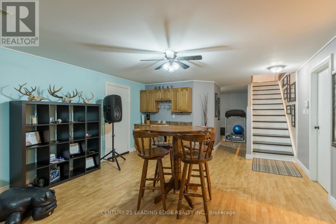
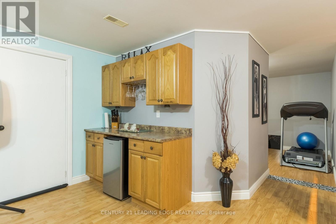
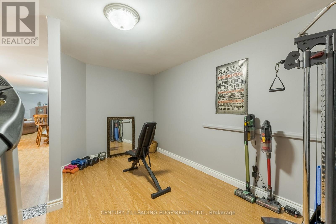
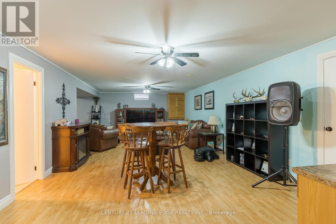
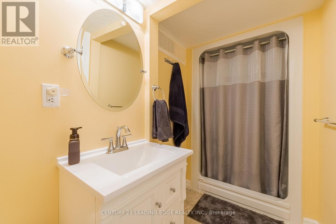
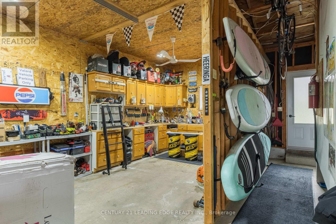
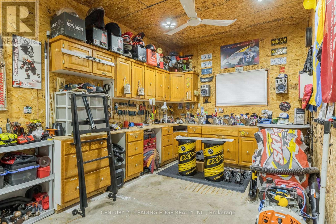
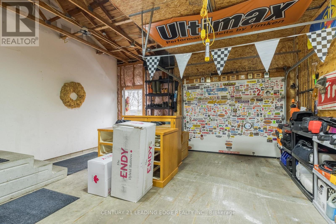
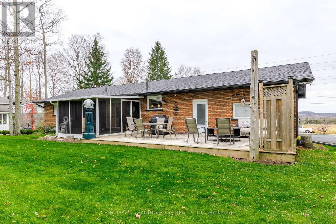
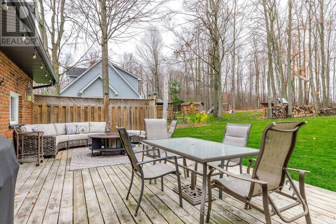
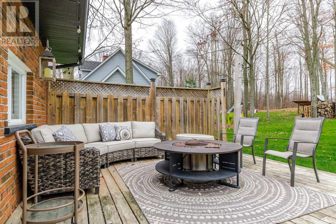
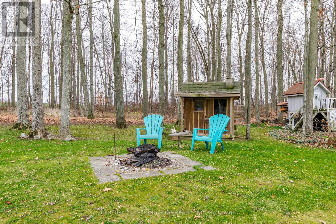
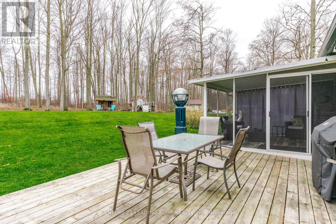
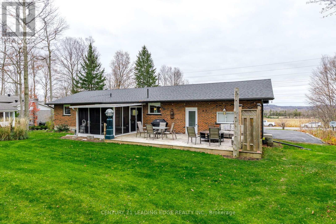
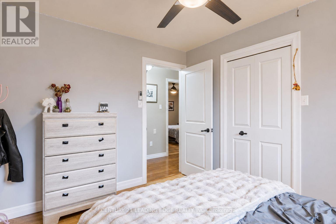
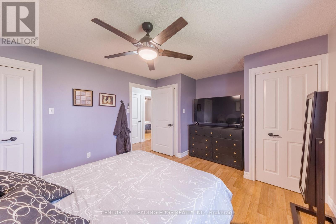
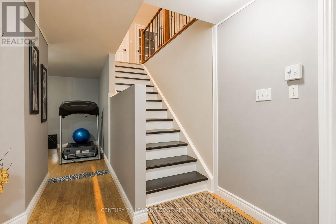
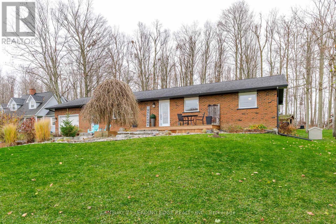
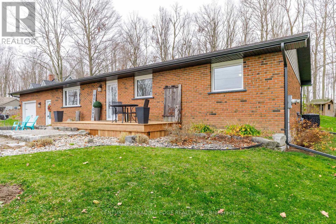
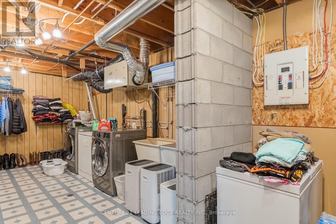
Welcome to this charming brick bungalow set on a picturesque half-acre lot surrounded bymature trees in sought-after Cavan-Monaghan. Offering nearly 1,500 sq. ft. on the main floor,this inviting home features 3 bedrooms, beautiful oak hardwood flooring, and a functionallayout designed for comfortable family living. The bright kitchen is enhanced with granite countertops and opens to a cozy sunroom, creatingthe perfect space to enjoy your morning coffee while taking in views of the private backyard.The main floor is complemented by a spacious 5-piece bathroom, while the fully finished lowerlevel offers additional living space with a large rec room, an extra bonus room, and a 4-piecebath.An insulated garage is connected to the home by a convenient breezeway, providing easy accessto both the house and backyard. Located on a paved road with quick access to Peterborough,this property offers the ideal balance of rural tranquility and urban convenience. (id:43681)
房源概要
| MLS® Number | X14193436 |
| 房源类型 | 民宅 |
| 社区名字 | Cavan Twp |
| 总车位 | 8 |
详 情
| 浴室 | 2 |
| 地上卧房 | 3 |
| 总卧房 | 3 |
| 家电类 | 烘干机, 炉子, 洗衣机, 冰箱 |
| 建筑风格 | 平房 |
| 地下室进展 | 已装修 |
| 地下室类型 | 全完工 |
| 施工种类 | 独立屋 |
| 空调 | 中央空调 |
| 外墙 | 砖 |
| Flooring Type | Hardwood |
| 供暖方式 | 天然气 |
| 供暖类型 | 压力热风 |
| 储存空间 | 1 |
| 内部尺寸 | 1100 - 1500 Sqft |
| 类型 | 独立屋 |
车 位
| 附加车库 | |
| Garage |
土地
| 英亩数 | 无 |
| 污水道 | Septic System |
| 土地深度 | 200 Ft ,1 In |
| 土地宽度 | 100 Ft |
| 不规则大小 | 100 X 200.1 Ft |
房 间
| 楼 层 | 类 型 | 长 度 | 宽 度 | 面 积 |
|---|---|---|---|---|
| 地下室 | 娱乐,游戏房 | 11.03 m | 8.39 m | 11.03 m x 8.39 m |
| 地下室 | Exercise Room | 4.66 m | 3.44 m | 4.66 m x 3.44 m |
| 地下室 | Pantry | 2.53 m | 2.29 m | 2.53 m x 2.29 m |
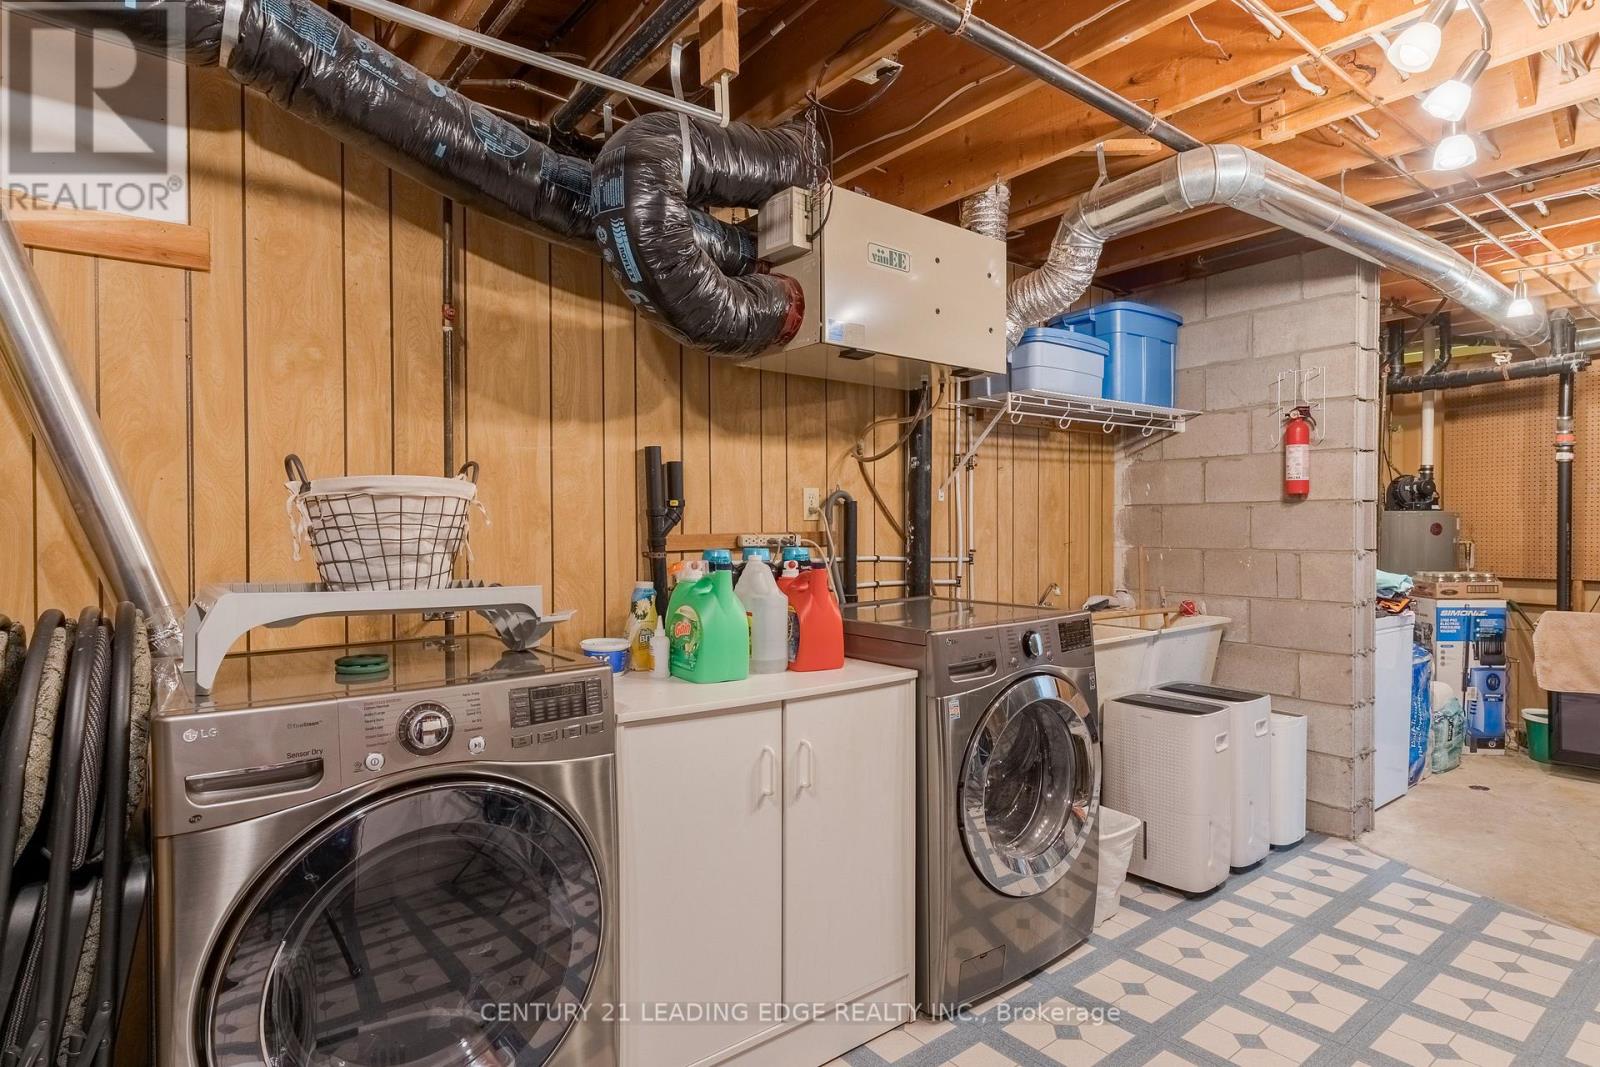
| 地下室 | 洗衣房 | 3.84 m | 3.66 m | 3.84 m x 3.66 m |
| 一楼 | 厨房 | 3.87 m | 7.04 m | 3.87 m x 7.04 m |
| 一楼 | 客厅 | 4.75 m | 3.38 m | 4.75 m x 3.38 m |
| 一楼 | 餐厅 | 3.62 m | 3.34 m | 3.62 m x 3.34 m |
| 一楼 | 主卧 | 3.66 m | 4.3 m | 3.66 m x 4.3 m |
| 一楼 | 卧室 | 3.51 m | 3.02 m | 3.51 m x 3.02 m |
| 一楼 | 卧室 | 3.51 m | 3.02 m | 3.51 m x 3.02 m |
https://www.realtor.ca/real-estate/30527000/1019-stewart-line-cavan-monaghan-cavan-twp-cavan-twp

The trademarks REALTOR®, REALTORS®, and the REALTOR® logo are controlled by The Canadian Real Estate Association (CREA) and identify real estate professionals who are members of CREA. The trademarks MLS®, Multiple Listing Service® and the associated logos are owned by The Canadian Real Estate Association (CREA) and identify the quality of services provided by real estate professionals who are members of CREA. The trademark DDF® is owned by The Canadian Real Estate Association (CREA) and identifies CREA's Data Distribution Facility (DDF®)
Toronto Real Estate Board
Century 21 Leading Edge Realty Inc.
November 18 2026 11:32:41
