
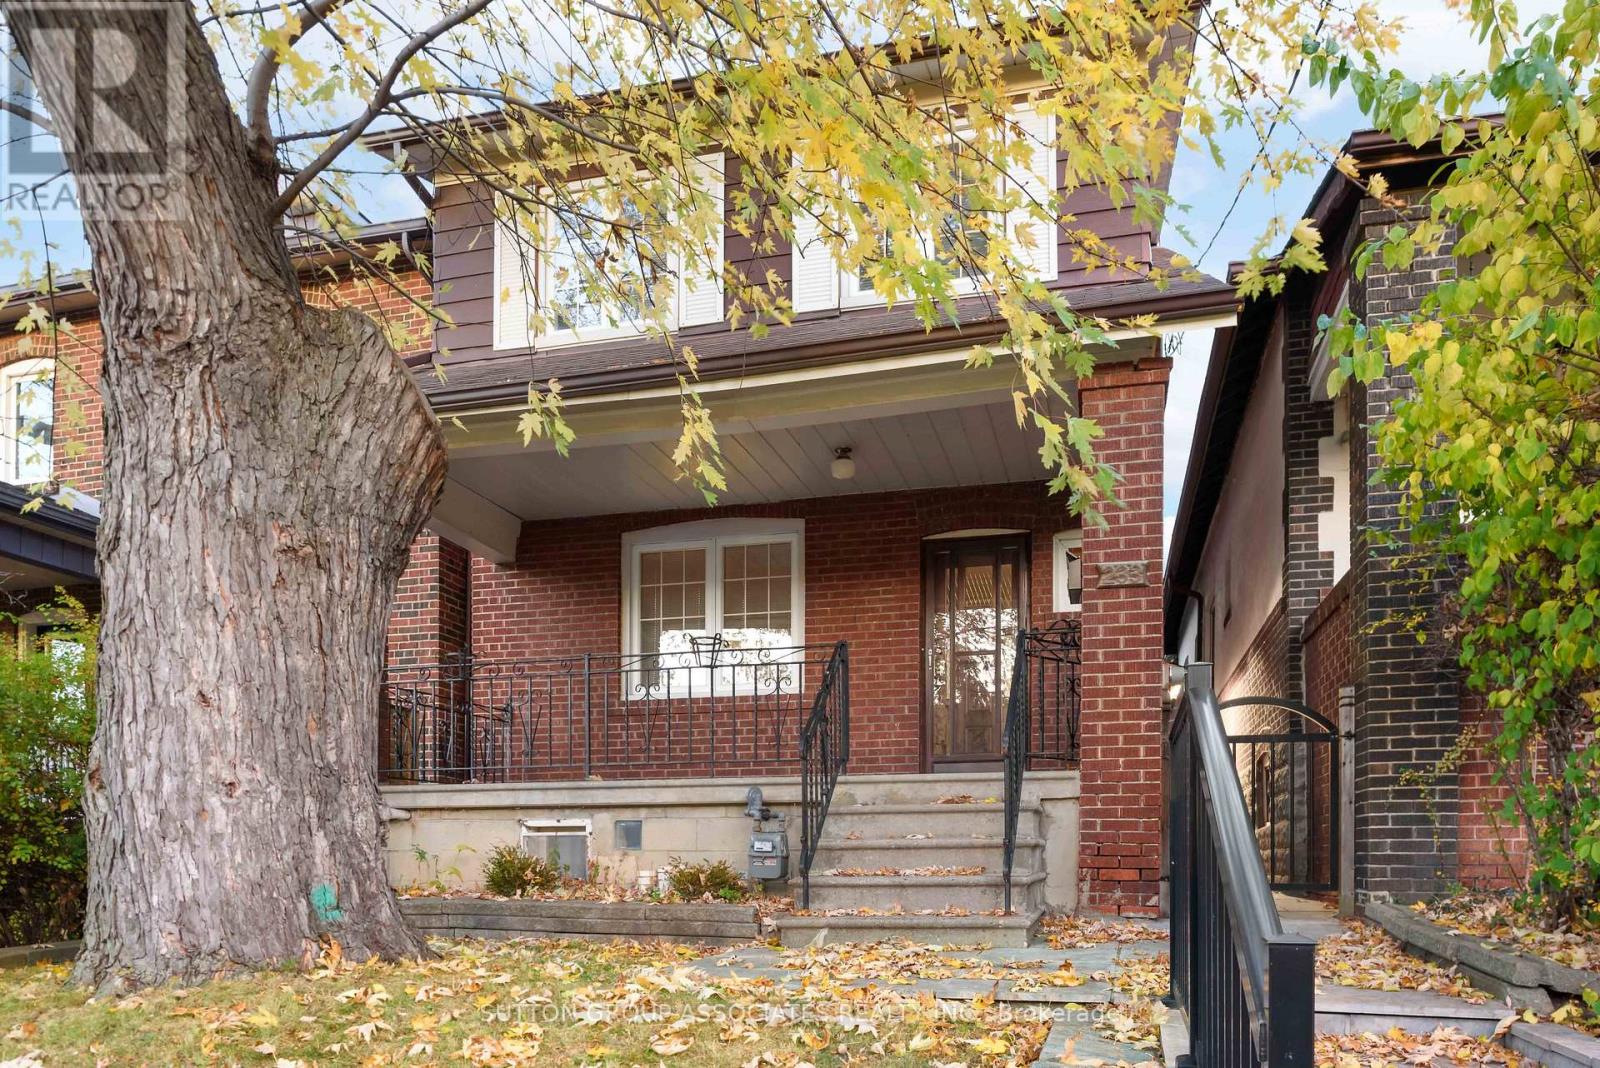
233 Arlington Avenue Toronto (Humewood-Cedarvale), Ontario M6C 2Z6

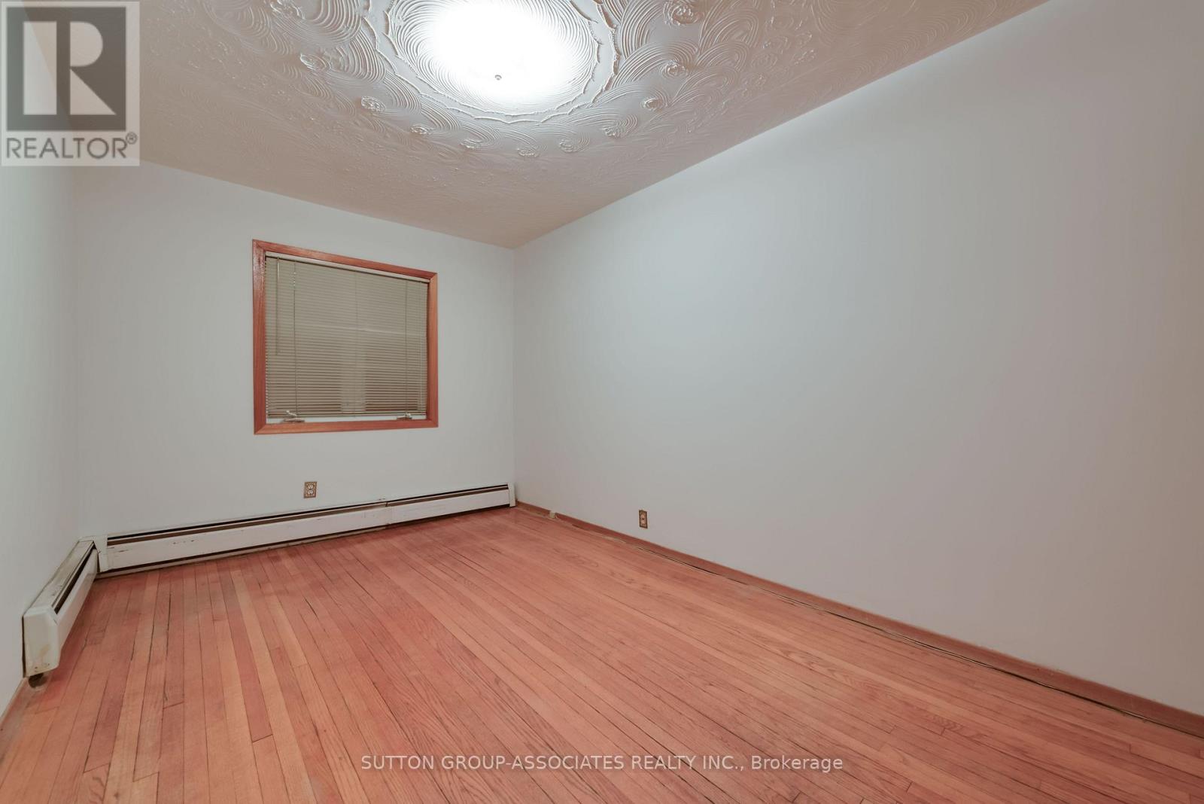
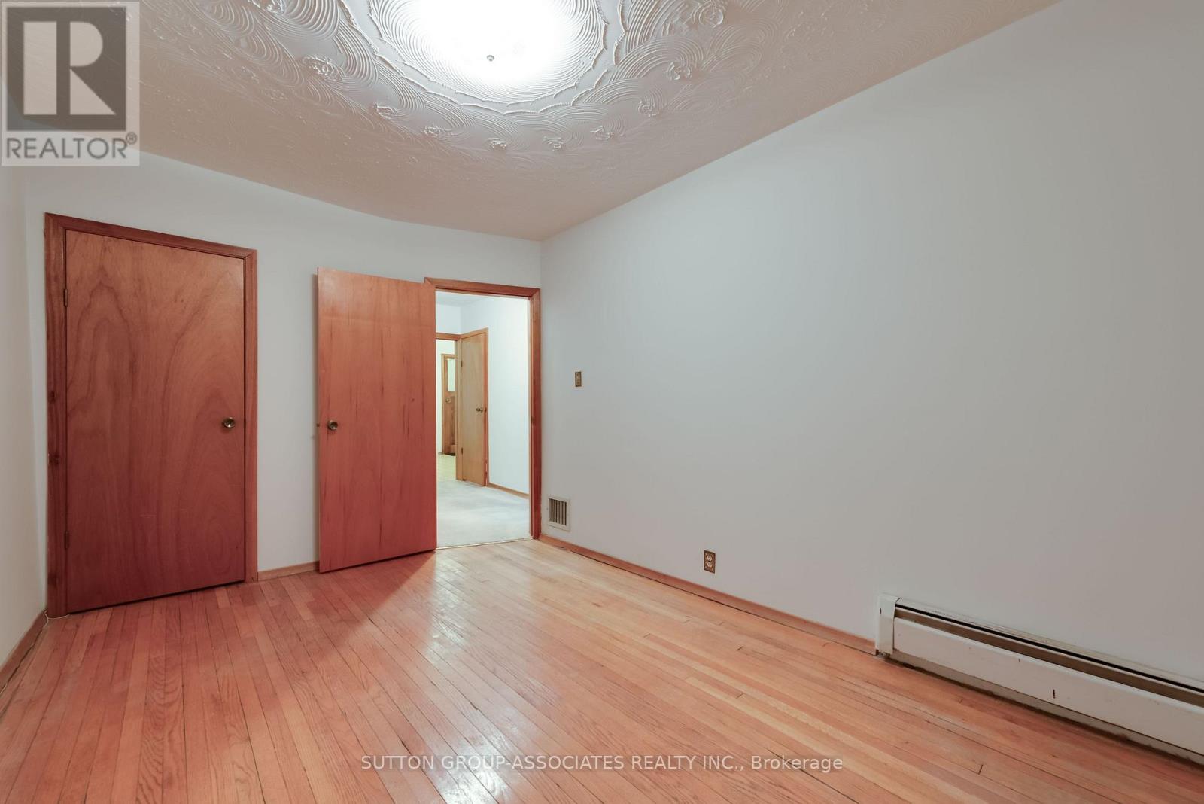
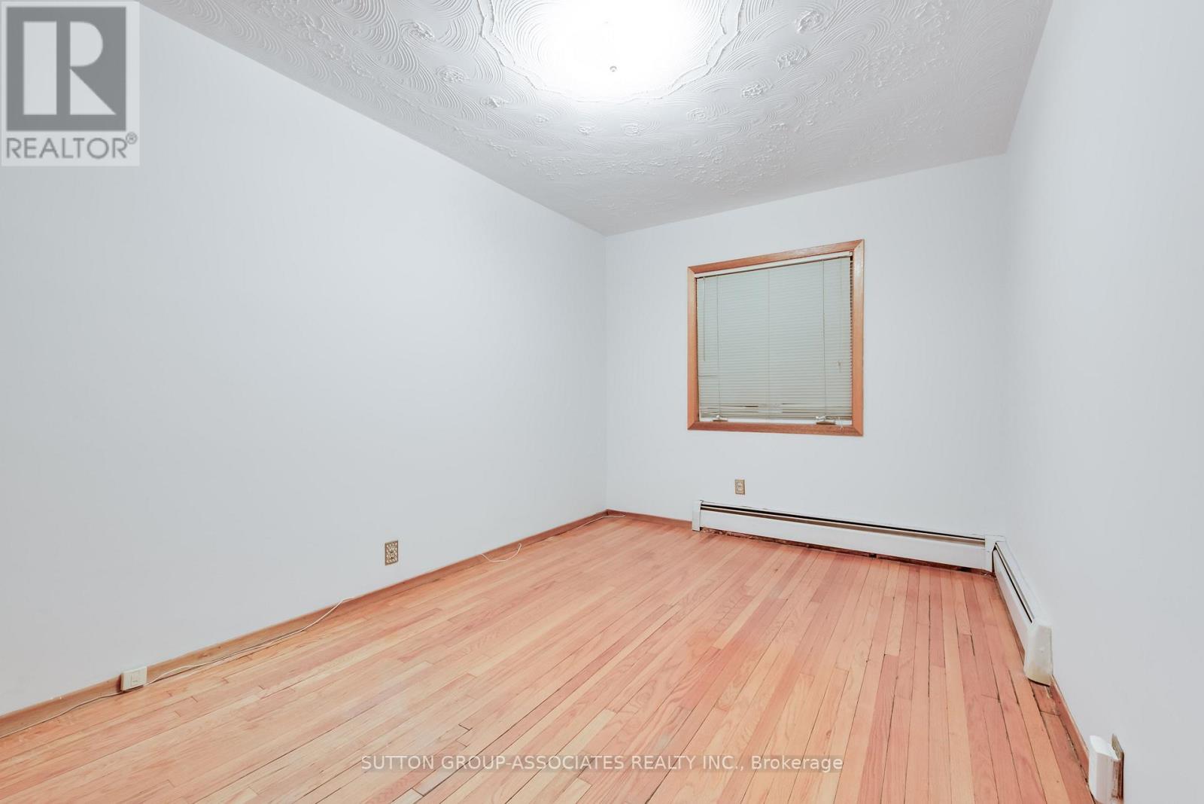
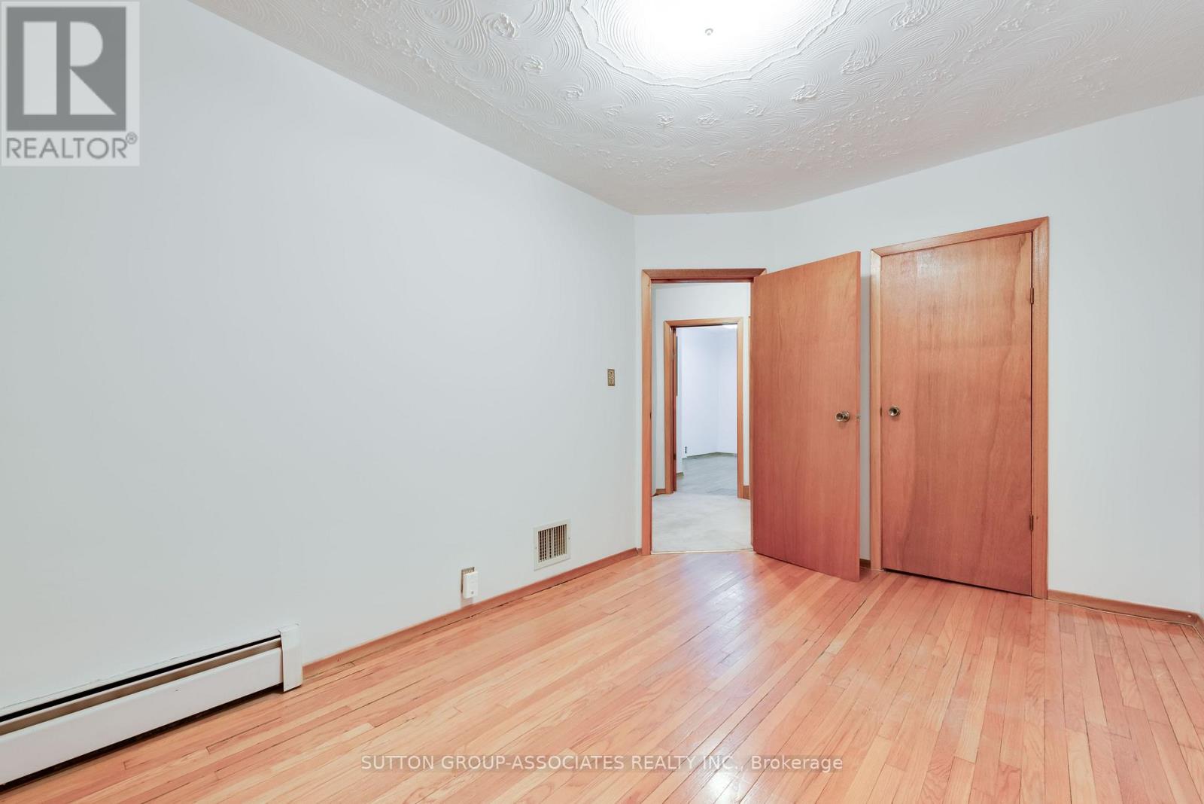

$1,424,000
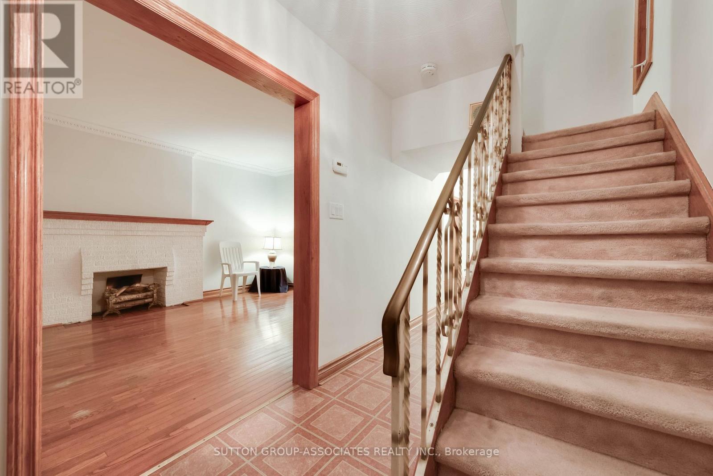
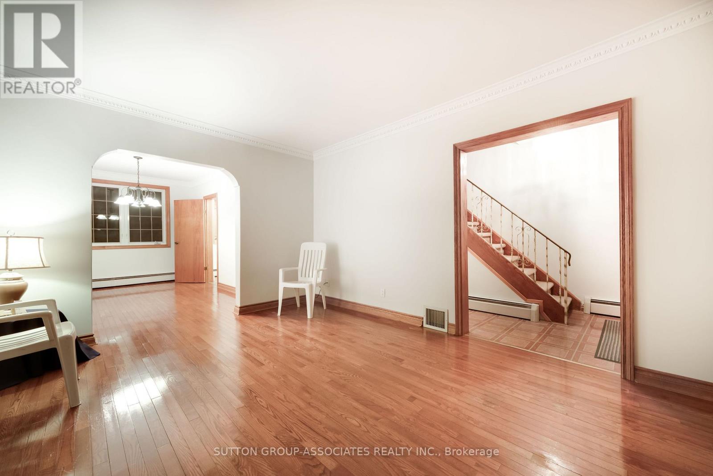
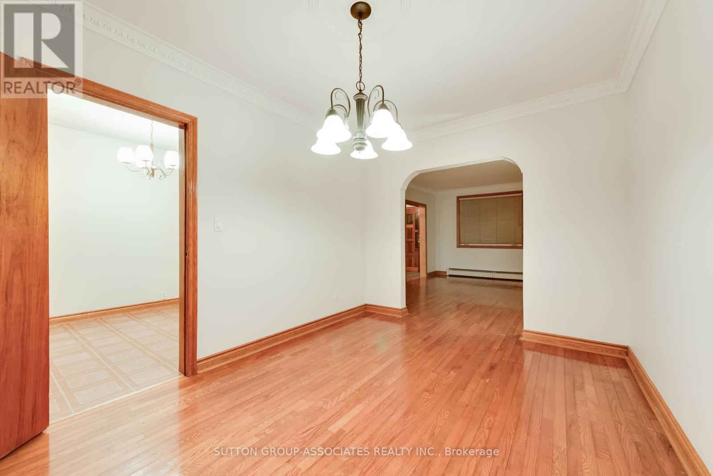
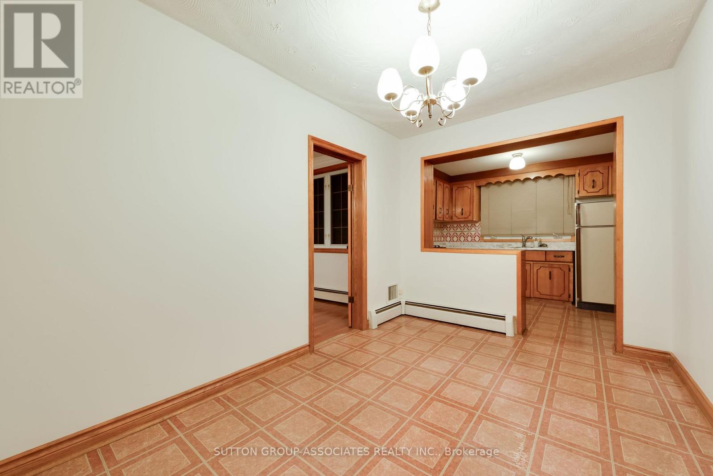
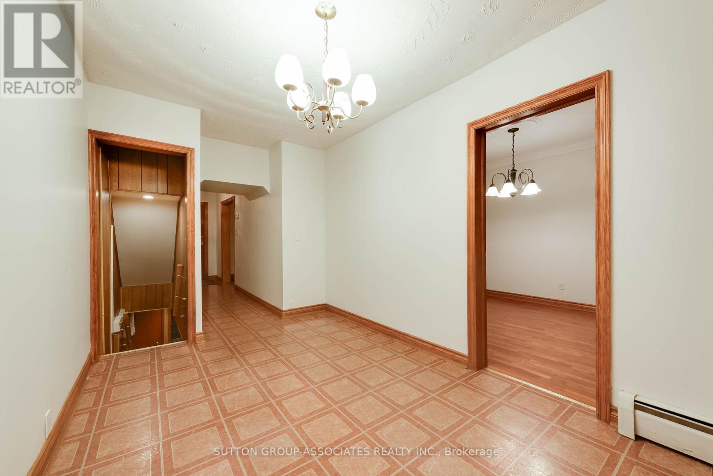
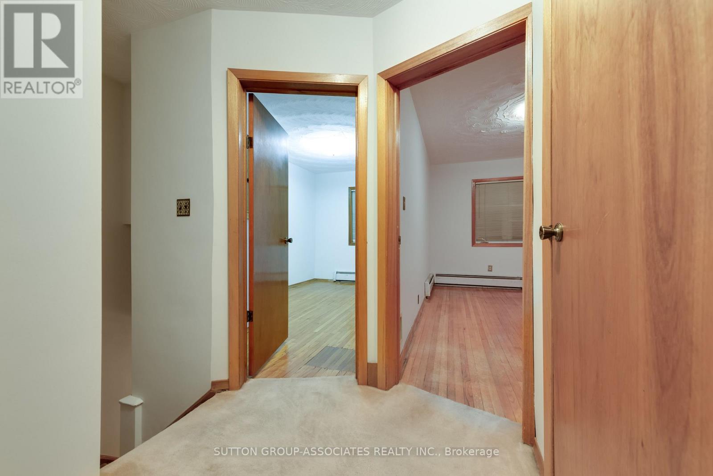
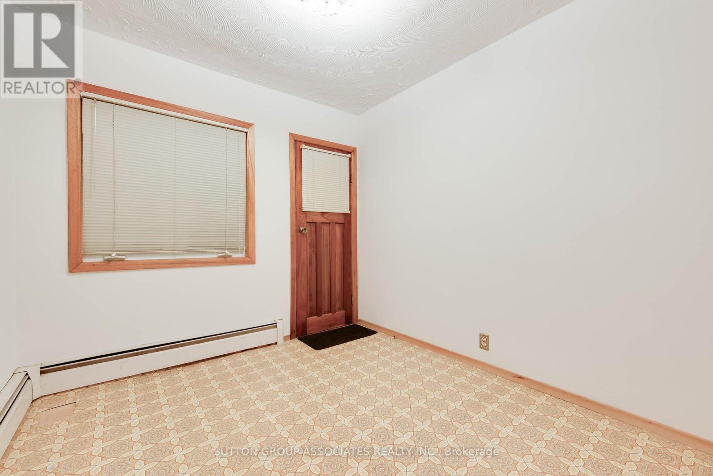
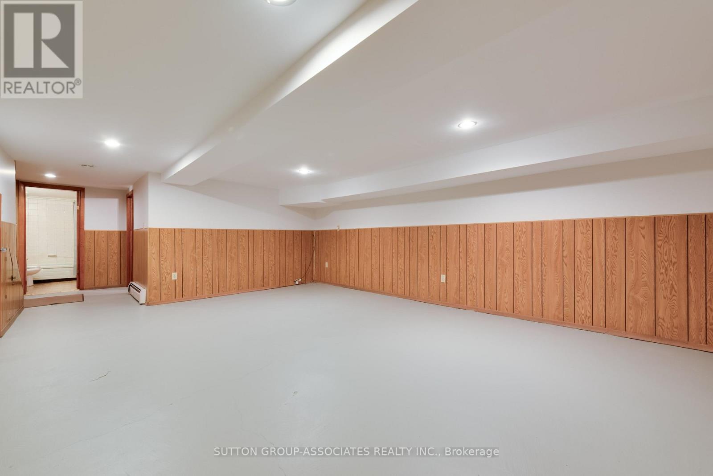
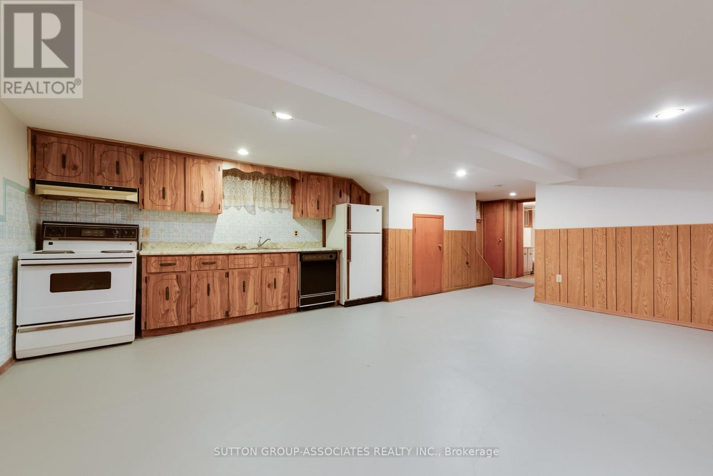
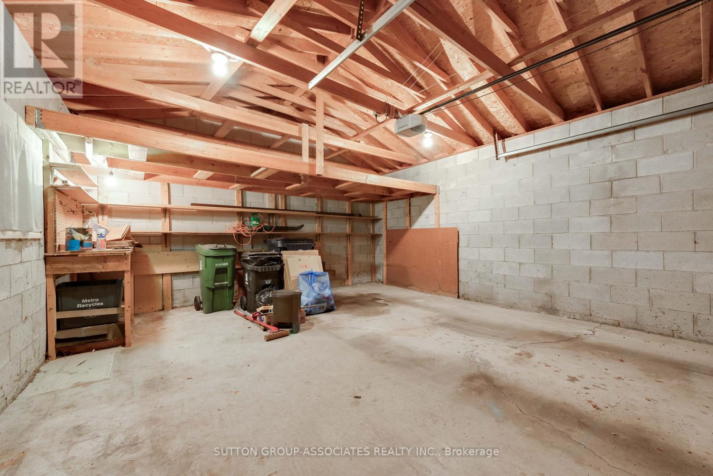
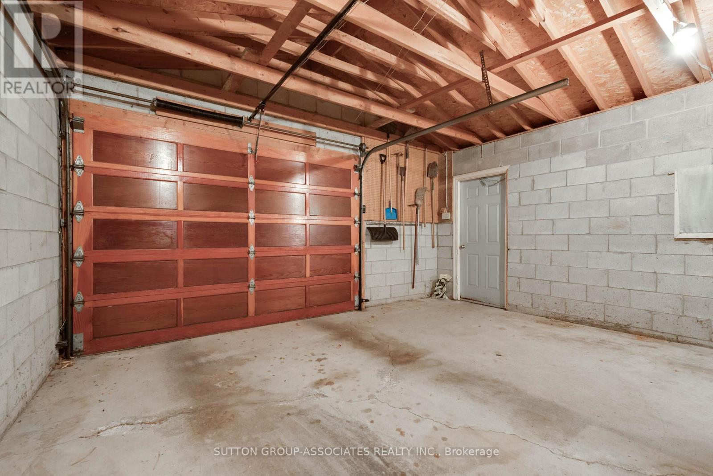
This property offers exceptional flexibility and outstanding potential in one of Toronto's most desirable neighbourhoods. A solid home brimming with opportunity, it presents the perfect canvas for a sophisticated single-family renovation or an exciting new build that capitalizes on the established value of the street. The lower level adds to the home's versatility, featuring a large, open-concept media room with endless possibilities. Outdoors, the private backyard provides an inviting setting for family enjoyment and effortless entertaining, complemented by a substantial 1.5-car garage with ample storage.Ideally situated just steps to transit, Cedarvale Ravine, St. Clair West, Wychwood Barns, Humewood Public School, and an exceptional selection of neighbourhood shops, cafés and restaurants.Whether you choose to renovate, reimagine or build new, this is a rare opportunity to create something truly special in an established and highly sought-after community. (id:43681)
房源概要
| MLS® Number | C14192848 |
| 房源类型 | 民宅 |
| 社区名字 | Humewood-Cedarvale |
| 设备类型 | 热水器 |
| 总车位 | 1 |
| 租赁设备类型 | 热水器 |
详 情
| 浴室 | 2 |
| 地上卧房 | 4 |
| 总卧房 | 4 |
| 家电类 | 洗碗机, 烘干机, Hood 电扇, Gas 炉子(s), 洗衣机, Whirlpool, 窗帘, 冰箱 |
| 地下室进展 | 部分完成 |
| 地下室类型 | N/a (partially Finished) |
| 施工种类 | 独立屋 |
| 空调 | 中央空调 |
| 外墙 | 砖 |
| 壁炉 | 有 |
| Flooring Type | Hardwood, 混凝土, Linoleum |
| 供暖方式 | 天然气 |
| 储存空间 | 2 |
| 内部尺寸 | 1100 - 1500 Sqft |
| 类型 | 独立屋 |
| 设备间 | 市政供水 |
车 位
| Detached Garage | |
| Garage |
土地
| 英亩数 | 无 |
| 污水道 | Sanitary Sewer |
| 土地深度 | 105 Ft ,9 In |
| 土地宽度 | 22 Ft |
| 不规则大小 | 22 X 105.8 Ft |
| 规划描述 | 住宅 |
房 间
| 楼 层 | 类 型 | 长 度 | 宽 度 | 面 积 |
|---|---|---|---|---|
| 二楼 | 主卧 | 4.228 m | 2.731 m | 4.228 m x 2.731 m |
| 二楼 | 第二卧房 | 4.148 m | 2.752 m | 4.148 m x 2.752 m |
| 二楼 | 第三卧房 | 4.201 m | 2.248 m | 4.201 m x 2.248 m |
| 二楼 | Bedroom 4 | 2.876 m | 2.665 m | 2.876 m x 2.665 m |
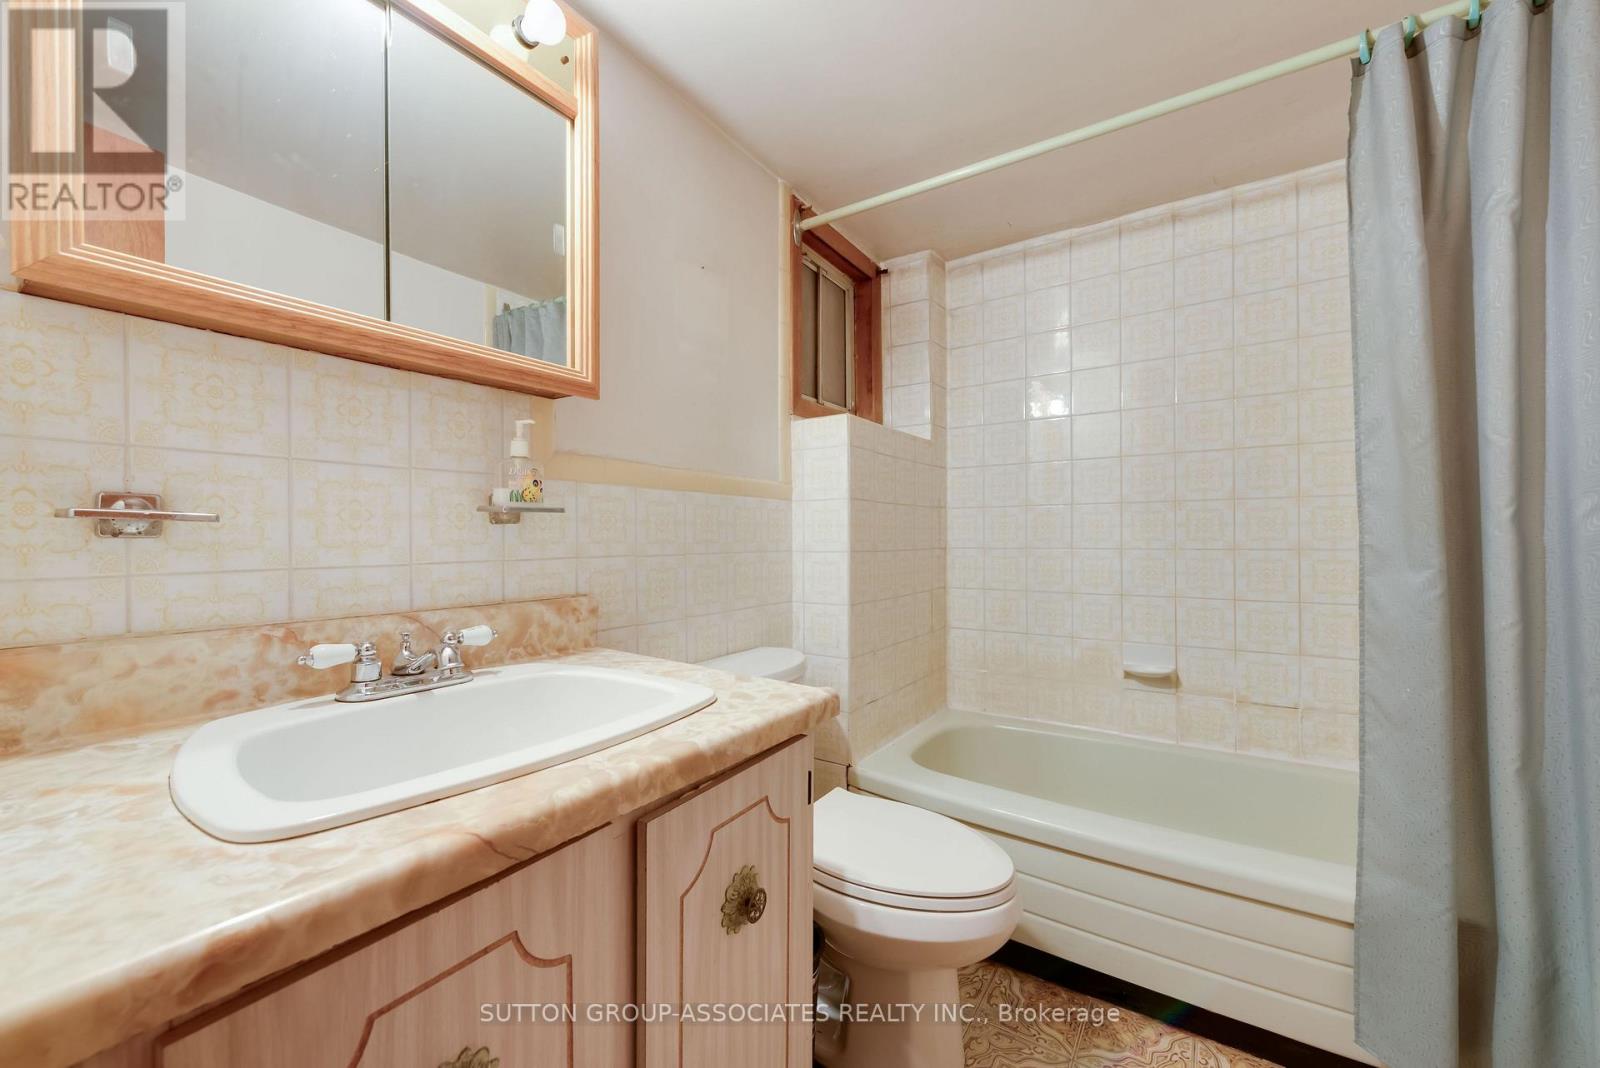
| 二楼 | 浴室 | 1.807 m | 1.621 m | 1.807 m x 1.621 m |
| 地下室 | 设备间 | 3.063 m | 2.437 m | 3.063 m x 2.437 m |
| 地下室 | Cold Room | 3.261 m | 2.313 m | 3.261 m x 2.313 m |
| 地下室 | 浴室 | 2.552 m | 1.706 m | 2.552 m x 1.706 m |
| 地下室 | 娱乐,游戏房 | 6.115 m | 5.344 m | 6.115 m x 5.344 m |
| 一楼 | 客厅 | 4.587 m | 3.515 m | 4.587 m x 3.515 m |
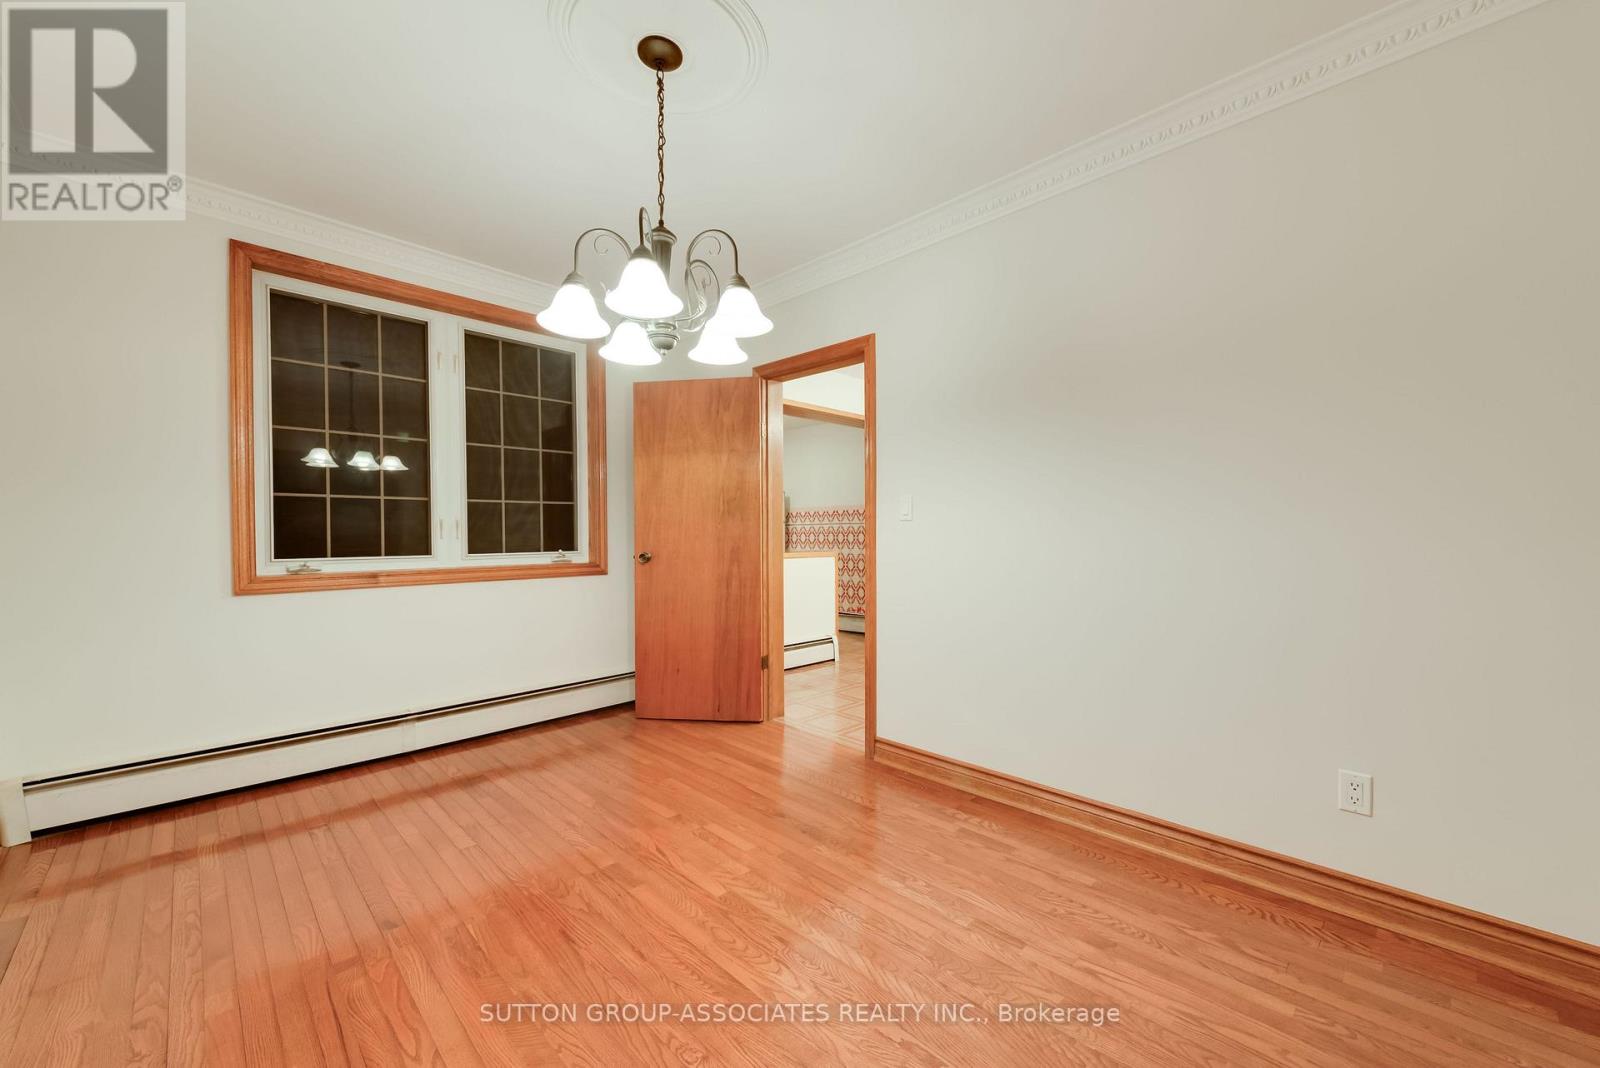
| 一楼 | 餐厅 | 4.054 m | 2.844 m | 4.054 m x 2.844 m |
| 一楼 | Eating Area | 4.106 m | 2.55 m | 4.106 m x 2.55 m |
| 一楼 | 厨房 | 3.156 m | 2.772 m | 3.156 m x 2.772 m |

The trademarks REALTOR®, REALTORS®, and the REALTOR® logo are controlled by The Canadian Real Estate Association (CREA) and identify real estate professionals who are members of CREA. The trademarks MLS®, Multiple Listing Service® and the associated logos are owned by The Canadian Real Estate Association (CREA) and identify the quality of services provided by real estate professionals who are members of CREA. The trademark DDF® is owned by The Canadian Real Estate Association (CREA) and identifies CREA's Data Distribution Facility (DDF®)
Toronto Real Estate Board
Sutton Group-Associates Realty Inc.
November 18 2026 08:56:10
