
710 Hidden Valley Road Kitchener, Ontario N2C 2S6


$6,490,000
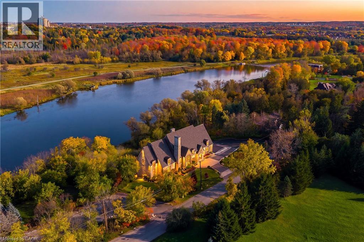
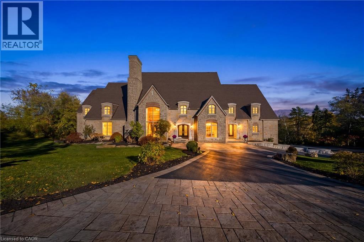
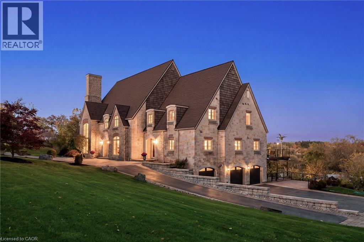
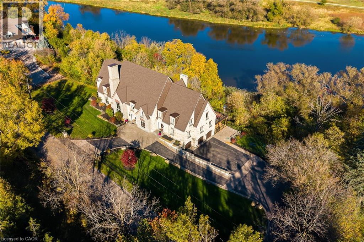
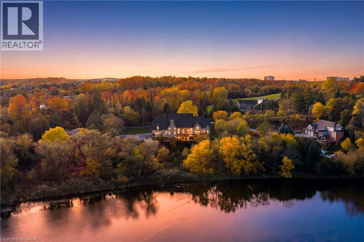
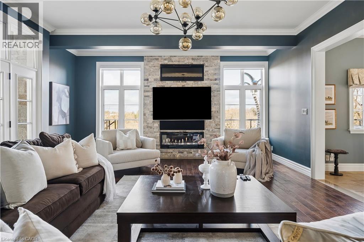
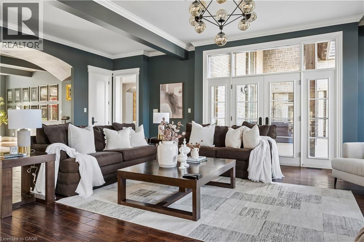
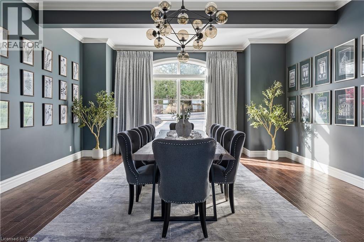
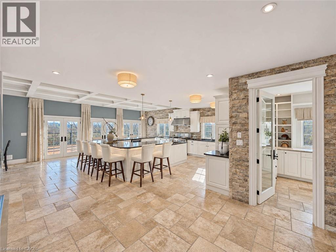
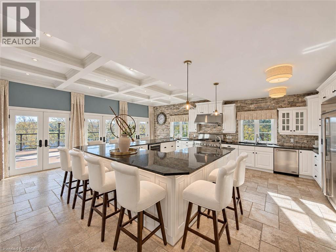
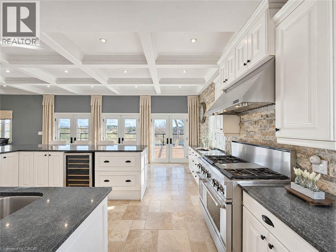
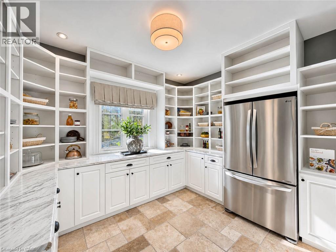
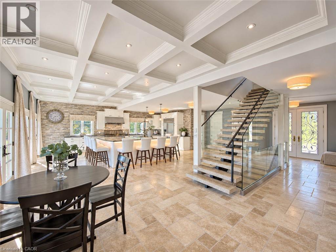
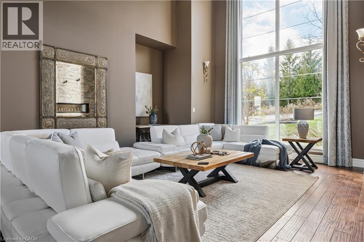
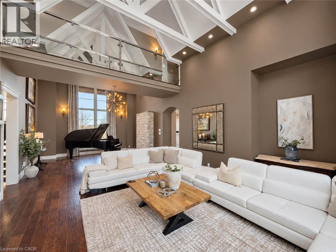
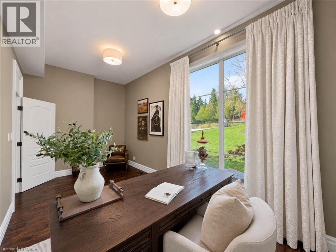
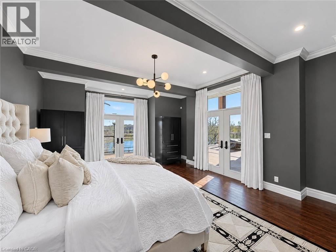
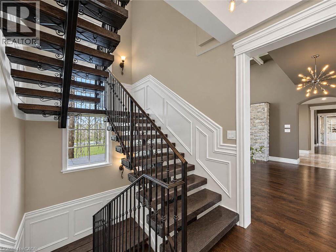
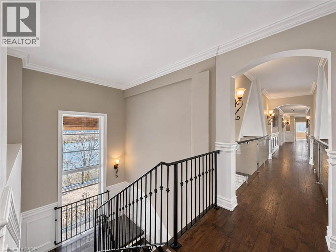
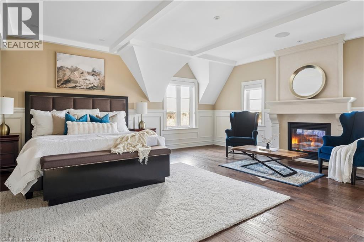
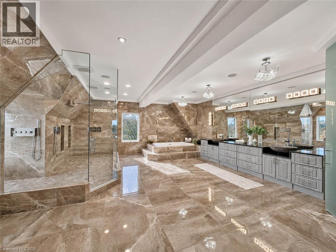
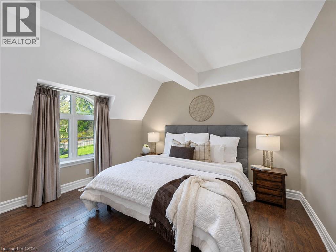
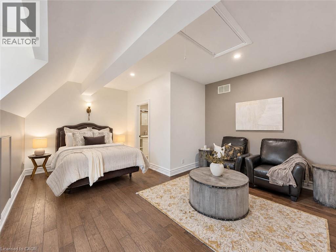
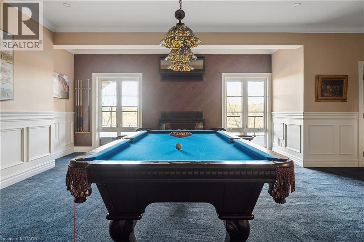
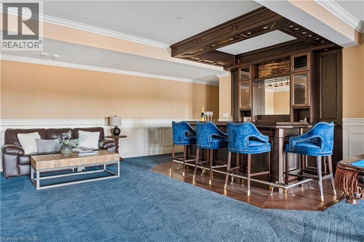
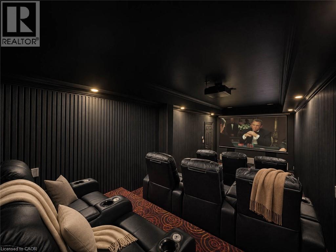
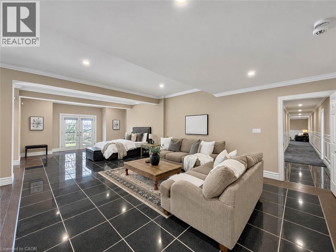
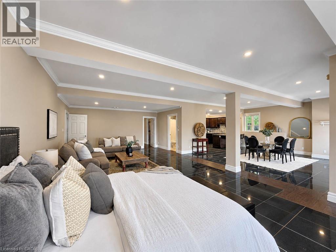
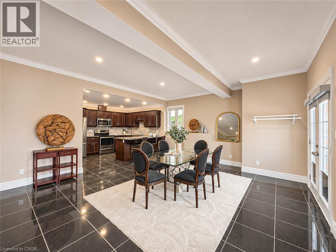
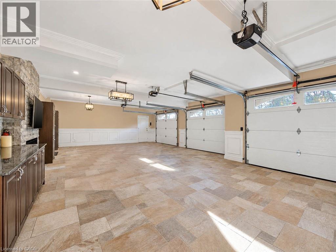
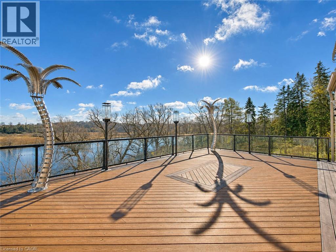
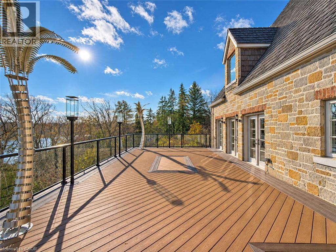
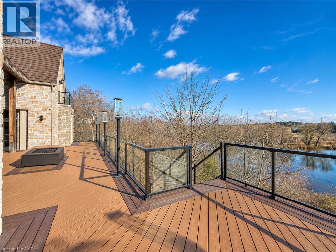
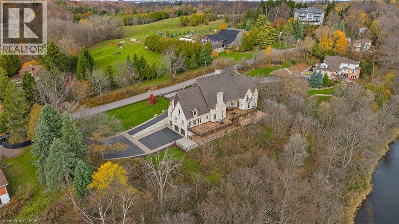
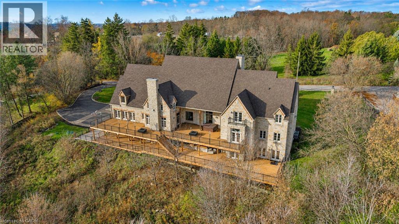
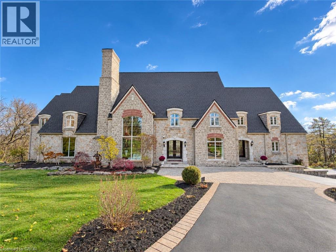
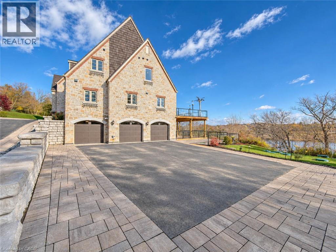
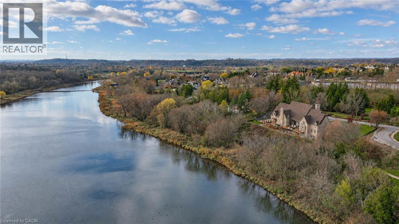
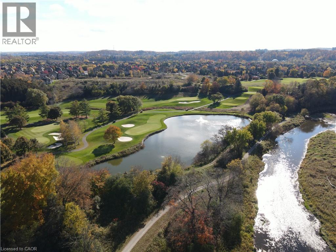
Château Above the River: In the exclusive estate enclave of Hidden Valley, this extraordinary French country mansion rises above the Grand River, a residence of rare craftsmanship and enduring elegance. Offering 12,867 square feet of finished living space on 1.35 acres. The main level was designed for living and entertaining on a impressive scale. A two-storey great room, a formal dining room, a true entertainer's kitchen, and walk-in pantry, all with Grand River views, flow effortlessly together. Three sets of French doors open to the terrace, with views toward the river drawing the outdoors in. Few homes offer what this one does: six bedroom suites, each with its own private ensuite and sitting area, including two principal suites, one occupying its own main-floor wing and another on the upper level featuring an expansive spa ensuite with a custom shower complete with triple rain heads. Guests and family alike enjoy hotel-level comfort and privacy, making this an ideal residence for multi-generational living or extended stays. A fully private, separate walk-out suite on the lower level with its own entrance offers a full bathroom, dining room, and a full kitchen. A games room with a custom wet bar and a private theatre complete the lower level. A fully finished triple garage with heated floors and a fireplace, plus parking for up to 20 vehicles, makes hosting effortless. Over the last four years, major updates exceeding $750,000 have been made, including a new roof, a new engineered septic system, and a complete overhaul of the hydronic heating and water systems, including a new boiler, iron and UV filtration, and a water softener. Built without compromise and previously home to notable residents, this one-of-a-kind estate combines the romance of French country architecture with the scale, privacy and amenities of a true luxury compound. Homes of this calibre, in a setting like this, rarely come to market. (id:43681)
房源概要
| MLS® Number | 40878898 |
| 房源类型 | 民宅 |
| 附近的便利设施 | 购物 |
| Communication Type | High Speed Internet |
| 社区特征 | 安静的区域, School Bus |
| 特征 | Backs On Greenbelt, Conservation/green Belt, Wet Bar, 铺设车道, 自动车库门, 亲戚套间 |
| 总车位 | 23 |
| View Type | Unobstructed Water View |
详 情
| 浴室 | 12 |
| 地上卧房 | 6 |
| 地下卧室 | 1 |
| 总卧房 | 7 |
| 家电类 | 洗碗机, 烘干机, 微波炉, 冰箱, 炉子, Water Softener, Wet Bar, 洗衣机, Gas 炉子(s), Hood 电扇, 窗帘, Wine Fridge, Garage Door Opener |
| 建筑风格 | Other |
| 地下室进展 | 已装修 |
| 地下室类型 | 全完工 |
| 施工日期 | 2004 |
| 施工种类 | 独立屋 |
| 空调 | 中央空调 |
| 外墙 | 石 |
| 壁炉燃料 | 电 |
| 壁炉 | 有 |
| Fireplace Total | 5 |
| 壁炉类型 | 其他-见备注 |
| 地基类型 | 混凝土浇筑 |
| 客人卫生间(不包含洗浴) | 3 |
| 供暖方式 | 天然气 |
| 供暖类型 | In Floor Heating, Forced Air, 地暖 |
| 储存空间 | 2 |
| 内部尺寸 | 12866 Sqft |
| 类型 | 独立屋 |
| 设备间 | Drilled Well |
土地
| 入口类型 | Road Access, Highway Nearby |
| 英亩数 | 有 |
| 土地便利设施 | 购物 |
| Landscape Features | Landscaped |
| 污水道 | Septic System |
| 土地深度 | 272 Ft |
| 土地宽度 | 288 Ft |
| 不规则大小 | 1.348 |
| Size Total | 1.348 Ac|1/2 - 1.99 Acres |
| 规划描述 | A |
房 间
| 楼 层 | 类 型 | 长 度 | 宽 度 | 面 积 |
|---|---|---|---|---|
| 二楼 | 三件套卫生间 | 7'8'' x 5'1'' | ||
| 二楼 | 卧室 | 25'11'' x 18'5'' | ||
| 二楼 | 三件套卫生间 | 7'11'' x 5'1'' | ||
| 二楼 | 卧室 | 21'1'' x 27'2'' | ||
| 二楼 | 四件套浴室 | 8'0'' x 4'11'' | ||
| 二楼 | 卧室 | 21'10'' x 18'5'' | ||
| 二楼 | 三件套卫生间 | 10'1'' x 5'0'' | ||
| 二楼 | 卧室 | 27'5'' x 15'4'' | ||
| 二楼 | 洗衣房 | 23'9'' x 24'11'' | ||
| 二楼 | 2pc Ensuite Bath | 8'0'' x 10'8'' | ||
| 二楼 | 5pc Ensuite Bath | 23'9'' x 24'11'' | ||
| 二楼 | 主卧 | 28'1'' x 30'3'' | ||
| 地下室 | 四件套浴室 | 5'1'' x 9'6'' | ||
| 地下室 | 厨房 | 12'3'' x 10'0'' | ||
| 地下室 | 餐厅 | 18'0'' x 16'9'' | ||
| 地下室 | 卧室 | 17'8'' x 34'8'' | ||
| 地下室 | 设备间 | 4'11'' x 8'7'' | ||
| 地下室 | Storage | 18'6'' x 9'1'' | ||
| 地下室 | Storage | 8'5'' x 4'3'' | ||
| 地下室 | 设备间 | 8'2'' x 11'10'' | ||
| 地下室 | 设备间 | 35'7'' x 17'7'' | ||
| 地下室 | Media | 25'11'' x 10'2'' | ||
| 地下室 | Bonus Room | 16'10'' x 15'8'' | ||
| 地下室 | 三件套卫生间 | 9'1'' x 8'6'' | ||
| 地下室 | 其它 | 9'4'' x 12'8'' | ||
| 地下室 | 娱乐室 | 27'5'' x 34'9'' | ||
| 一楼 | 三件套浴室 | 9'5'' x 14'8'' | ||
| 一楼 | 三件套浴室 | 14'8'' x 12'2'' | ||
| 一楼 | 主卧 | 17'2'' x 27'5'' | ||
| 一楼 | Office | 19'1'' x 9'1'' | ||
| 一楼 | 客厅 | 18'10'' x 34'8'' | ||
| 一楼 | 两件套卫生间 | 2'9'' x 10'1'' | ||
| 一楼 | 门厅 | 10'3'' x 24'3'' | ||
| 一楼 | 客厅 | 18'7'' x 27'5'' | ||
| 一楼 | 餐厅 | 17'7'' x 23'7'' | ||
| 一楼 | 两件套卫生间 | 4'6'' x 6'2'' | ||
| 一楼 | Pantry | 9'7'' x 11'7'' | ||
| 一楼 | 厨房 | 33'3'' x 31'1'' | ||
| 一楼 | 门厅 | 11'6'' x 6'9'' |
设备间
| 有线电视 | 可用 |
| 配电箱 | 可用 |
| 天然气 | 可用 |
| Telephone | 可用 |
https://www.realtor.ca/real-estate/30526323/710-hidden-valley-road-kitchener

The trademarks REALTOR®, REALTORS®, and the REALTOR® logo are controlled by The Canadian Real Estate Association (CREA) and identify real estate professionals who are members of CREA. The trademarks MLS®, Multiple Listing Service® and the associated logos are owned by The Canadian Real Estate Association (CREA) and identify the quality of services provided by real estate professionals who are members of CREA. The trademark DDF® is owned by The Canadian Real Estate Association (CREA) and identifies CREA's Data Distribution Facility (DDF®)
REALTORS® Association of Hamilton-Burlington
The Agency
November 18 2026 09:00:45
