
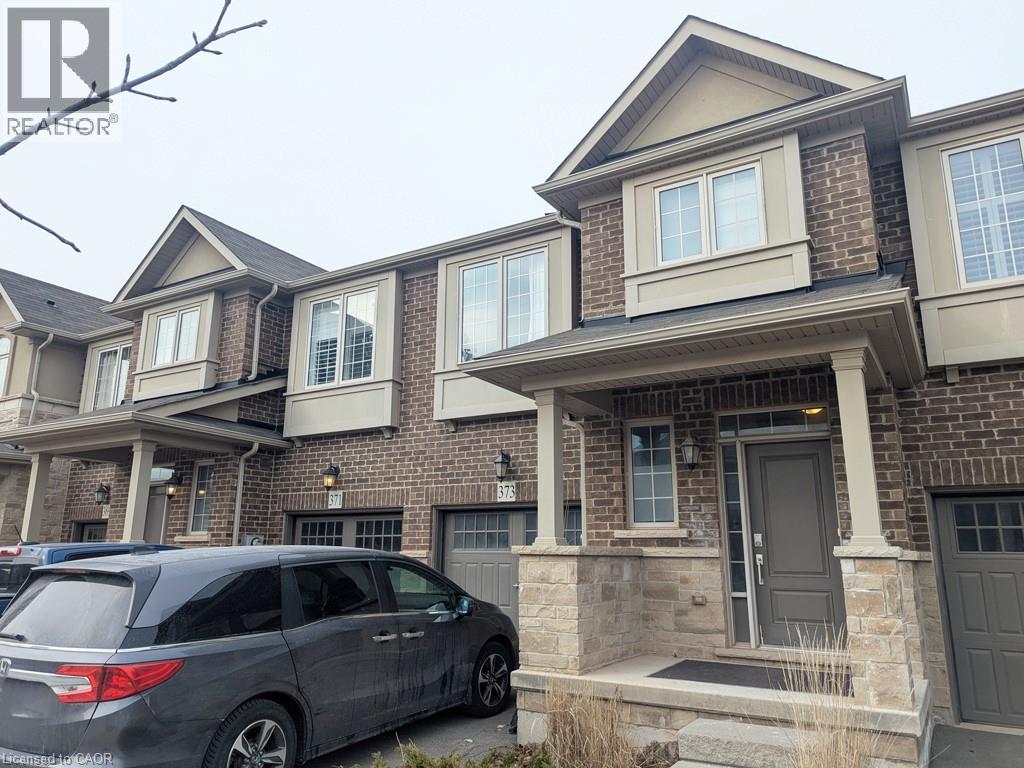
373 Wheat Boom Drive Oakville, Ontario L6H 0R3


$3,500 Monthly
Insurance
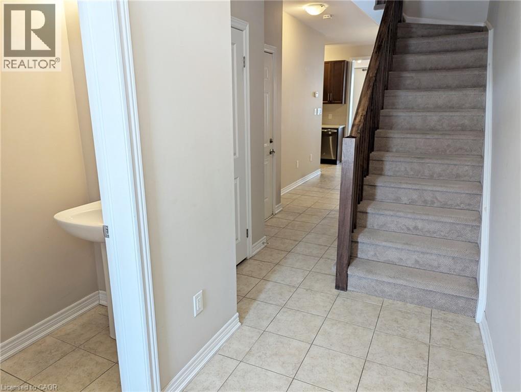
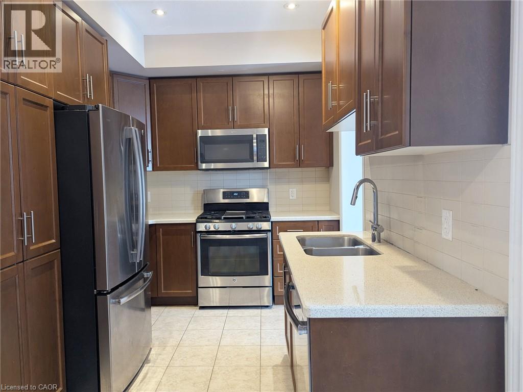
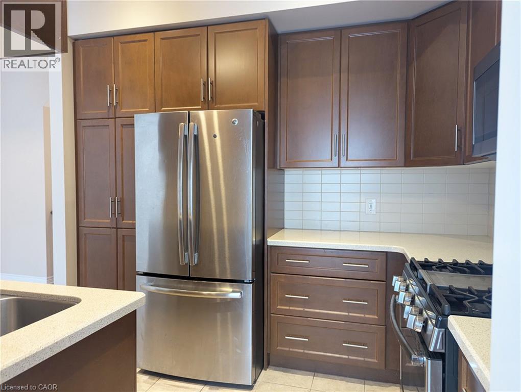
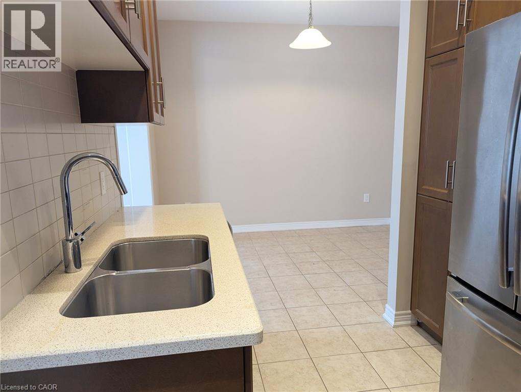
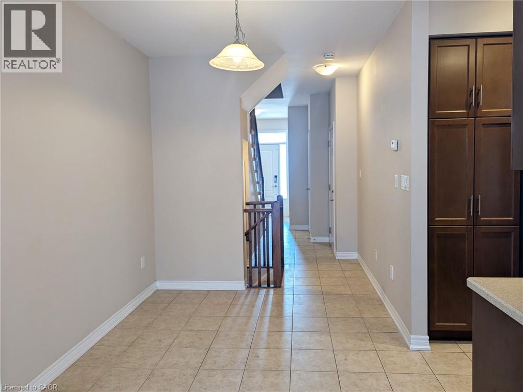
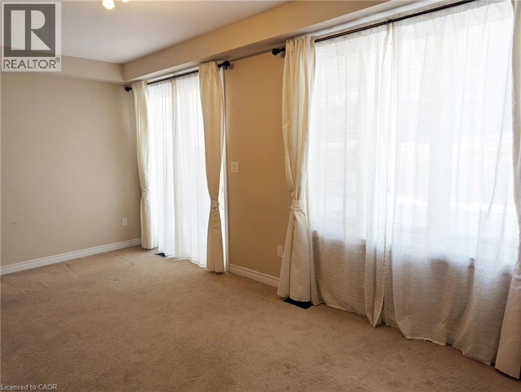
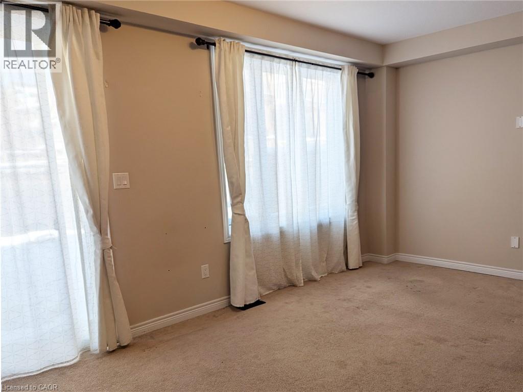
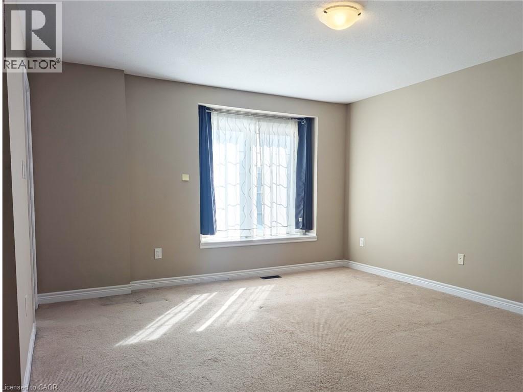
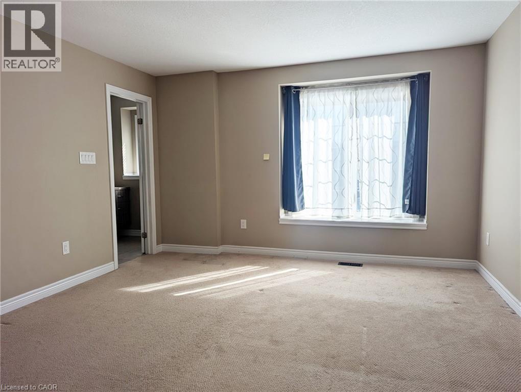
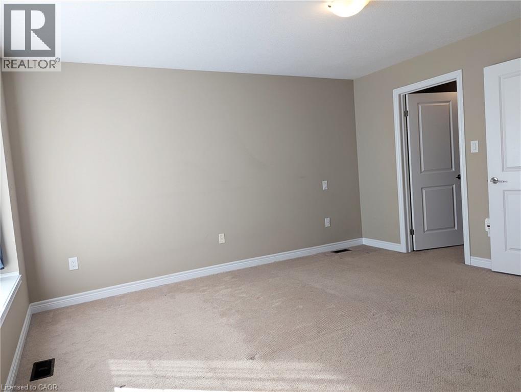
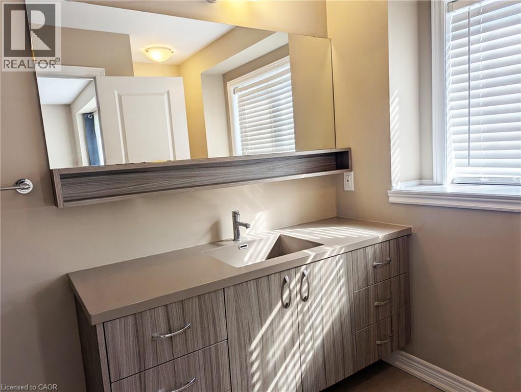
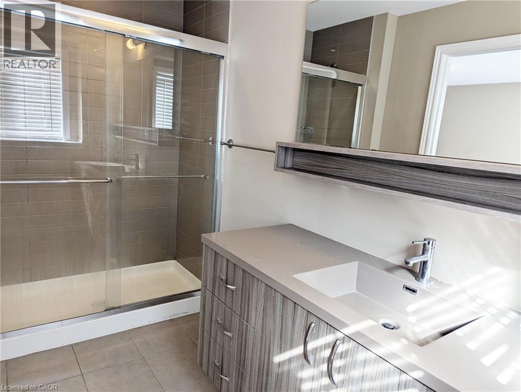
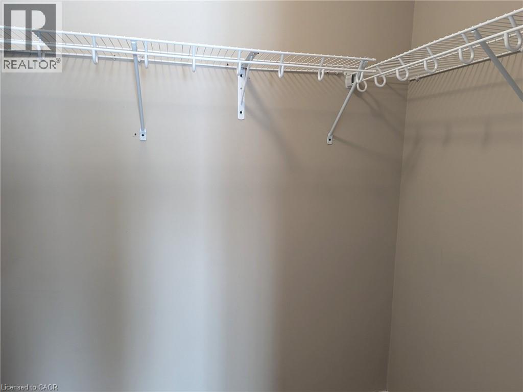
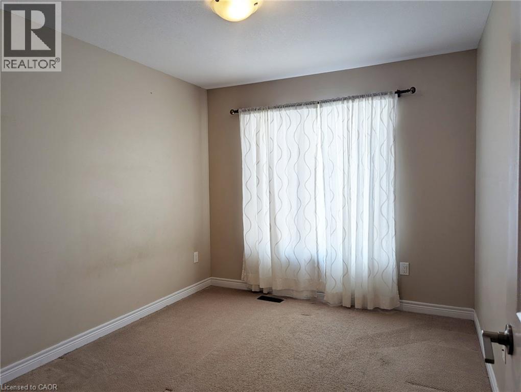
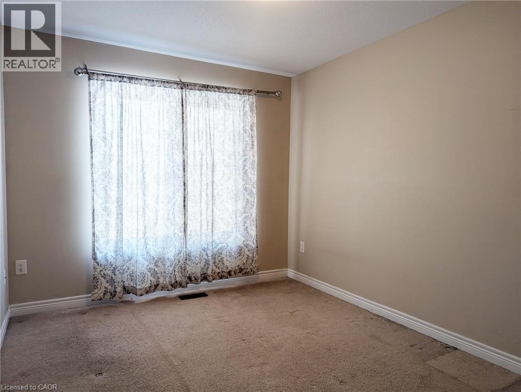
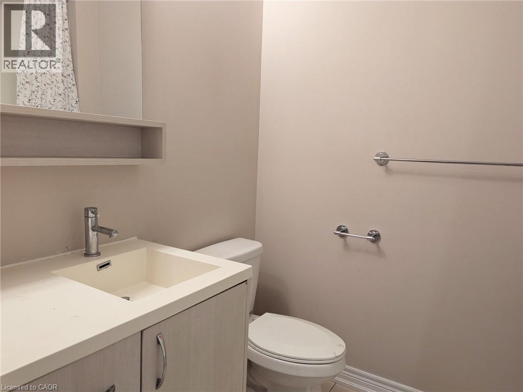
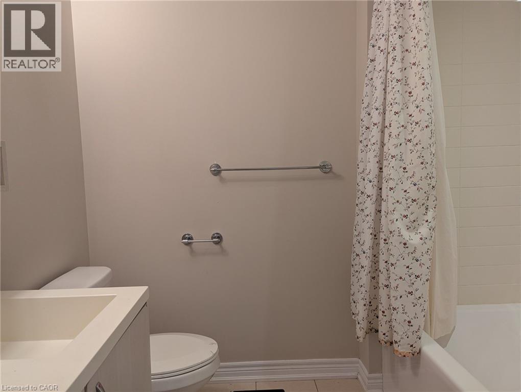
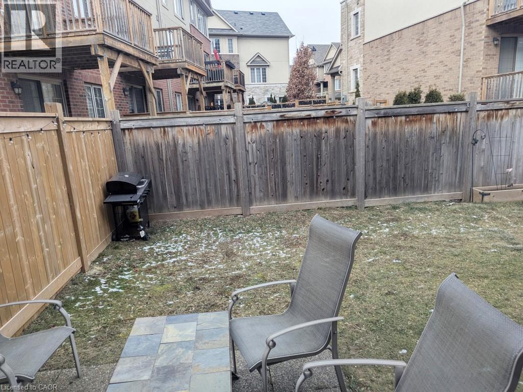
Location, Location, Location! Ideally Located In Central North Oakville, Steps To Parks, Schools, Full Range Of Shopping/Restaurants & Transit. Excellent Access To Major Highways (403, 407, 401 & QEW). Bright And Spacious, This 2 Storey Freehold Townhome Offers 3 Bedrooms And 2 ½ Baths, 9’ Main Floor Ceilings And A Family Sized Living Room With Lots Of Natural Light. The Modern Kitchen Has Stainless Steel Appliances, Tall Mocha Cabinetry, A Pantry, Quartz Countertops And Tile Backsplash. Upstairs, The Master Suite Consists Of A Spacious Bedroom, A Walk-In Closet And 3 Piece Ensuite With A Large Shower. The Two Generous Secondary Bedrooms, A Four-Piece Bath And A Huge Linen/Secondary Clothes Closet Complete This Level. A Large Unfinished Basement houses The Laundry And Utility Facilities Plus Loads Of Storage Or Additional Play Space. A Perfect Home For A Family Or A Professional Couple! (id:43681)
房源概要
| MLS® Number | 40878676 |
| 房源类型 | 民宅 |
| 附近的便利设施 | 医院, 公共交通, 学校, 购物 |
| 特征 | 自动车库门 |
| 总车位 | 2 |
详 情
| 浴室 | 3 |
| 地上卧房 | 3 |
| 总卧房 | 3 |
| 家电类 | 洗碗机, 烘干机, 冰箱, Water Meter, 洗衣机, Gas 炉子(s), Garage Door Opener |
| 地下室进展 | 已完成 |
| 地下室类型 | Full (unfinished) |
| 施工种类 | 附加的 |
| 空调 | 中央空调 |
| 外墙 | 砖 Veneer, 石 |
| 客人卫生间(不包含洗浴) | 1 |
| 供暖方式 | 天然气 |
| 供暖类型 | 压力热风 |
| 储存空间 | 2 |
| 内部尺寸 | 1521 Sqft |
| 类型 | 联排别墅 |
| 设备间 | 市政供水 |
车 位
| 附加车库 |
土地
| 入口类型 | Highway Access, Highway Nearby |
| 英亩数 | 无 |
| 土地便利设施 | 医院, 公共交通, 学校, 购物 |
| 污水道 | 城市污水处理系统 |
| 土地深度 | 84 Ft |
| 土地宽度 | 20 Ft |
| 规划描述 | Tuc 30 |
房 间
| 楼 层 | 类 型 | 长 度 | 宽 度 | 面 积 |
|---|---|---|---|---|
| 二楼 | 四件套浴室 | Measurements not available | ||
| 二楼 | 卧室 | 11'8'' x 9'4'' | ||
| 二楼 | 卧室 | 11'8'' x 9'4'' | ||
| 二楼 | 三件套浴室 | Measurements not available | ||
| 二楼 | 主卧 | 14'0'' x 13'4'' | ||
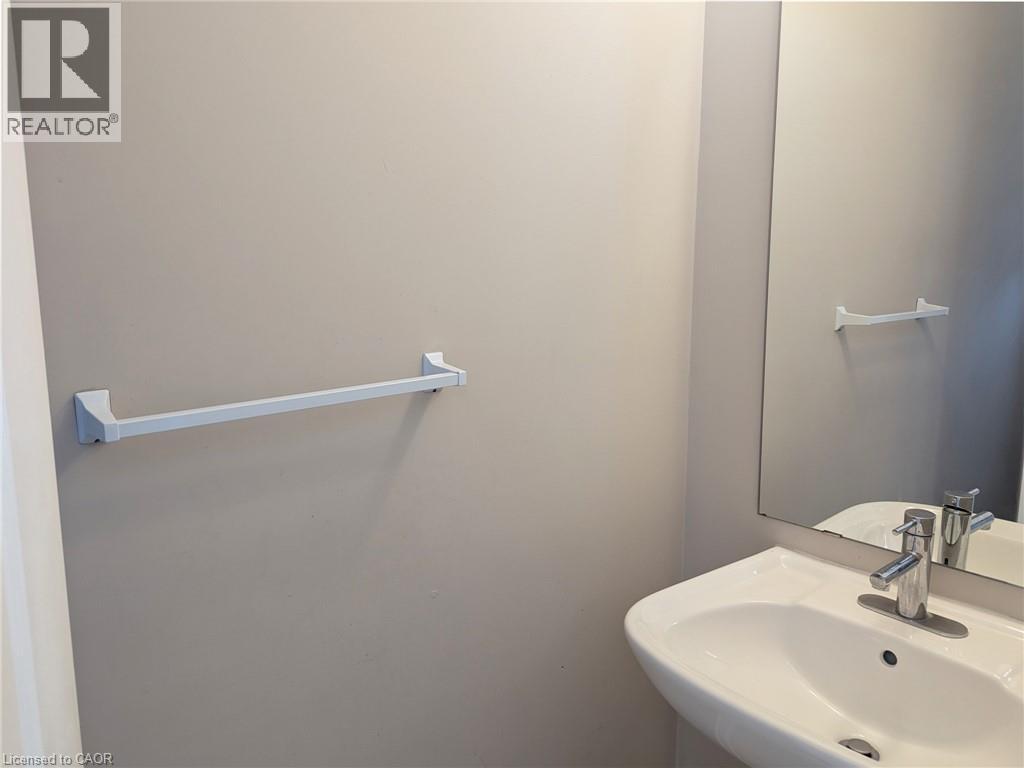
| 一楼 | 两件套卫生间 | Measurements not available | ||
| 一楼 | 厨房 | 10'8'' x 8'4'' | ||
| 一楼 | 餐厅 | 11'0'' x 8'4'' | ||
| 一楼 | 客厅 | 19'3'' x 10'10'' |
https://www.realtor.ca/real-estate/30526324/373-wheat-boom-drive-oakville

The trademarks REALTOR®, REALTORS®, and the REALTOR® logo are controlled by The Canadian Real Estate Association (CREA) and identify real estate professionals who are members of CREA. The trademarks MLS®, Multiple Listing Service® and the associated logos are owned by The Canadian Real Estate Association (CREA) and identify the quality of services provided by real estate professionals who are members of CREA. The trademark DDF® is owned by The Canadian Real Estate Association (CREA) and identifies CREA's Data Distribution Facility (DDF®)
REALTORS® Association of Hamilton-Burlington
RE/MAX Escarpment Realty Inc.
November 18 2026 09:00:47
