
15 The Cedars Street St. Catharines (Vine/linwell), Ontario L2M 6M7


$859,000
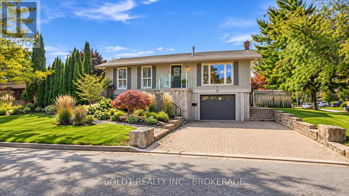
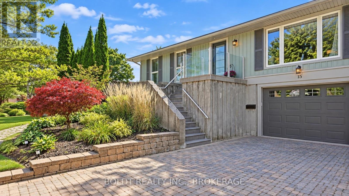
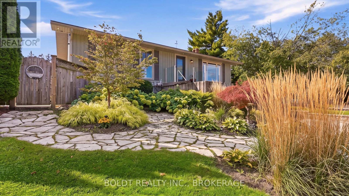
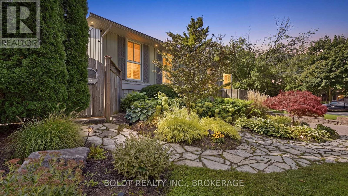
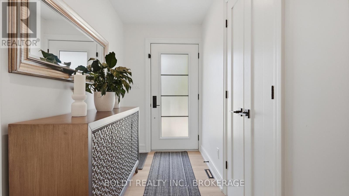
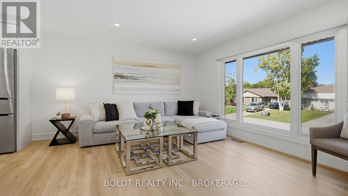
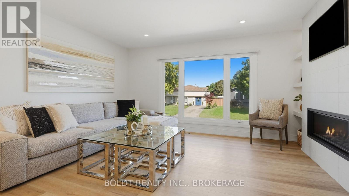
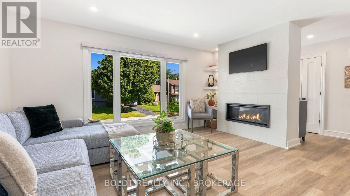
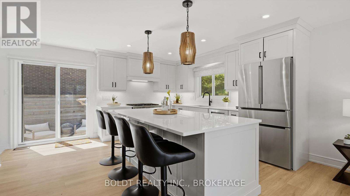
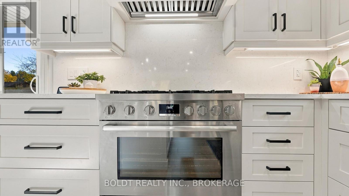
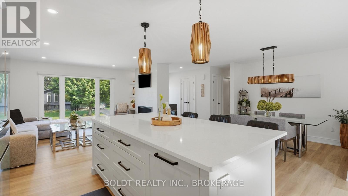
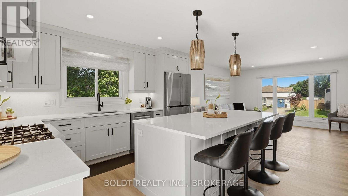
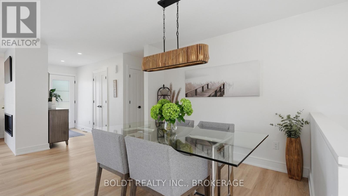
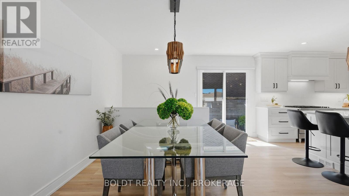
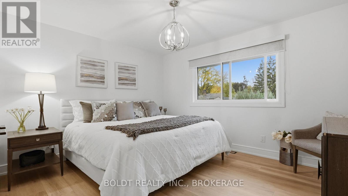
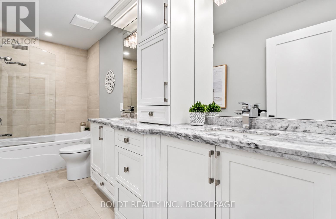
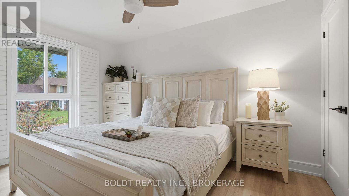
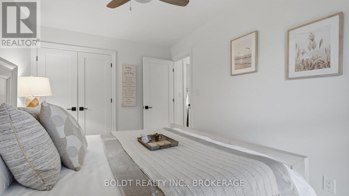
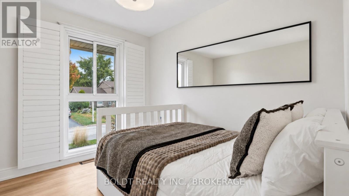
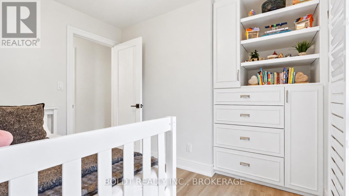
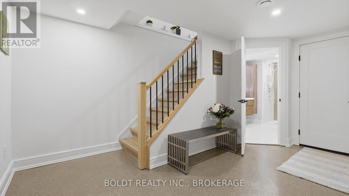
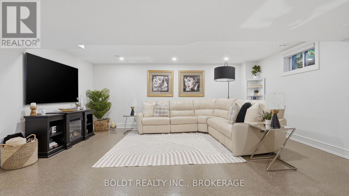
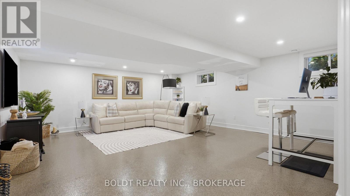
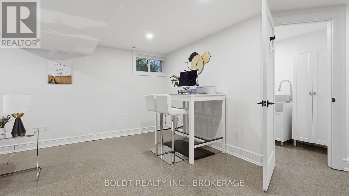
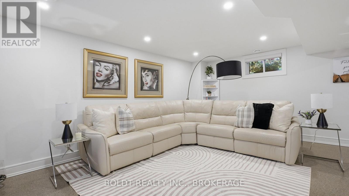
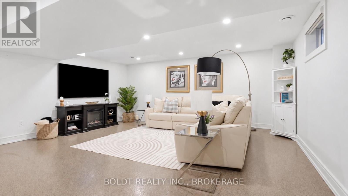
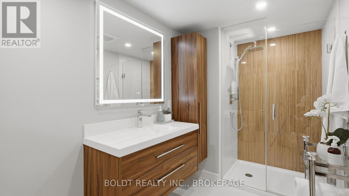
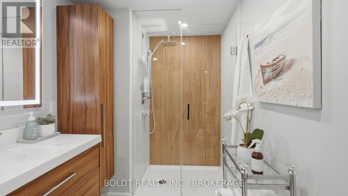
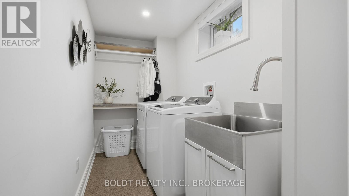
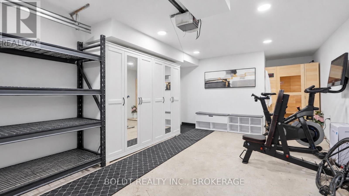
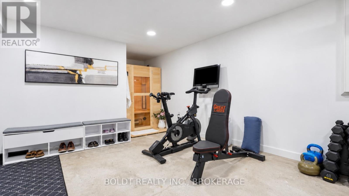
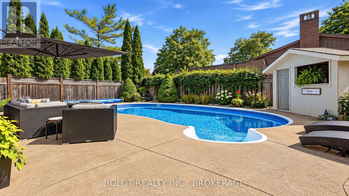
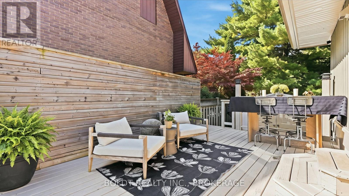
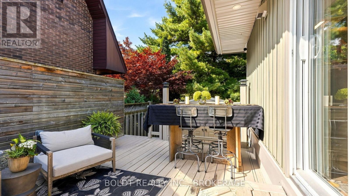
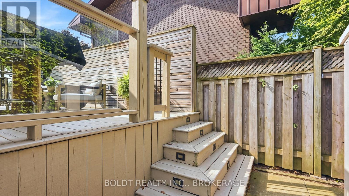
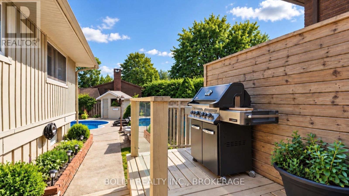
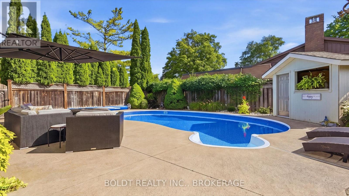
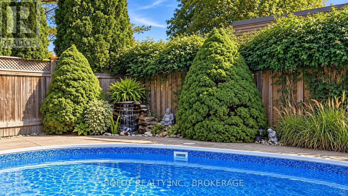
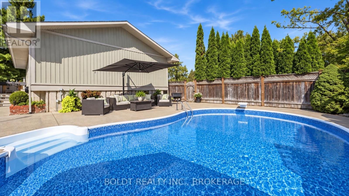
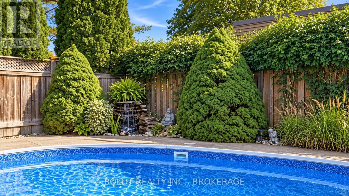
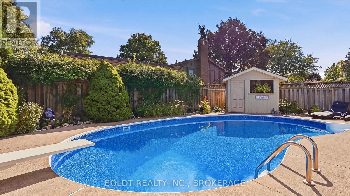
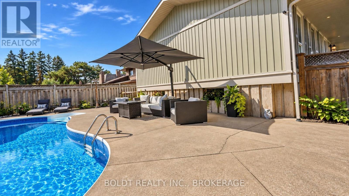
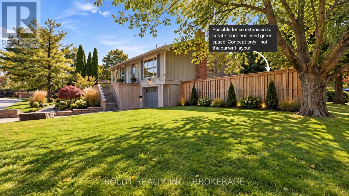
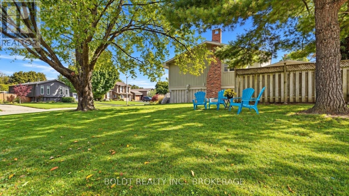
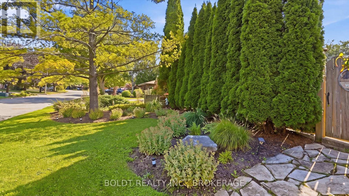
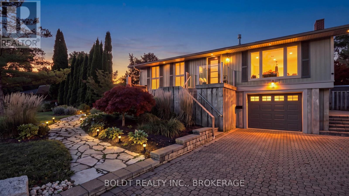
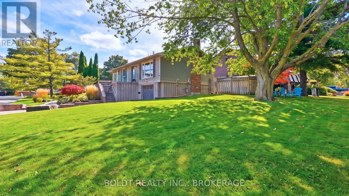
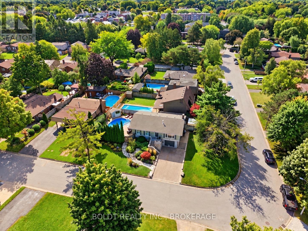
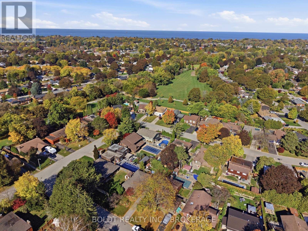
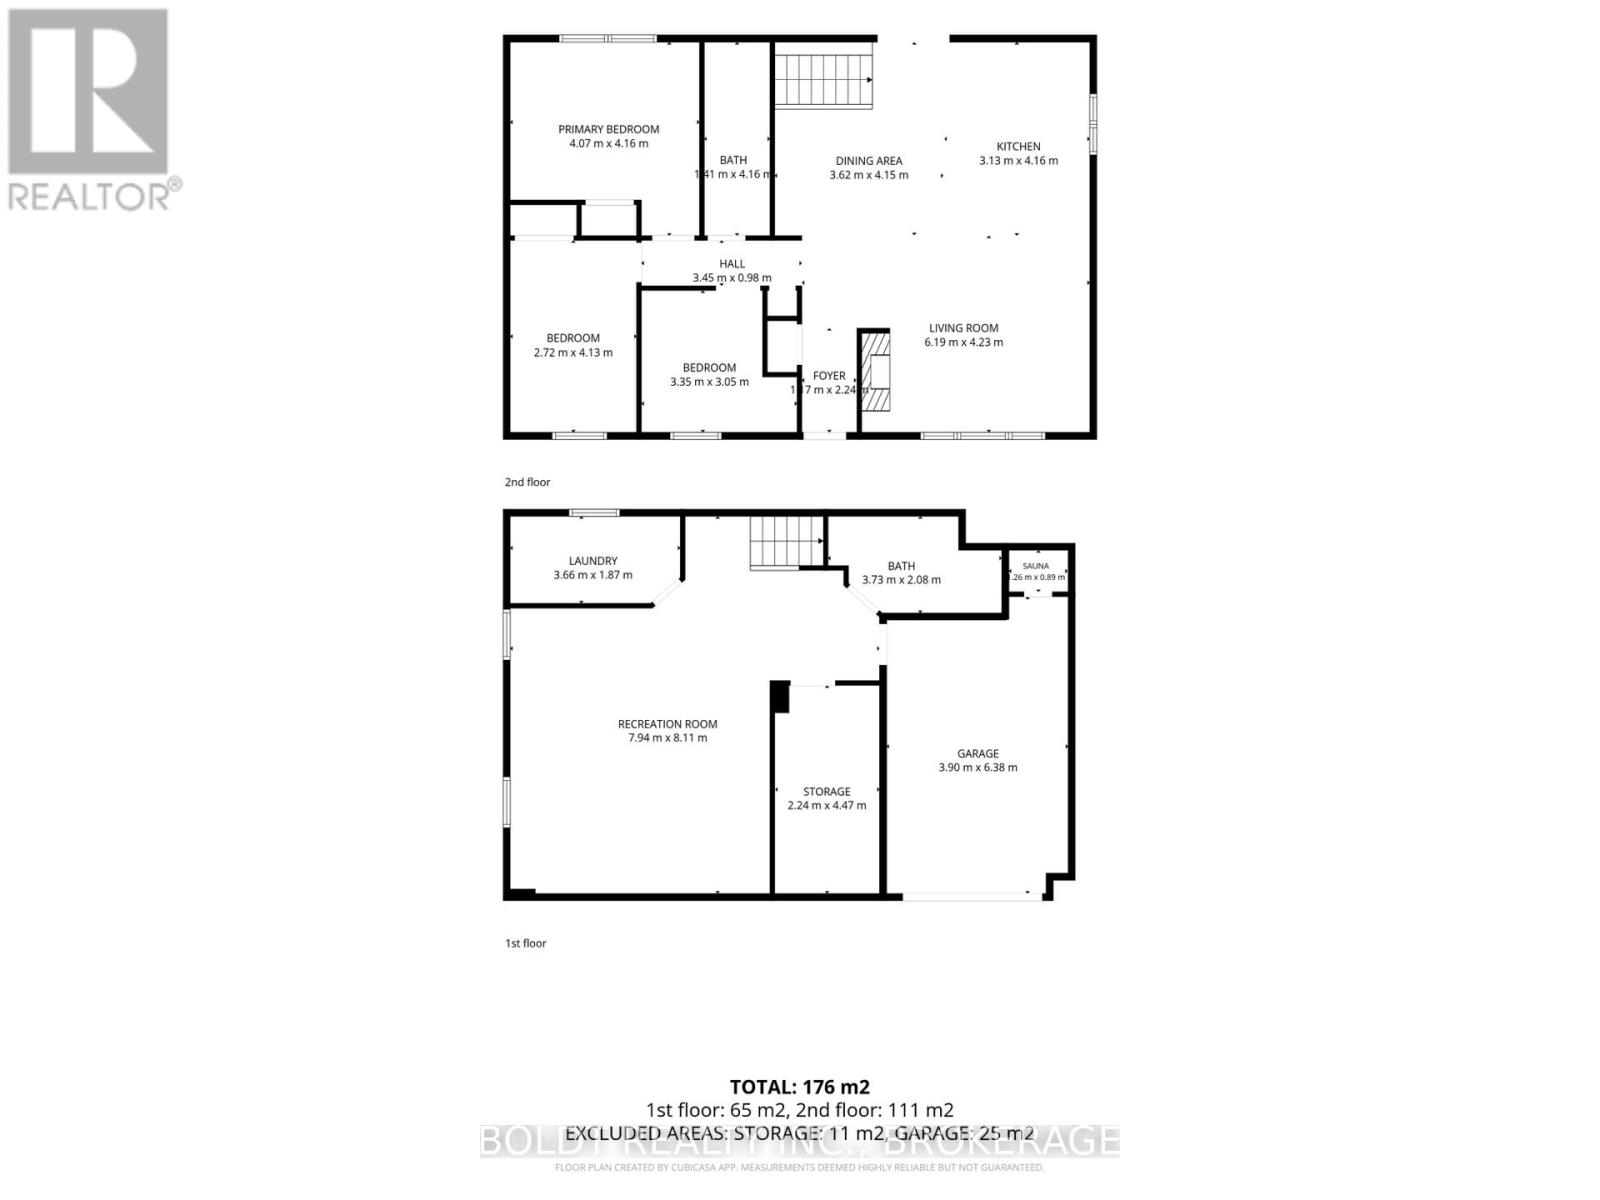
Welcome to 15 The Cedars. Just steps from Walker's Creek in St. Catharines' sought-after North End, this extensively renovated raised bungalow sits on a large corner lot. The private backyard oasis features an in-ground pool, several seating areas, colourful perennial gardens and a koi pond with a waterfall. Mature cedars offer privacy, and the pool liner and thermal cover were replaced in 2025.Inside, the open-concept living and dining area features a gas fireplace and flows into the custom kitchen by Oakridge Cabinetry. Quartz countertops, Bosch appliances and a 4 8 ft island with built-in storage give you plenty of room to cook and gather. Three bedrooms and an updated bathroom with heated floors complete the main level.Downstairs, the spacious recreation room has new epoxy flooring and can easily be arranged as two separate spaces, with room for a family room and a home office, gym or play area. A second renovated bathroom with heated floors, a separate laundry room, a storage room and direct access to the garage complete the lower level.The 2024 renovation included updates to flooring, doors, hardware, insulation, plumbing and electrical, along with all-new ductwork, a new furnace, central air conditioning and whole-home HEPA air purification. The home also features custom remote-operated blinds. The roof and siding were updated in 2019.With excellent schools, shopping and public transit nearby and trails that connect to Sunset Beach, this is an ideal North End location for everyday living and getting outdoors. (id:43681)
房源概要
| MLS® Number | X14192636 |
| 房源类型 | 民宅 |
| 社区名字 | 442 - Vine/Linwell |
| 附近的便利设施 | Beach, 公园, 礼拜场所, 公共交通 |
| 社区特征 | 社区活动中心, School Bus |
| 特征 | 无地毯 |
| 总车位 | 5 |
| 泳池类型 | Inground Pool |
| 结构 | Deck, Patio(s), Porch |
详 情
| 浴室 | 2 |
| 地上卧房 | 3 |
| 总卧房 | 3 |
| 公寓设施 | Fireplace(s) |
| 家电类 | Garage Door Opener Remote(s), 烘干机, 炉子, 洗衣机, 窗帘, 冰箱 |
| 建筑风格 | Raised Bungalow |
| 地下室进展 | 已装修 |
| 地下室类型 | 全完工 |
| 施工种类 | 独立屋 |
| 空调 | Central Air Conditioning, 换气机 |
| 外墙 | 木头 |
| 壁炉 | 有 |
| 地基类型 | 混凝土浇筑 |
| 供暖方式 | 天然气 |
| 供暖类型 | 压力热风 |
| 储存空间 | 1 |
| 内部尺寸 | 1100 - 1500 Sqft |
| 类型 | 独立屋 |
| 设备间 | 市政供水 |
车 位
| 附加车库 | |
| Garage |
土地
| 英亩数 | 无 |
| 土地便利设施 | Beach, 公园, 宗教场所, 公共交通 |
| Landscape Features | Landscaped |
| 污水道 | Sanitary Sewer |
| 土地深度 | 110 Ft |
| 土地宽度 | 60 Ft |
| 不规则大小 | 60 X 110 Ft |
| 规划描述 | R1 |
房 间
| 楼 层 | 类 型 | 长 度 | 宽 度 | 面 积 |
|---|---|---|---|---|
| Lower Level | 娱乐,游戏房 | 7.94 m | 8.11 m | 7.94 m x 8.11 m |
| Lower Level | 洗衣房 | 3.66 m | 1.87 m | 3.66 m x 1.87 m |
| Lower Level | 其它 | 2.24 m | 4.47 m | 2.24 m x 4.47 m |
| 一楼 | 客厅 | 6.19 m | 4.23 m | 6.19 m x 4.23 m |
| 一楼 | 厨房 | 3.13 m | 4.16 m | 3.13 m x 4.16 m |
| 一楼 | 餐厅 | 3.62 m | 4.15 m | 3.62 m x 4.15 m |
| 一楼 | 主卧 | 4.07 m | 4.16 m | 4.07 m x 4.16 m |
| 一楼 | 第二卧房 | 2.72 m | 4.13 m | 2.72 m x 4.13 m |
| 一楼 | 第三卧房 | 3.35 m | 3.05 m | 3.35 m x 3.05 m |

The trademarks REALTOR®, REALTORS®, and the REALTOR® logo are controlled by The Canadian Real Estate Association (CREA) and identify real estate professionals who are members of CREA. The trademarks MLS®, Multiple Listing Service® and the associated logos are owned by The Canadian Real Estate Association (CREA) and identify the quality of services provided by real estate professionals who are members of CREA. The trademark DDF® is owned by The Canadian Real Estate Association (CREA) and identifies CREA's Data Distribution Facility (DDF®)
Niagara Association of REALTORS®
Boldt Realty Inc., Brokerage
November 18 2026 07:53:44
