
307 - 121 Woodbridge Avenue Vaughan (West Woodbridge), Ontario L4L 9E3


$488,888管理费,Common Area Maintenance, Insurance, Water, Parking
$932.26 每月
管理费,Common Area Maintenance, Insurance, Water, Parking
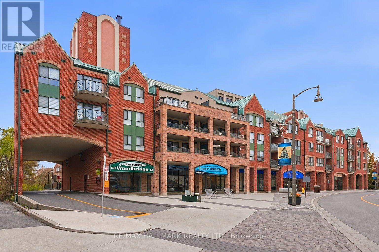
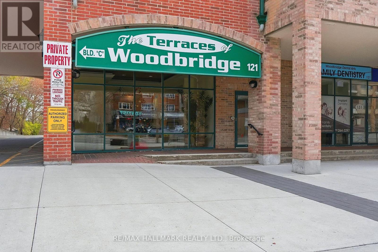
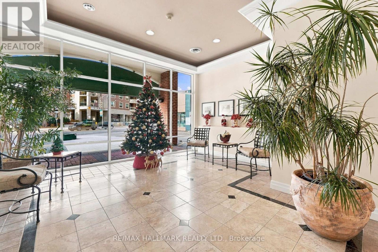
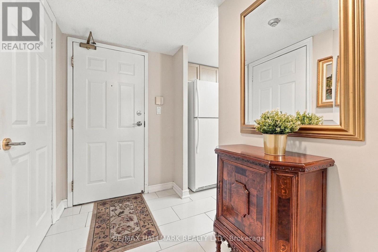
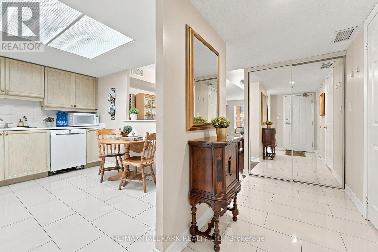
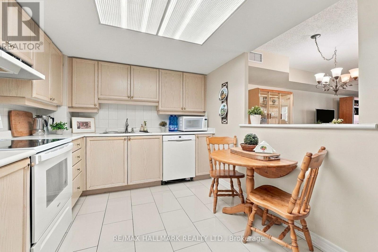
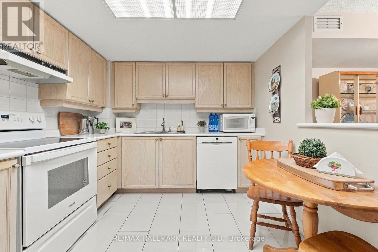
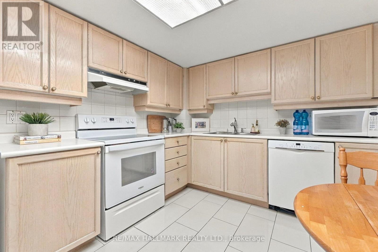
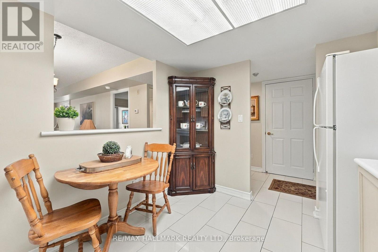
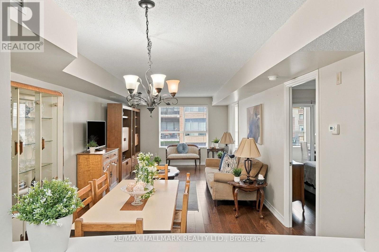
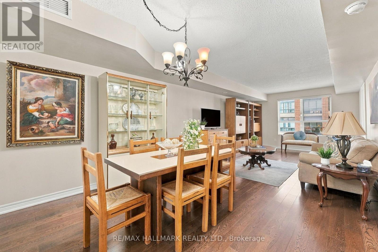
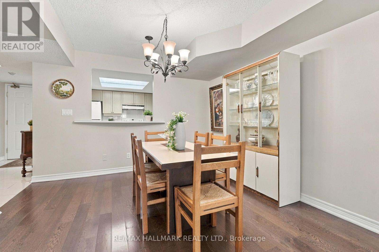
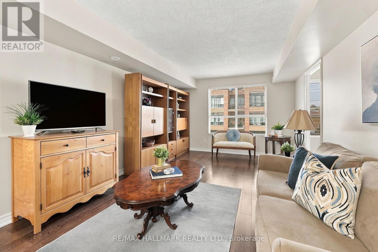
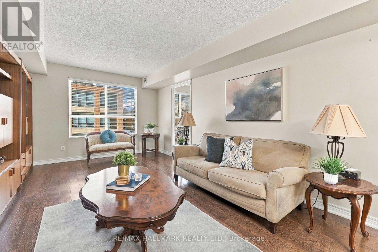
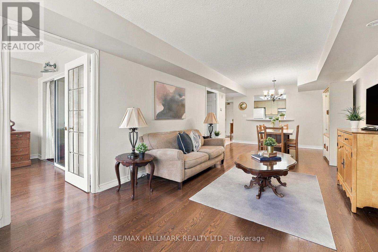
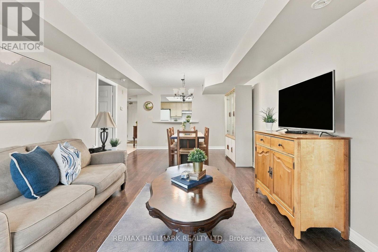
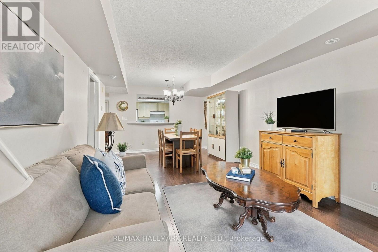
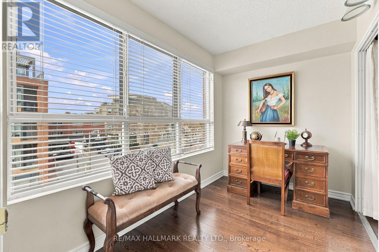
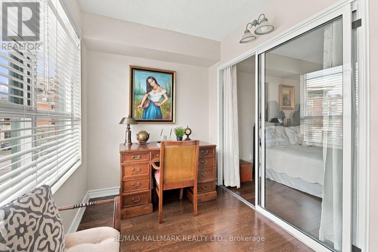
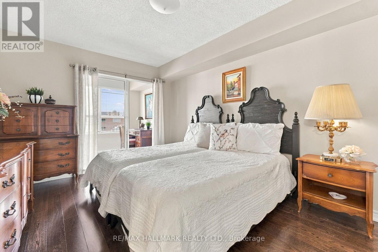
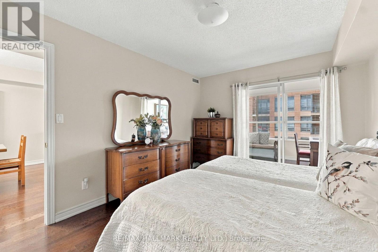
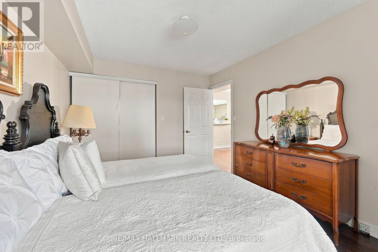
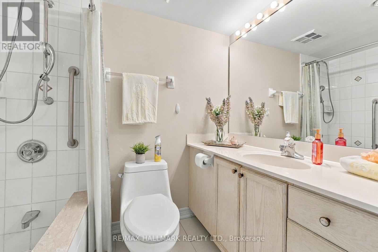
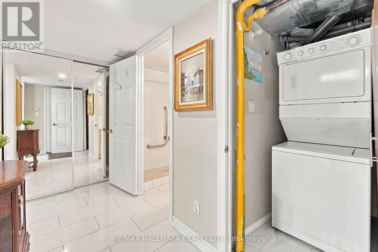
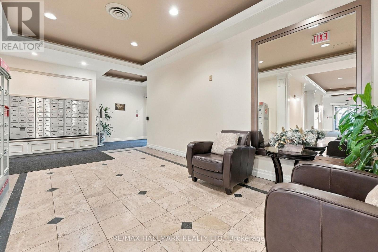
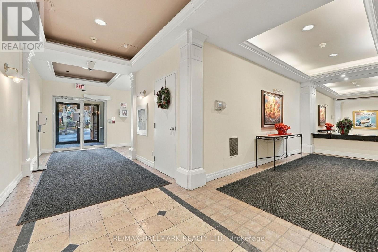
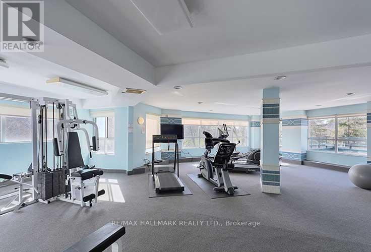
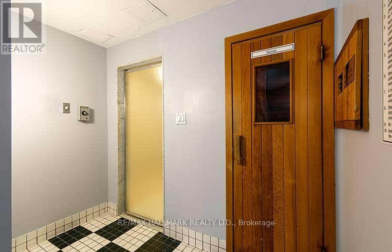
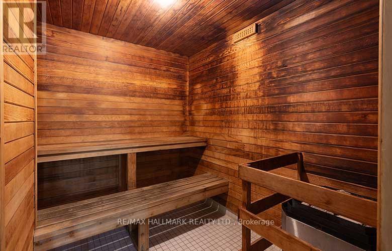
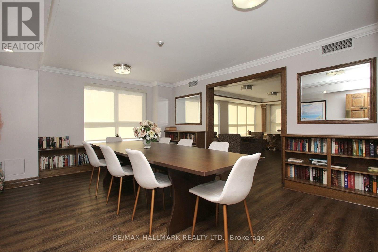
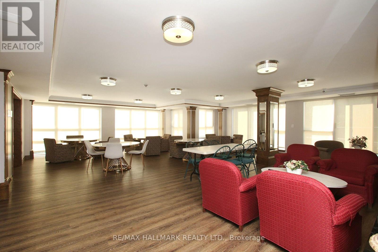
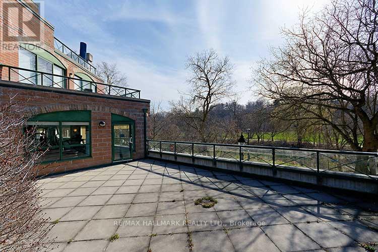
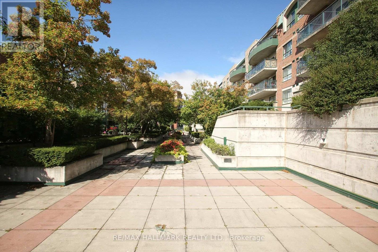
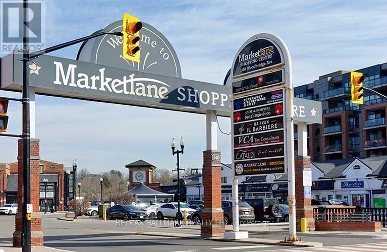
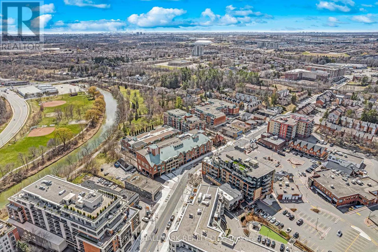
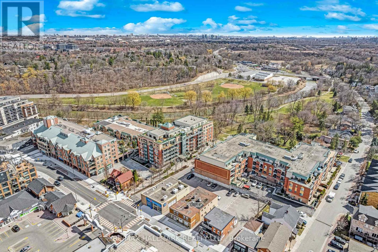
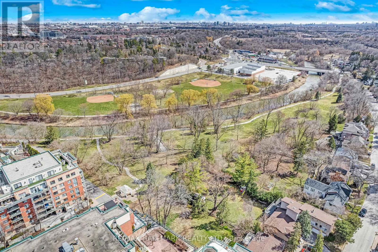
$932.26 每月*Wow**BLACK FRIDAY SPECIAL!!**Absolutely Stunning Suite In Premium Market Lane Location!*Spacious & Beautifully Designed 844 Sq Ft Open Concept Layout Offering A Bright & Airy Ambiance Throughout!*Gorgeous Porcelain Tile & Laminate Flooring Throughout*Large Family-Sized Kitchen Featuring Double Sink, Backsplash & Skylight Lighting... Plus A Convenient Pass-Through Breakfast Bar Overlooking The Expansive Living & Dining Area*Separate Den With French Door & Plenty Of Natural Sunlight*Spacious Primary Retreat With Double Closet*Beautiful 3-Pc Guest Bathroom Featuring Oversized Vanity & Walk-In Shower*Convenient In-Suite Laundry*1 Parking & 1 Locker Included*Fantastic Building Amenities Include: Gym, Sauna, Party Room With Kitchen, Terrace, Guest Suites, Beautiful Courtyard, Security System, Visitor Parking & Car Wash Station!*Unbeatable Location Just Steps To Market Lane Shopping Centre Featuring: Cataldi Italian Fresh Market, L'Angolo Lane, La Veranda Restaurant, Cento 40 Trattoria, Brando's Clothing, Newly Renovated Woodbridge Public Library, Ice Cream Shops, Banks & So Much More!*Enjoy The Nearby Humber River Parks & Scenic Trails!*Minutes To Major Transit Routes Including VIVA Transit, GO Transit, Hwy 7, Hwy 400, Hwy 407 & Hwy 427*An Incredible Opportunity To Enjoy Convenience, Lifestyle & Location All In One!*Put This Beauty On Your Must-See List Today!* (id:43681)
房源概要
| MLS® Number | N14192516 |
| 房源类型 | 民宅 |
| 社区名字 | West Woodbridge |
| 附近的便利设施 | 公园, 公共交通 |
| 社区特征 | Pets Allowed With Restrictions, 社区活动中心 |
| 特征 | Ravine, Elevator, 无地毯 |
| 总车位 | 1 |
详 情
| 浴室 | 1 |
| 地上卧房 | 1 |
| 地下卧室 | 1 |
| 总卧房 | 2 |
| 公寓设施 | Car Wash, 宴会厅, Visitor Parking, Storage - Locker |
| 家电类 | 洗碗机, 烘干机, 炉子, 洗衣机, 窗帘, 冰箱 |
| 地下室类型 | 没有 |
| 空调 | 中央空调 |
| 外墙 | 砖 |
| 供暖方式 | 天然气 |
| 供暖类型 | 压力热风 |
| 内部尺寸 | 800 - 899 Sqft |
| 类型 | 公寓 |
车 位
| 地下 | |
| Garage |
土地
| 英亩数 | 无 |
| 土地便利设施 | 公园, 公共交通 |
| 地表水 | River/stream |
房 间
| 楼 层 | 类 型 | 长 度 | 宽 度 | 面 积 |
|---|---|---|---|---|
| 一楼 | 客厅 | 3.65 m | 3.62 m | 3.65 m x 3.62 m |
| 一楼 | 餐厅 | 3.65 m | 3.62 m | 3.65 m x 3.62 m |
| 一楼 | 厨房 | 3.41 m | 2.25 m | 3.41 m x 2.25 m |
| 一楼 | 主卧 | 4.14 m | 3.3 m | 4.14 m x 3.3 m |
| 一楼 | 衣帽间 | 3.3 m | 2.15 m | 3.3 m x 2.15 m |

The trademarks REALTOR®, REALTORS®, and the REALTOR® logo are controlled by The Canadian Real Estate Association (CREA) and identify real estate professionals who are members of CREA. The trademarks MLS®, Multiple Listing Service® and the associated logos are owned by The Canadian Real Estate Association (CREA) and identify the quality of services provided by real estate professionals who are members of CREA. The trademark DDF® is owned by The Canadian Real Estate Association (CREA) and identifies CREA's Data Distribution Facility (DDF®)
Toronto Real Estate Board
RE/MAX Hallmark Realty Ltd.
November 18 2026 08:31:30
