
523 Regina Drive Burlington (Brant), Ontario L7S 1L7


$1,074,000
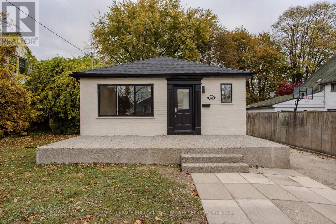
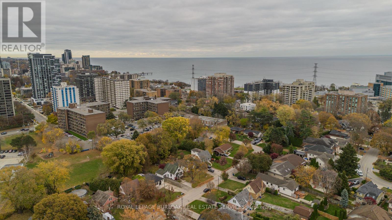
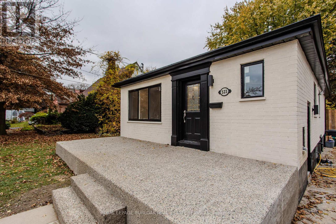
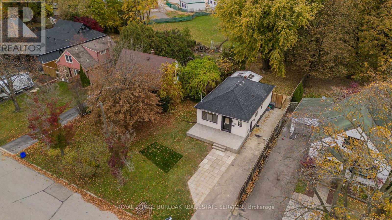
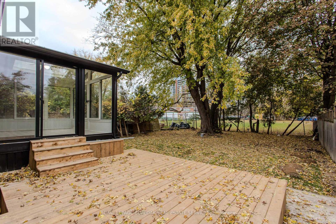
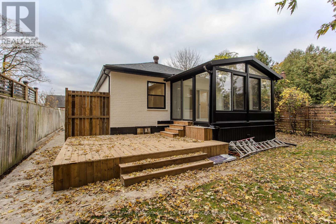
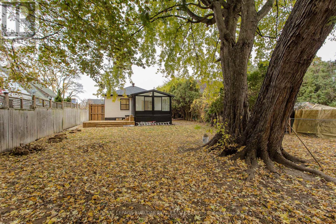
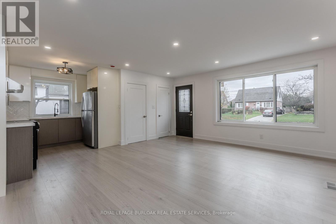
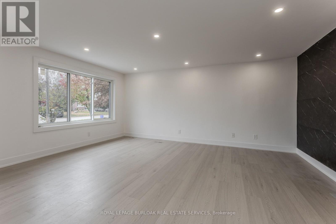
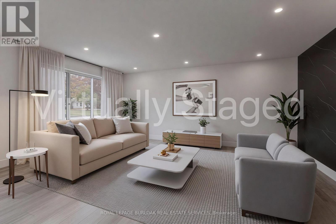
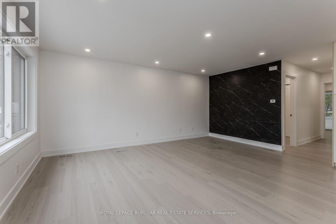
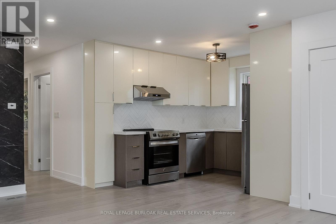
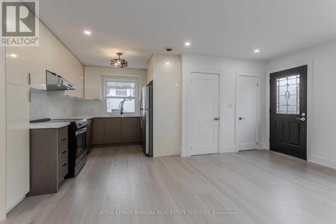
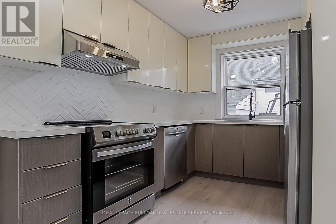
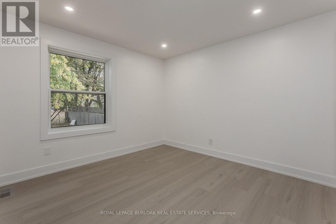
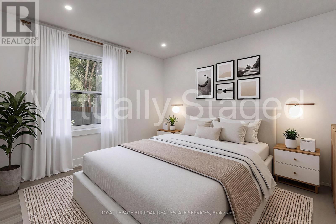
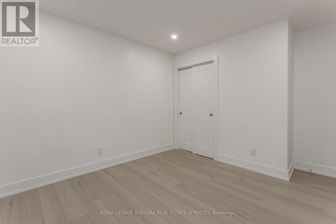
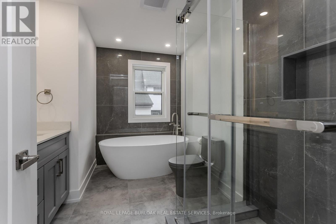
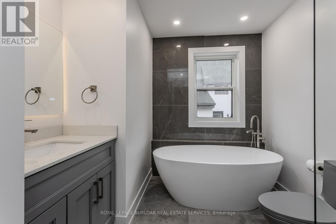
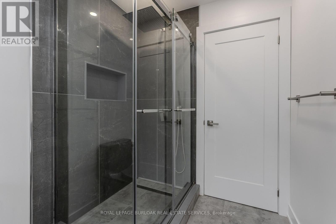
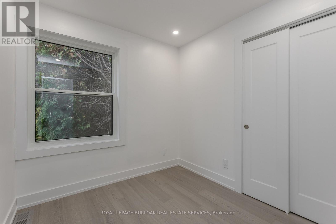
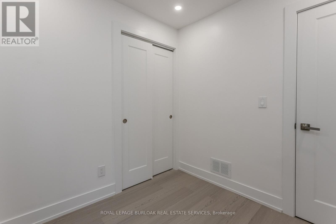
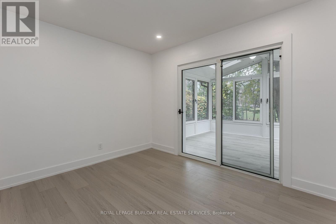
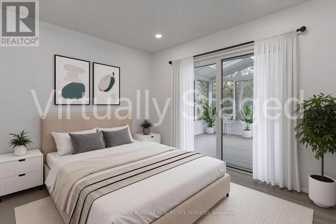
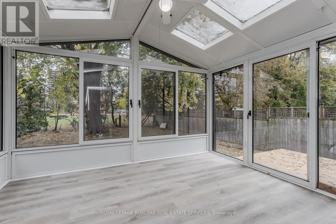
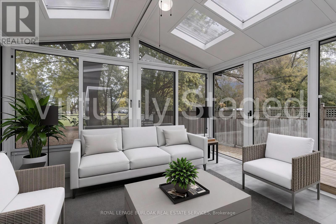
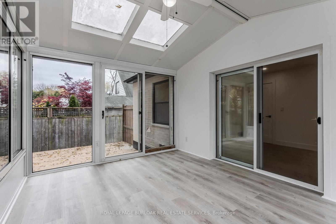
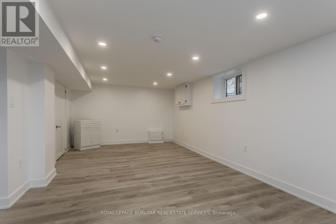
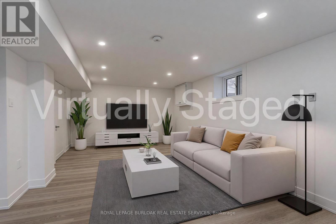
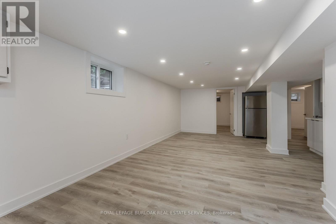
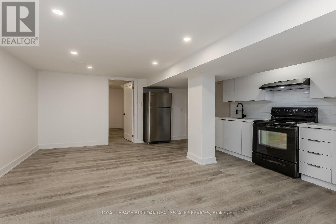
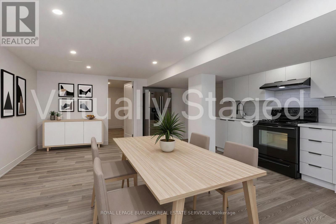
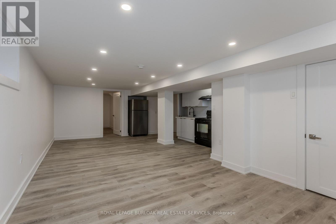
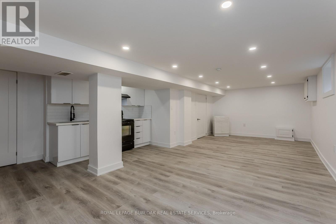
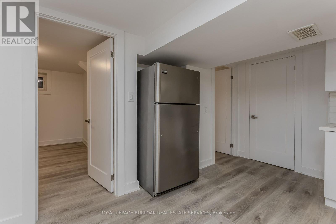
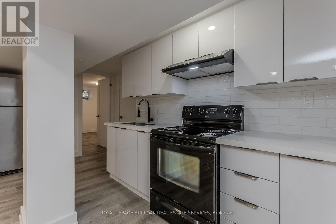
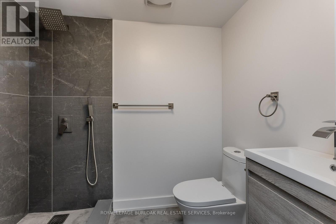
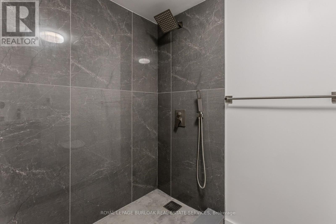
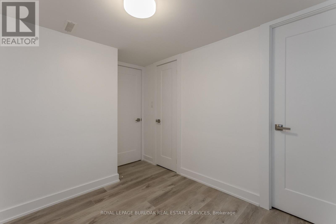
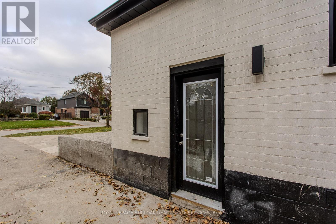
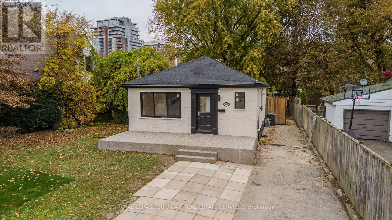
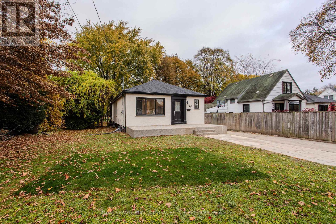
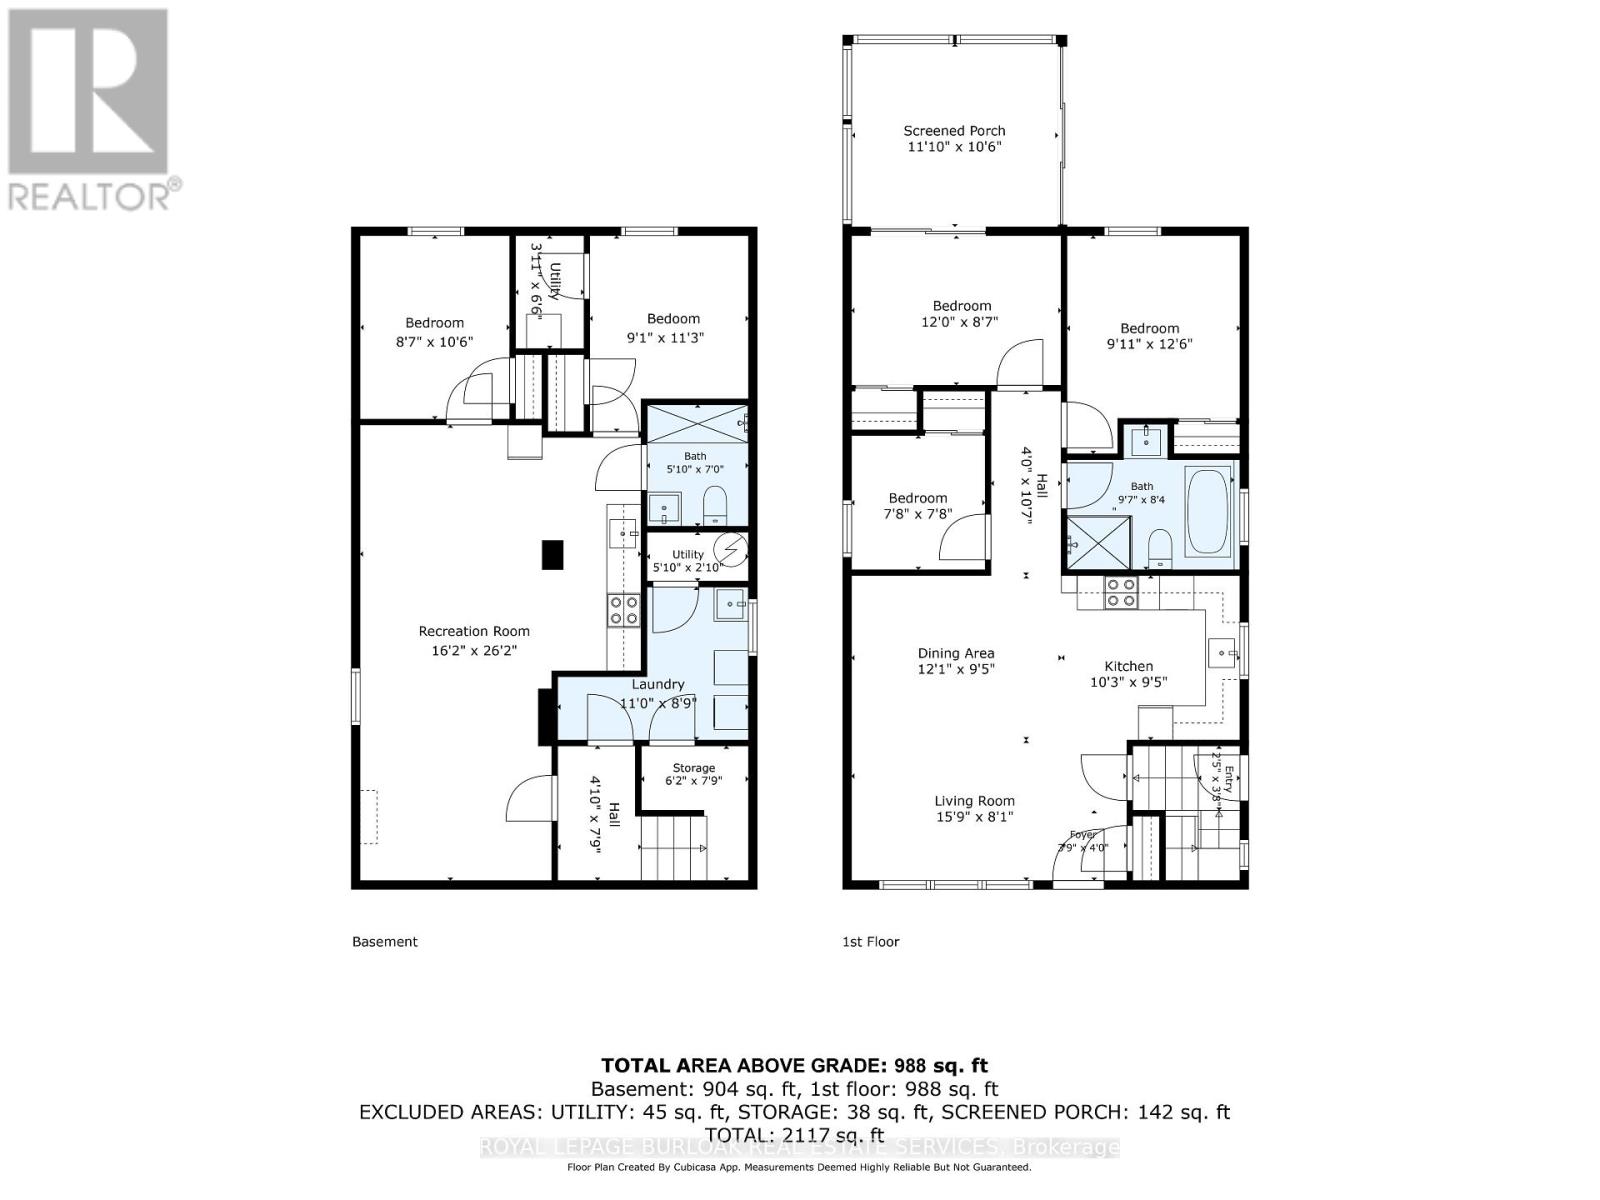
Renovated inside and out, this all-brick bungalow offers bright main-floor living in south Burlington, with a three-season sunroom and a large deck extending the space outdoors. Approximately 1,892 sq. ft. of total finished living space across both levels includes three main-floor bedrooms and two full bathrooms, while a second kitchen and separate side entrance add flexibility downstairs. Wide-plank engineered hardwood flows through the main floor, where a large front window fills the living room with natural light. The adjoining dining area features an accent wall, creating an inviting backdrop for everyday meals or dinner with friends. Quartz counters and updated lighting bring a polished finish to the renovated kitchen, keeping the main living spaces feeling fresh and connected. Off the primary bedroom, the three-season sunroom offers a quiet spot to read or enjoy morning coffee, with direct access to the large deck. The property backs onto the park side of a neighbouring school, and a concrete aggregate patio provides another setting for outdoor dining or unwinding at the end of the day. The finished lower level offers a spacious recreation room alongside the second kitchen and a full bathroom. Additional rooms provide flexibility for a home office or hobbies, with laundry and storage also on this level. Driveway parking accommodates four vehicles. Enjoy the convenience of nearby Mapleview Centre for shopping, or head into downtown Burlington to explore its cafés and restaurants. Spend an afternoon at Spencer Smith Park or take in the views over Lake Ontario from Brant Street Pier, with the waterfront adding another reason to love this South Burlington location. (id:43681)
房源概要
| MLS® Number | W14192592 |
| 房源类型 | 民宅 |
| 社区名字 | Brant |
| 附近的便利设施 | Beach, 近高尔夫球场, 医院, 公园, 礼拜场所 |
| 设备类型 | 热水器 |
| 特征 | Flat Site, Sump Pump |
| 总车位 | 4 |
| 租赁设备类型 | 热水器 |
| 结构 | Deck |
详 情
| 浴室 | 2 |
| 地上卧房 | 3 |
| 地下卧室 | 2 |
| 总卧房 | 5 |
| 家电类 | Water Heater, Hood 电扇, 炉子, 冰箱 |
| 建筑风格 | 平房 |
| 地下室进展 | 已装修 |
| 地下室类型 | 全完工 |
| 施工种类 | 独立屋 |
| 空调 | 中央空调 |
| 外墙 | 砖 |
| 地基类型 | 水泥 |
| 供暖方式 | 天然气 |
| 供暖类型 | 压力热风 |
| 储存空间 | 1 |
| 内部尺寸 | 700 - 1100 Sqft |
| 类型 | 独立屋 |
| 设备间 | 市政供水 |
车 位
| 没有车库 |
土地
| 英亩数 | 无 |
| 围栏类型 | 部分围栏 |
| 土地便利设施 | Beach, 近高尔夫球场, 医院, 公园, 宗教场所 |
| 污水道 | Sanitary Sewer |
| 土地深度 | 150 Ft |
| 土地宽度 | 50 Ft |
| 不规则大小 | 50 X 150 Ft |
| 规划描述 | R2.1 |
房 间
| 楼 层 | 类 型 | 长 度 | 宽 度 | 面 积 |
|---|---|---|---|---|
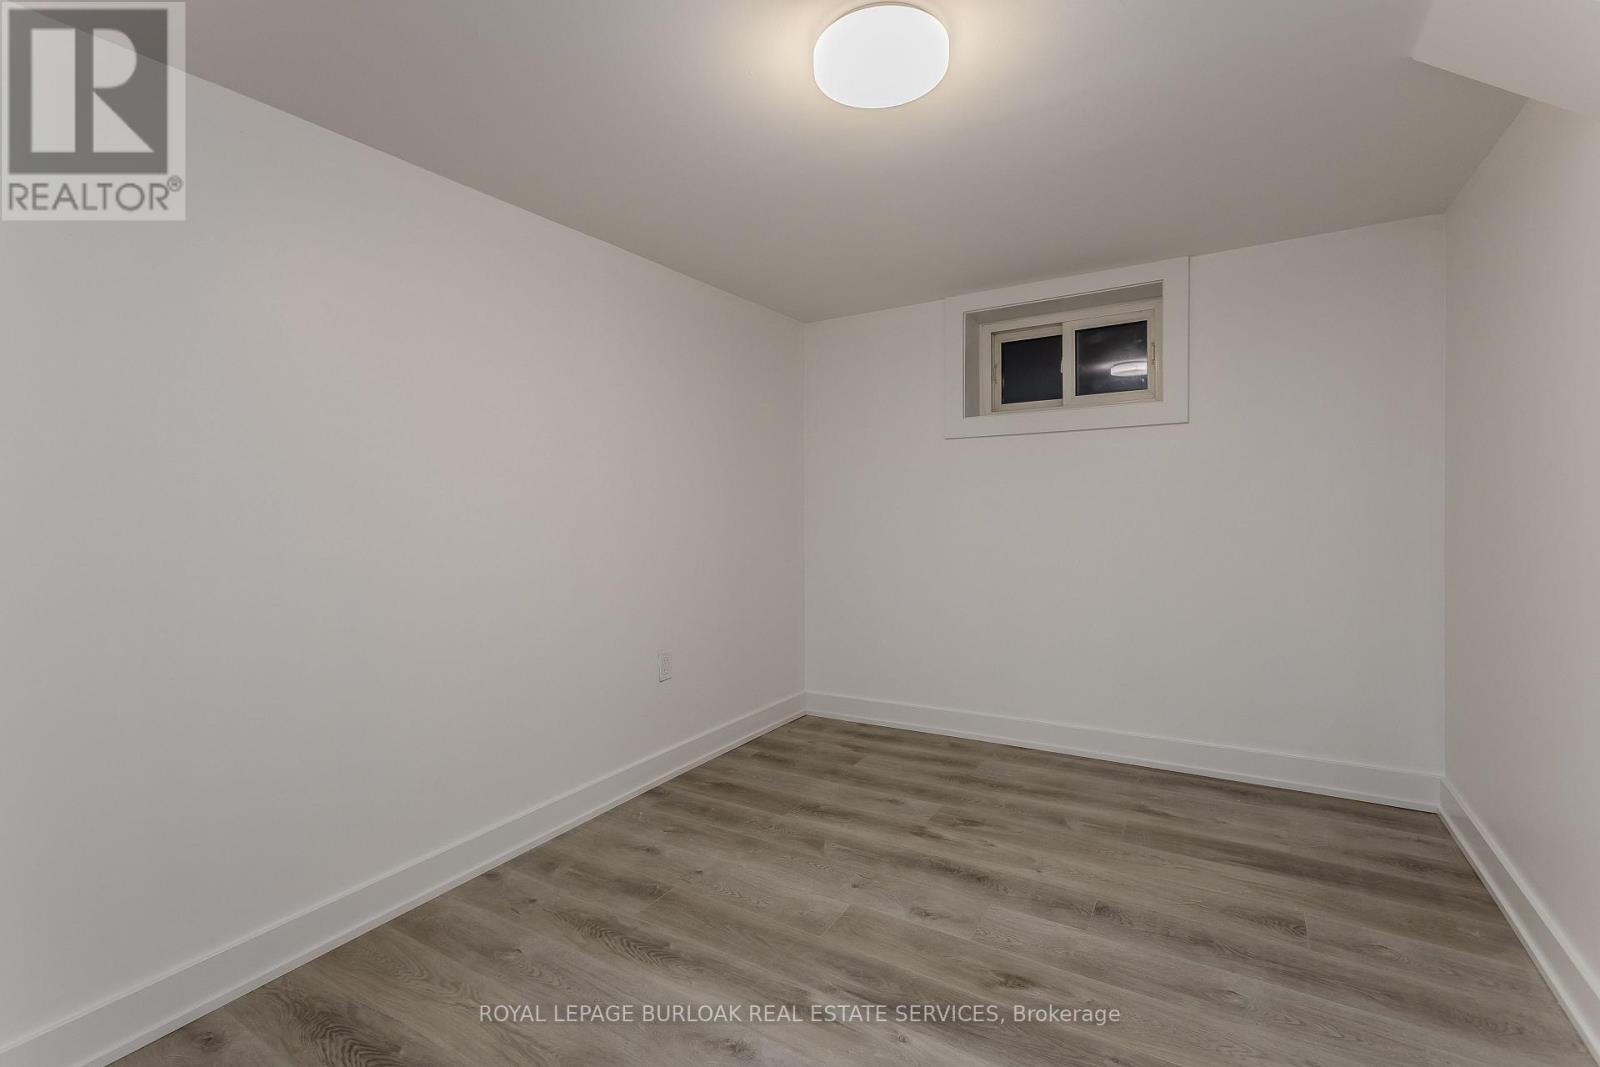
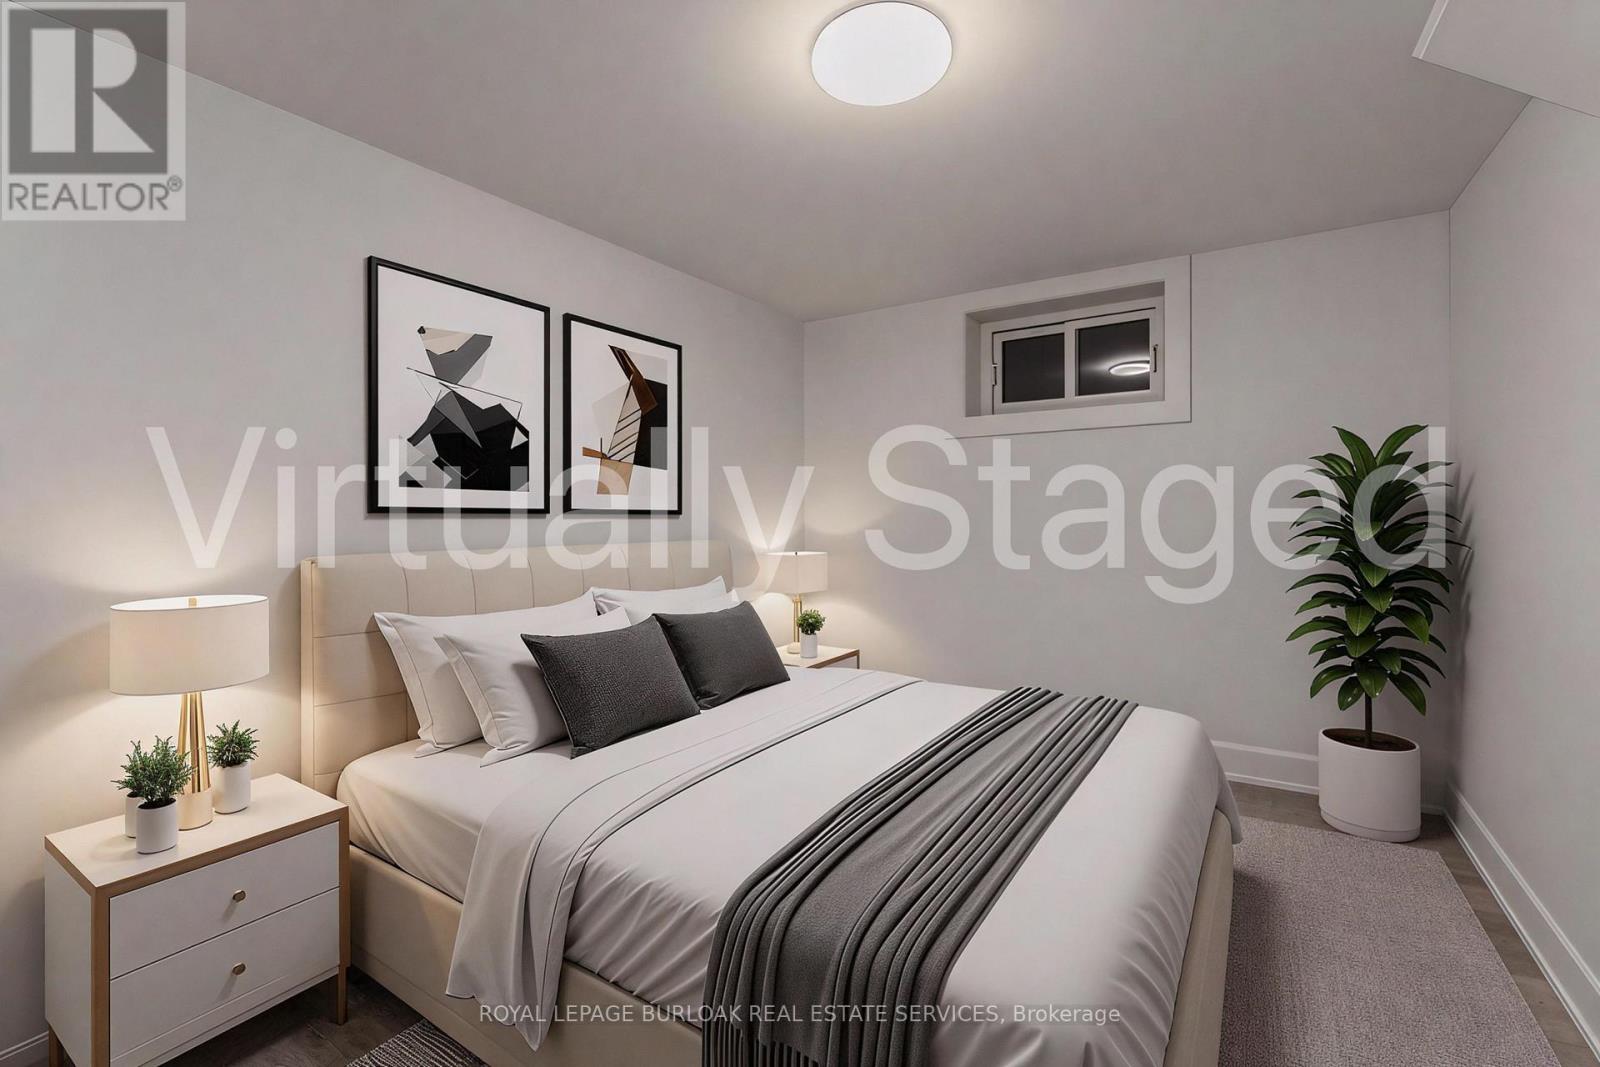
| 地下室 | Bedroom 5 | 2.62 m | 3.2 m | 2.62 m x 3.2 m |
| 地下室 | 设备间 | 1.19 m | 1.98 m | 1.19 m x 1.98 m |
| 地下室 | 其它 | 1.88 m | 2.36 m | 1.88 m x 2.36 m |
| 地下室 | 娱乐,游戏房 | 4.93 m | 7.98 m | 4.93 m x 7.98 m |
| 地下室 | 洗衣房 | 3.35 m | 2.67 m | 3.35 m x 2.67 m |
| 地下室 | 设备间 | 1.78 m | 0.86 m | 1.78 m x 0.86 m |
| 地下室 | Bedroom 4 | 2.77 m | 3.43 m | 2.77 m x 3.43 m |
| 一楼 | 卧室 | 2.34 m | 2.34 m | 2.34 m x 2.34 m |
| 一楼 | 第二卧房 | 3.02 m | 3.81 m | 3.02 m x 3.81 m |
| 一楼 | 第三卧房 | 3.66 m | 2.62 m | 3.66 m x 2.62 m |
| 一楼 | 客厅 | 4.8 m | 2.46 m | 4.8 m x 2.46 m |
| 一楼 | 餐厅 | 3.68 m | 2.87 m | 3.68 m x 2.87 m |
| 一楼 | 厨房 | 3.12 m | 2.87 m | 3.12 m x 2.87 m |
https://www.realtor.ca/real-estate/30525999/523-regina-drive-burlington-brant-brant

The trademarks REALTOR®, REALTORS®, and the REALTOR® logo are controlled by The Canadian Real Estate Association (CREA) and identify real estate professionals who are members of CREA. The trademarks MLS®, Multiple Listing Service® and the associated logos are owned by The Canadian Real Estate Association (CREA) and identify the quality of services provided by real estate professionals who are members of CREA. The trademark DDF® is owned by The Canadian Real Estate Association (CREA) and identifies CREA's Data Distribution Facility (DDF®)
Toronto Real Estate Board
Royal LePage Burloak Real Estate Services
November 18 2026 08:01:03
