
4077 River Mill Way Mississauga (Rathwood), Ontario L4W 4C1


$1,699,000
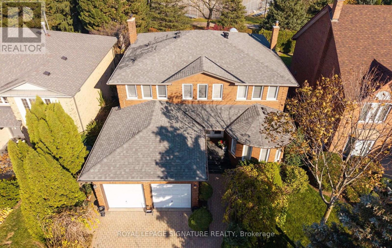
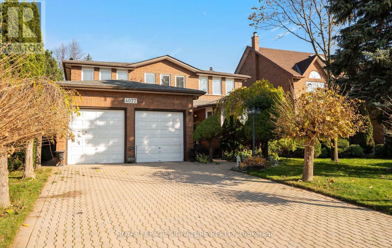
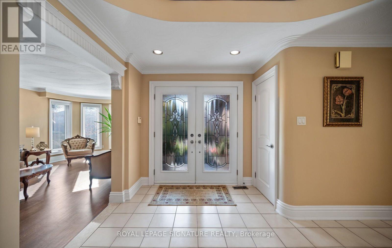
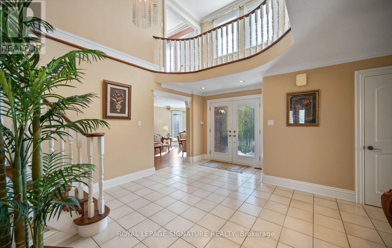
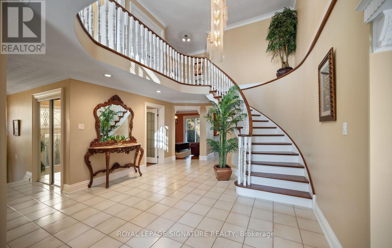
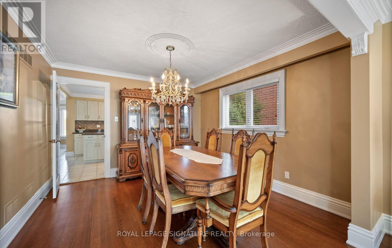
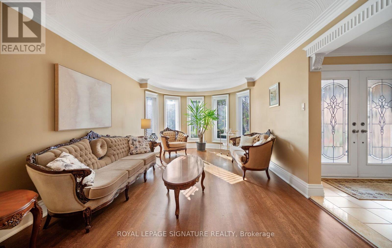
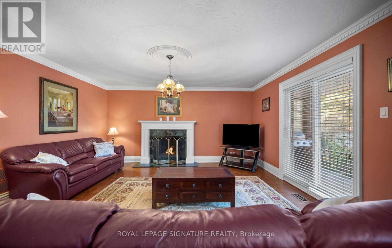
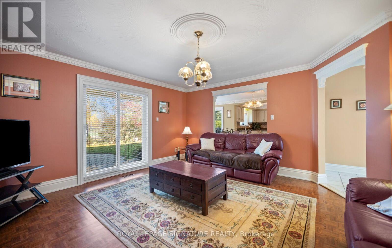
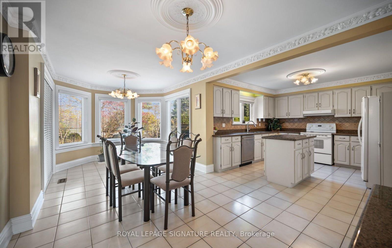
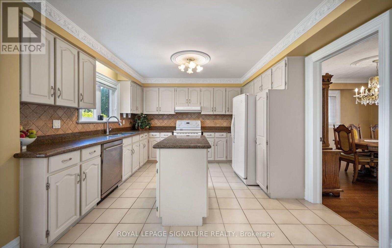
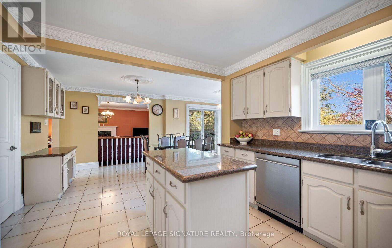
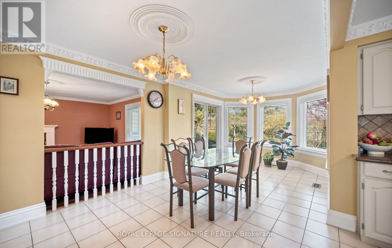
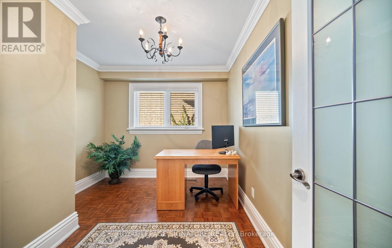
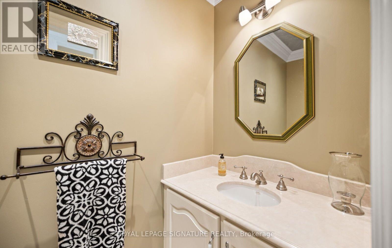
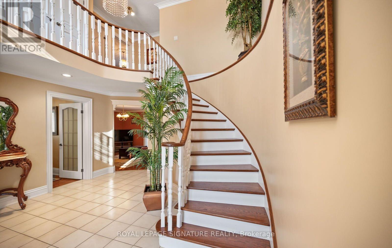
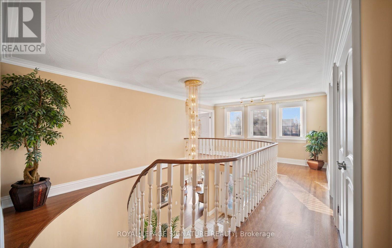
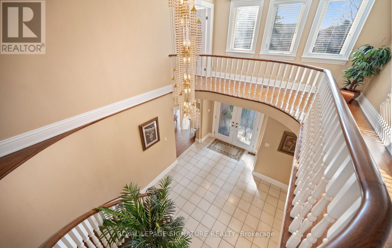
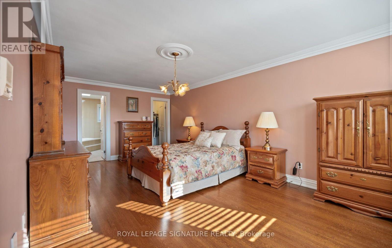
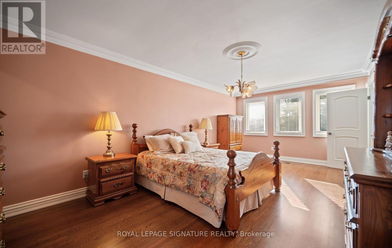
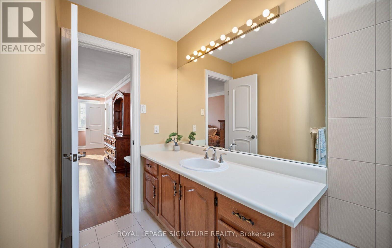
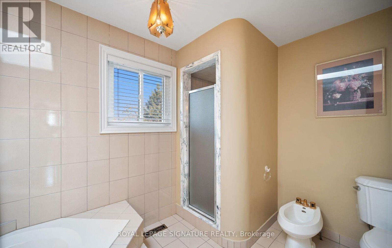
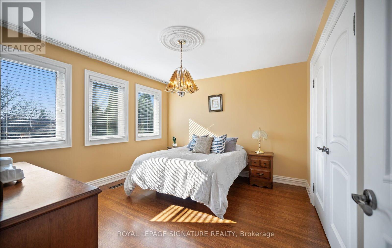
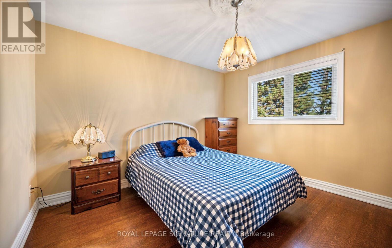
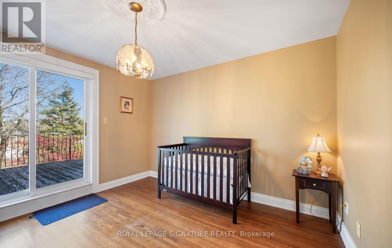
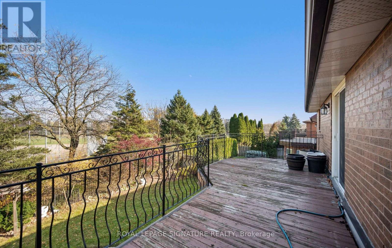
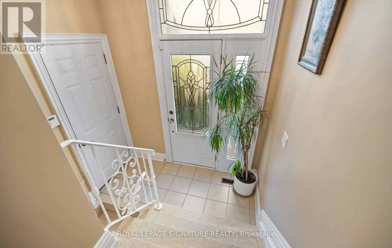
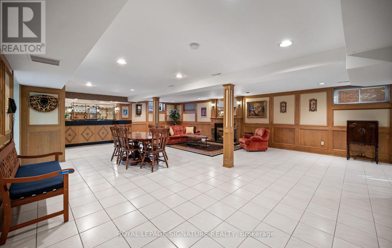
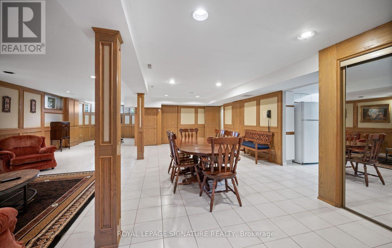
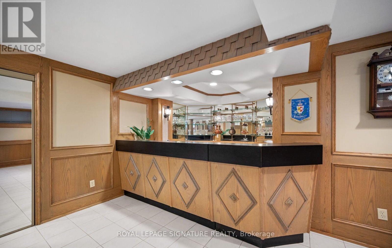
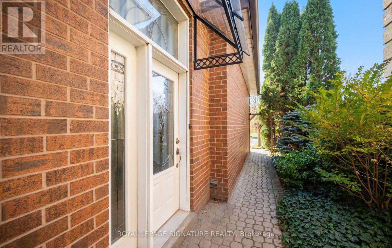
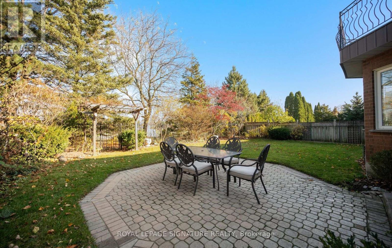
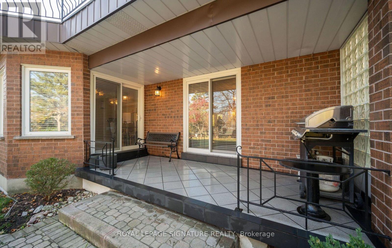
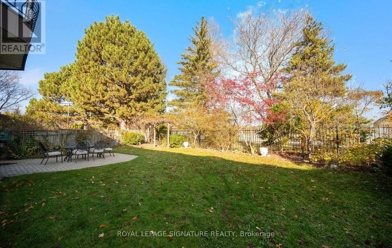
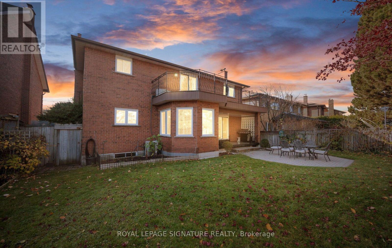
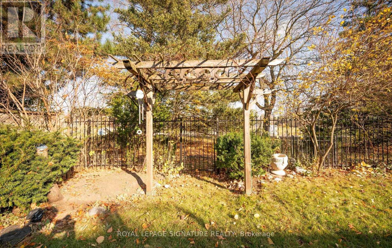
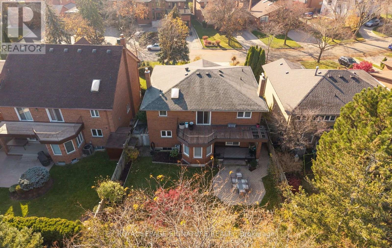
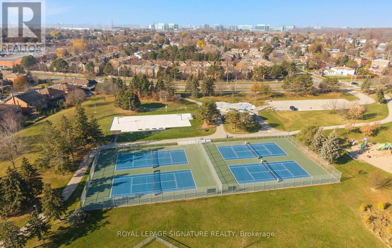
Welcome to one of the most prestigious and distinctive pockets of Rockwood Village! Set on a premium lot backing onto Garnetwood Park and minutes from Etobicoke Creek, this lovingly maintained home reflects true pride of ownership throughout. Offering over 3,171 sq. ft. above grade, the home features generous principal rooms, spacious bedrooms, and an abundance of open living space, including a large finished basement with wet bar and plenty of possibilities. Quality details include premium baseboards, trim, moulding and wood work throughout, adding character and craftsmanship. Walkouts from the main floor lead to the backyard porch, while a second-level deck provides another wonderful outdoor space to enjoy. The front of the home and private backyard are both surrounded by mature landscaping and beautiful gardens. A large driveway with no sidewalk provides ample parking and added convenience. An exceptional opportunity to own a substantial, well-cared-for home in a sought-after setting, with the chance to update and customize to your own taste and style. Ideally located close to public transit, major highways and great schools. A rare offering in a truly special neighbourhood! (id:43681)
Open House
现在这个房屋大家可以去Open House参观了!
2:00 pm
结束于:4:00 pm
2:00 pm
结束于:4:00 pm
房源概要
| MLS® Number | W14192266 |
| 房源类型 | 民宅 |
| 社区名字 | Rathwood |
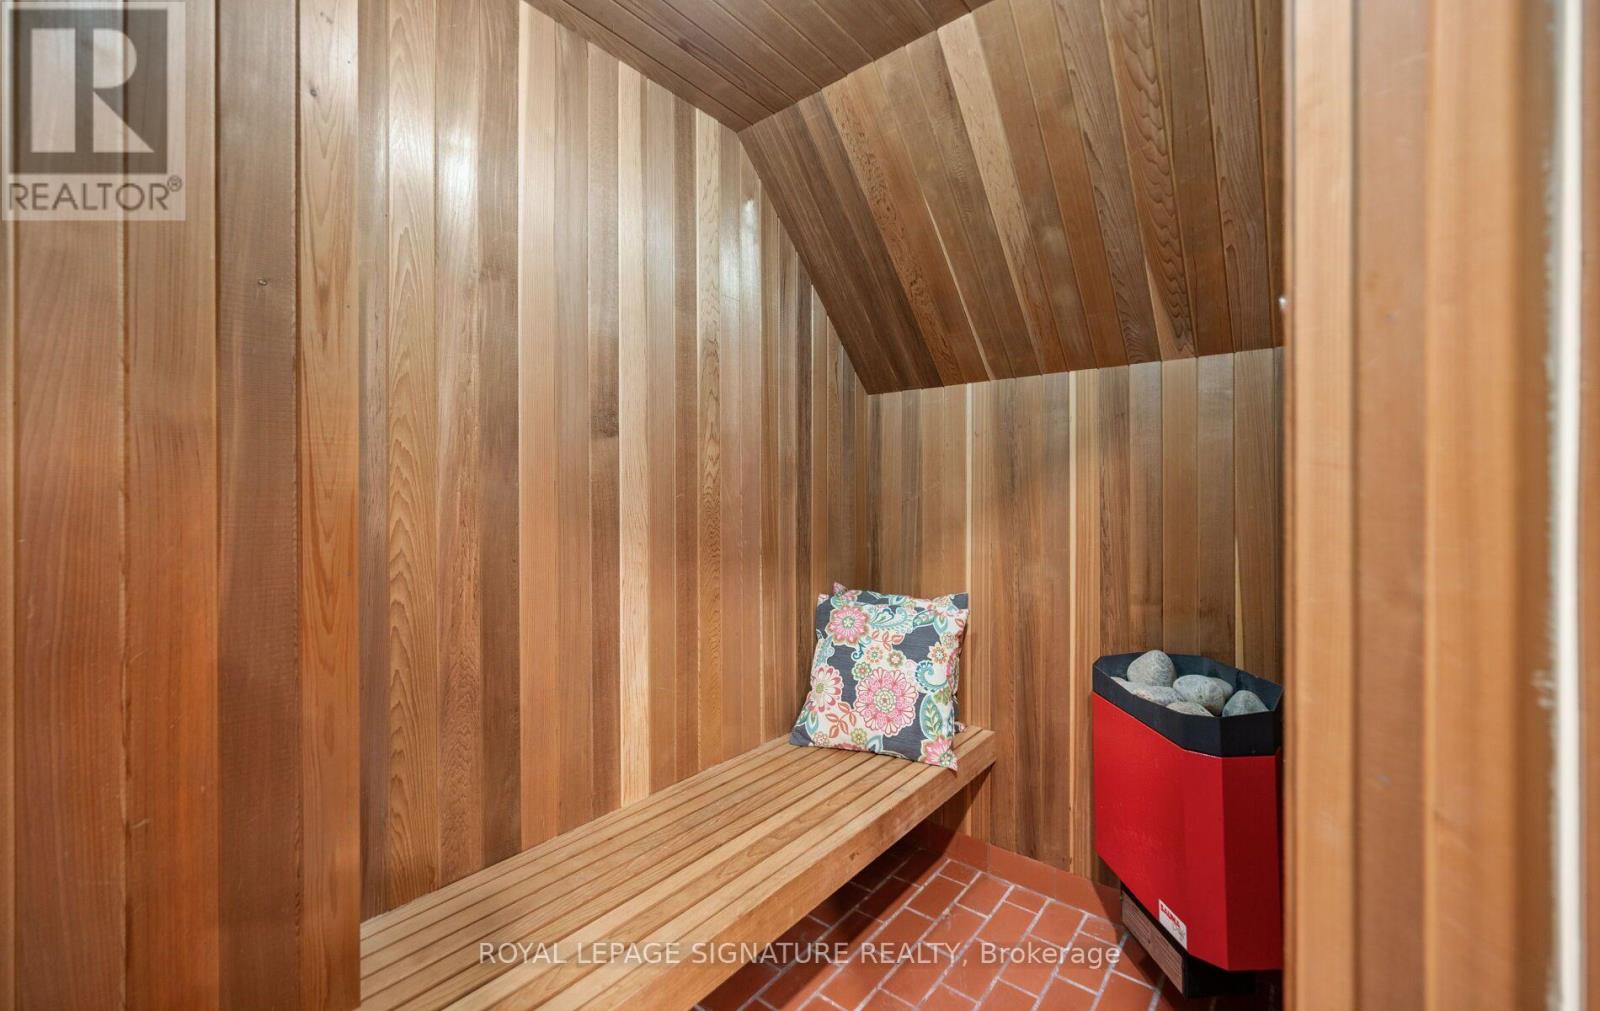
| 特征 | 无地毯, Sauna |
| 总车位 | 6 |
| 结构 | Patio(s), Porch |
详 情
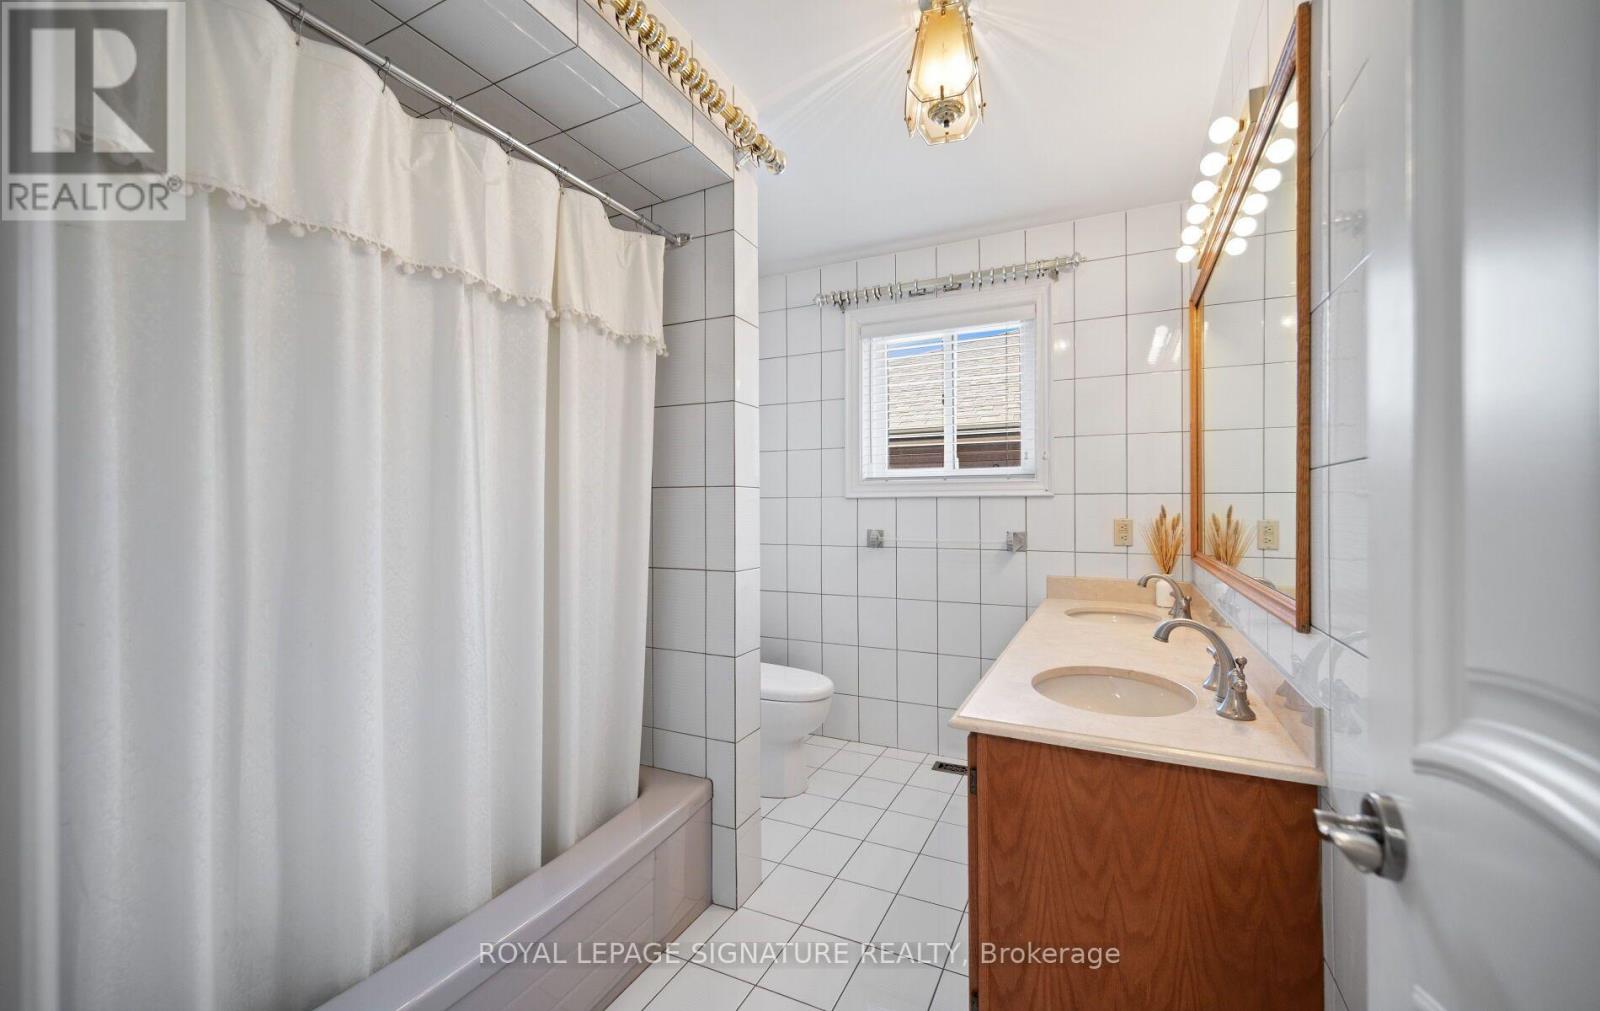
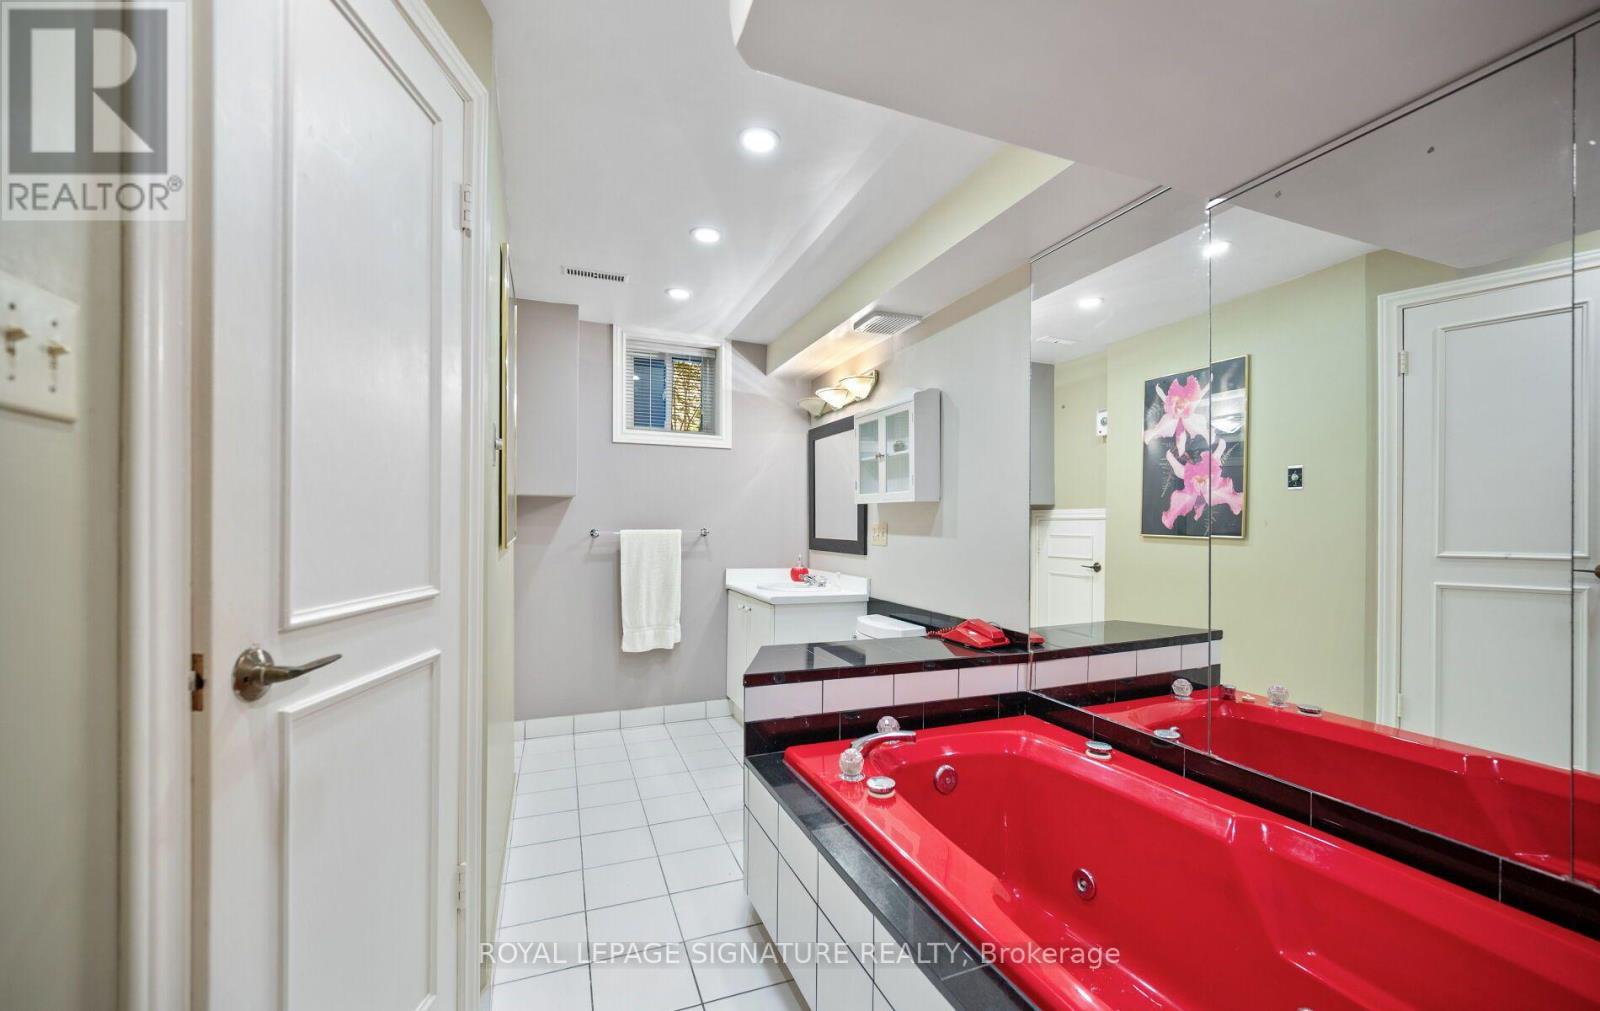
| 浴室 | 4 |
| 地上卧房 | 4 |
| 总卧房 | 4 |
| 家电类 | Garage Door Opener Remote(s), Intercom, Central Vacuum, 洗碗机, 烘干机, 微波炉, Two 炉子s, 洗衣机, 窗帘, Two 冰箱s |
| 地下室进展 | 已装修 |
| 地下室类型 | N/a (finished) |
| 施工种类 | 独立屋 |
| 空调 | 中央空调 |
| 外墙 | 砖 |
| 壁炉 | 有 |
| Flooring Type | 混凝土, Ceramic, Hardwood |
| 地基类型 | 混凝土 |
| 客人卫生间(不包含洗浴) | 1 |
| 供暖方式 | 天然气 |
| 供暖类型 | 压力热风 |
| 储存空间 | 2 |
| 内部尺寸 | 3000 - 3500 Sqft |
| 类型 | 独立屋 |
| 设备间 | 市政供水 |
车 位
| Garage |
土地
| 英亩数 | 无 |
| Landscape Features | Landscaped, Lawn Sprinkler |
| 污水道 | Sanitary Sewer |
| 土地深度 | 120 Ft |
| 土地宽度 | 48 Ft ,10 In |
| 不规则大小 | 48.9 X 120 Ft |
房 间
| 楼 层 | 类 型 | 长 度 | 宽 度 | 面 积 |
|---|---|---|---|---|
| 二楼 | 主卧 | 6.4 m | 3.63 m | 6.4 m x 3.63 m |
| 二楼 | 第二卧房 | 3.66 m | 3.56 m | 3.66 m x 3.56 m |
| 二楼 | 第三卧房 | 3.66 m | 3.66 m | 3.66 m x 3.66 m |
| 二楼 | Bedroom 4 | 3.66 m | 3.51 m | 3.66 m x 3.51 m |
| 地下室 | 娱乐,游戏房 | 13.41 m | 7.34 m | 13.41 m x 7.34 m |
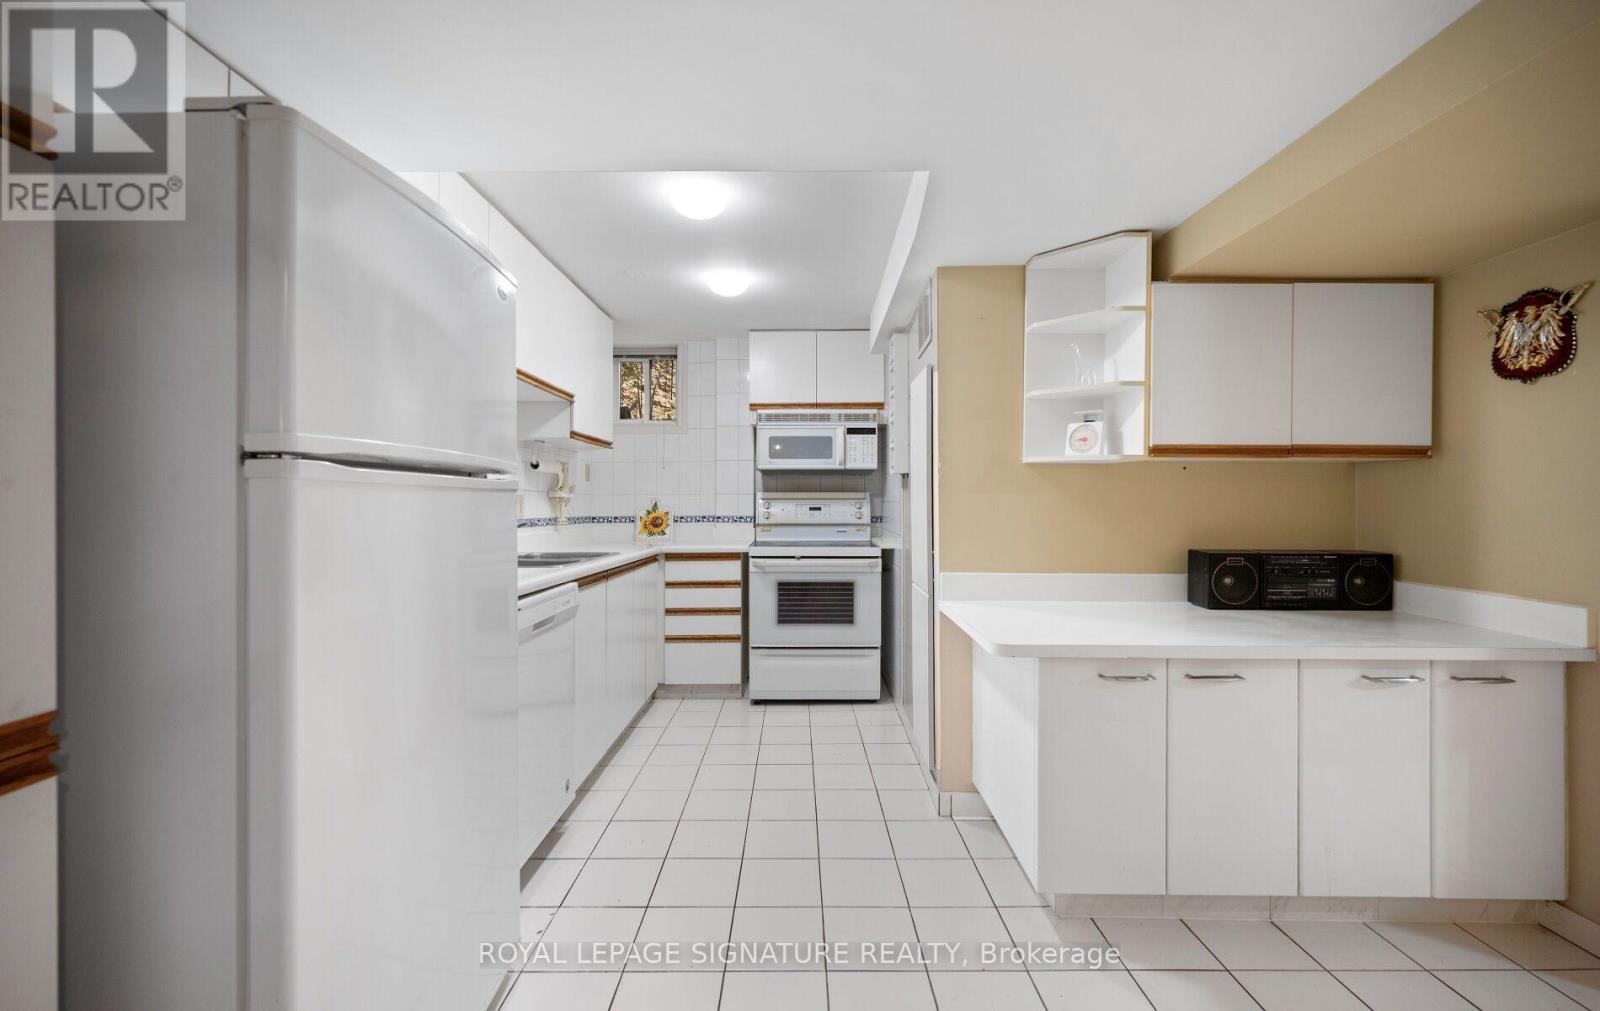
| 地下室 | 厨房 | 4.01 m | 3.53 m | 4.01 m x 3.53 m |
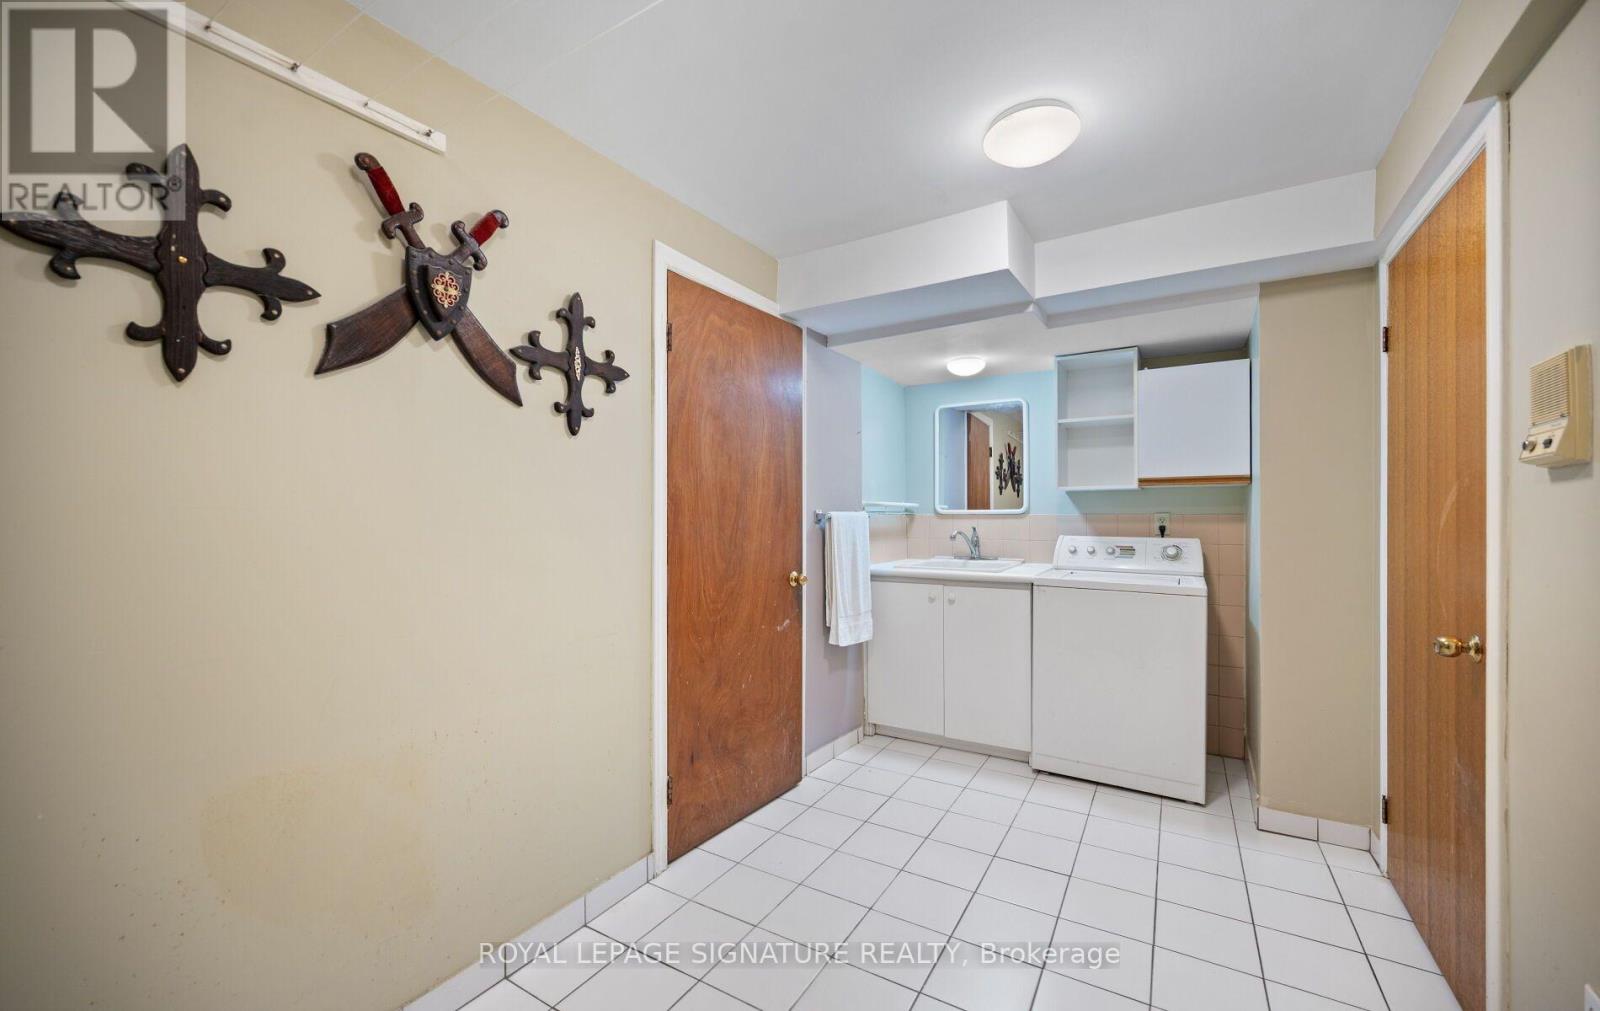
| 地下室 | 洗衣房 | 4.8 m | 2.13 m | 4.8 m x 2.13 m |
| 一楼 | 厨房 | 3.76 m | 3.68 m | 3.76 m x 3.68 m |
| 一楼 | Eating Area | 6.43 m | 2.95 m | 6.43 m x 2.95 m |
| 一楼 | 客厅 | 6.22 m | 3.56 m | 6.22 m x 3.56 m |
| 一楼 | 餐厅 | 3.66 m | 3.56 m | 3.66 m x 3.56 m |
| 一楼 | 家庭房 | 4.83 m | 4.72 m | 4.83 m x 4.72 m |
| 一楼 | 衣帽间 | 3.51 m | 2.82 m | 3.51 m x 2.82 m |
https://www.realtor.ca/real-estate/30525491/4077-river-mill-way-mississauga-rathwood-rathwood

The trademarks REALTOR®, REALTORS®, and the REALTOR® logo are controlled by The Canadian Real Estate Association (CREA) and identify real estate professionals who are members of CREA. The trademarks MLS®, Multiple Listing Service® and the associated logos are owned by The Canadian Real Estate Association (CREA) and identify the quality of services provided by real estate professionals who are members of CREA. The trademark DDF® is owned by The Canadian Real Estate Association (CREA) and identifies CREA's Data Distribution Facility (DDF®)
Toronto Real Estate Board
Royal LePage Signature Realty
November 18 2026 07:01:38
