
82 Dreger Avenue Kitchener, Ontario N2A 2A6


$600,000
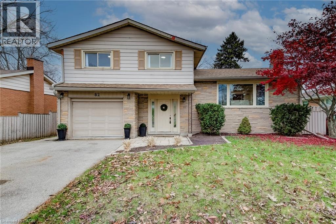
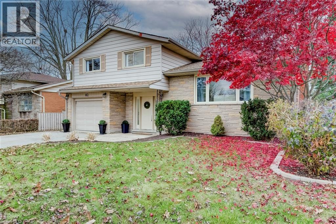
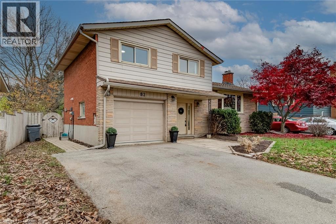
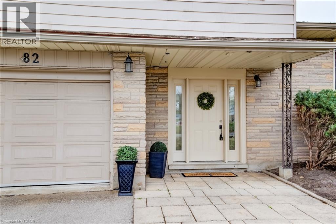
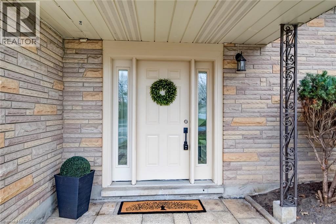
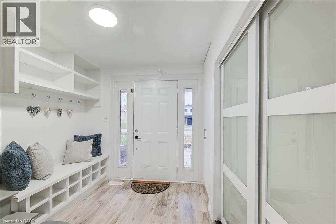
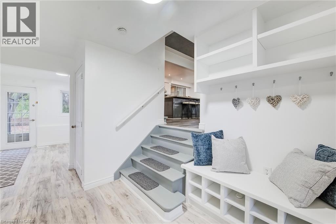
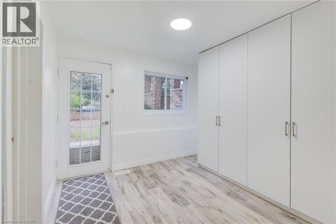
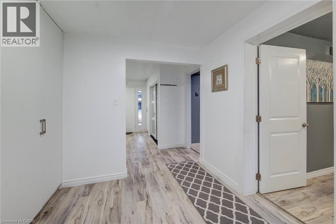
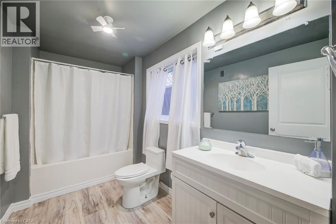
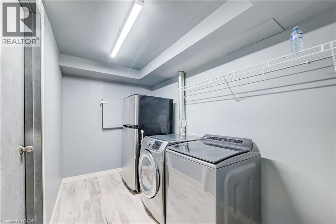
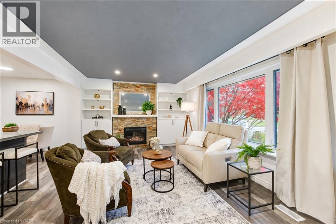
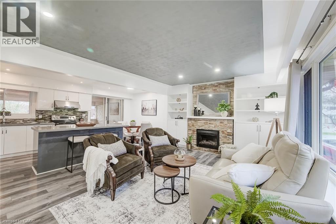
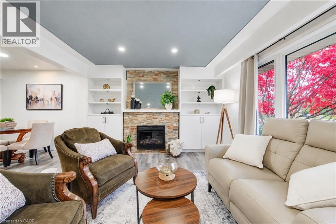
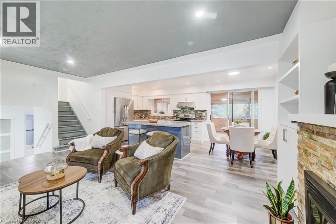
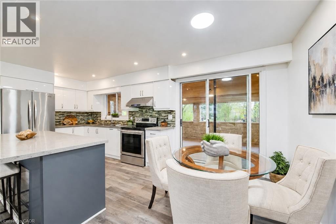
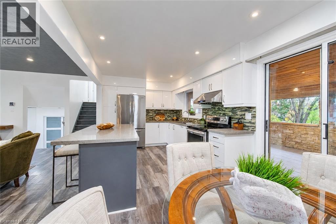
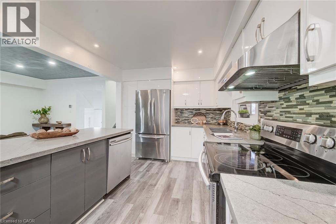
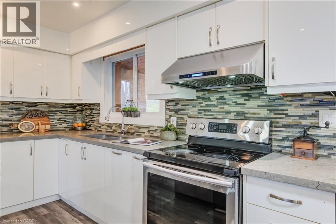
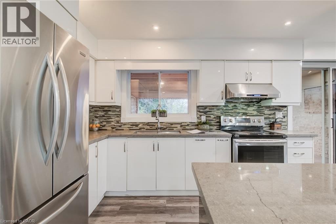
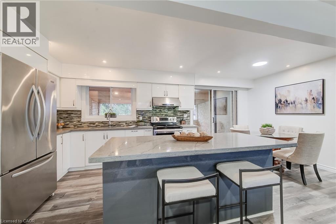
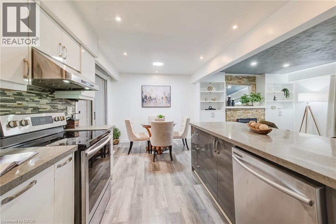
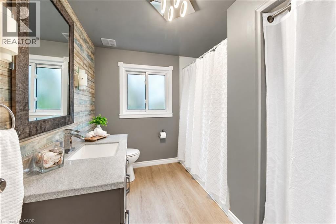
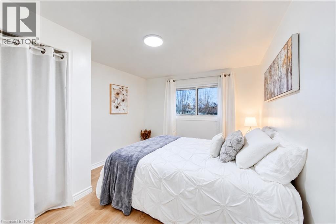
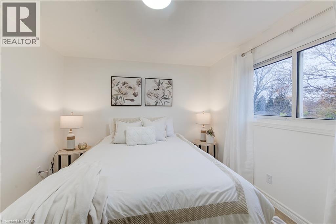
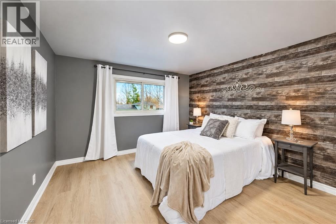
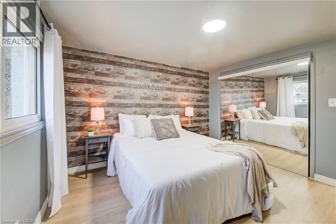
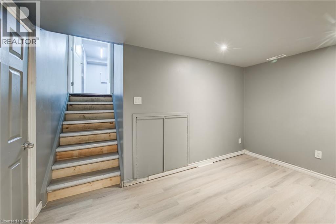
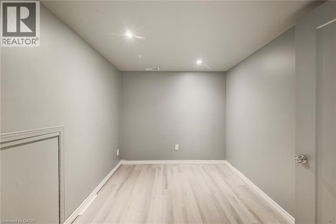
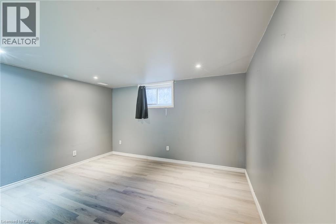
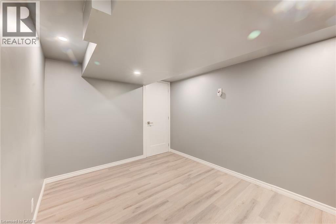
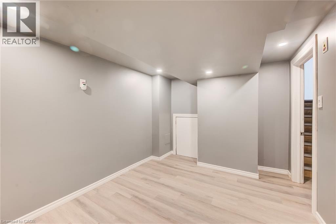
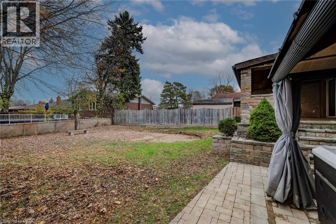
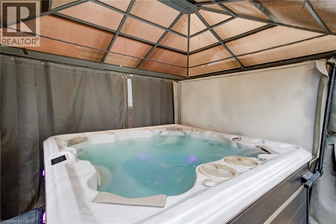
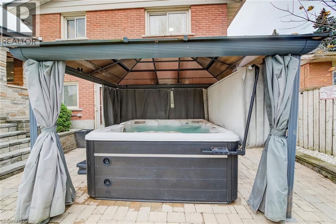
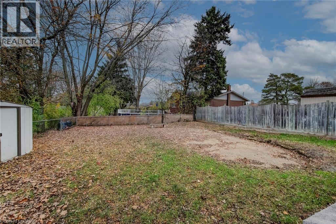
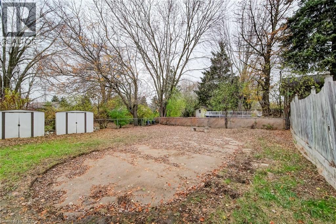
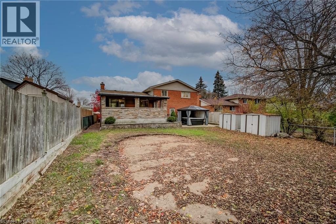
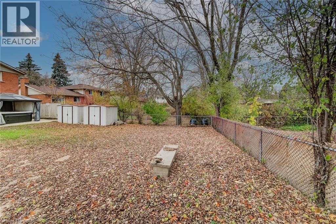
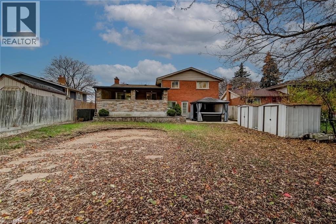
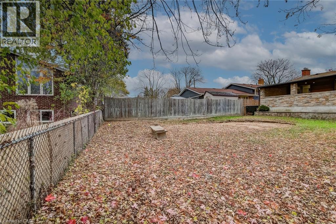
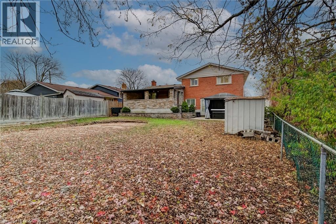
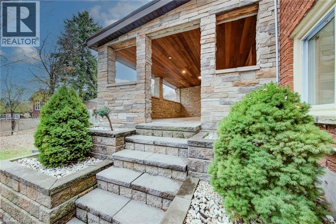
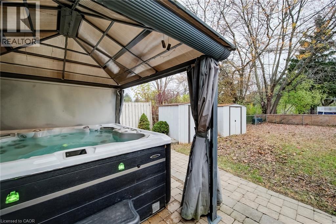
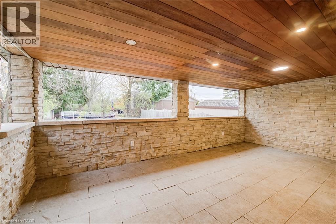
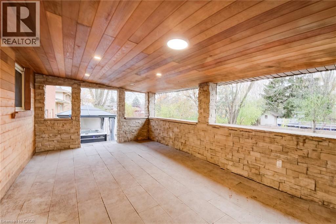
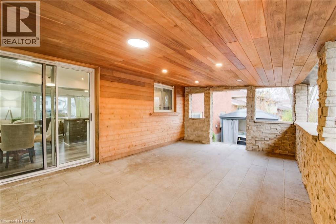
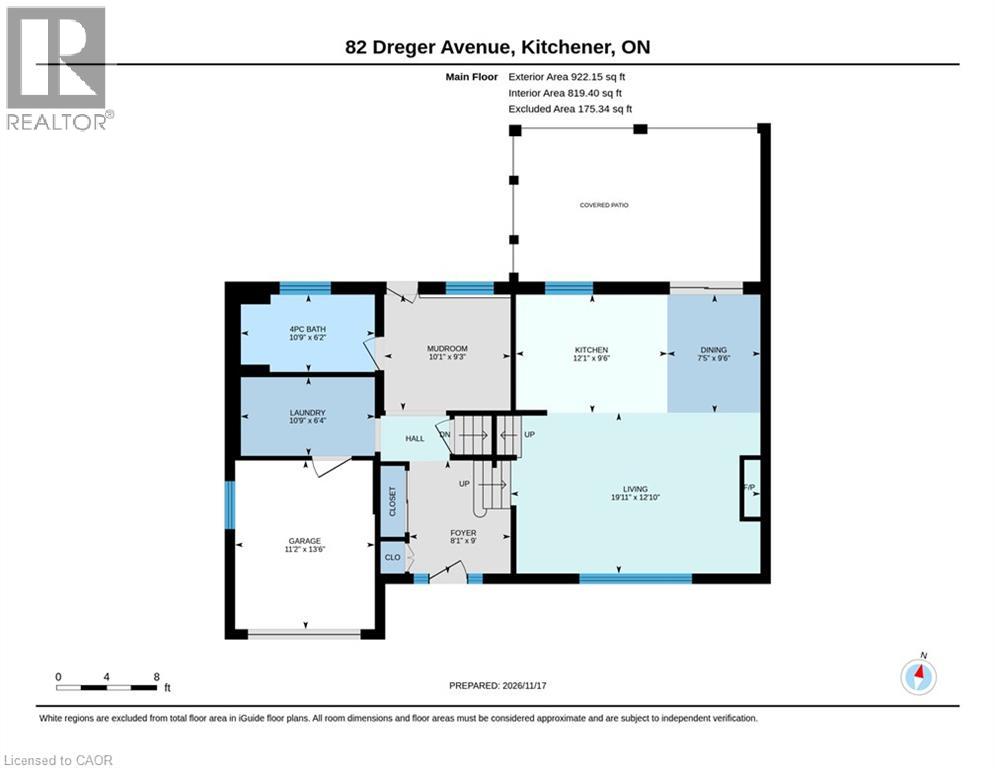
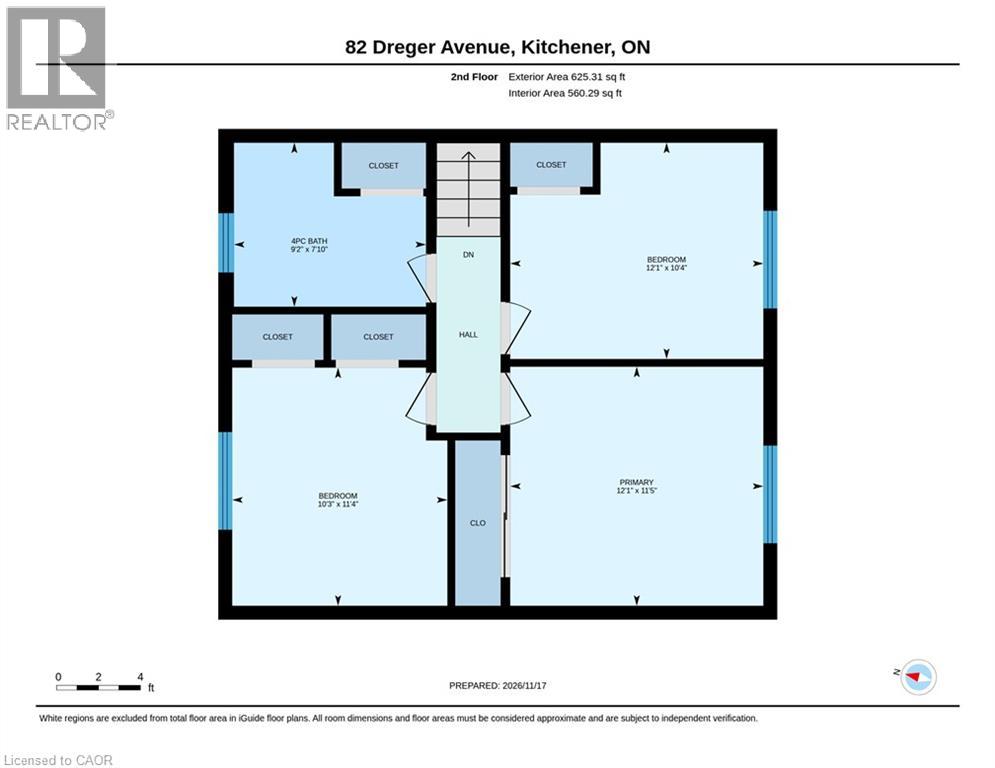
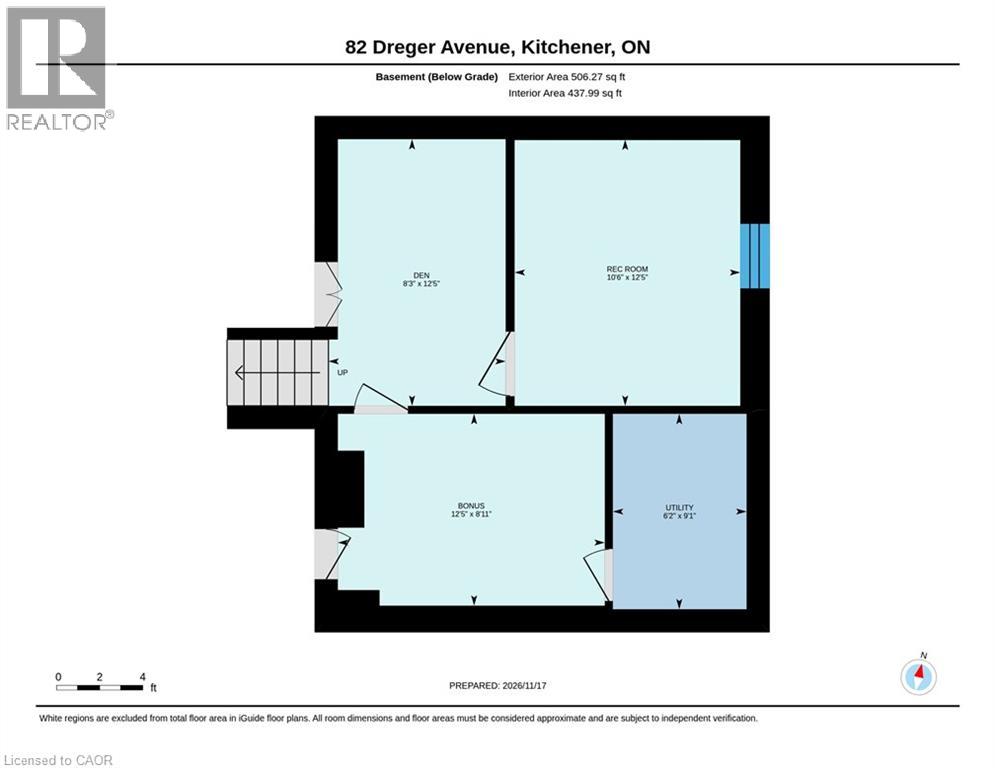
Welcome to 82 Dreger Street, a charming detached home nestled on a tree-lined street in Kitchener’s desirable Stanley Park neighbourhood. Sitting on an impressive 62-by-120-foot lot, this home offers the space, functionality and outdoor living that make it easy to picture putting down roots. The spacious backyard offers plenty of room for kids to play and family gatherings, while the large covered deck provides the perfect spot for outdoor dining, relaxing or enjoying the backyard in any weather. Down on the patio, the included hot tub adds a little extra enjoyment for the adults. Inside, you’ll find three good-sized bedrooms, two full bathrooms, an updated kitchen, a family room and the added convenience of above-grade laundry. The finished lower level provides approximately 500 additional square feet of versatile living space, offering plenty of room for a playroom, home office, recreation space or whatever suits your family’s needs. With a furnace and central air conditioning installed in 2020, some of the important updates are already taken care of. In real estate, they say ‘location, location, location,’ and it certainly holds true for 82 Dreger Ave. Tucked into a welcoming, established neighbourhood close to parks, schools, walking trails and shopping, this home offers the best of both worlds—a great location and a spacious lot to enjoy. It's an ideal place to raise a family while offering an excellent opportunity to own a detached home on a wide lot in desirable Stanley Park. (id:43681)
房源概要
| MLS® Number | 40878784 |
| 房源类型 | 民宅 |
| 附近的便利设施 | 近高尔夫球场, 公园, 礼拜场所, 游乐场, 公共交通, 学校, 购物, Ski Area |
| 社区特征 | 社区活动中心 |
| 设备类型 | 热水器 |
| 特征 | 铺设车道 |
| 总车位 | 2 |
| 租赁设备类型 | 热水器 |
| 结构 | 棚, Porch |
详 情
| 浴室 | 2 |
| 地上卧房 | 3 |
| 总卧房 | 3 |
| 家电类 | 洗碗机, 烘干机, 冰箱, 炉子, 洗衣机, Hot Tub |
| 建筑风格 | Other |
| 地下室进展 | 已装修 |
| 地下室类型 | 全完工 |
| 施工日期 | 1965 |
| 施工种类 | 独立屋 |
| Construction Style Split Level | Sidesplit |
| 空调 | 中央空调 |
| 外墙 | 铝壁板, 砖 |
| 壁炉燃料 | 电 |
| 壁炉 | 有 |
| Fireplace Total | 1 |
| 壁炉类型 | 其他-见备注 |
| 地基类型 | 混凝土浇筑 |
| 供暖方式 | 天然气 |
| 供暖类型 | 压力热风 |
| 储存空间 | 2 |
| 内部尺寸 | 2053 Sqft |
| 类型 | 独立屋 |
| 设备间 | 市政供水 |
车 位
| 附加车库 |
土地
| 入口类型 | Highway Access, Highway Nearby |
| 英亩数 | 无 |
| 土地便利设施 | 近高尔夫球场, 公园, 宗教场所, 游乐场, 公共交通, 学校, 购物, Ski Area |
| 污水道 | 城市污水处理系统 |
| 土地深度 | 120 Ft |
| 土地宽度 | 62 Ft |
| 不规则大小 | 0.15 |
| Size Total | 0.15 Ac|under 1/2 Acre |
| 规划描述 | Res-2 |
房 间
| 楼 层 | 类 型 | 长 度 | 宽 度 | 面 积 |
|---|---|---|---|---|
| 二楼 | 主卧 | 12'1'' x 11'5'' | ||
| 二楼 | 卧室 | 10'3'' x 11'4'' | ||
| 二楼 | 卧室 | 12'1'' x 10'4'' | ||
| 二楼 | 四件套浴室 | 9'2'' x 7'10'' | ||
| 地下室 | 设备间 | 9'1'' x 6'2'' | ||
| 地下室 | Office | 12'5'' x 10'6'' | ||
| 地下室 | Bonus Room | 12'5'' x 8'3'' | ||
| 地下室 | 衣帽间 | 8'11'' x 12'5'' | ||
| 一楼 | Mud Room | 9'3'' x 10'1'' | ||
| 一楼 | 客厅 | 12'10'' x 19'11'' | ||
| 一楼 | 洗衣房 | 6'4'' x 10'9'' | ||
| 一楼 | 厨房 | 9'6'' x 12'1'' | ||
| 一楼 | 门厅 | 9'0'' x 8'1'' | ||
| 一楼 | 餐厅 | 9'6'' x 7'5'' | ||
| 一楼 | 四件套浴室 | 6'2'' x 10'9'' |
https://www.realtor.ca/real-estate/30525649/82-dreger-avenue-kitchener

The trademarks REALTOR®, REALTORS®, and the REALTOR® logo are controlled by The Canadian Real Estate Association (CREA) and identify real estate professionals who are members of CREA. The trademarks MLS®, Multiple Listing Service® and the associated logos are owned by The Canadian Real Estate Association (CREA) and identify the quality of services provided by real estate professionals who are members of CREA. The trademark DDF® is owned by The Canadian Real Estate Association (CREA) and identifies CREA's Data Distribution Facility (DDF®)
REALTORS® Association of Hamilton-Burlington
Peak Realty Ltd.
November 18 2026 07:15:03
