
Upper Unit - 33 Springhurst Avenue Toronto (South Parkdale), Ontario M6K 1B1


$3,800 Monthly
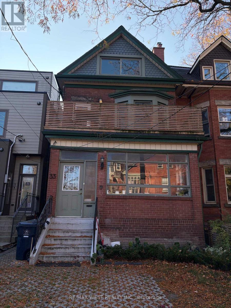
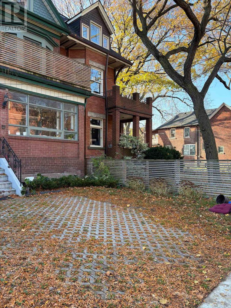
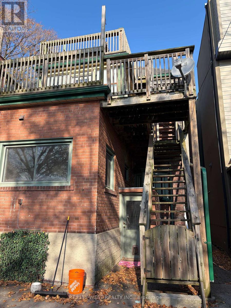
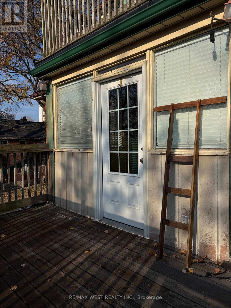
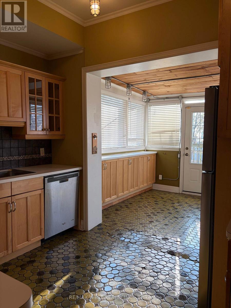
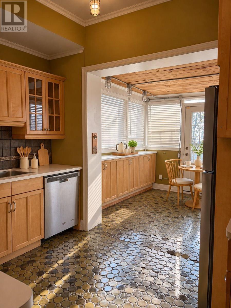
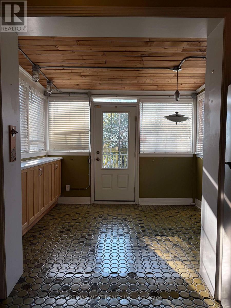
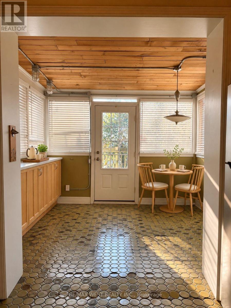
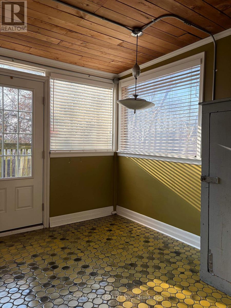
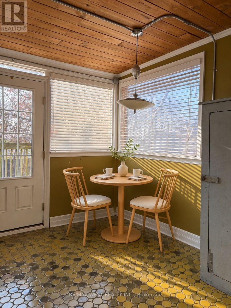
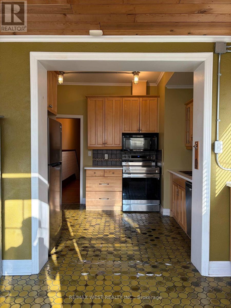
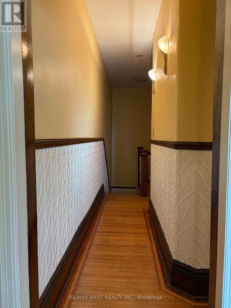
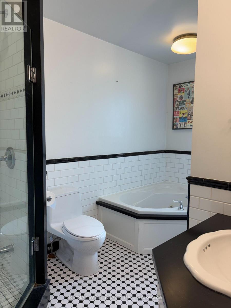
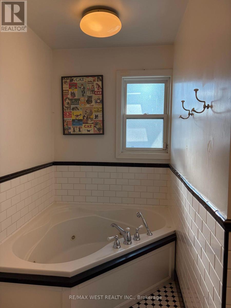
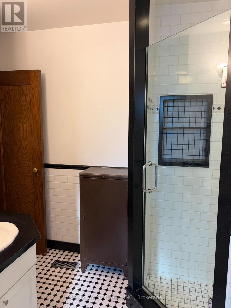
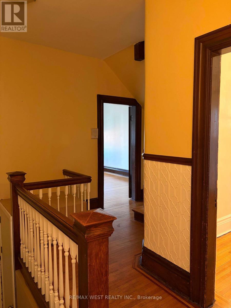
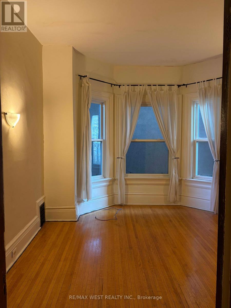
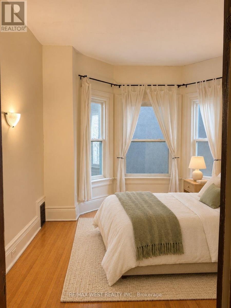
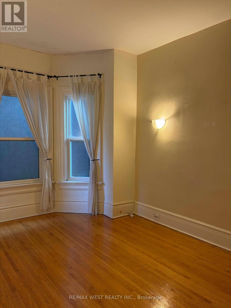
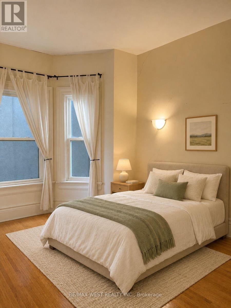
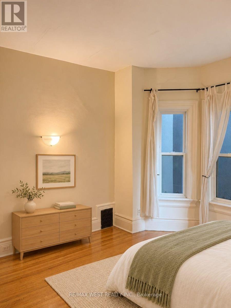
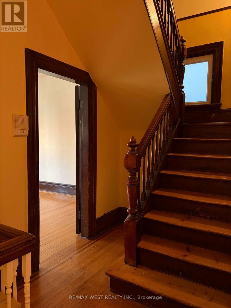
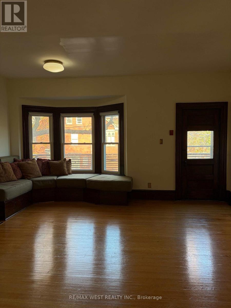
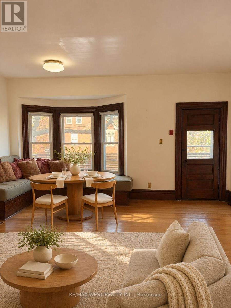
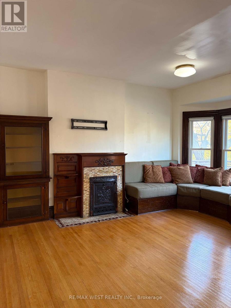
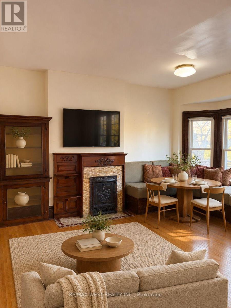
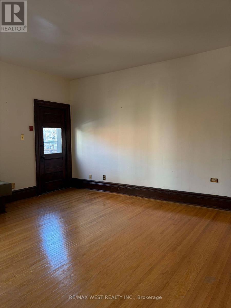
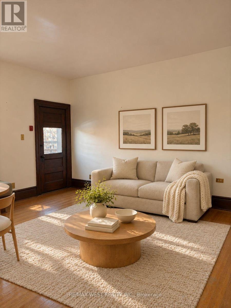
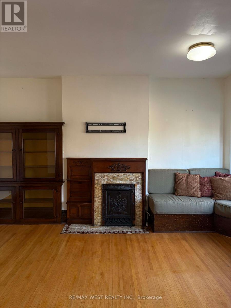
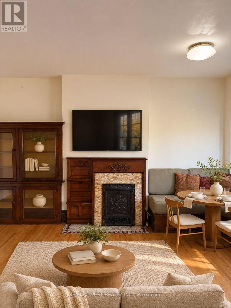
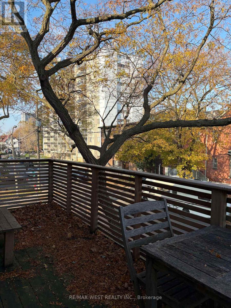
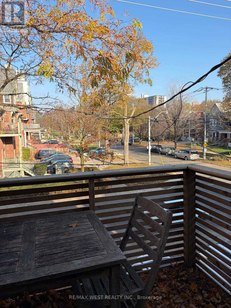
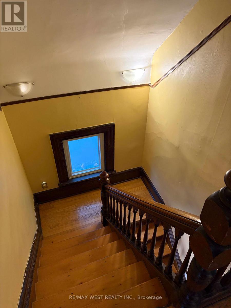
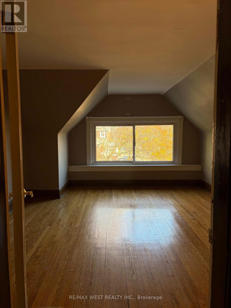
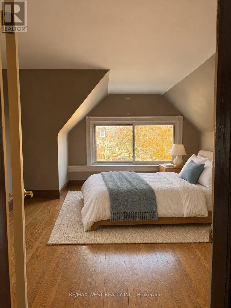
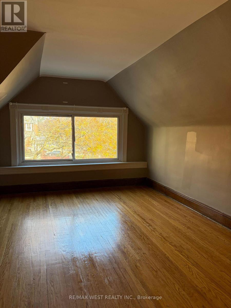
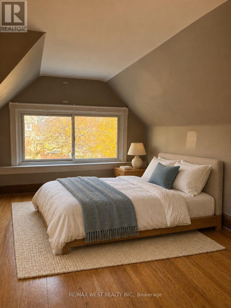
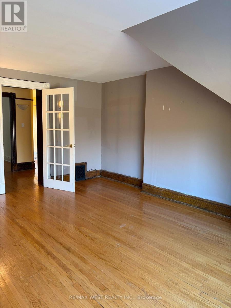
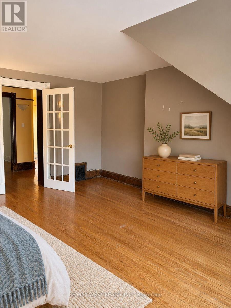
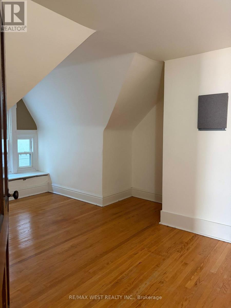
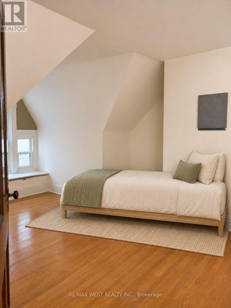
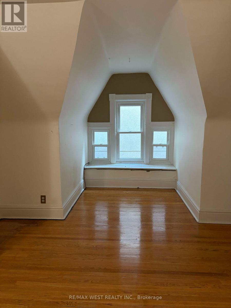
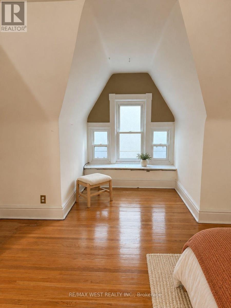
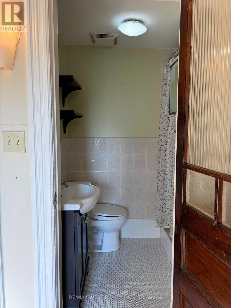
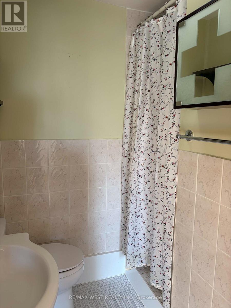
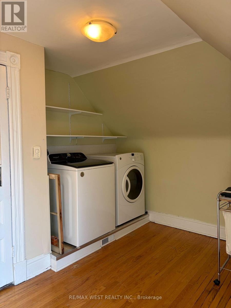
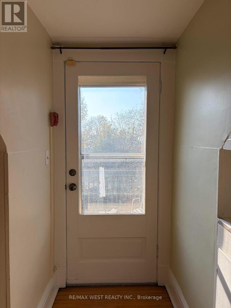
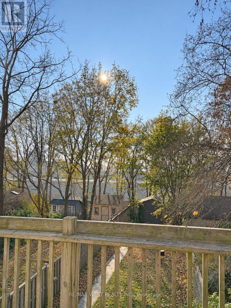
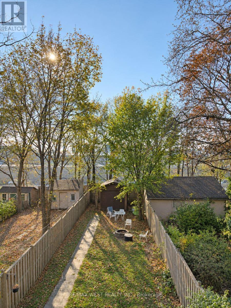
Experience the charm and character of a grand Victorian home in the heart of Parkdale! This beautiful, spacious two-level suite occupies the second and third floors of a classic Victorian house, blending timeless architectural details with comfortable modern living. Featuring 3 bedrooms, 2 full bathrooms and 3 private balconies, this unique residence offers plenty of space to relax, entertain and enjoy. Hardwood flooring runs throughout, adding warmth and elegance to every room. The inviting living and dining areas feature a decorative fireplace, custom built-in shelving and charming built-in banquet seating, with a walkout to a private balcony. The large eat-in kitchen is perfect for everyday living and entertaining, complete with stainless steel appliances and ample space to gather. Additional highlights include a separate laundry room with private laundry machines, an abundance of storage and a walkout to a private balcony overlooking the backyard. Enjoy the added perks of a shared backyard, one included front pad parking space and utilities included. Ideally situated just steps from Parkdale's vibrant shops, cafés, restaurants and convenient transit, this is a wonderful opportunity to enjoy the character of a grand Victorian home in one of Toronto's most vibrant neighbourhoods. Available as early as December 1, 2026. (id:43681)
房源概要
| MLS® Number | W14191262 |
| 房源类型 | 民宅 |
| 社区名字 | South Parkdale |
| 附近的便利设施 | 医院, 公园, 公共交通, 学校 |
| 特征 | 无地毯, In Suite Laundry |
| 总车位 | 1 |
详 情
| 浴室 | 2 |
| 地上卧房 | 3 |
| 总卧房 | 3 |
| 家电类 | 洗碗机, 烘干机, 微波炉, 炉子, 洗衣机, 窗帘, Wine Fridge, 冰箱 |
| 地下室功能 | Separate Entrance |
| 地下室类型 | N/a |
| 施工种类 | Semi-detached |
| 空调 | 没有 |
| 外墙 | 砖 |
| Fire Protection | Smoke Detectors |
| Flooring Type | Hardwood, Tile |
| 地基类型 | Unknown |
| 供暖方式 | 天然气 |
| 供暖类型 | 压力热风 |
| 储存空间 | 3 |
| 内部尺寸 | 1100 - 1500 Sqft |
| 类型 | 独立屋 |
| 设备间 | 市政供水 |
车 位
| 没有车库 |
土地
| 英亩数 | 无 |
| 围栏类型 | Fenced Yard |
| 土地便利设施 | 医院, 公园, 公共交通, 学校 |
| 污水道 | Sanitary Sewer |
房 间
| 楼 层 | 类 型 | 长 度 | 宽 度 | 面 积 |
|---|---|---|---|---|
| 二楼 | 餐厅 | 4.75 m | 4.83 m | 4.75 m x 4.83 m |
| 二楼 | 客厅 | 4.75 m | 4.83 m | 4.75 m x 4.83 m |
| 二楼 | 厨房 | 3.3 m | 5.84 m | 3.3 m x 5.84 m |
| 二楼 | 卧室 | 3.58 m | 3.91 m | 3.58 m x 3.91 m |
| 二楼 | 浴室 | 2.29 m | 3.73 m | 2.29 m x 3.73 m |
| 三楼 | 第二卧房 | 3.94 m | 4.83 m | 3.94 m x 4.83 m |
| 三楼 | 第三卧房 | 2.67 m | 4.67 m | 2.67 m x 4.67 m |
| 三楼 | 浴室 | 1.22 m | 1.35 m | 1.22 m x 1.35 m |
| 三楼 | 洗衣房 | 2.92 m | 3.73 m | 2.92 m x 3.73 m |

The trademarks REALTOR®, REALTORS®, and the REALTOR® logo are controlled by The Canadian Real Estate Association (CREA) and identify real estate professionals who are members of CREA. The trademarks MLS®, Multiple Listing Service® and the associated logos are owned by The Canadian Real Estate Association (CREA) and identify the quality of services provided by real estate professionals who are members of CREA. The trademark DDF® is owned by The Canadian Real Estate Association (CREA) and identifies CREA's Data Distribution Facility (DDF®)
Toronto Real Estate Board
RE/MAX West Realty Inc.
November 18 2026 06:02:08
