
512 Castlefield Avenue Toronto (Forest Hill North), Ontario M5N 1L6


$3,199,000
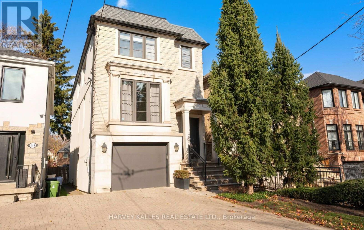
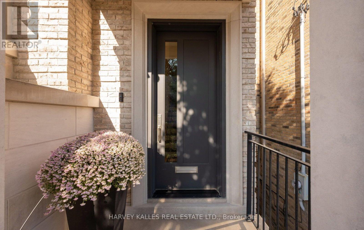
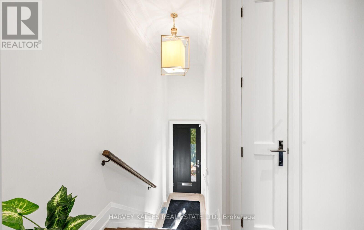
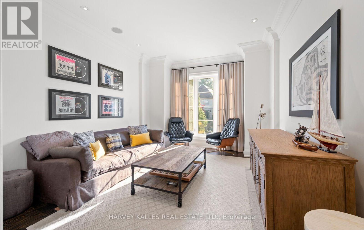
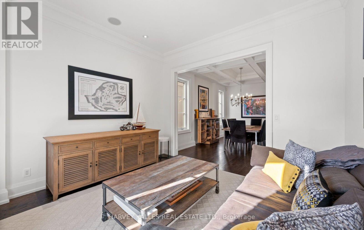
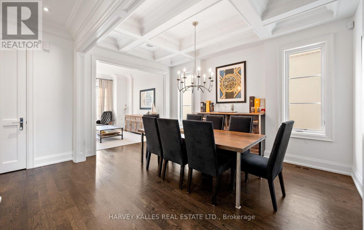
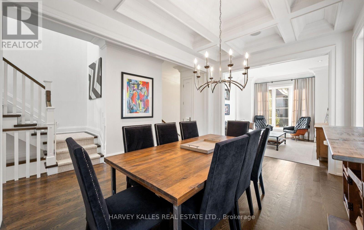
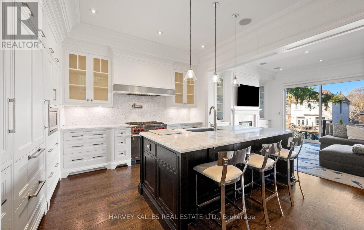
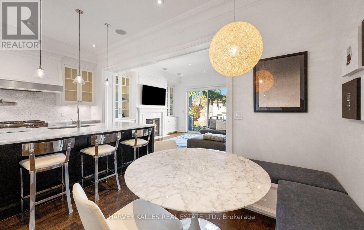
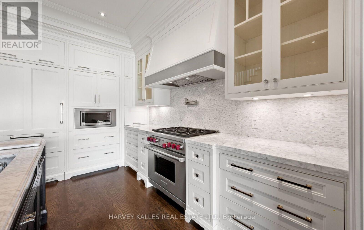
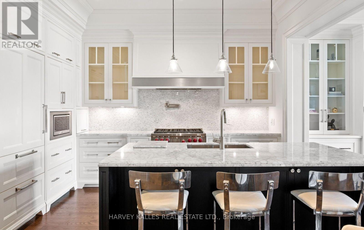
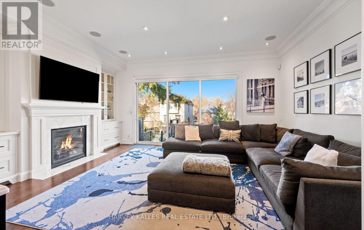
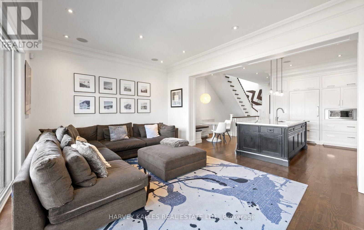
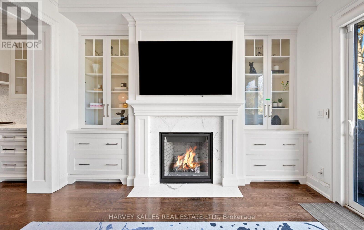
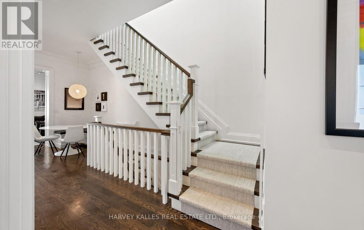
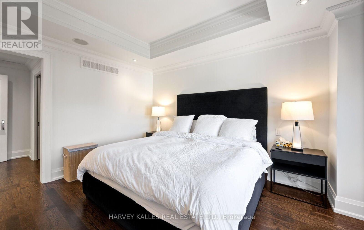
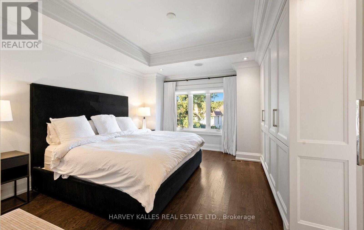
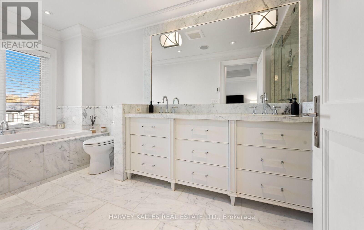
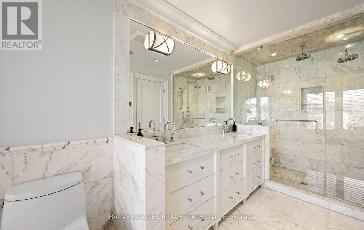
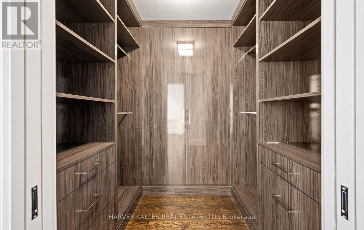
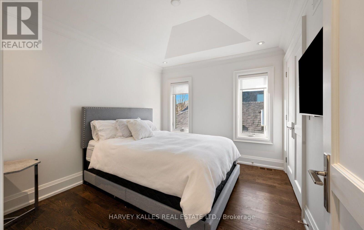
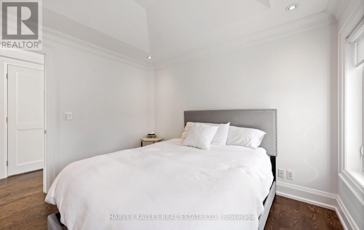
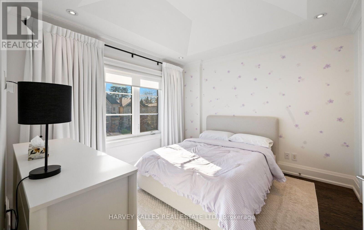
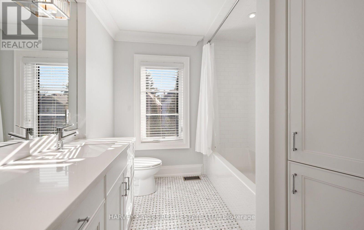
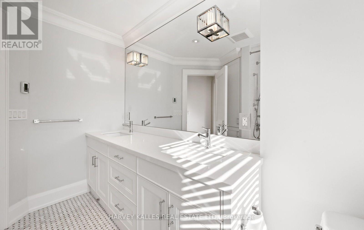
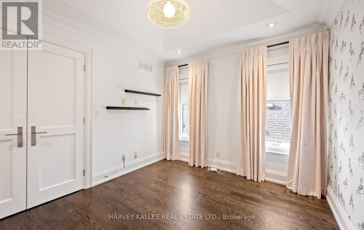
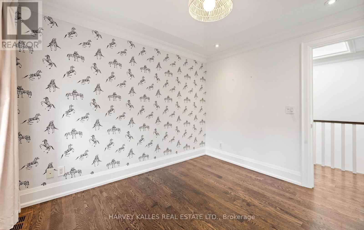
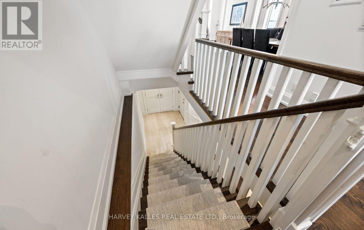
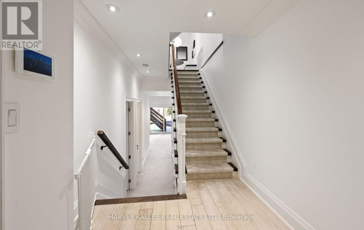
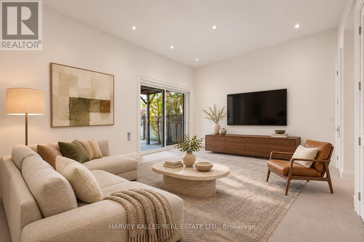
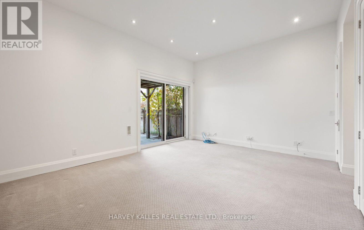
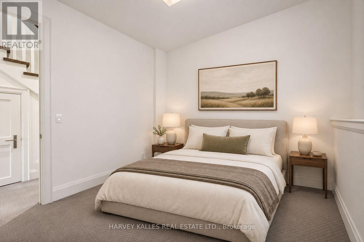
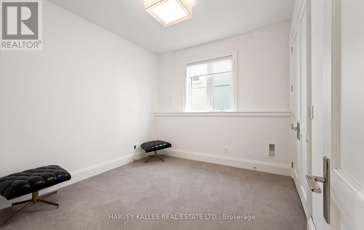
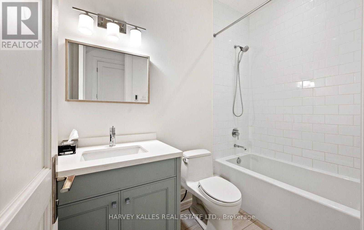
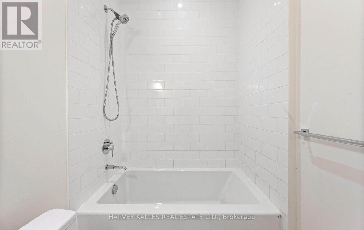
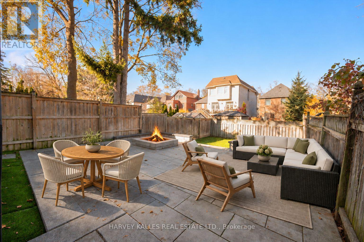
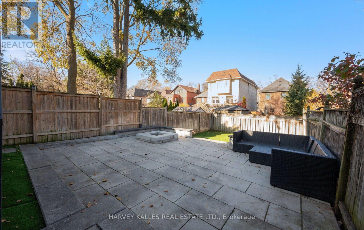
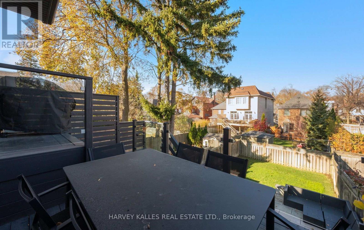
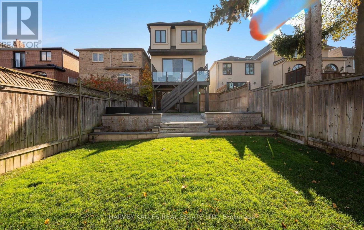
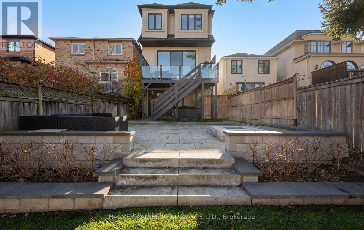
An extraordinary custom residence by Gem Developments, architecturally designed by acclaimed architect Drew Laszlo, set on an exceptional 25 x 134 ft lot in the highly coveted Forest Hill North enclave. This distinguished 4+1 bedroom, 4-bathroom detached home exudes timeless sophistication, exceptional craftsmanship and refined design throughout. Beautiful hardwood floors complement the elegant interiors, while the spectacular chef's kitchen showcases exquisite marble countertops and a premium collection of top-of-the-line appliances. The expansive main floor family room is both impressive and inviting, featuring custom millwork, built-in cabinetry and a gas fireplace. The generously proportioned primary retreat offers a luxuriously appointed five-piece ensuite. A fully finished lower level provides exceptional additional living, recreation and entertaining space. The private rear garden offers a wonderful outdoor retreat, perfect for relaxing and entertaining. Complete with a built-in garage and private driveway parking for two additional vehicles. Ideally situated in one of Toronto's most established and desirable residential enclaves, enjoy an exceptional lifestyle surrounded by prestigious schools, beautiful parks and green spaces, boutique shopping, fine dining and the charming shops and cafés along Eglinton Avenue West. Convenient access to the TTC subway and Eglinton Crosstown LRT makes commuting throughout the city effortless. A rare offering that perfectly combines architectural distinction, generous family living and an exceptional midtown location. (id:43681)
Open House
现在这个房屋大家可以去Open House参观了!
2:00 pm
结束于:4:00 pm
2:00 pm
结束于:4:00 pm
房源概要
| MLS® Number | C14191988 |
| 房源类型 | 民宅 |
| 社区名字 | Forest Hill North |
| 附近的便利设施 | 公园, 公共交通, 礼拜场所 |
| 设备类型 | 热水器 |
| 特征 | Sump Pump |
| 总车位 | 3 |
| 租赁设备类型 | 热水器 |
详 情
| 浴室 | 4 |
| 地上卧房 | 4 |
| 地下卧室 | 1 |
| 总卧房 | 5 |
| 公寓设施 | Fireplace(s) |
| 家电类 | Garage Door Opener Remote(s), Central Vacuum, 烘干机, Garage Door Opener, 洗衣机, 窗帘 |
| 地下室进展 | 已装修 |
| 地下室类型 | N/a (finished) |
| 施工种类 | 独立屋 |
| 空调 | 中央空调 |
| 外墙 | 砖, 灰泥 |
| Fire Protection | Alarm System |
| 壁炉 | 有 |
| Flooring Type | Hardwood, Carpeted |
| 地基类型 | Unknown |
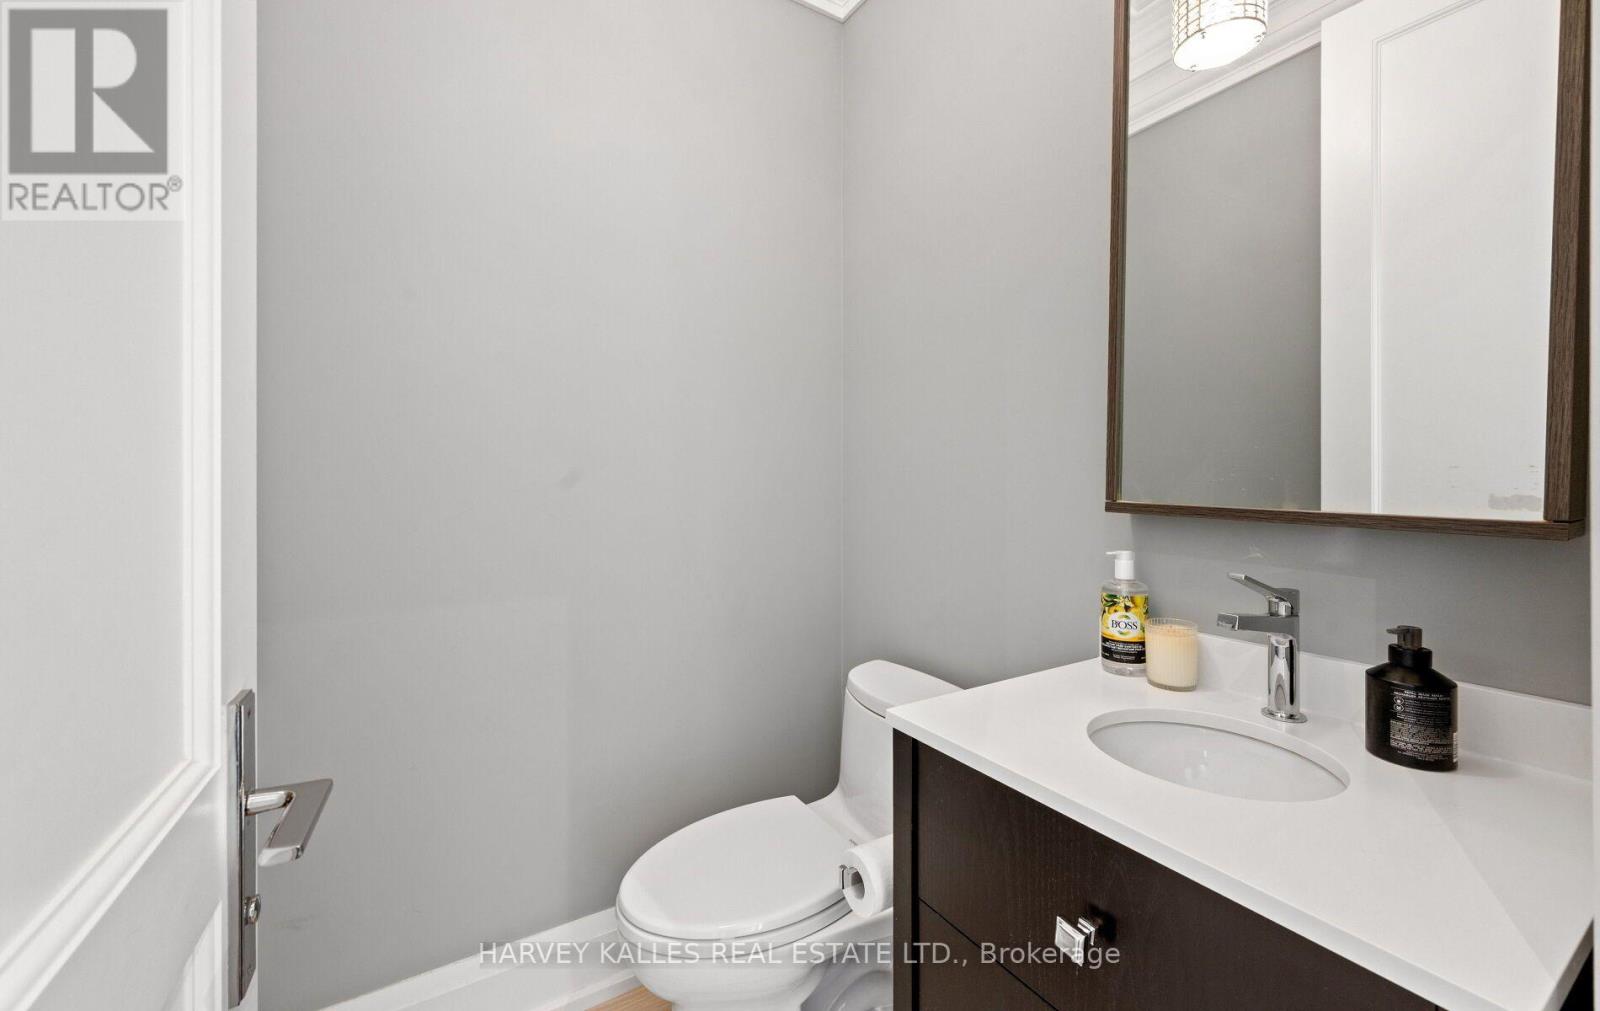
| 客人卫生间(不包含洗浴) | 1 |
| 供暖方式 | 天然气 |
| 供暖类型 | 压力热风 |
| 储存空间 | 2 |
| 内部尺寸 | 2000 - 2500 Sqft |
| 类型 | 独立屋 |
| 设备间 | 市政供水 |
车 位
| Garage |
土地
| 英亩数 | 无 |
| 围栏类型 | Fenced Yard |
| 土地便利设施 | 公园, 公共交通, 宗教场所 |
| 污水道 | Sanitary Sewer |
| 土地深度 | 134 Ft ,9 In |
| 土地宽度 | 25 Ft |
| 不规则大小 | 25 X 134.8 Ft |
房 间
| 楼 层 | 类 型 | 长 度 | 宽 度 | 面 积 |
|---|---|---|---|---|
| 二楼 | 主卧 | 3.69 m | 3.84 m | 3.69 m x 3.84 m |
| 二楼 | 第二卧房 | 3.38 m | 3.05 m | 3.38 m x 3.05 m |
| 二楼 | 第三卧房 | 3.38 m | 3.05 m | 3.38 m x 3.05 m |
| 二楼 | Bedroom 4 | 3.38 m | 3.05 m | 3.38 m x 3.05 m |
| Lower Level | 娱乐,游戏房 | 5.52 m | 3.99 m | 5.52 m x 3.99 m |
| Lower Level | Bedroom 5 | 3.35 m | 3.35 m | 3.35 m x 3.35 m |
| 一楼 | 客厅 | 3.69 m | 3.38 m | 3.69 m x 3.38 m |
| 一楼 | 餐厅 | 4.69 m | 3.17 m | 4.69 m x 3.17 m |
| 一楼 | 厨房 | 4.18 m | 4.05 m | 4.18 m x 4.05 m |
| 一楼 | 家庭房 | 5.85 m | 4.12 m | 5.85 m x 4.12 m |

The trademarks REALTOR®, REALTORS®, and the REALTOR® logo are controlled by The Canadian Real Estate Association (CREA) and identify real estate professionals who are members of CREA. The trademarks MLS®, Multiple Listing Service® and the associated logos are owned by The Canadian Real Estate Association (CREA) and identify the quality of services provided by real estate professionals who are members of CREA. The trademark DDF® is owned by The Canadian Real Estate Association (CREA) and identifies CREA's Data Distribution Facility (DDF®)
Toronto Real Estate Board
Harvey Kalles Real Estate Ltd.
November 18 2026 06:26:49
