3 卧室
3 浴室
1500 - 2000 sqft
中央空调
风热取暖
$2,925 Monthly
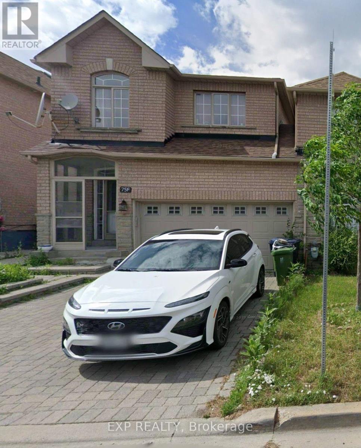
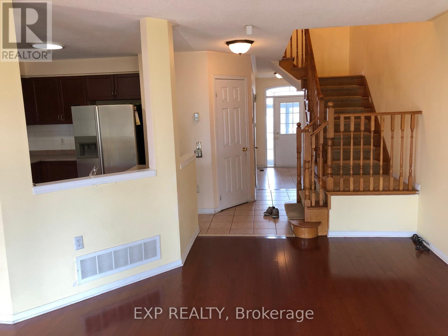
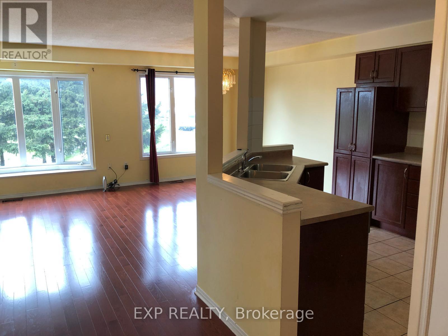
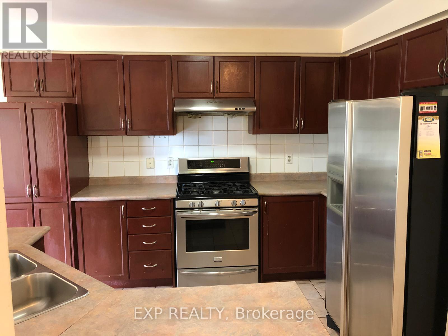
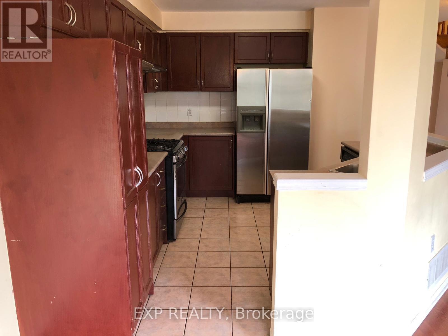
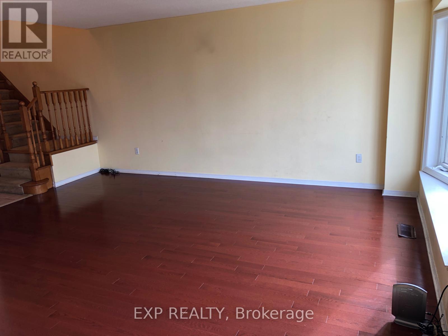
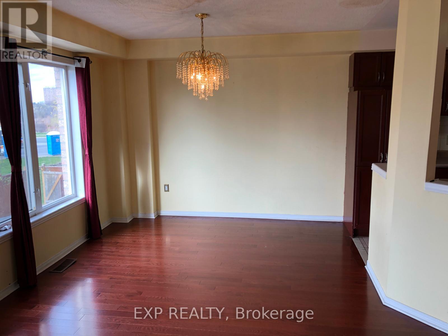
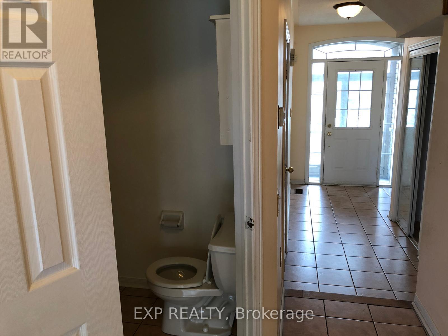
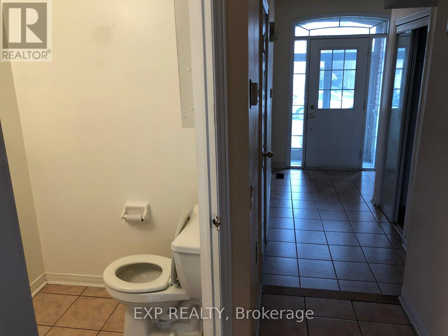
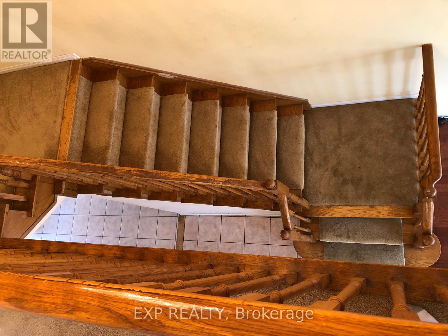
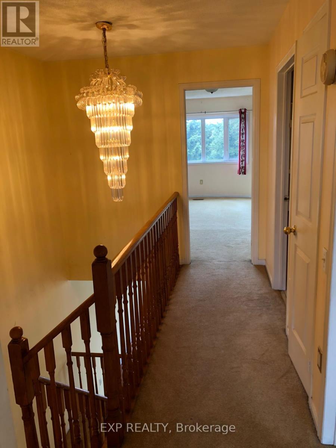
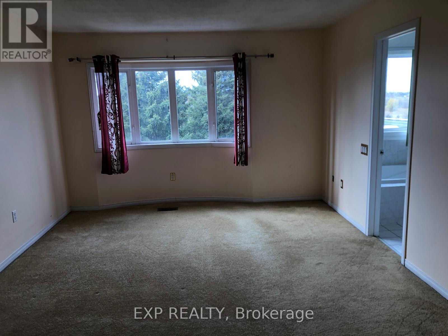
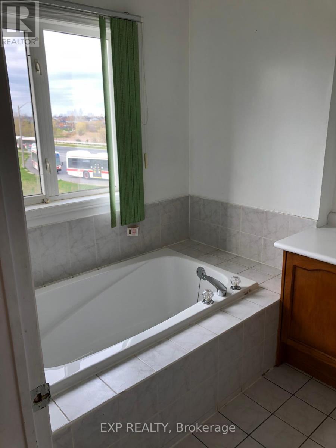
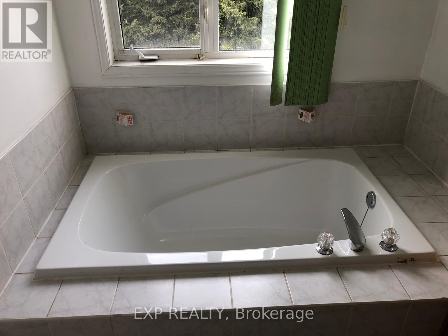
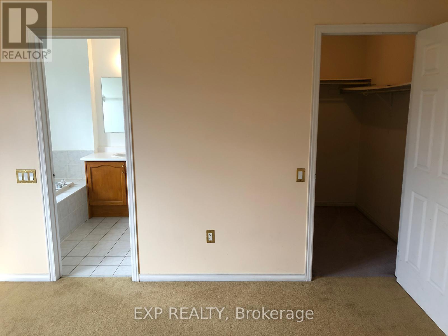
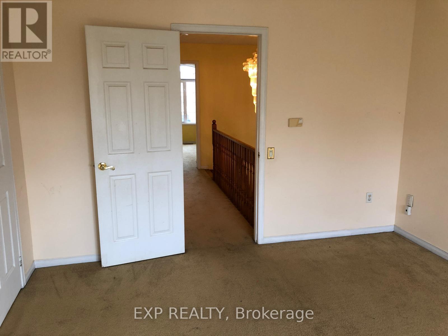
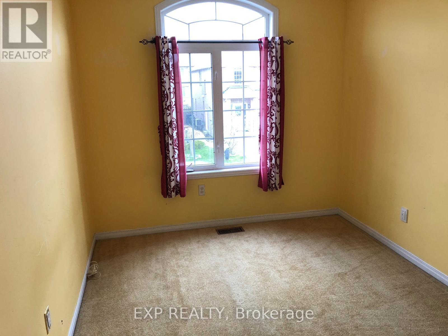
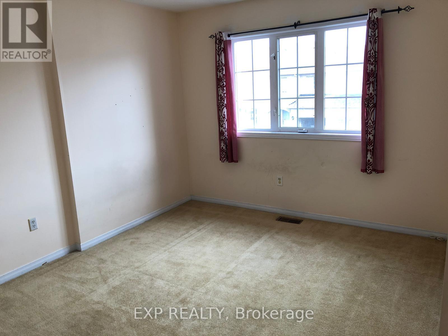
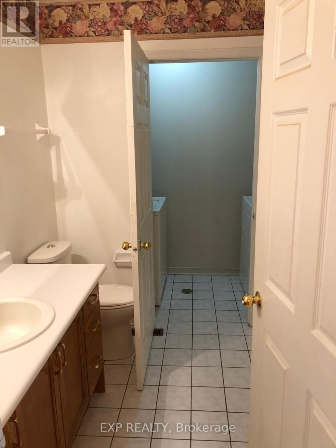
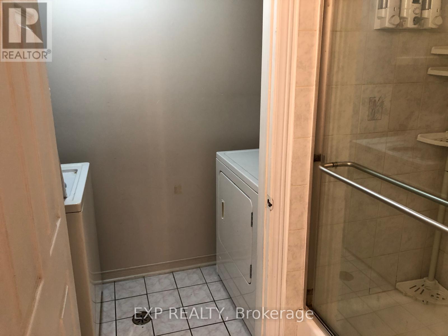
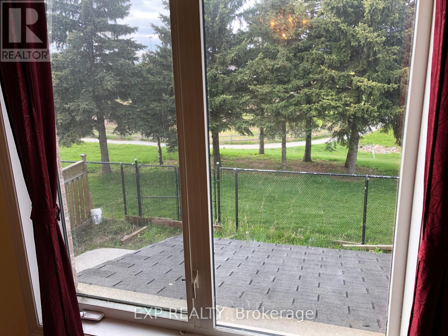
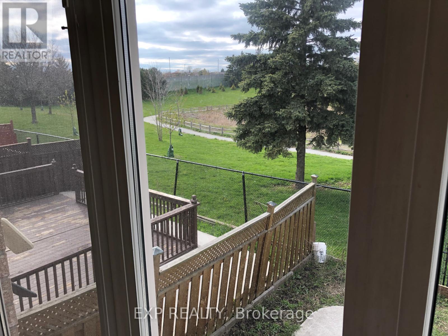
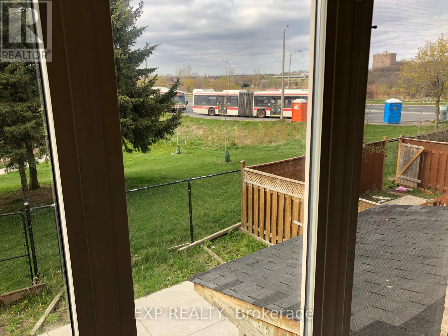
75 VIEW GREEN CRESCENT! 5 ELITE PICKS! An Exceptional Rental Opportunity In The Highly Desirable West Humber-Clairville Community! Beautifully Maintained, Bright & Spacious 2-Storey Linked Corner Townhouse Offering 3 Bedrooms, 3 Washrooms & 2-Car Parking. 1) Prime Location With Steps To TTC Transit, Close To Humber College, Humberwood Downs Junior Middle Academy, Etobicoke General Hospital, Woodbine Shopping Centre, Schools, Parks & Major Amenities, With Easy Access To Highways 427 & 401. 2) Bright & Inviting Interior Featuring Beautiful Hardwood Floors, Elegant Oak Staircase & Large Windows Bringing In Plenty Of Natural Light. 3) Functional Kitchen With Laminate Countertops, Stainless Steel Appliances, Gas Stove, Double Sink & Ample Cabinetry. 4) Three Spacious Bedrooms & Three Washrooms, Including A Generous Primary Bedroom With Walk-In Closet & Private Ensuite. 5) With Direct Access To The Home & Backyard, Two-Car Parking. Enjoy Comfortable Family Living In A Convenient, Family-Friendly Neighbourhood! EXTRAS: No Side Walk. Main & Second Floors Only. Tenant To Pay 70% Of Utilities. Two-Car Parking Included. Available January 1, 2027. (id:43681)
房源概要
|
MLS® Number
|
W14190586 |
|
房源类型
|
民宅 |
|
社区名字
|
West Humber-Clairville |
|
附近的便利设施
|
礼拜场所, 公共交通, 学校 |
|
特征
|
Ravine |
|
总车位
|
2 |
详 情
|
浴室
|
3 |
|
地上卧房
|
3 |
|
总卧房
|
3 |
|
Age
|
16 To 30 Years |
|
家电类
|
洗碗机, 烘干机, Range, 炉子, 洗衣机, 冰箱 |
|
地下室类型
|
没有 |
|
施工种类
|
附加的 |
|
空调
|
中央空调 |
|
外墙
|
砖 |
|
Flooring Type
|
Hardwood, Ceramic |
|
地基类型
|
混凝土 |
|
客人卫生间(不包含洗浴)
|
1 |
|
供暖方式
|
天然气 |
|
供暖类型
|
压力热风 |
|
储存空间
|
2 |
|
内部尺寸
|
1500 - 2000 Sqft |
|
类型
|
联排别墅 |
|
设备间
|
市政供水, Lake/river Water Intake |
车 位
土地
|
英亩数
|
无 |
|
土地便利设施
|
宗教场所, 公共交通, 学校 |
|
污水道
|
Sanitary Sewer |
|
土地深度
|
77 Ft ,1 In |
|
土地宽度
|
29 Ft ,4 In |
|
不规则大小
|
29.4 X 77.1 Ft |
房 间
| 楼 层 |
类 型 |
长 度 |
宽 度 |
面 积 |
|
二楼 |
主卧 |
4.87 m |
3.66 m |
4.87 m x 3.66 m |
|
二楼 |
第二卧房 |
3.29 m |
2.74 m |
3.29 m x 2.74 m |
|
二楼 |
第三卧房 |
3.78 m |
3.05 m |
3.78 m x 3.05 m |
|
一楼 |
客厅 |
5.89 m |
3.2 m |
5.89 m x 3.2 m |
|
一楼 |
餐厅 |
4.89 m |
3.2 m |
4.89 m x 3.2 m |
|
一楼 |
厨房 |
3.6 m |
3.17 m |
3.6 m x 3.17 m |
设备间
https://www.realtor.ca/real-estate/30523870/upper-75f-view-green-crescent-toronto-west-humber-clairville-west-humber-clairville