
10 Bridlewood Crescent Kitchener, Ontario N2C 2S4


$2,599,900管理费,Landscaping, Property Management
$179.08 每月
管理费,Landscaping, Property Management
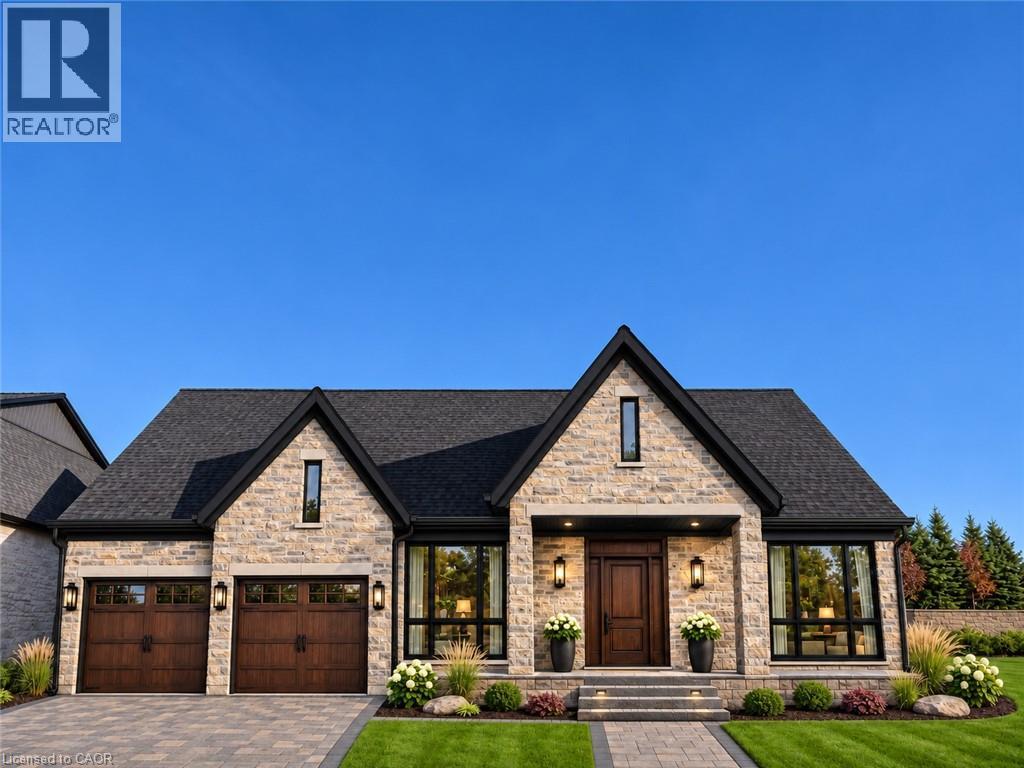
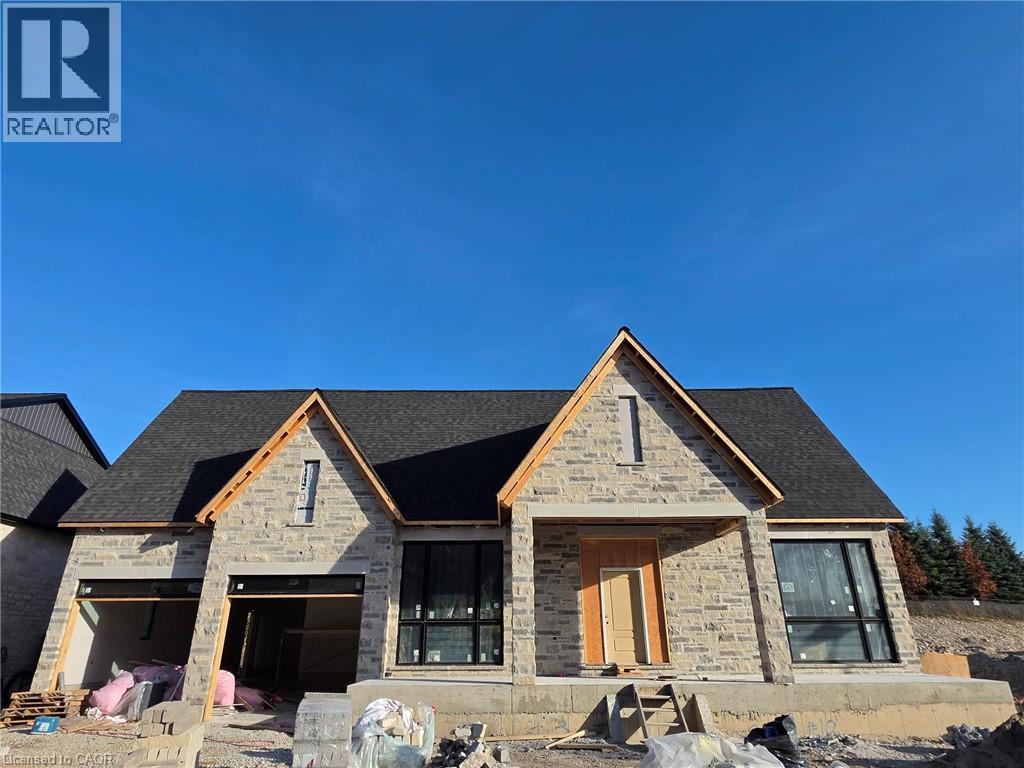
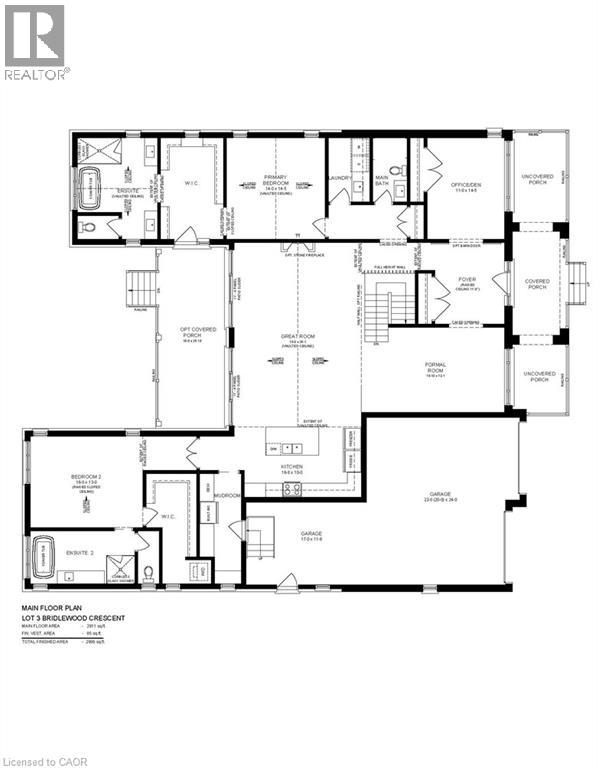
$179.08 每月BRAND NEW Luxury bungalow in Bridlewood Estates - with June 2027 occupancy. Set on an impressive & spacious lot in Kitchener's prestigious Hidden Valley, this home is a beautifully designed custom residence currently under construction and already at the drywall stage, offering the rare opportunity to secure a brand new home without the lengthy wait of starting from scratch. Offering approximately, 2,996 sq ft of finished main floor living space, the home is defined by dramatic architecture, generous proportions and an exceptional sense of light and scale. The showing piece great room and kitchen feature soaring vaulted ceilings, creating an elegant, open encironment for both everyday living and entertaining. The thoughtfully designed floor plan includes two luxurious primary suites, each with its own WIC and private ensuite, curbless shower and elegant freestanding tub. The unfinished lower level provides an additional approx 2996 sq ft featuring an impressive 10' ceiling height, oversized windows and a 3 pc rough in offering endless potential for space and functionality. Located within the private enclave of Bridlewood Estates, surrounded by the natural beauty of Hidden Valley yet minutes from shopping, dining and HWY 401, this is a rare opportunity to own a substantial brand new custom bungalow in one of Kitchener's most desirable settings. *Some photos may be edited using AI. (id:43681)
房源概要
| MLS® Number | 40879248 |
| 房源类型 | 民宅 |
| 社区特征 | 安静的区域 |
| 特征 | Sump Pump, 自动车库门 |
| 总车位 | 5 |
详 情
| 浴室 | 3 |
| 地上卧房 | 3 |
| 总卧房 | 3 |
| 建筑风格 | 平房 |
| 地下室进展 | 已完成 |
| 地下室类型 | Full (unfinished) |
| 施工种类 | 独立屋 |
| 空调 | 中央空调 |
| 外墙 | 铝壁板, 石, Shingles |
| 地基类型 | 混凝土浇筑 |
| 客人卫生间(不包含洗浴) | 1 |
| 供暖类型 | 压力热风 |
| 储存空间 | 1 |
| 内部尺寸 | 2996 Sqft |
| 类型 | 独立屋 |
| 设备间 | 市政供水 |
车 位
| 附加车库 |
土地
| 入口类型 | Highway Nearby |
| 英亩数 | 无 |
| Landscape Features | Landscaped |
| 污水道 | 城市污水处理系统 |
| 土地深度 | 128 Ft |
| 土地宽度 | 79 Ft |
| 规划描述 | R1 |
房 间
| 楼 层 | 类 型 | 长 度 | 宽 度 | 面 积 |
|---|---|---|---|---|
| 一楼 | 卧室 | 16'0'' x 13'0'' | ||
| 一楼 | 卧室 | 14'0'' x 14'5'' | ||
| 一楼 | 洗衣房 | Measurements not available | ||
| 一楼 | 5pc Bathroom | Measurements not available | ||
| 一楼 | 5pc Bathroom | Measurements not available | ||
| 一楼 | 两件套卫生间 | Measurements not available | ||
| 一楼 | 厨房 | 16'8'' x 10'0'' | ||
| 一楼 | 卧室 | 11'0'' x 14'5'' | ||
| 一楼 | 餐厅 | 19'10'' x 12'1'' | ||
| 一楼 | 大型活动室 | 26'1'' x 18'0'' |
https://www.realtor.ca/real-estate/30523894/10-bridlewood-crescent-kitchener

The trademarks REALTOR®, REALTORS®, and the REALTOR® logo are controlled by The Canadian Real Estate Association (CREA) and identify real estate professionals who are members of CREA. The trademarks MLS®, Multiple Listing Service® and the associated logos are owned by The Canadian Real Estate Association (CREA) and identify the quality of services provided by real estate professionals who are members of CREA. The trademark DDF® is owned by The Canadian Real Estate Association (CREA) and identifies CREA's Data Distribution Facility (DDF®)
REALTORS® Association of Hamilton-Burlington
Centralink Realty Inc.
November 18 2026 03:08:43
