
101 Briarwood Crescent Hamilton, Ontario L9C 4C3


$599,999
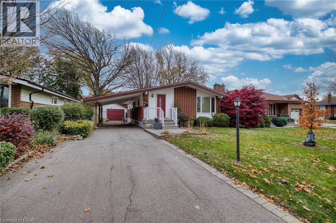
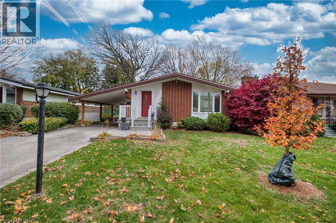
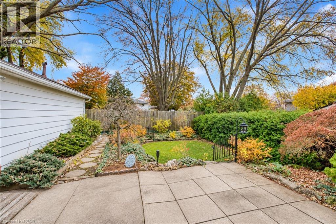
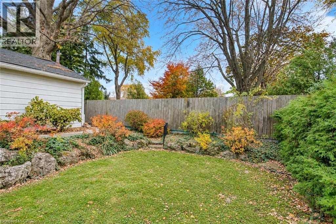
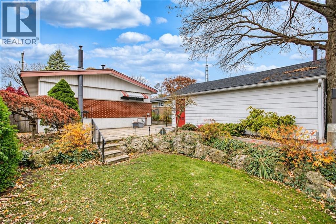
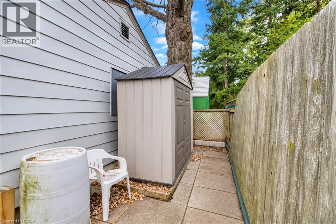
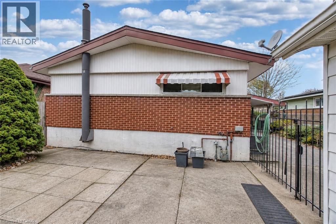
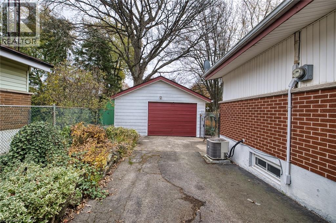
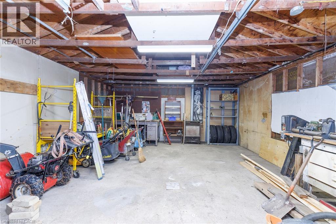
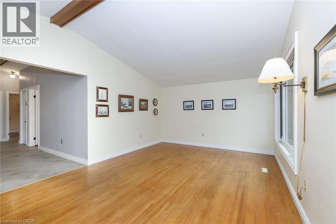
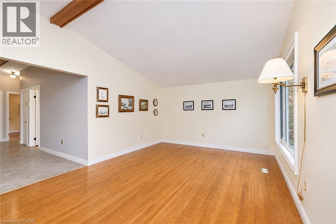
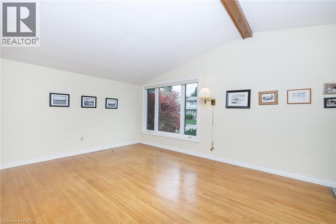
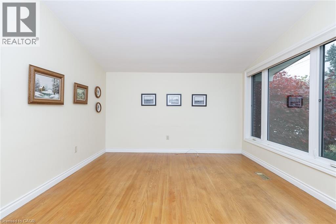
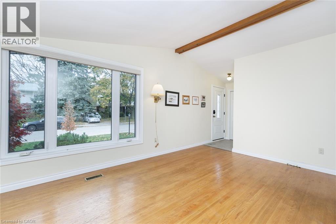
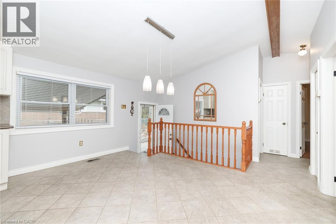
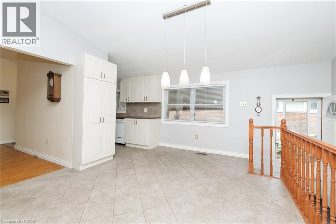
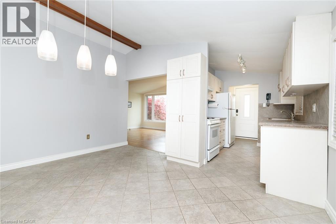
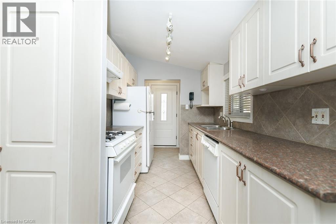
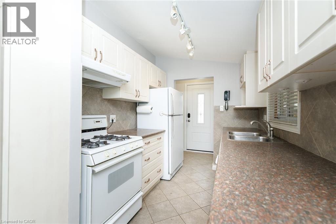
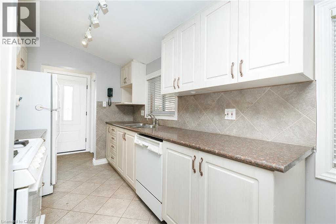
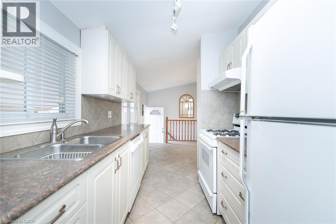
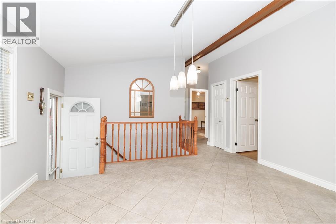
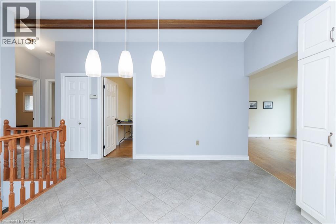
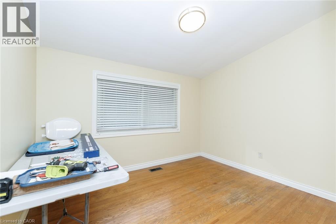
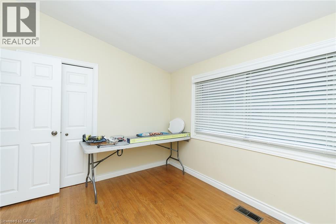
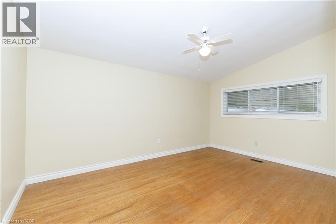
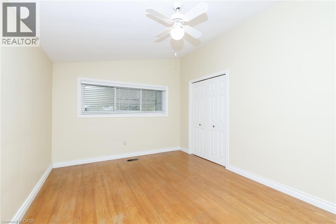
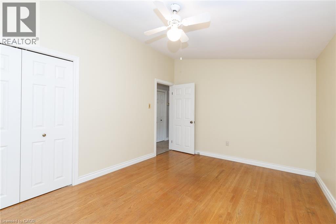
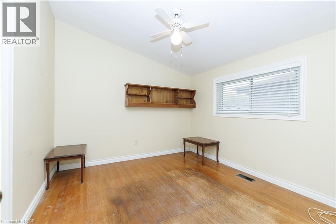
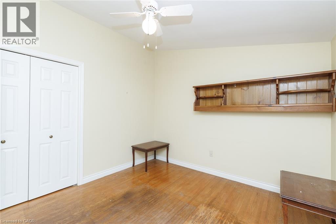
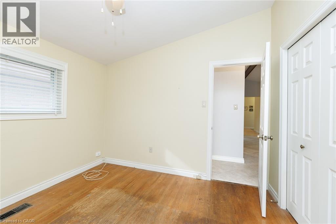
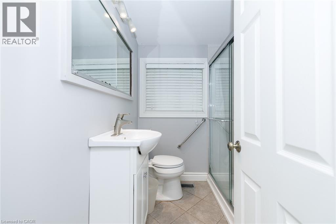
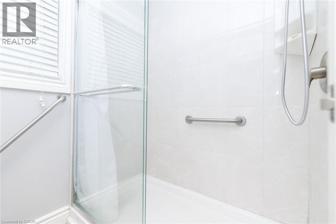
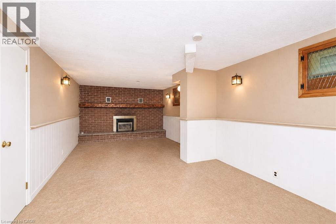
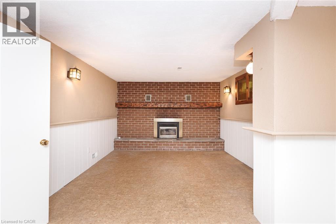
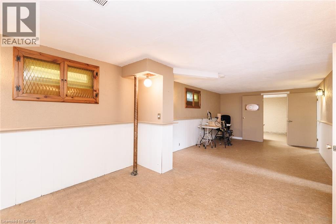
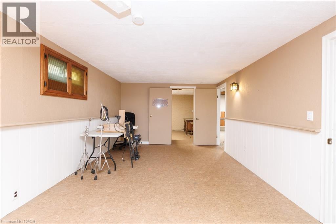
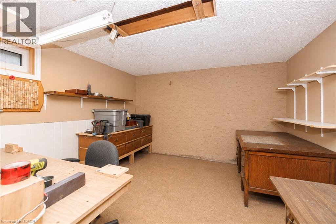
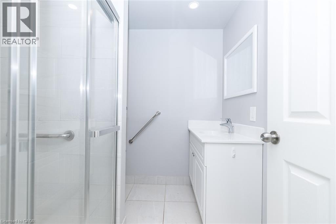
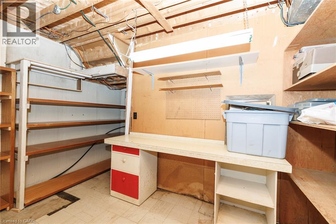
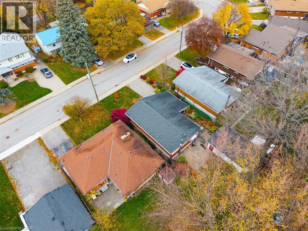
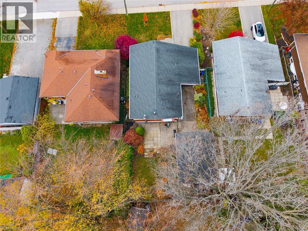
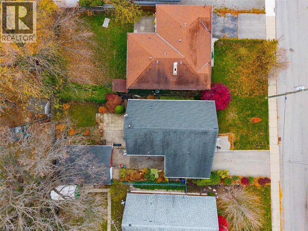
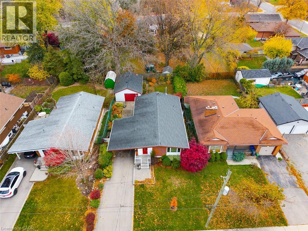
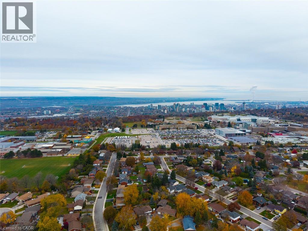
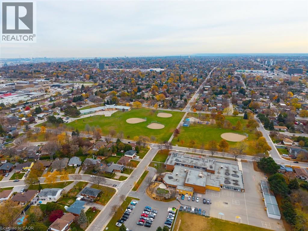
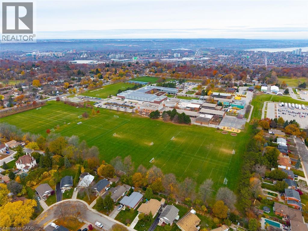
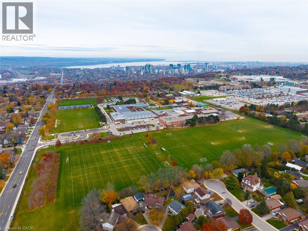
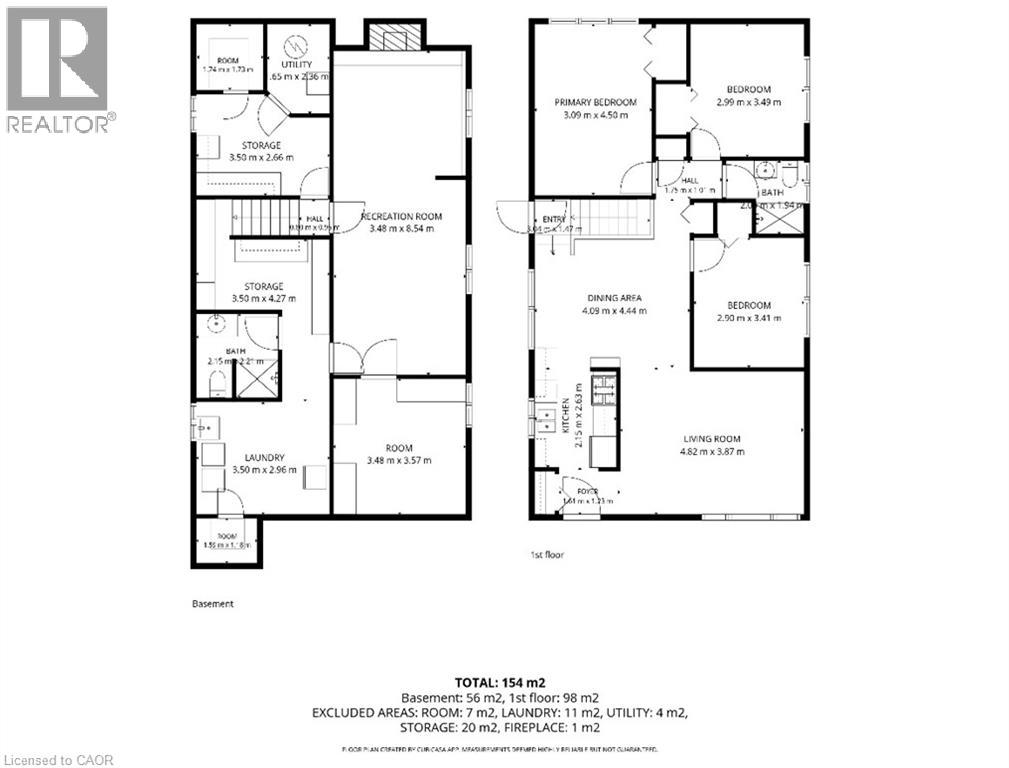
Welcome to 101 Briarwood Crescent, a beautifully maintained 3+1 bedroom, 2 full bathroom bungalow nestled on a mature, tree-lined crescent in Hamilton's sought-after Buchanan neighbourhood on the West Mountain. Lovingly cared for by only its second owners, this home offers a wonderful opportunity to settle into an established residential street where pride of ownership shines. Step inside to a bright, inviting living room featuring vaulted ceilings, original hardwood flooring, and a bay window that fills the space with natural light. The kitchen offers classic white cabinetry, a gas stove, dishwasher, and a large family dining area. The finished lower level provides exceptional additional living space, including a fourth bedroom, a second full bathroom featuring a glass walk-in shower and heated floors, and a comfortable family room with a charming brick fireplace. A dedicated workshop and additional storage add everyday practicality. Outside, enjoy a fully fenced backyard surrounded by mature trees and established gardens, complete with a patio for relaxing or entertaining. A detached garage with its own electrical service, a convenient carport with drive-through access to the garage, and a lawn sprinkler system add to the property's appeal. Located near Buchanan Park School, parks, shopping, restaurants, and everyday amenities, with convenient access to Mohawk College, Hillfield Strathallan College, Lime Ridge Mall, Farm Boy, Highway 403, and the Lincoln M. Alexander Parkway. **A special opportunity to own a well-cared-for bungalow on a beautiful, established crescent in Hamilton's West Mountain.** Discover the space, character, and location that make 101 Briarwood Crescent such an inviting place to call home. (id:43681)
Open House
现在这个房屋大家可以去Open House参观了!
2:00 pm
结束于:4:00 pm
2:00 pm
结束于:4:00 pm
房源概要
| MLS® Number | 40879093 |
| 房源类型 | 民宅 |
| 附近的便利设施 | Airport, 近高尔夫球场, 医院, 公园, 礼拜场所, 游乐场, 公共交通, 学校, 购物 |
| 社区特征 | 安静的区域, 社区活动中心, School Bus |
| 设备类型 | 热水器 |
| 特征 | Southern Exposure, Industrial Mall/subdivision |
| 总车位 | 5 |
| 租赁设备类型 | 热水器 |
| 结构 | Workshop, 棚, Porch |
详 情
| 浴室 | 2 |
| 地上卧房 | 3 |
| 地下卧室 | 1 |
| 总卧房 | 4 |
| 家电类 | 洗碗机, 烘干机, 冰箱, 炉子, 窗帘 |
| 建筑风格 | 平房 |
| 地下室进展 | 部分完成 |
| 地下室类型 | 全部完成 |
| 施工日期 | 1962 |
| 施工种类 | 独立屋 |
| 空调 | 中央空调 |
| 外墙 | 砖 |
| 固定装置 | 吊扇 |
| 供暖方式 | 天然气 |
| 供暖类型 | 压力热风 |
| 储存空间 | 1 |
| 内部尺寸 | 1776 Sqft |
| 类型 | 独立屋 |
| 设备间 | 市政供水 |
车 位
| Detached Garage |
土地
| 入口类型 | Highway Access, Highway Nearby |
| 英亩数 | 无 |
| 围栏类型 | Fence |
| 土地便利设施 | Airport, 近高尔夫球场, 医院, 公园, 宗教场所, 游乐场, 公共交通, 学校, 购物 |
| Landscape Features | Lawn Sprinkler |
| 污水道 | 城市污水处理系统 |
| 土地深度 | 110 Ft |
| 土地宽度 | 50 Ft |
| 规划描述 | C |
房 间
| 楼 层 | 类 型 | 长 度 | 宽 度 | 面 积 |
|---|---|---|---|---|
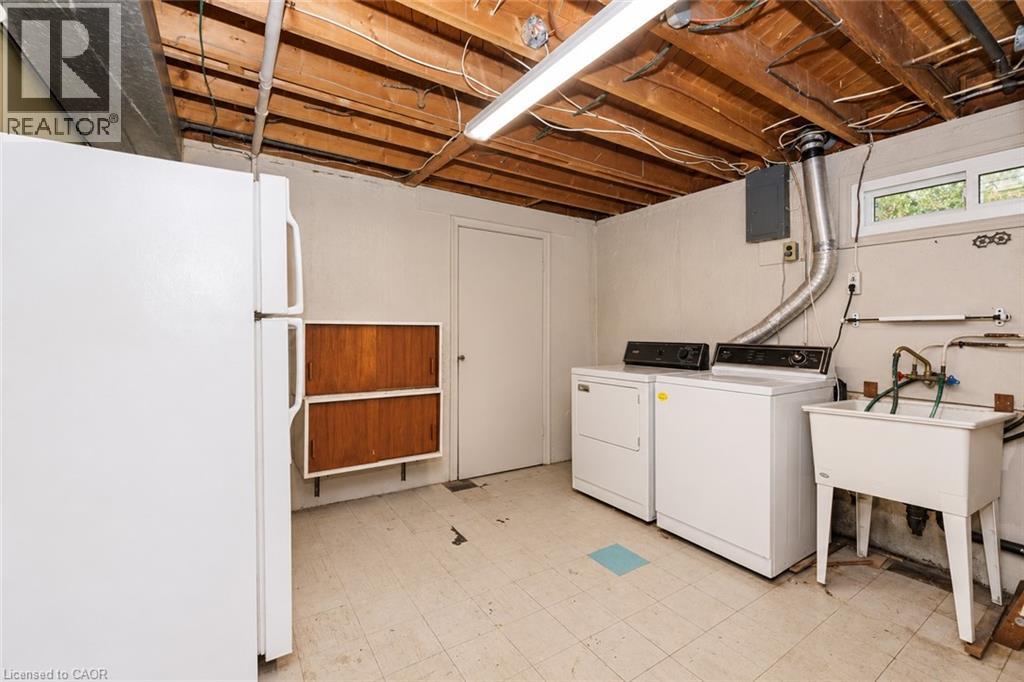
| Lower Level | 洗衣房 | 11'6'' x 9'9'' | ||
| Lower Level | 三件套卫生间 | 7'1'' x 7'3'' | ||
| Lower Level | 卧室 | 11'5'' x 11'9'' | ||
| Lower Level | 娱乐室 | 11'5'' x 28'0'' | ||
| 一楼 | 三件套卫生间 | 6'10'' x 6'4'' | ||
| 一楼 | 卧室 | 9'6'' x 11'2'' | ||
| 一楼 | 卧室 | 9'10'' x 11'5'' | ||
| 一楼 | 主卧 | 10'2'' x 14'9'' | ||
| 一楼 | 门厅 | 5'3'' x 4'0'' | ||
| 一楼 | 厨房 | 7'1'' x 8'8'' | ||
| 一楼 | 餐厅 | 13'5'' x 14'7'' | ||
| 一楼 | 客厅 | 15'10'' x 12'8'' |
https://www.realtor.ca/real-estate/30523898/101-briarwood-crescent-hamilton

The trademarks REALTOR®, REALTORS®, and the REALTOR® logo are controlled by The Canadian Real Estate Association (CREA) and identify real estate professionals who are members of CREA. The trademarks MLS®, Multiple Listing Service® and the associated logos are owned by The Canadian Real Estate Association (CREA) and identify the quality of services provided by real estate professionals who are members of CREA. The trademark DDF® is owned by The Canadian Real Estate Association (CREA) and identifies CREA's Data Distribution Facility (DDF®)
REALTORS® Association of Hamilton-Burlington
Platinum Lion Realty Inc.
November 18 2026 06:00:12
