
473 Tenth Street Collingwood, Ontario L9Y 2G9


$689,000
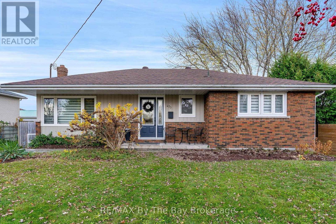
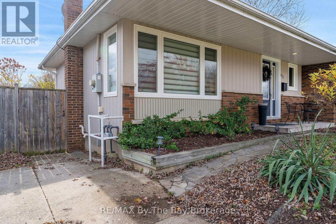
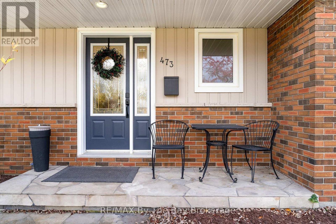
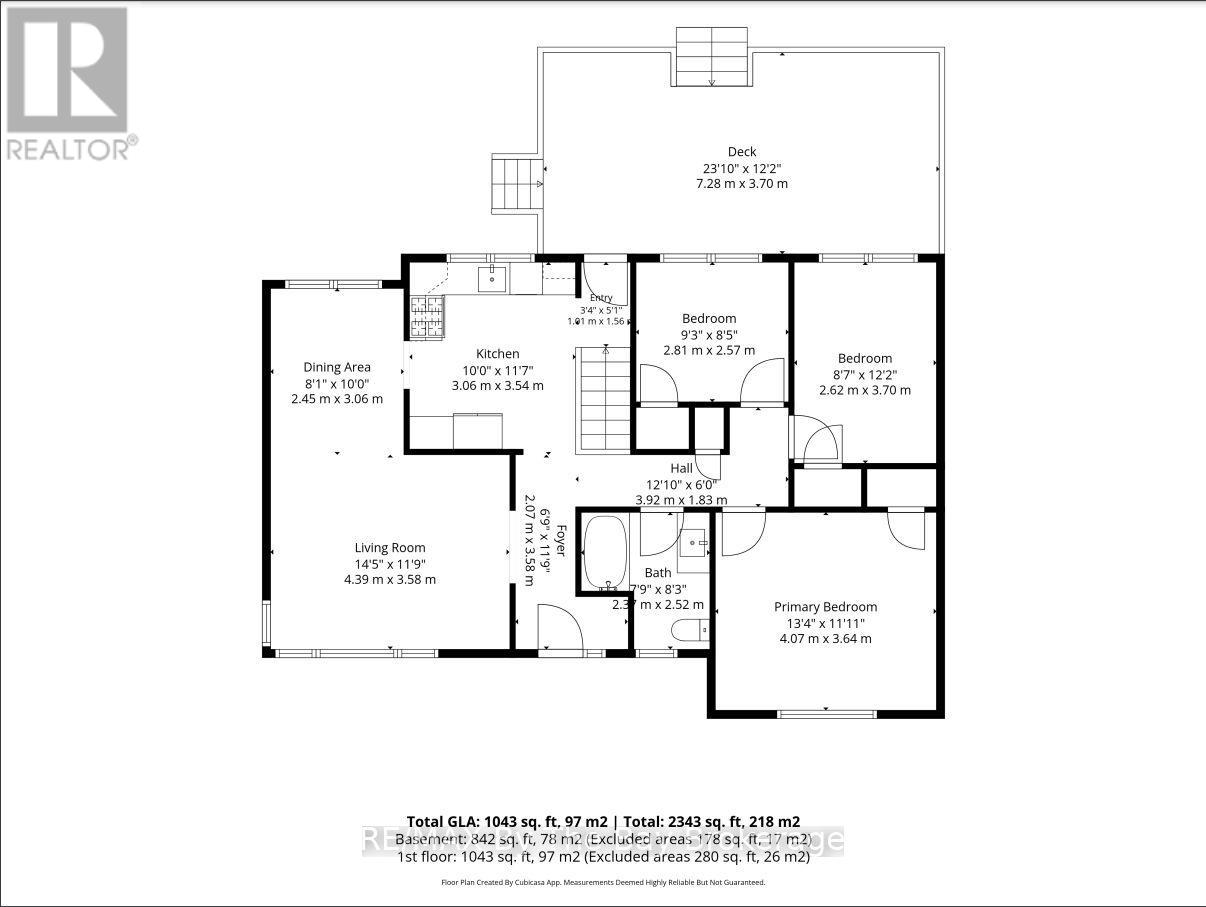
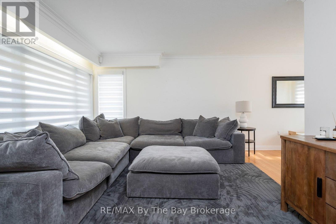
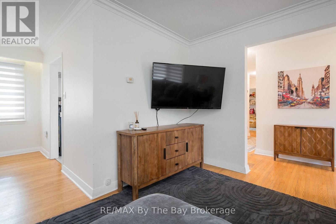
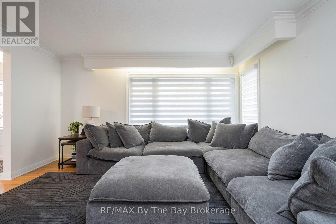
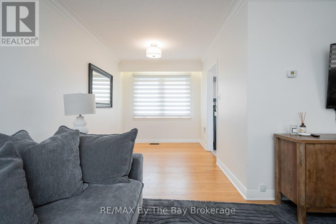
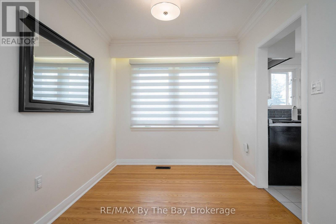
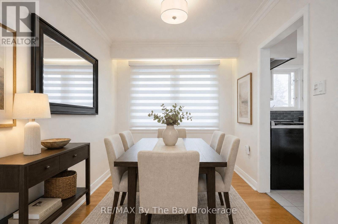
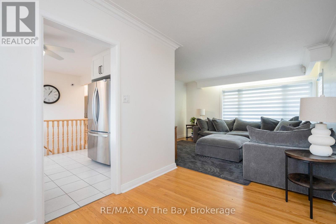
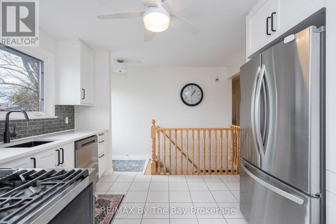
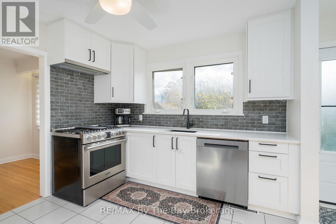
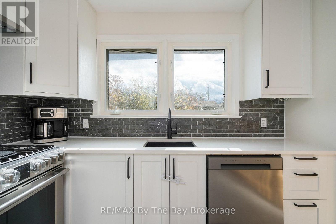
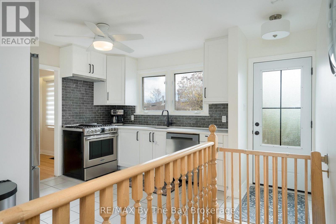
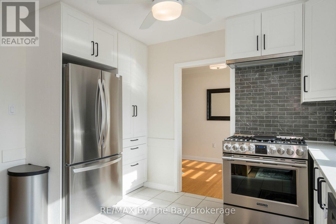
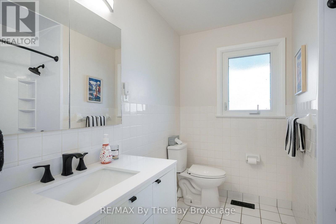
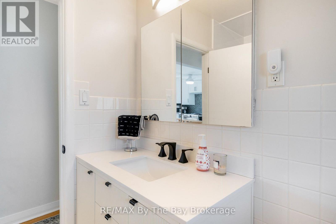
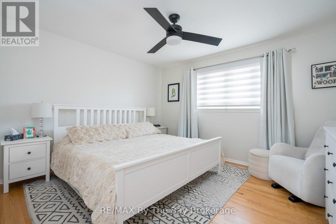
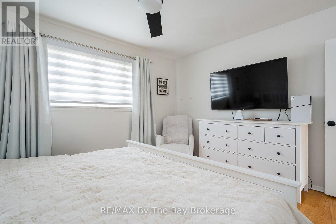
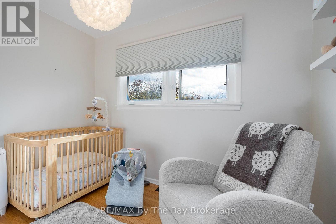
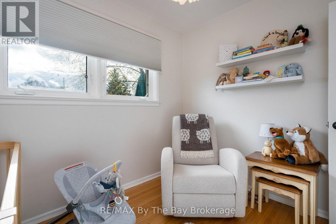
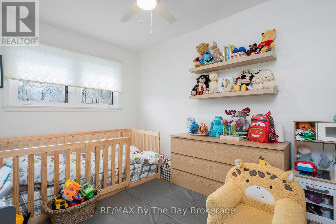
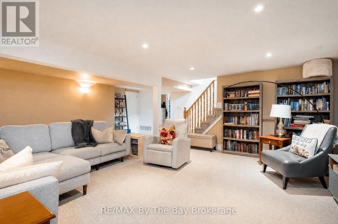
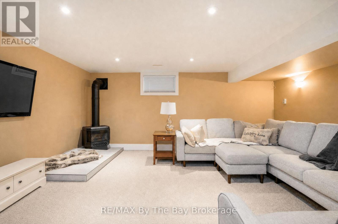
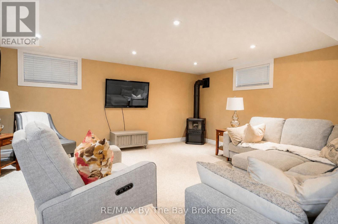
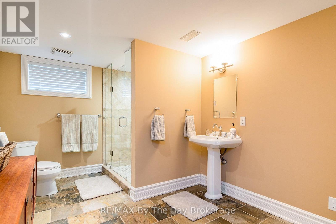
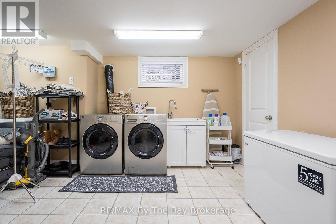
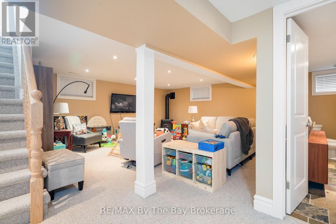
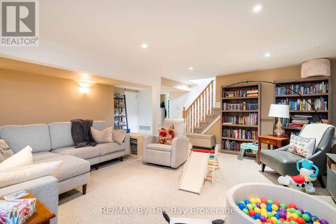
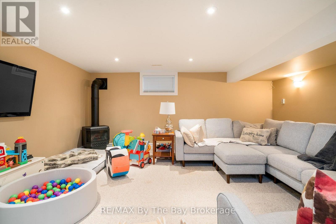
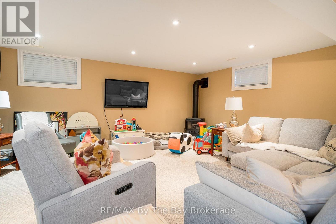
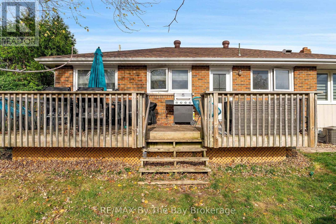
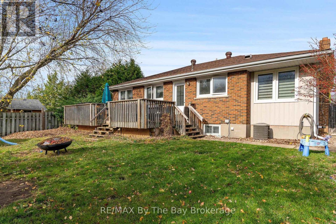
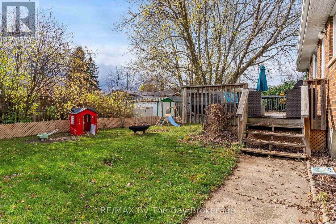
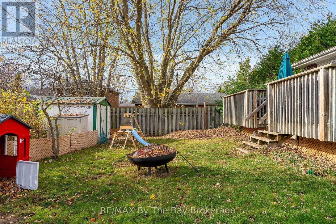
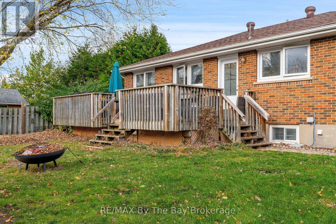
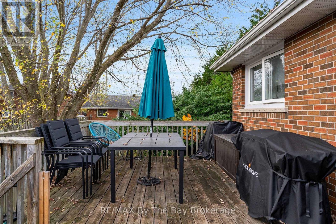
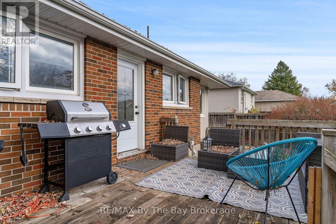
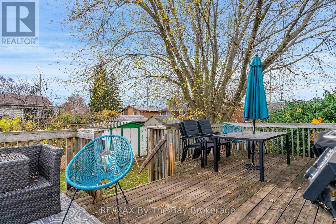
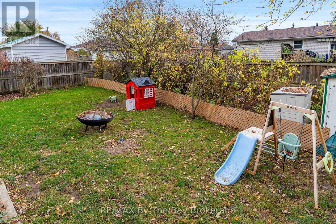
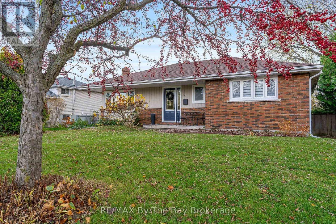
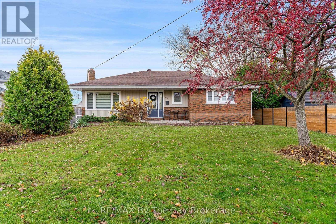
Welcome to this beautifully renovated, move-in-ready bungalow in the heart of central Collingwood! Ideally situated in a highly desirable, walkable neighbourhood, you'll love being just steps from scenic trails, fantastic amenities, trendy restaurants, cafés and shopping. Thoughtfully renovated throughout, this charming home features a stunning brand-new kitchen complete with quartz countertops, backsplash, a gas stove and new stainless steel appliances. New window coverings throughout the main floor add the perfect finishing touch and complement the open-concept living and dining room. Offering 3 bedrooms and 2 bathrooms, the home is warm, welcoming and exceptionally comfortable. The fully finished lower level provides additional living space with a spacious recreation room featuring a cozy gas fireplace, convenient laundry area and plenty of storage. Step outside to enjoy the fully fenced private backyard, complete with landscaping and a deck-perfect for relaxing, entertaining or enjoying the outdoors. Whether you're looking to downsize, purchase your first home or enjoy the convenience of downtown living, this beautifully updated bungalow offers the perfect blend of comfort, style and location. Simply move in and enjoy all that Collingwood has to offer! (id:43681)
房源概要
| MLS® Number | S14190756 |
| 房源类型 | 民宅 |
| 社区名字 | Collingwood |
| 附近的便利设施 | 公园, 公共交通, 学校 |
| 社区特征 | 社区活动中心 |
| 特征 | Conservation/green Belt, Level |
| 总车位 | 3 |
| 结构 | Deck, 棚 |
详 情
| 浴室 | 2 |
| 地上卧房 | 3 |
| 总卧房 | 3 |
| Age | 51 To 99 Years |
| 公寓设施 | Fireplace(s) |
| 家电类 | Water Heater, Water Heater - Tankless, All, Alarm System, 洗碗机, 烘干机, Gas 炉子(s), 洗衣机, 窗帘, 冰箱 |
| 建筑风格 | 平房 |
| 地下室进展 | 已装修 |
| 地下室类型 | 全完工 |
| 施工种类 | 独立屋 |
| 空调 | 中央空调 |
| 外墙 | 砖 |
| Fire Protection | Smoke Detectors, Alarm System |
| 壁炉 | 有 |
| Fireplace Total | 1 |
| 地基类型 | 水泥 |
| 供暖方式 | 天然气 |
| 供暖类型 | 压力热风 |
| 储存空间 | 1 |
| 内部尺寸 | 700 - 1100 Sqft |
| 类型 | 独立屋 |
| 设备间 | 市政供水 |
车 位
| 没有车库 | |
| Tandem |
土地
| 英亩数 | 无 |
| 围栏类型 | Fully Fenced |
| 土地便利设施 | 公园, 公共交通, 学校 |
| Landscape Features | Lawn Sprinkler, Landscaped |
| 污水道 | Sanitary Sewer |
| 土地深度 | 112 Ft ,4 In |
| 土地宽度 | 58 Ft ,2 In |
| 不规则大小 | 58.2 X 112.4 Ft |
| 规划描述 | R2 |
房 间
| 楼 层 | 类 型 | 长 度 | 宽 度 | 面 积 |
|---|---|---|---|---|
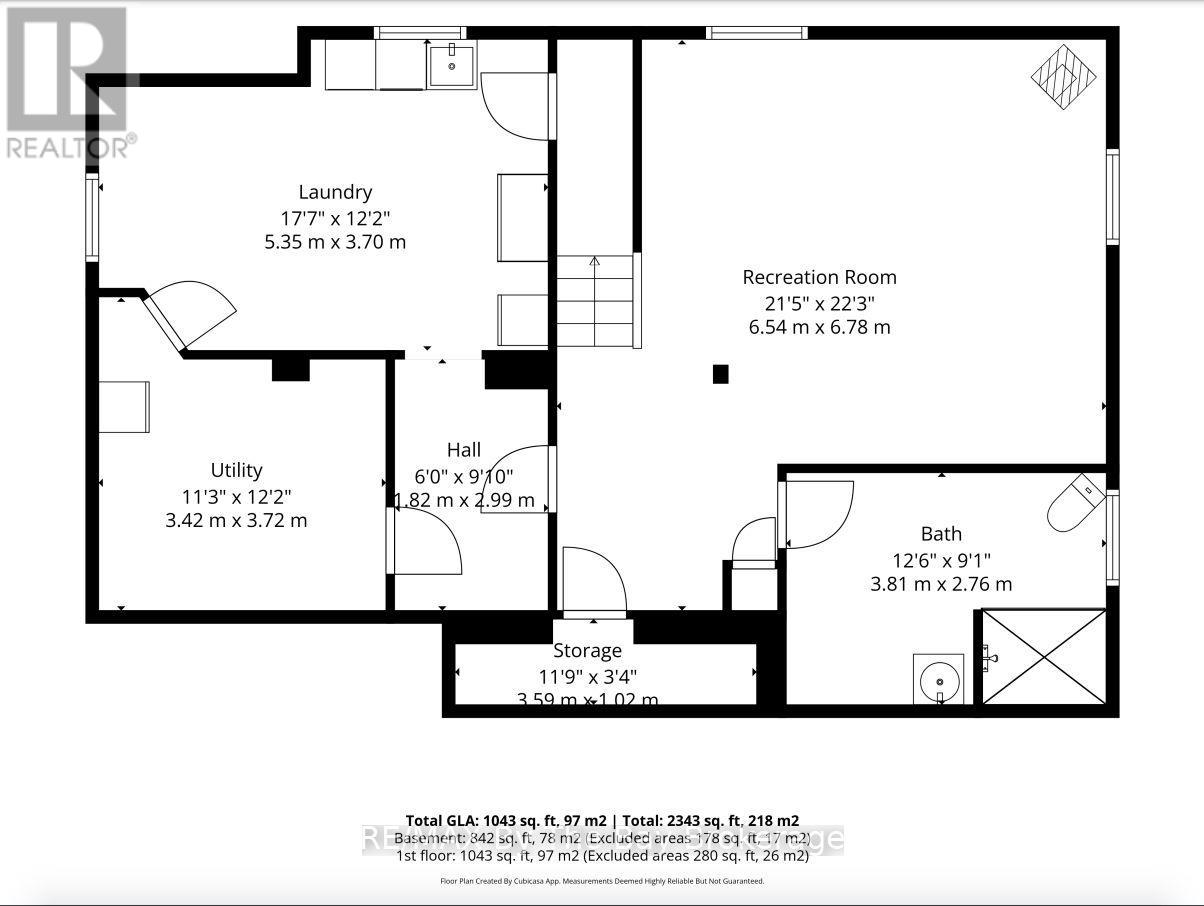
| Lower Level | 洗衣房 | 5.35 m | 3.7 m | 5.35 m x 3.7 m |
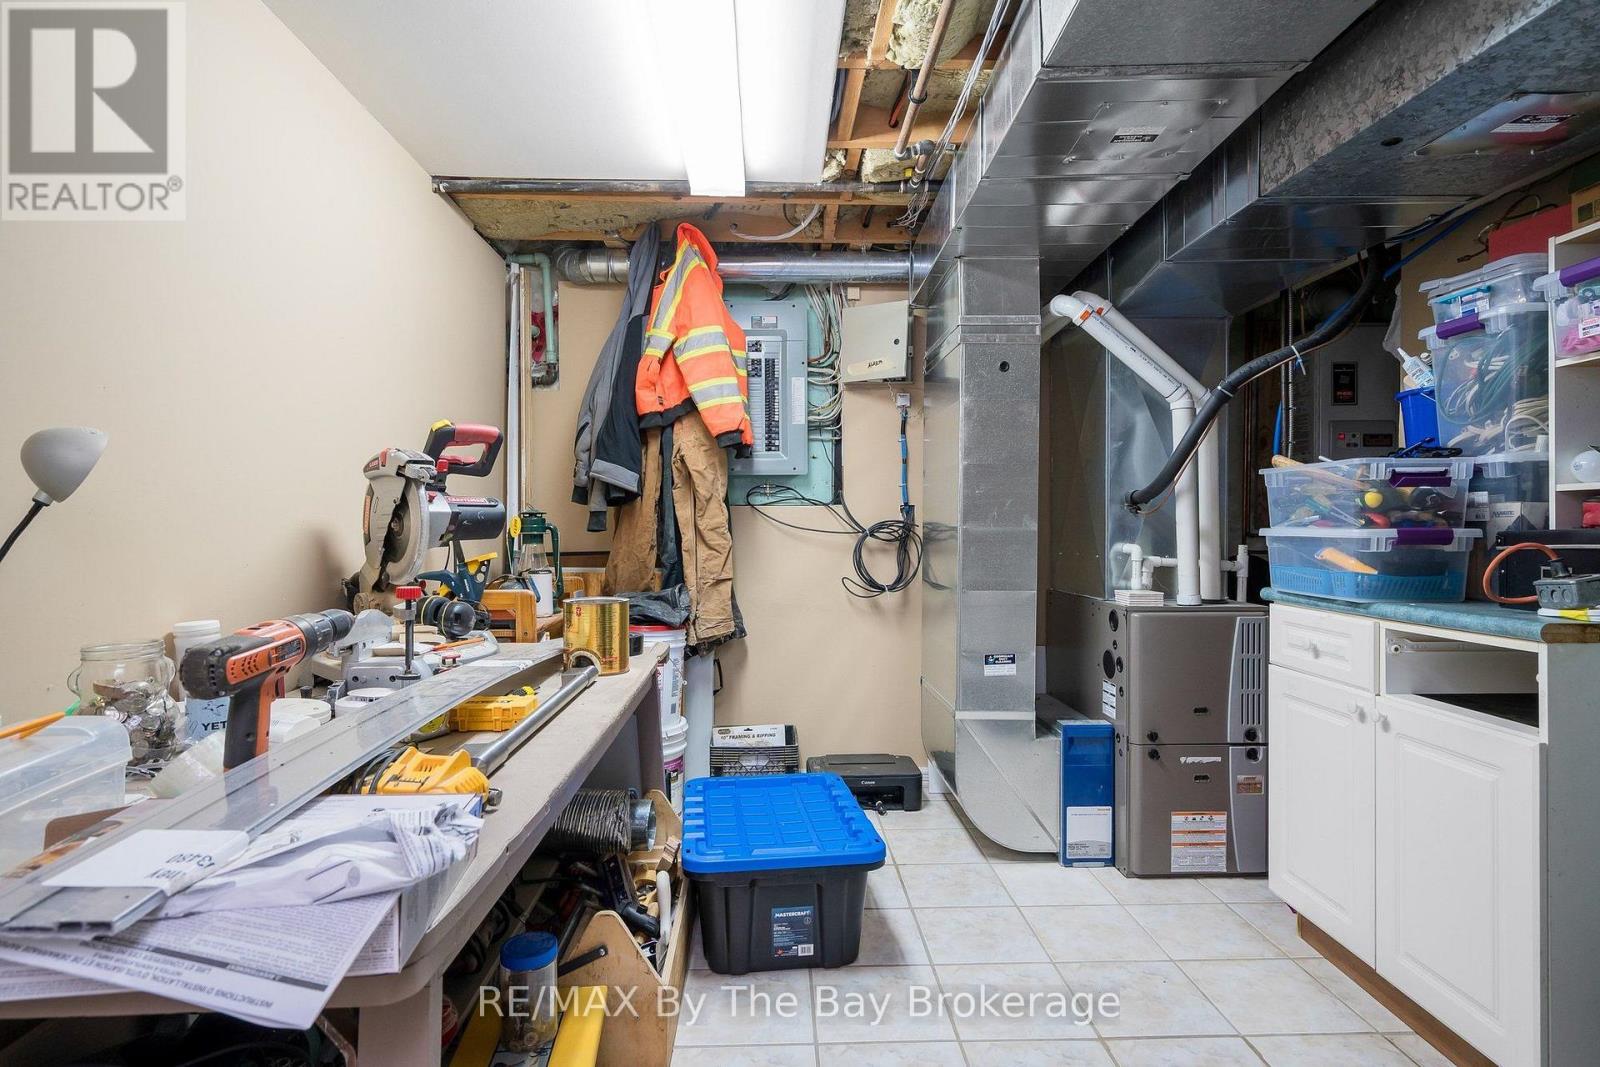
| Lower Level | 设备间 | 3.42 m | 3.72 m | 3.42 m x 3.72 m |
| Lower Level | 娱乐,游戏房 | 6.54 m | 6.78 m | 6.54 m x 6.78 m |
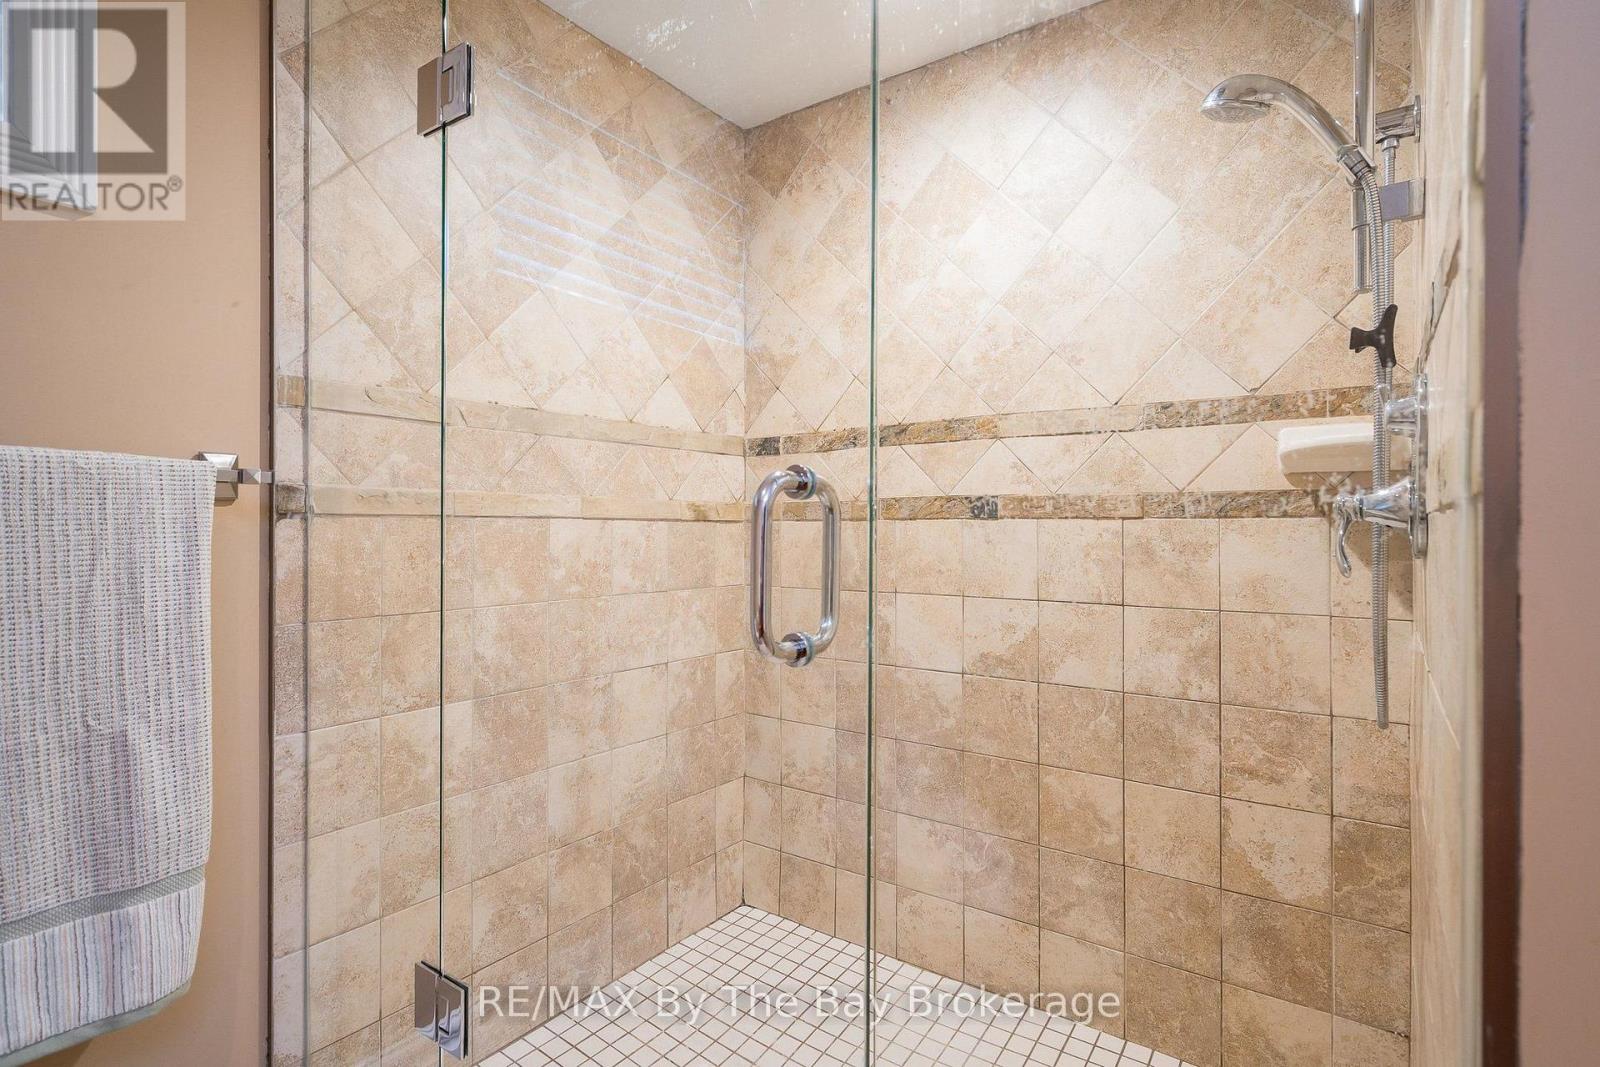
| Lower Level | 浴室 | 3.81 m | 2.76 m | 3.81 m x 2.76 m |
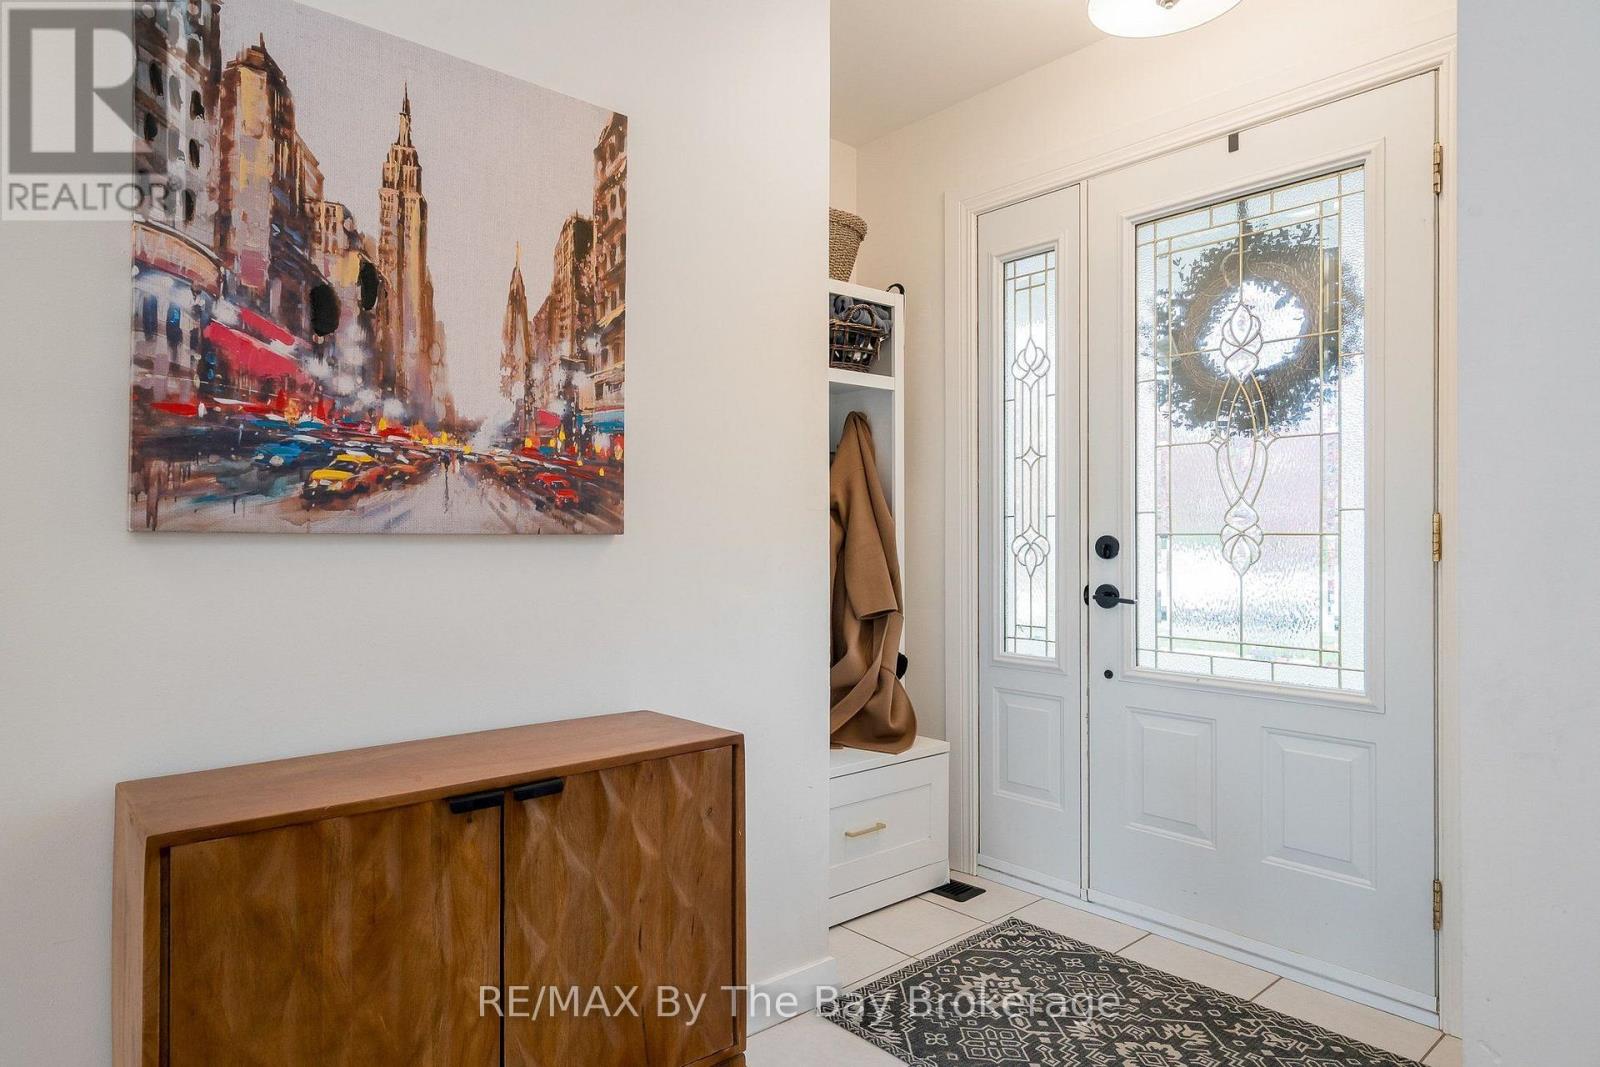
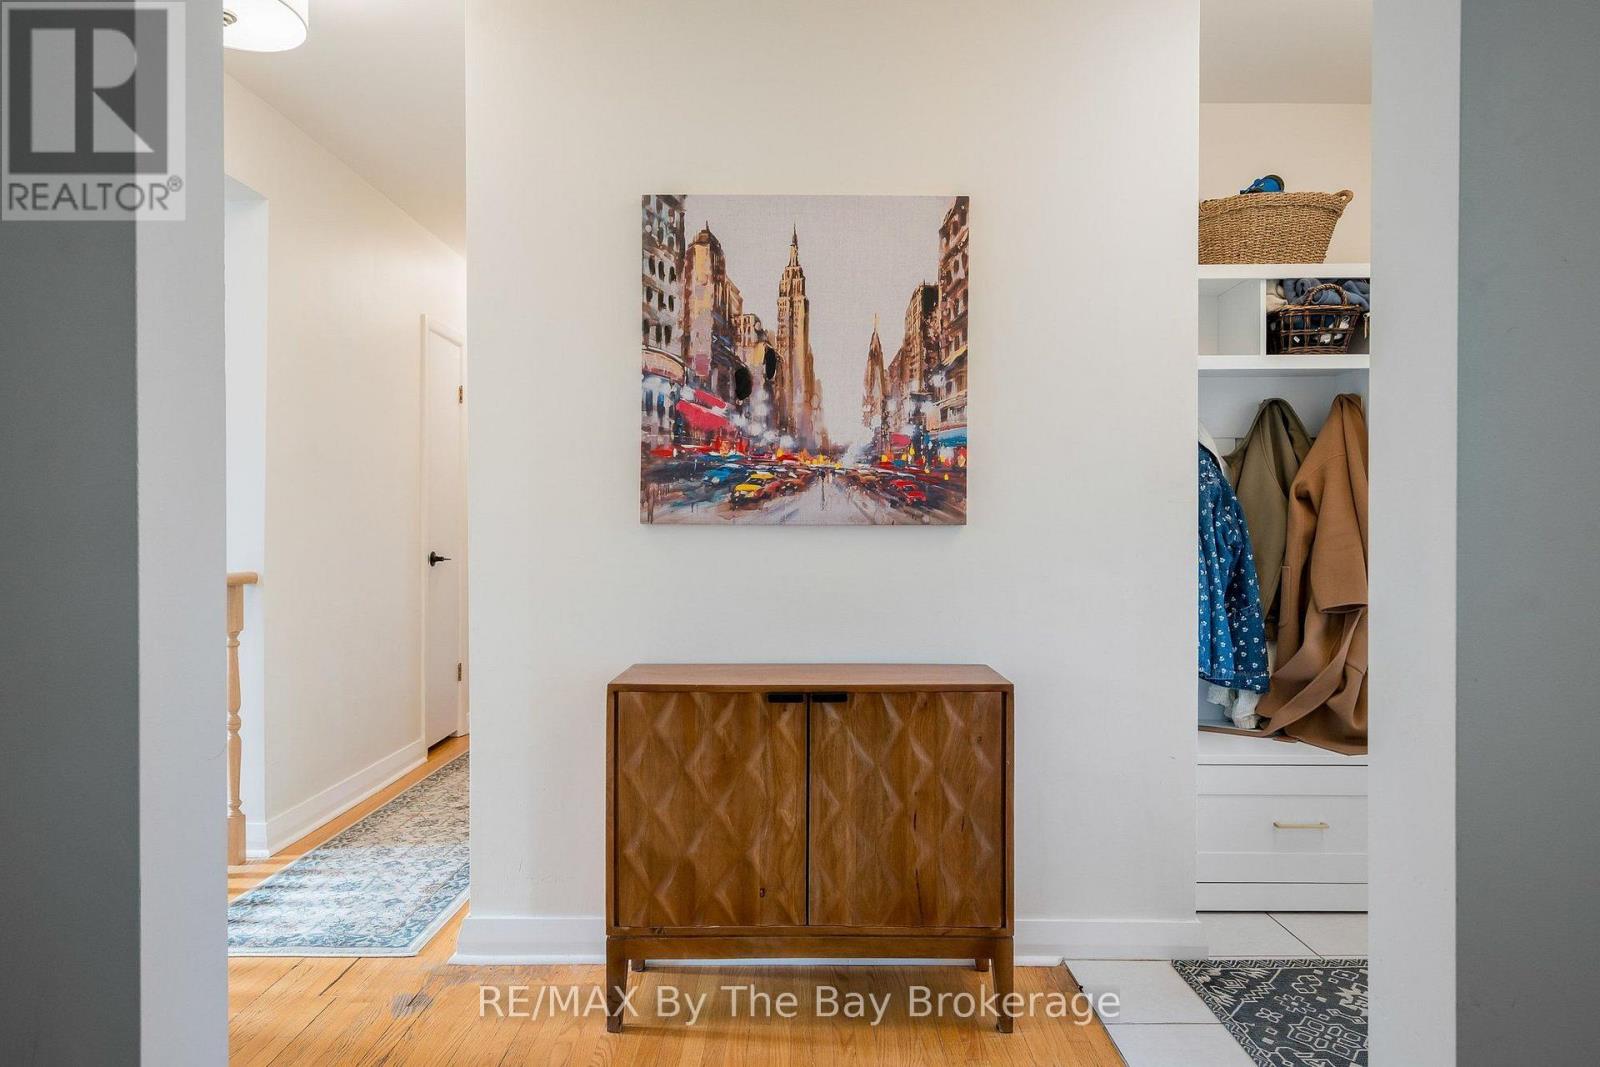
| 一楼 | 门厅 | 2.07 m | 3.58 m | 2.07 m x 3.58 m |
| 一楼 | 客厅 | 4.39 m | 3.58 m | 4.39 m x 3.58 m |
| 一楼 | 餐厅 | 2.45 m | 3.06 m | 2.45 m x 3.06 m |
| 一楼 | 厨房 | 3.06 m | 3.54 m | 3.06 m x 3.54 m |
| 一楼 | 主卧 | 4.07 m | 3.64 m | 4.07 m x 3.64 m |
| 一楼 | 第二卧房 | 2.62 m | 3.7 m | 2.62 m x 3.7 m |
| 一楼 | 第三卧房 | 2.81 m | 2.57 m | 2.81 m x 2.57 m |
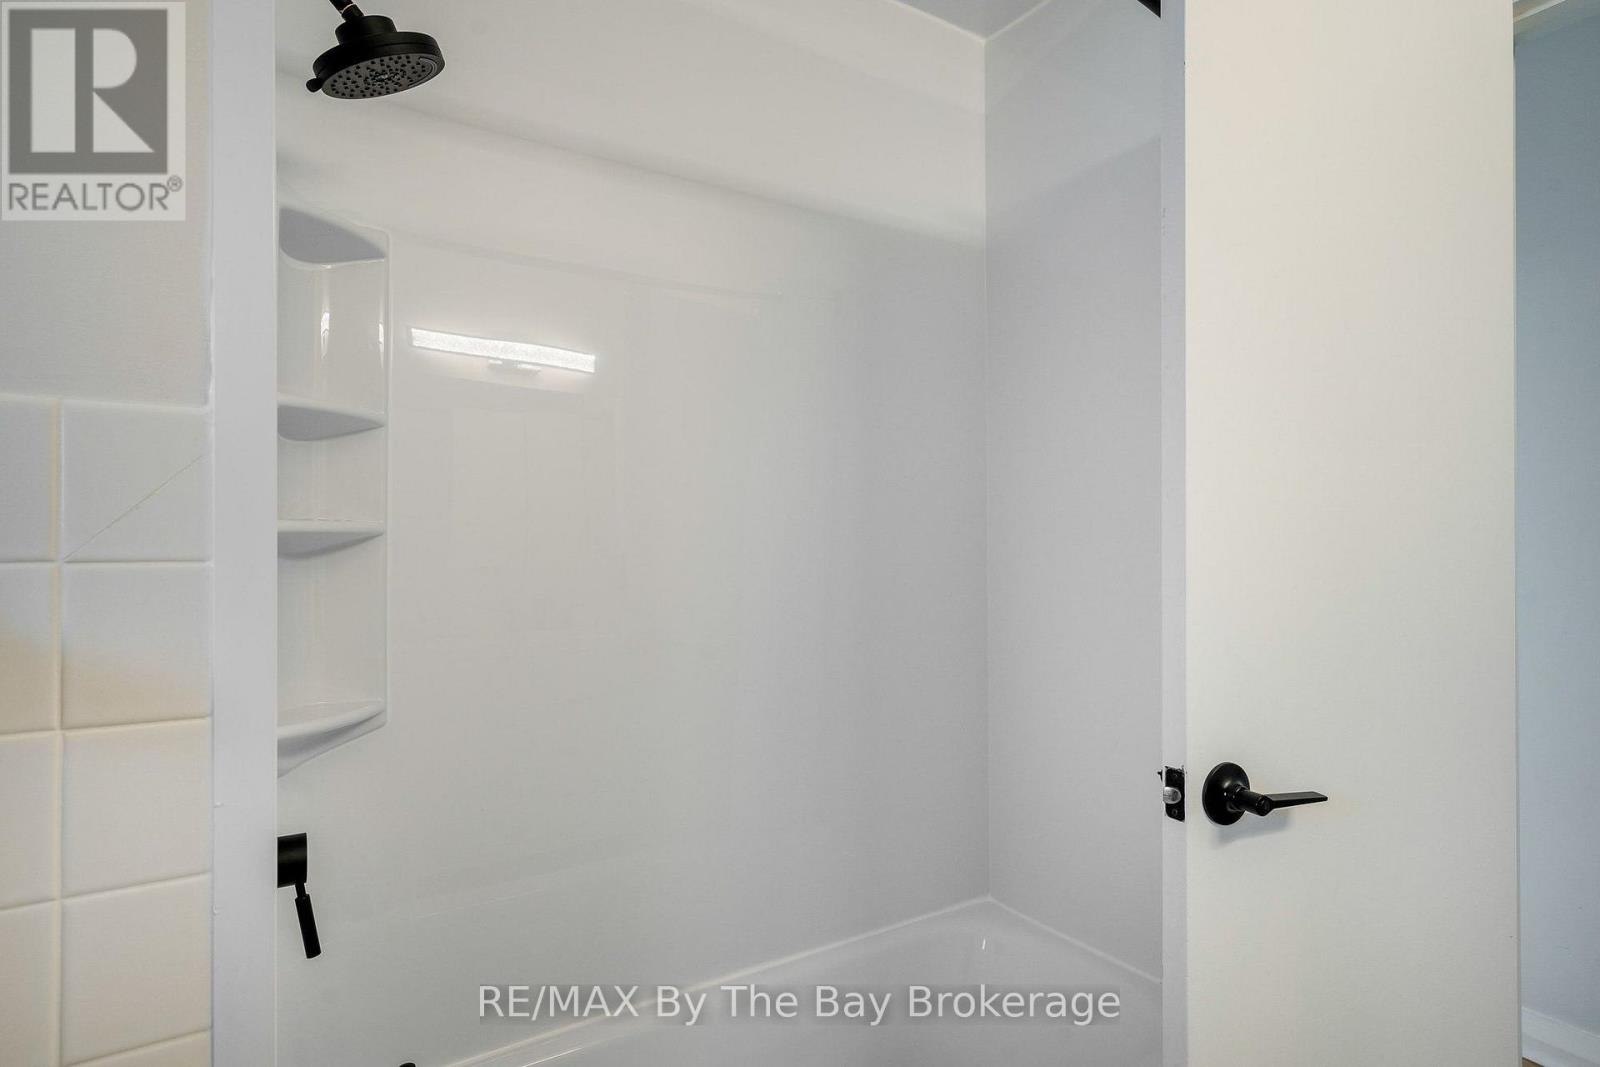
| 一楼 | 浴室 | 2.37 m | 2.52 m | 2.37 m x 2.52 m |
设备间
| 有线电视 | 已安装 |
| 配电箱 | 已安装 |
| 污水道 | 已安装 |
https://www.realtor.ca/real-estate/30523985/473-tenth-street-collingwood-collingwood

The trademarks REALTOR®, REALTORS®, and the REALTOR® logo are controlled by The Canadian Real Estate Association (CREA) and identify real estate professionals who are members of CREA. The trademarks MLS®, Multiple Listing Service® and the associated logos are owned by The Canadian Real Estate Association (CREA) and identify the quality of services provided by real estate professionals who are members of CREA. The trademark DDF® is owned by The Canadian Real Estate Association (CREA) and identifies CREA's Data Distribution Facility (DDF®)
Muskoka Haliburton Orillia – The Lakelands Association of REALTORS®
RE/MAX By The Bay Brokerage
November 18 2026 02:58:44
