
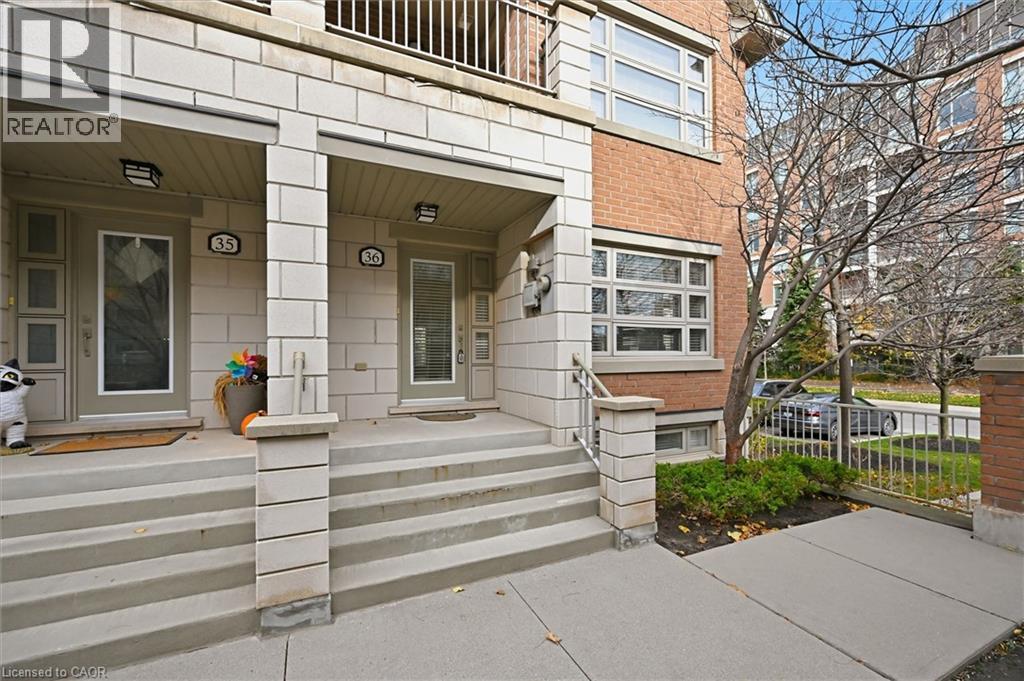
2460 Prince Michael Drive Unit# 36 Oakville, Ontario L6H 0G9


$1,199,900管理费,Insurance, Parking
$214.40 每月
管理费,Insurance, Parking
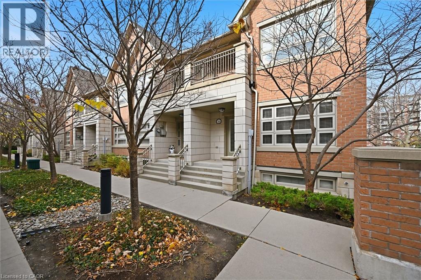
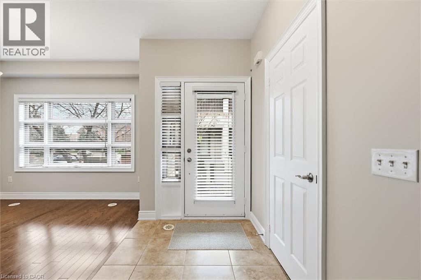
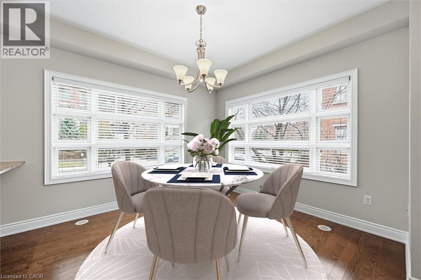
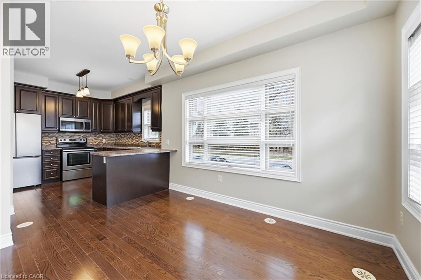
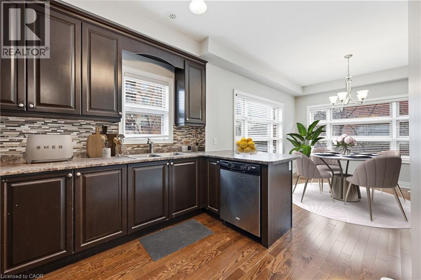
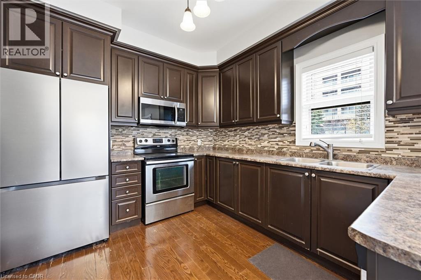
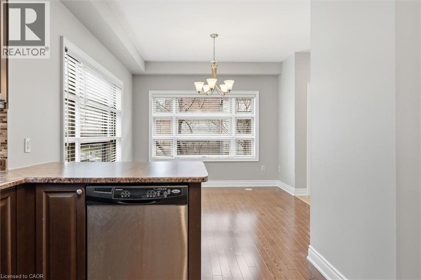
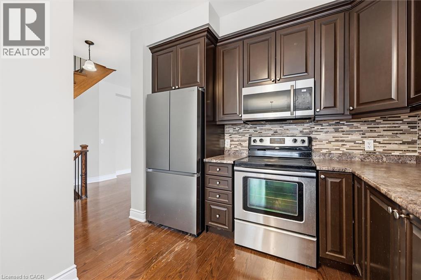
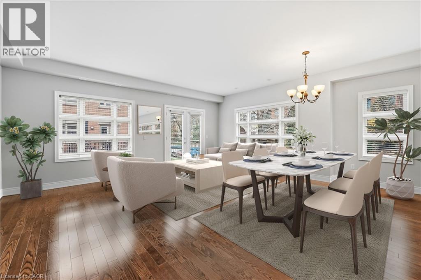
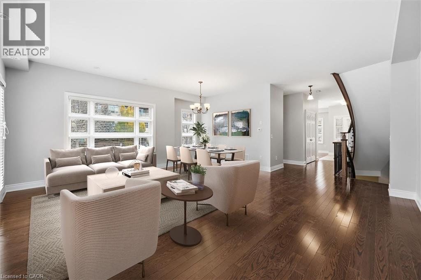
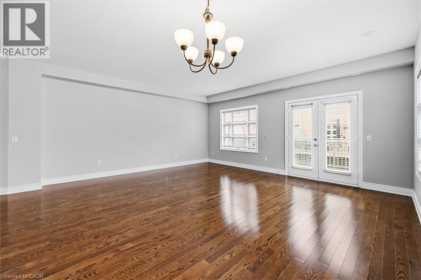
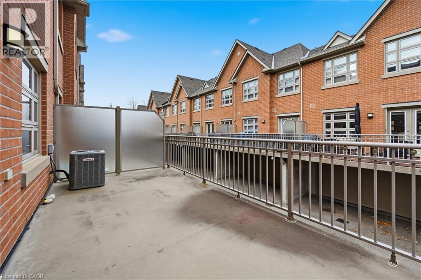
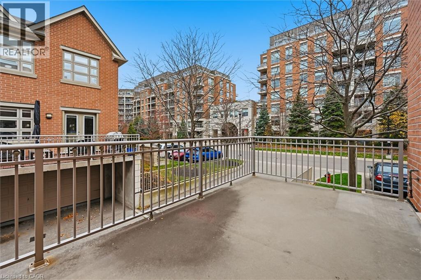
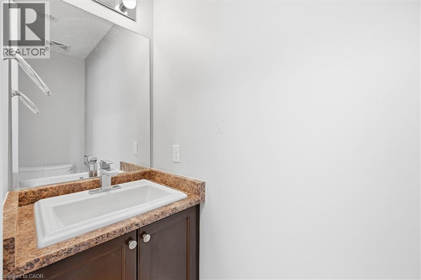
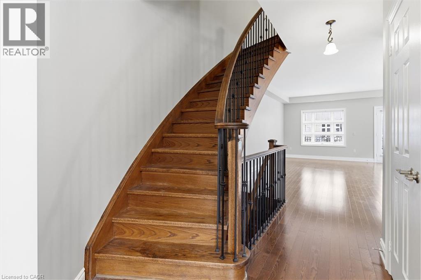
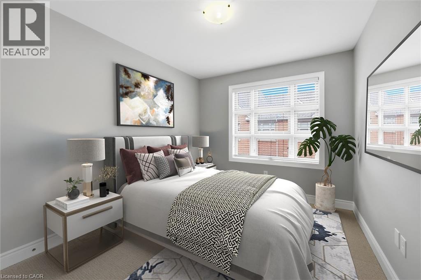
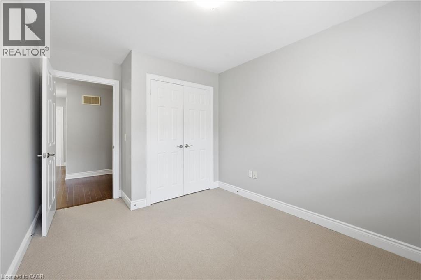
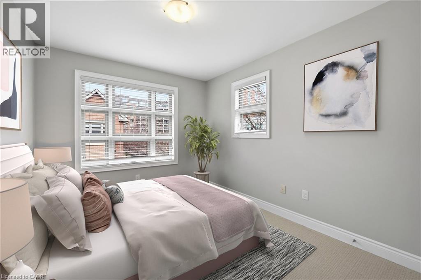
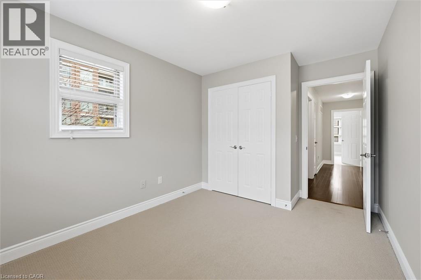
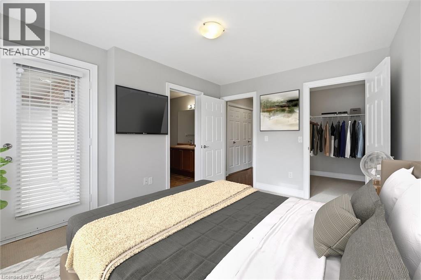
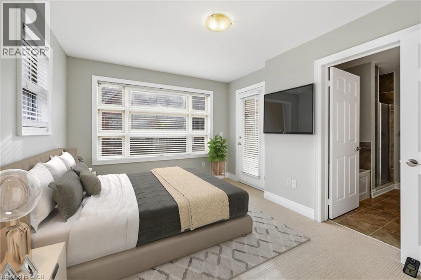
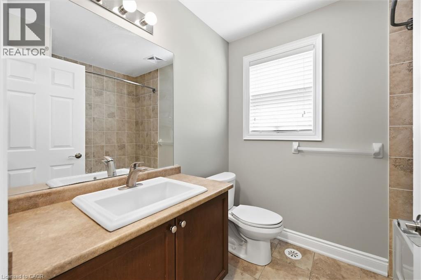
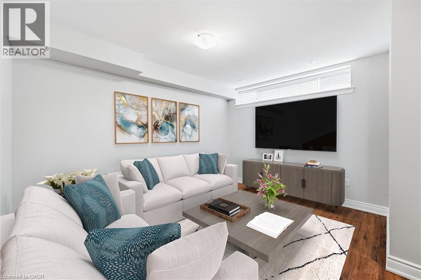
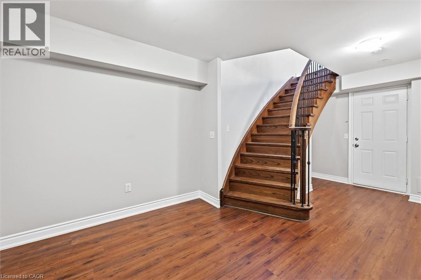
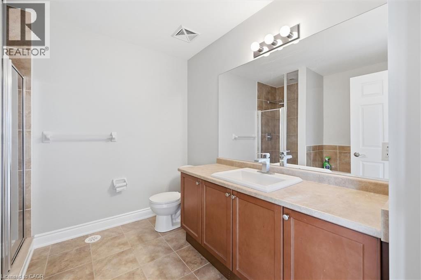
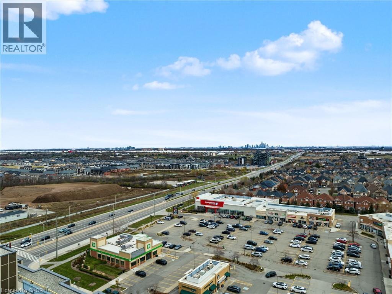
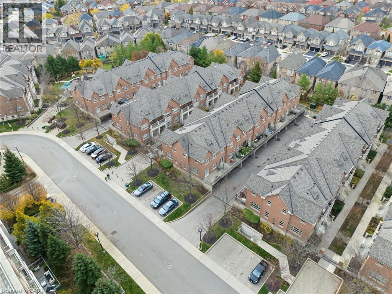
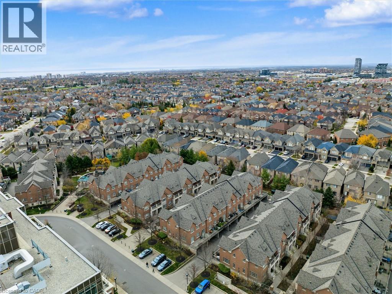
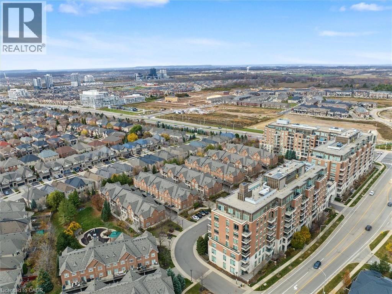
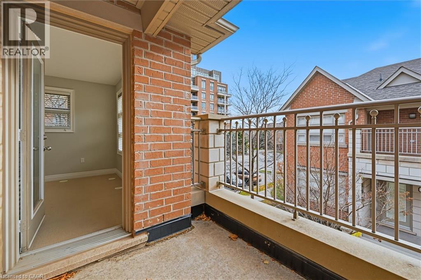
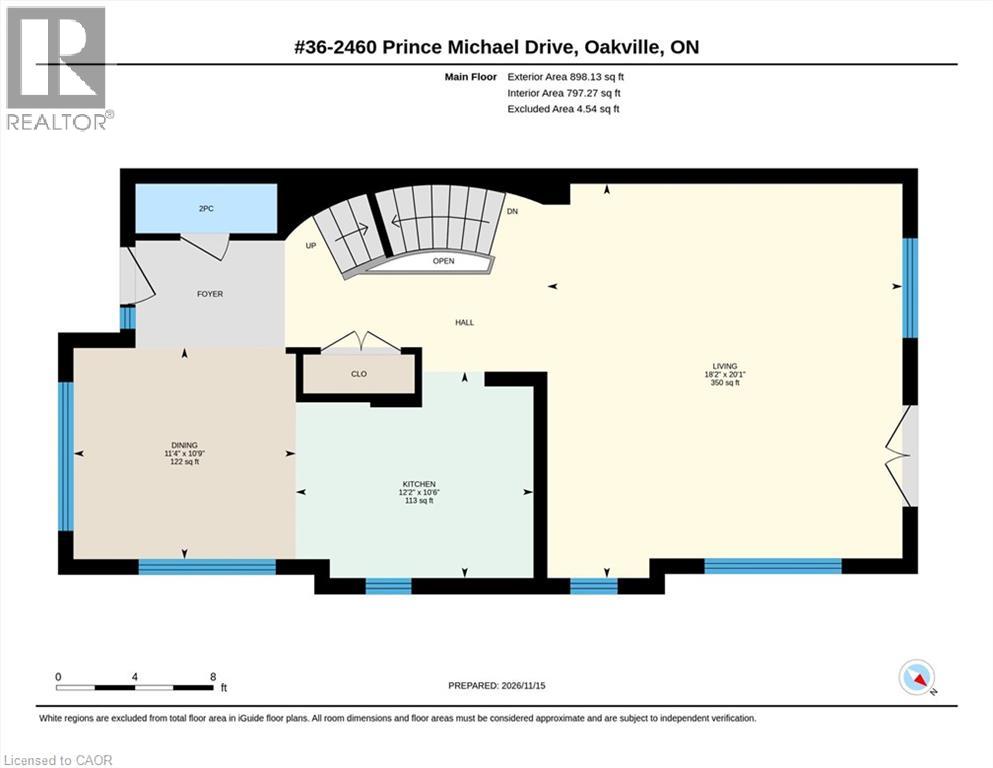
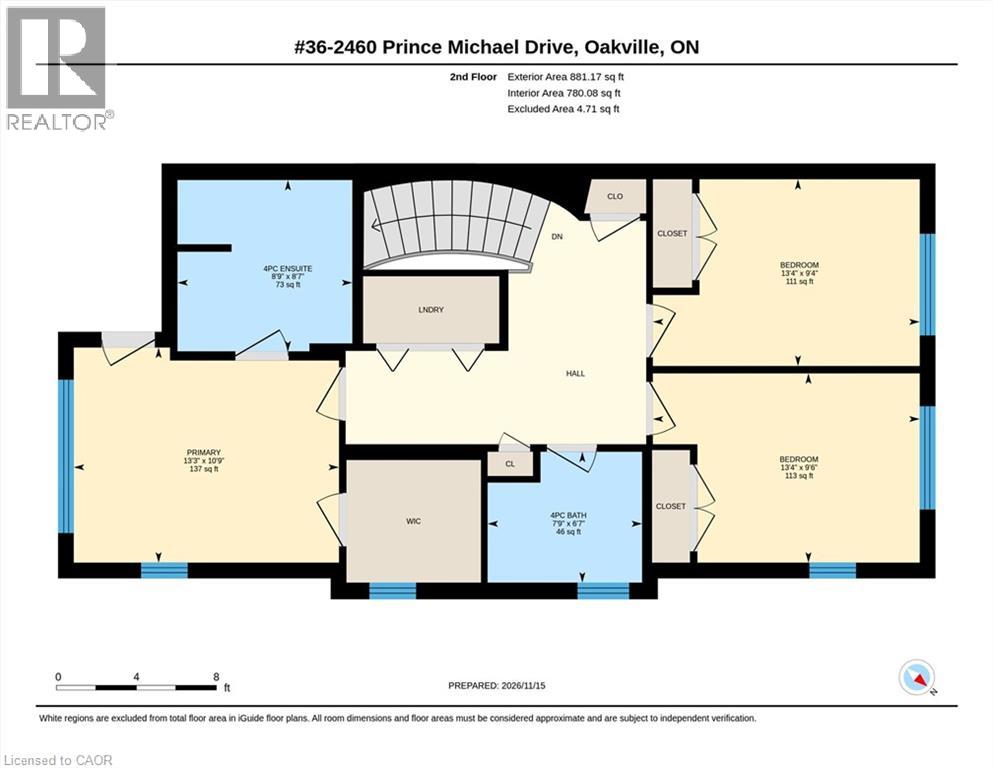
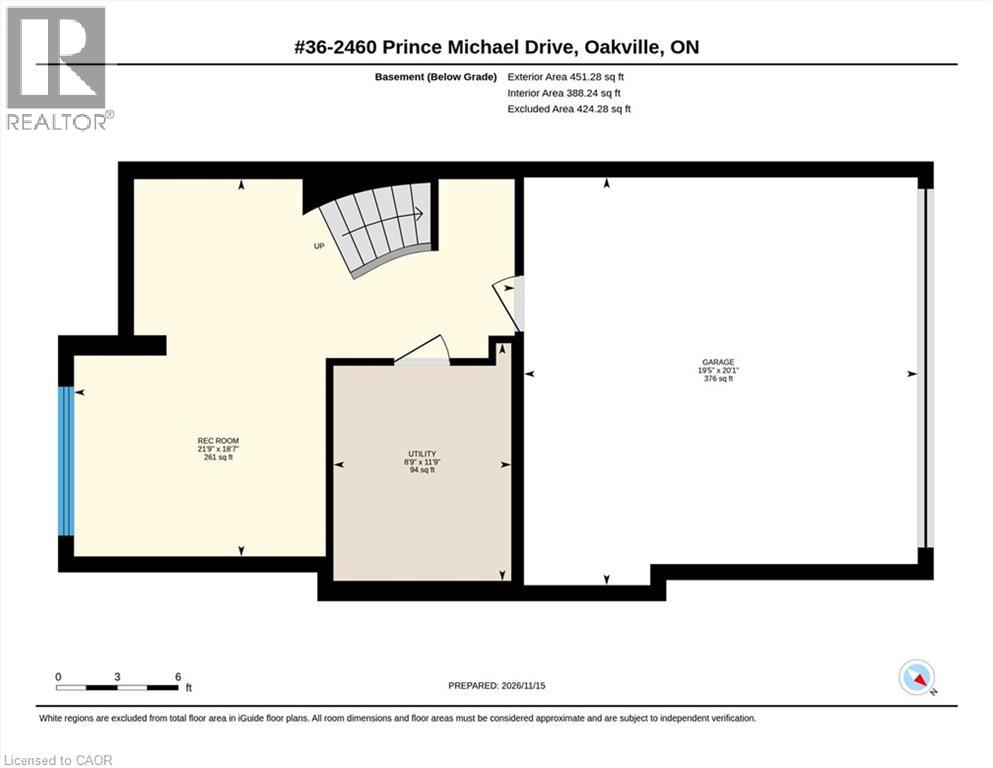
$214.40 每月Welcome to refined living at the Emporium, located in sought after Joshua Creek. This executive style end unit townhome is flooded with natural light and opens into a bright, open-concept main floor with 9-foot ceilings, rich hardwood flooring, and elegant oak staircase. The thoughtful layout includes three bedrooms and two and a half bathrooms, with an ensuite bath and a walk-in closet in the primary suite. The finished basement adds versatile space for a media room, home office, or gym. The home has been freshly painted throughout, so it's move in ready. A double garage with inside entry adds everyday convenience. Residents also have access to the main building's full range of amenities, including an indoor pool, fitness room, sauna, media room, games room, lounge and party room, and guest suites. Walk to neighbourhood shops, with quick access to Highway 407 and GO Transit, making commuting and everyday errands easy. (id:43681)
房源概要
| MLS® Number | 40878904 |
| 房源类型 | 民宅 |
| 特征 | Southern Exposure, 阳台 |
| 总车位 | 2 |
| 泳池类型 | 地下游泳池 |
详 情
| 浴室 | 3 |
| 地上卧房 | 3 |
| 总卧房 | 3 |
| 公寓设施 | 客人套房, 宴会厅 |
| 家电类 | 洗碗机, 烘干机, 冰箱, 炉子, 洗衣机, 嵌入式微波炉 |
| 地下室进展 | 已装修 |
| 地下室类型 | 全完工 |
| 施工日期 | 2012 |
| 建材 | 混凝土块, 混凝土墙 |
| 施工种类 | 附加的 |
| 空调 | 中央空调 |
| 外墙 | 砖 Veneer, 混凝土 |
| 客人卫生间(不包含洗浴) | 1 |
| 供暖类型 | 压力热风 |
| 储存空间 | 2 |
| 内部尺寸 | 2050 Sqft |
| 类型 | 联排别墅 |
| 设备间 | 市政供水 |
车 位
| 附加车库 |
土地
| 入口类型 | Highway Access |
| 英亩数 | 无 |
| 污水道 | 城市污水处理系统 |
| 规划描述 | R8/12 |
房 间
| 楼 层 | 类 型 | 长 度 | 宽 度 | 面 积 |
|---|---|---|---|---|
| 二楼 | 四件套浴室 | Measurements not available | ||
| 二楼 | 四件套浴室 | Measurements not available | ||
| 二楼 | 卧室 | 9'2'' x 10'1'' | ||
| 二楼 | 卧室 | 9'3'' x 10'1'' | ||
| 二楼 | 主卧 | 9'1'' x 13'1'' | ||
| 地下室 | 娱乐室 | 12'3'' x 18'1'' | ||
| 一楼 | 两件套卫生间 | Measurements not available | ||
| 一楼 | 客厅/饭厅 | 17'9'' x 18'8'' | ||
| 一楼 | Breakfast | 10'5'' x 11'1'' | ||
| 一楼 | 厨房 | 9'6'' x 10'0'' |
https://www.realtor.ca/real-estate/30524026/2460-prince-michael-drive-unit-36-oakville

The trademarks REALTOR®, REALTORS®, and the REALTOR® logo are controlled by The Canadian Real Estate Association (CREA) and identify real estate professionals who are members of CREA. The trademarks MLS®, Multiple Listing Service® and the associated logos are owned by The Canadian Real Estate Association (CREA) and identify the quality of services provided by real estate professionals who are members of CREA. The trademark DDF® is owned by The Canadian Real Estate Association (CREA) and identifies CREA's Data Distribution Facility (DDF®)
REALTORS® Association of Hamilton-Burlington
RE/MAX Aboutowne Realty Corp., Brokerage
November 18 2026 03:08:44
