
601 - 4655 Glen Erin Drive Mississauga (Central Erin Mills), Ontario L5M 0Z1


$2,400 Monthly
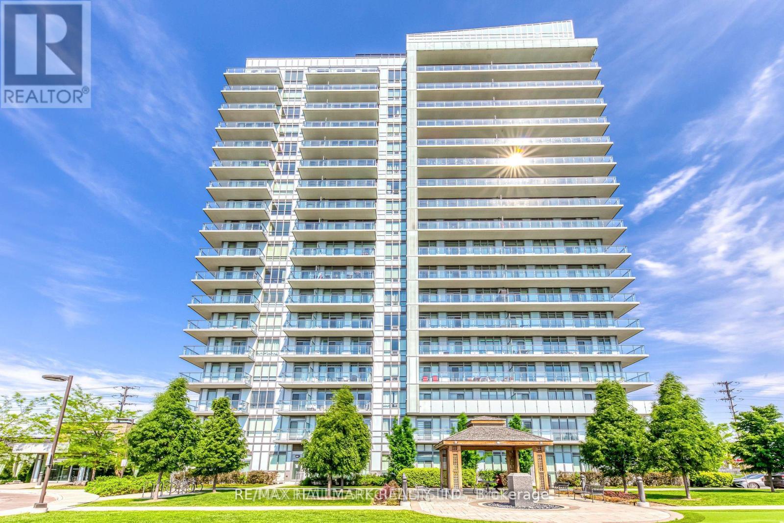
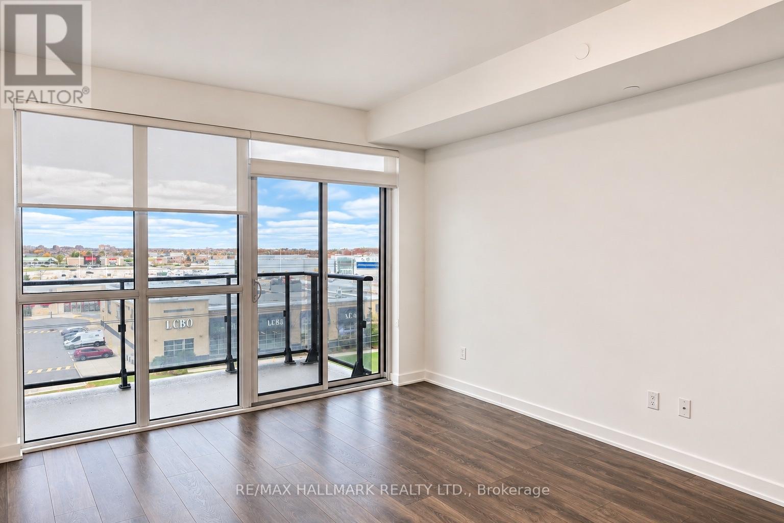
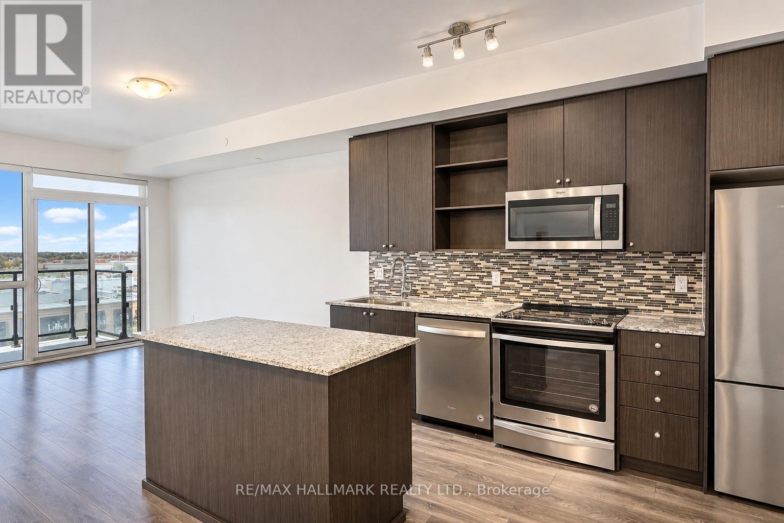
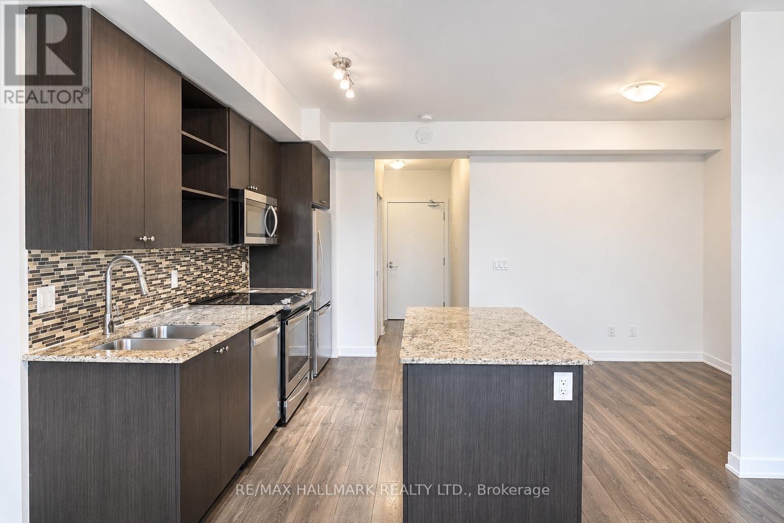
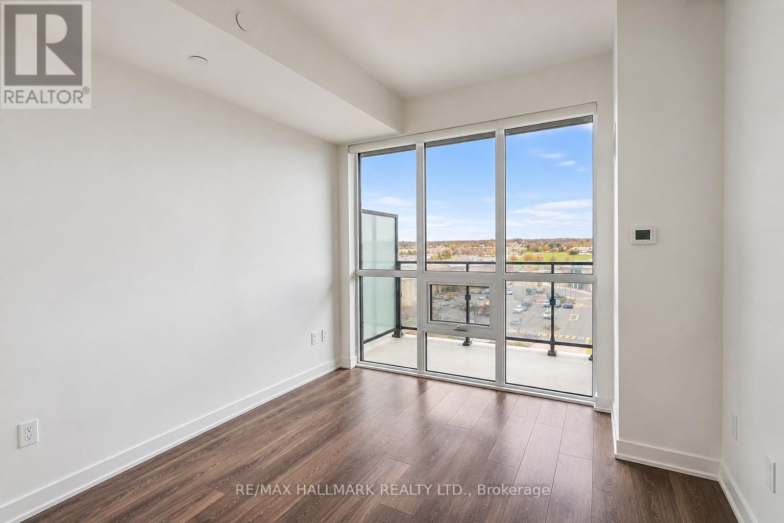
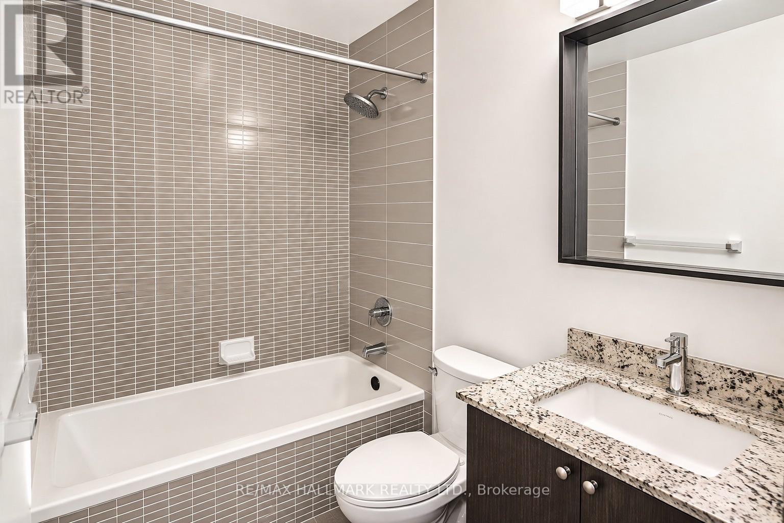
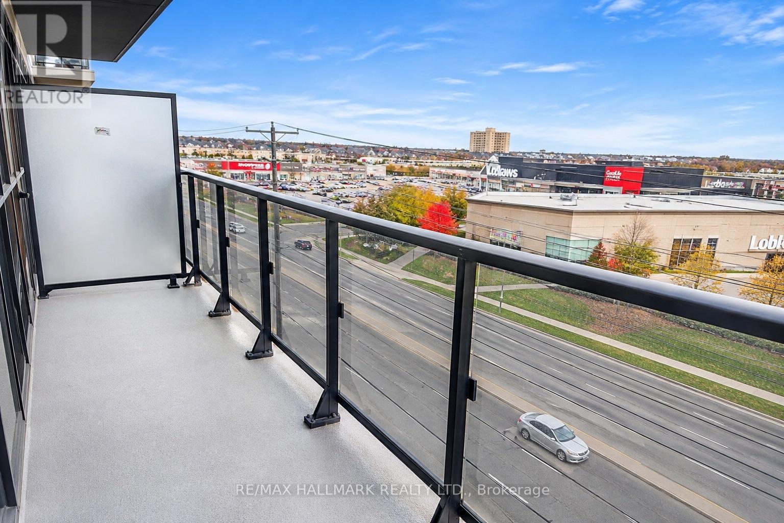
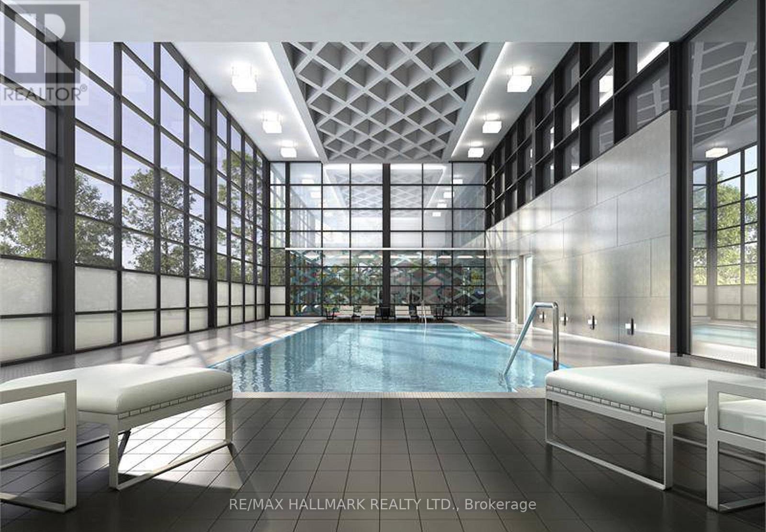
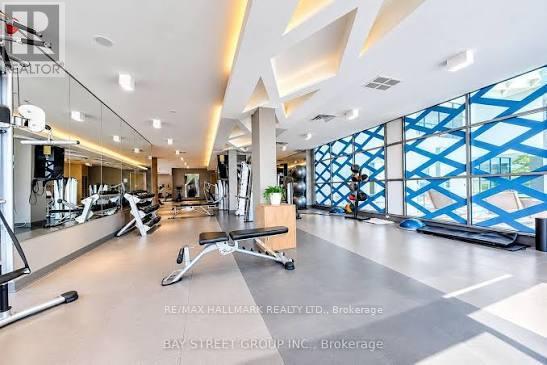
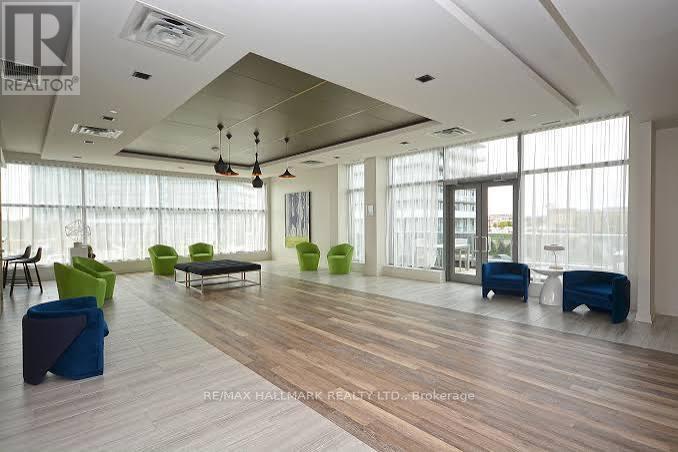
Welcome to this beautifully appointed 1-bedroom plus den condo at 4655 Glen Erin Drive, Unit 601, ideally located in the heart of Downtown Erin Mills. Offering stunning panoramic views, this bright and spacious suite features a thoughtfully designed open-concept layout with 9-foot smooth ceilings, 7.5-inch wide-plank laminate flooring throughout, and stylish contemporary finishes. The modern kitchen boasts stone countertops, a centre island, and full-size stainless steel appliances, perfect for everyday living and entertaining. Additional upgrades include elegant quartz window sills, porcelain bathroom tiles, and upgraded bedroom and bathroom finishes. Enjoy an exceptional lifestyle with Erin Mills Town Centre, Credit Valley Hospital, restaurants, shopping, transit, and excellent schools just moments away, along with easy access to Highways 403, 401, and 407. Residents enjoy an impressive collection of amenities in a separate private amenity building, including an indoor pool, fully equipped fitness centre, yoga studio, steam rooms, party room with dining area, and outdoor terrace. Complete with one parking space and one locker, this is a fantastic opportunity to enjoy stylish, convenient condo living in one of Mississauga's most desirable communities. (id:43681)
房源概要
| MLS® Number | W14190300 |
| 房源类型 | 民宅 |
| 社区名字 | Central Erin Mills |
| 附近的便利设施 | 医院, 公园, 公共交通, 学校 |
| 社区特征 | Pets Allowed With Restrictions, School Bus |
| 特征 | 阳台, 无地毯 |
| 总车位 | 1 |
| 泳池类型 | 地下游泳池 |
详 情
| 浴室 | 1 |
| 地上卧房 | 1 |
| 地下卧室 | 1 |
| 总卧房 | 2 |
| 公寓设施 | 健身房, 宴会厅, Storage - Locker, Security/concierge |
| 家电类 | 洗碗机, 烘干机, 微波炉, Range, 洗衣机, 冰箱 |
| 地下室类型 | 没有 |
| 空调 | 中央空调 |
| 外墙 | 砖 |
| Fire Protection | Alarm System, Security Guard |
| Flooring Type | Laminate |
| 供暖方式 | 天然气 |
| 供暖类型 | 压力热风 |
| 内部尺寸 | 600 - 699 Sqft |
| 类型 | 公寓 |
车 位
| 地下 | |
| Garage |
土地
| 英亩数 | 无 |
| 土地便利设施 | 医院, 公园, 公共交通, 学校 |
房 间
| 楼 层 | 类 型 | 长 度 | 宽 度 | 面 积 |
|---|---|---|---|---|
| Flat | 客厅 | 3.96 m | 3.58 m | 3.96 m x 3.58 m |
| Flat | 餐厅 | 3.96 m | 3.58 m | 3.96 m x 3.58 m |
| Flat | 厨房 | 3.66 m | 2.29 m | 3.66 m x 2.29 m |
| Flat | 主卧 | 3.02 m | 3.05 m | 3.02 m x 3.05 m |
| Flat | 衣帽间 | 2.29 m | 2.21 m | 2.29 m x 2.21 m |

The trademarks REALTOR®, REALTORS®, and the REALTOR® logo are controlled by The Canadian Real Estate Association (CREA) and identify real estate professionals who are members of CREA. The trademarks MLS®, Multiple Listing Service® and the associated logos are owned by The Canadian Real Estate Association (CREA) and identify the quality of services provided by real estate professionals who are members of CREA. The trademark DDF® is owned by The Canadian Real Estate Association (CREA) and identifies CREA's Data Distribution Facility (DDF®)
Toronto Real Estate Board
RE/MAX Hallmark Realty Ltd.
November 18 2026 05:29:33
