
3160 Corry Crescent Niagara Falls (Chippawa), Ontario L2G 7G3


$579,999
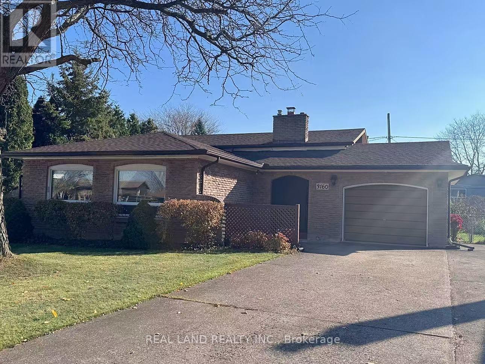
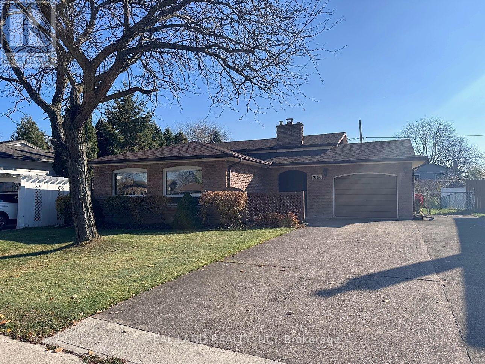
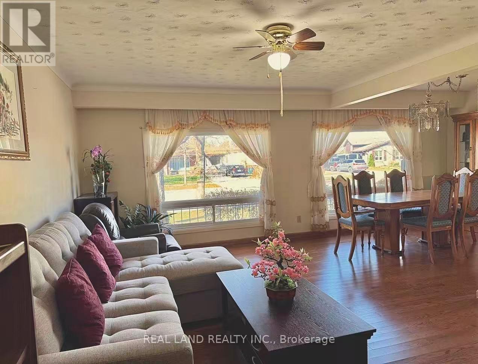
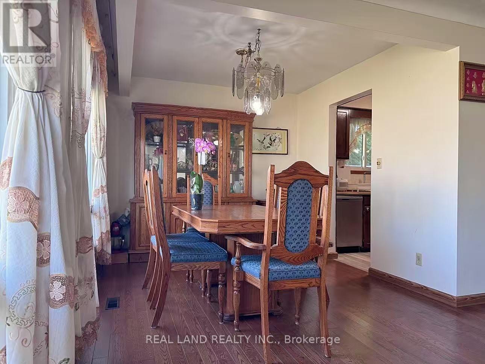
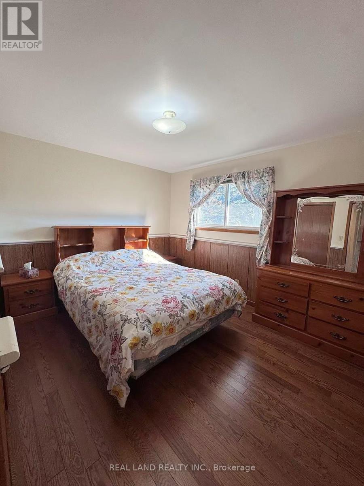
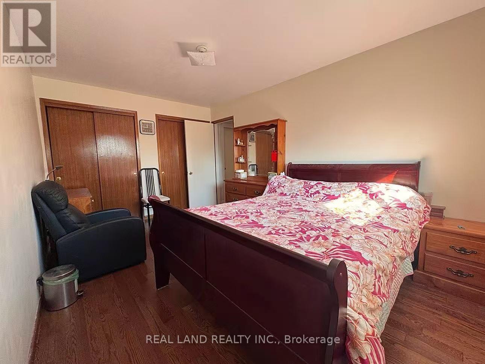
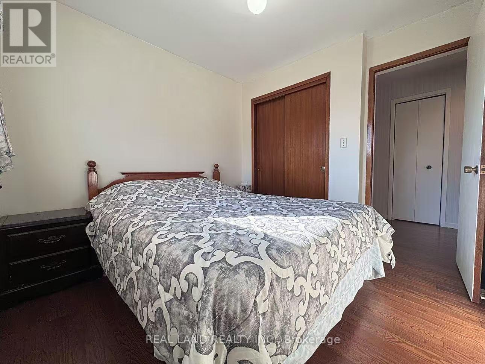
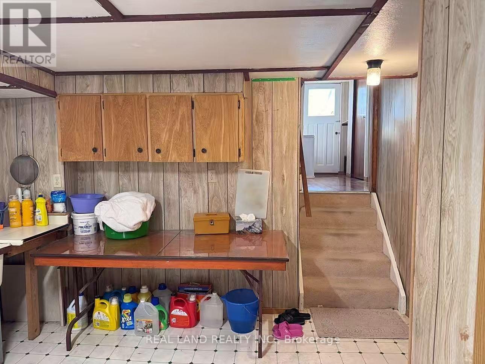
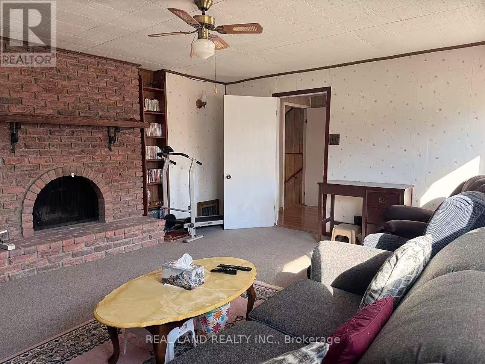
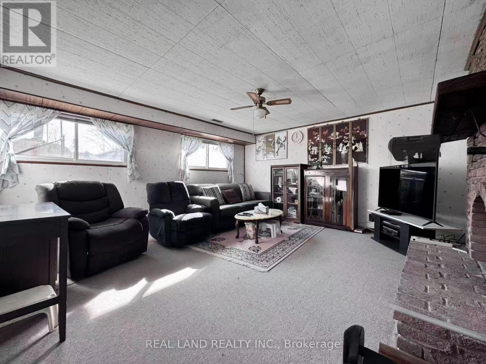
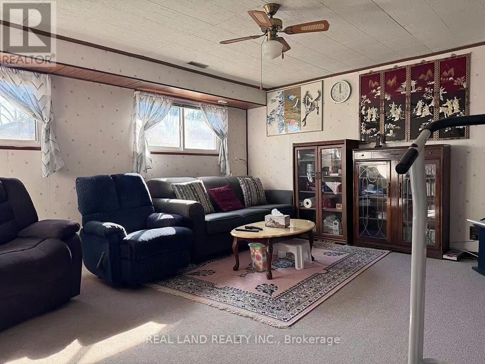
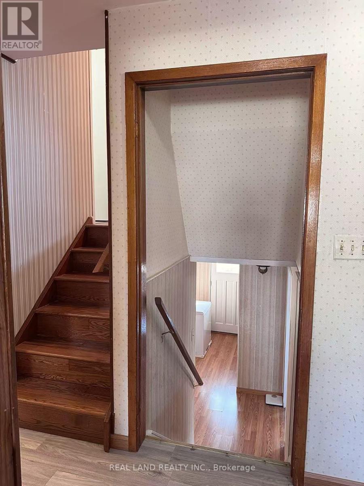
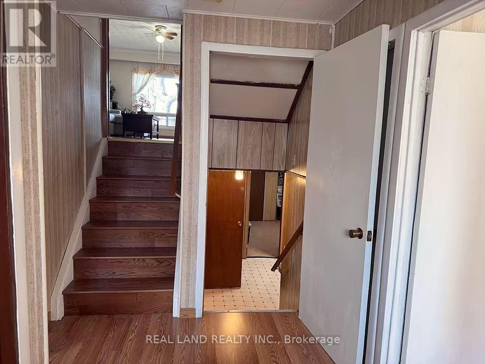
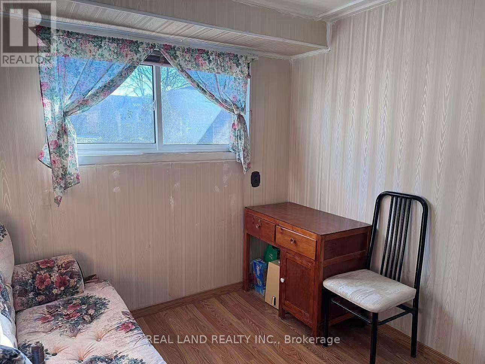
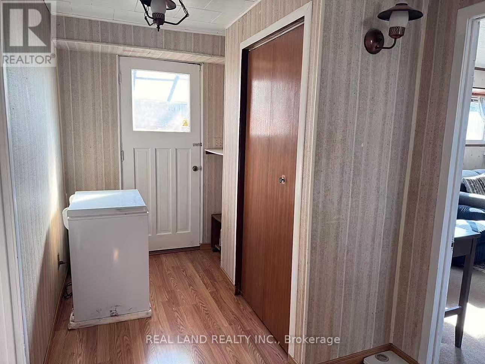
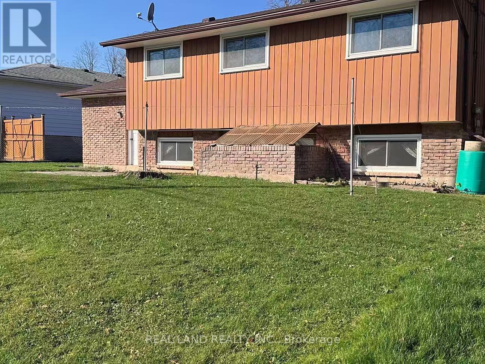
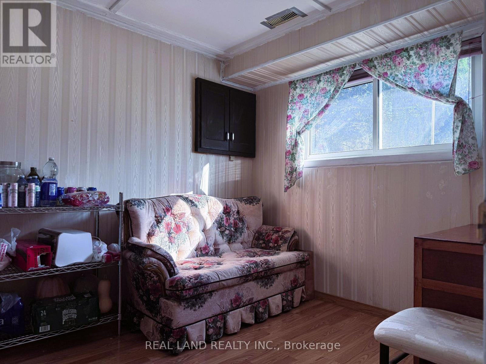
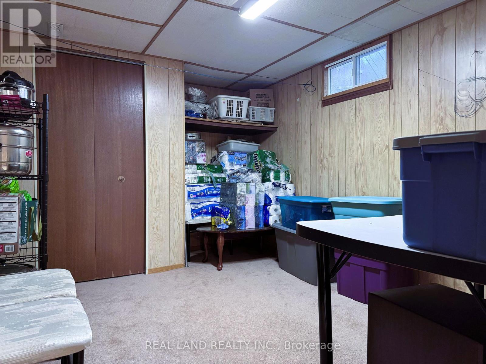
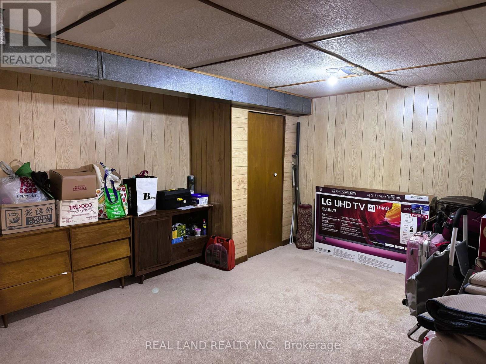
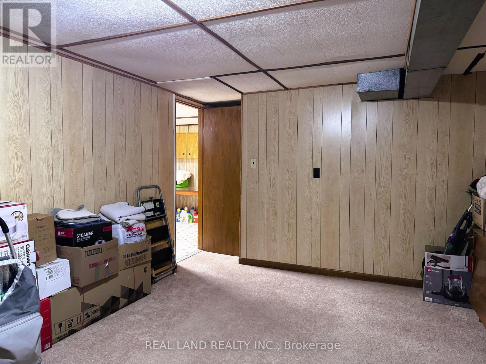
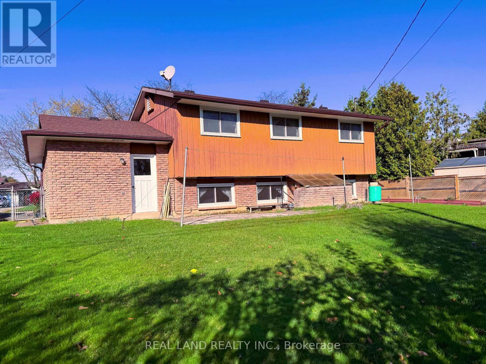
Nestled on a peaceful crescent in one of Niagara Falls' most desirable pockets, this beautifully maintained Back Split home offers the perfect blend of space, versatility, and unbeatable convenience. Whether you're looking for a comfortable family residence or an income-generating opportunity, this property checks all the boxes.Enjoy the best of both worlds - a serene, low-traffic street that feels miles away from the hustle and bustle, yet minutes from everything you need. Walk to nearby parks, School, the public library, grocery store, and the community sports centre - ideal for active families and everyday errands. And for world-class entertainment, the iconic Niagara Falls tourist district is just a short drive away, making this an attractive option for short-term rental guests as well. The versatile back split design provides generous living space across multiple levels, offering privacy and room for the whole family. A standout feature is the separate entrance to the lower level, opening up a world of possibilities - perfect for an in-law suite, a mortgage helper, or a potential Airbnb rental (buyer to verify zoning/permits with the City of Niagara Falls).Don't miss this incredible opportunity to own a versatile home in a prime Niagara Falls location. Book your private showing today! (id:43681)
房源概要
| MLS® Number | X14190312 |
| 房源类型 | 民宅 |
| 社区名字 | 223 - Chippawa |
| 设备类型 | 热水器 - Gas, 热水器 |
| 总车位 | 5 |
| 租赁设备类型 | 热水器 - Gas, 热水器 |
详 情
| 浴室 | 3 |
| 地上卧房 | 3 |
| 地下卧室 | 3 |
| 总卧房 | 6 |
| Age | 51 To 99 Years |
| 公寓设施 | Fireplace(s) |
| 家电类 | Water Meter |
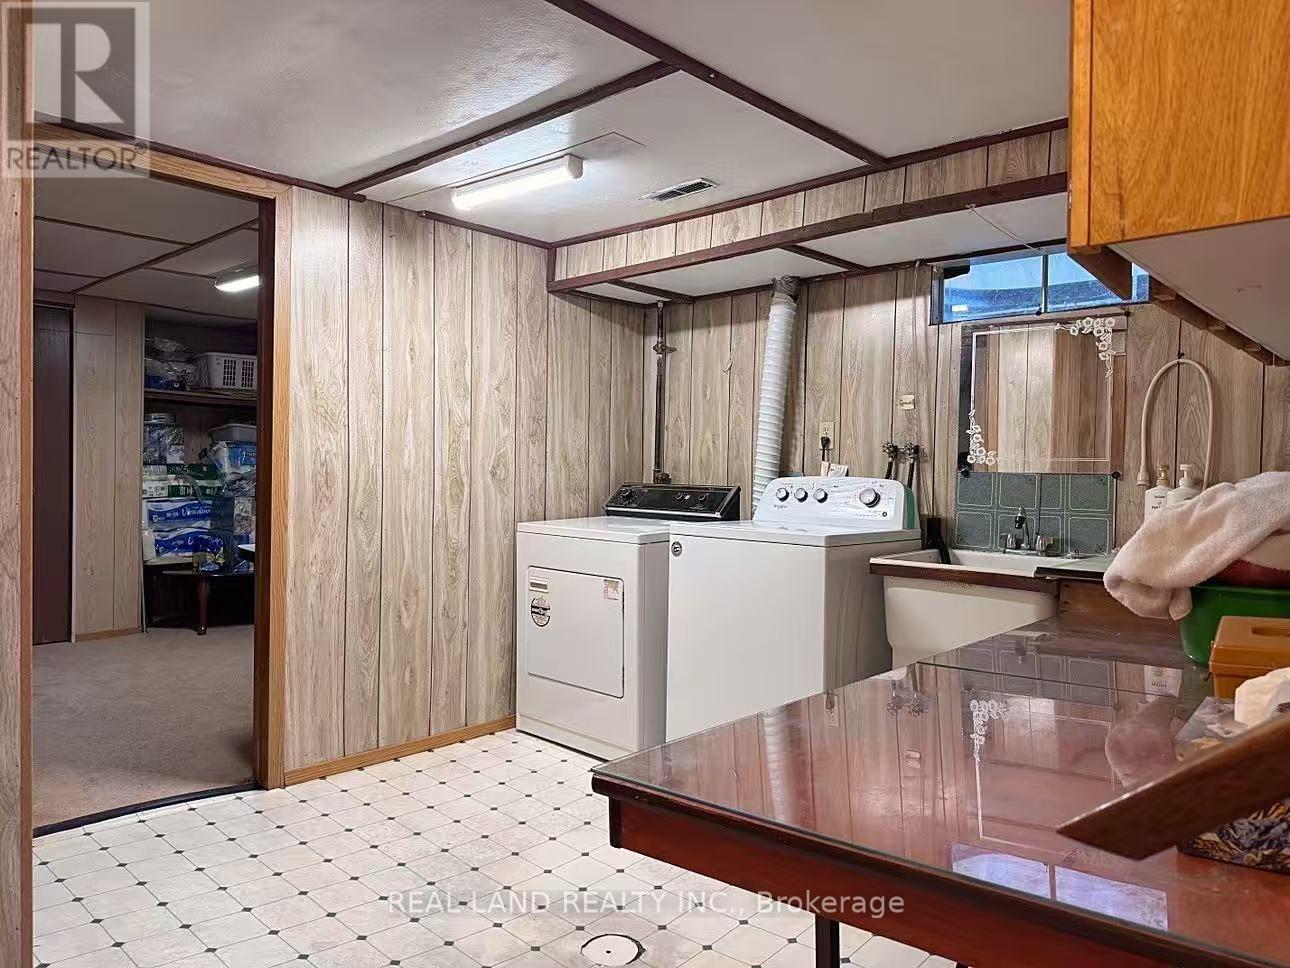
| 地下室进展 | 已装修 |
| 地下室功能 | Walk-up |
| 地下室类型 | N/a, N/a (finished) |
| 施工种类 | 独立屋 |
| Construction Style Split Level | Backsplit |
| 空调 | 中央空调 |
| 外墙 | 砖 Facing |
| 壁炉 | 有 |
| Fireplace Total | 1 |
| 地基类型 | 混凝土 |
| 供暖方式 | 天然气 |
| 供暖类型 | 压力热风 |
| 内部尺寸 | 1100 - 1500 Sqft |
| 类型 | 独立屋 |
| 设备间 | 市政供水 |
车 位
| 附加车库 | |
| Garage |
土地
| 英亩数 | 无 |
| 污水道 | Sanitary Sewer |
| 土地深度 | 107 Ft ,9 In |
| 土地宽度 | 62 Ft ,7 In |
| 不规则大小 | 62.6 X 107.8 Ft |
| 规划描述 | R1c |
房 间
| 楼 层 | 类 型 | 长 度 | 宽 度 | 面 积 |
|---|---|---|---|---|
| 地下室 | 其它 | 4.593 m | 3.288 m | 4.593 m x 3.288 m |
| 地下室 | 洗衣房 | 3.75 m | 3.11 m | 3.75 m x 3.11 m |
| 地下室 | 其它 | 3.23 m | 2.89 m | 3.23 m x 2.89 m |
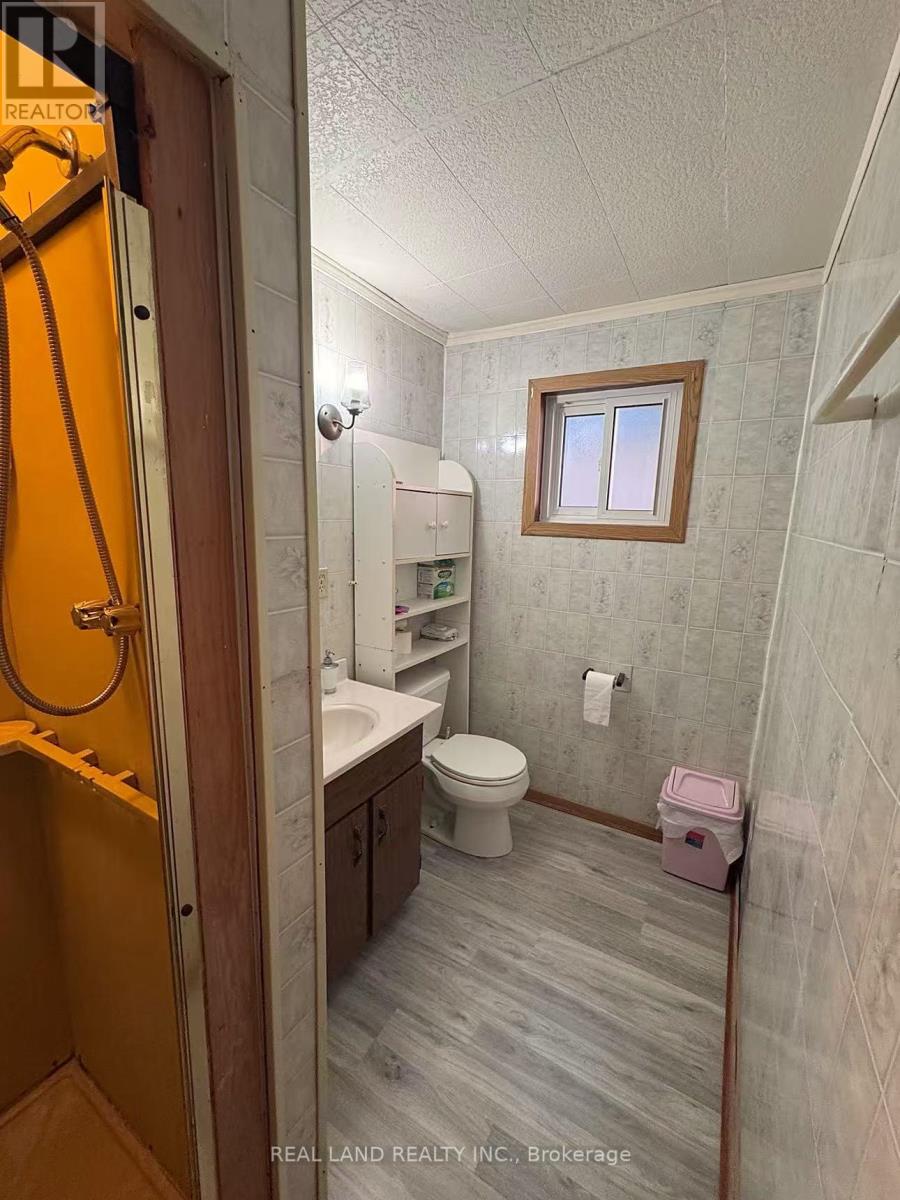
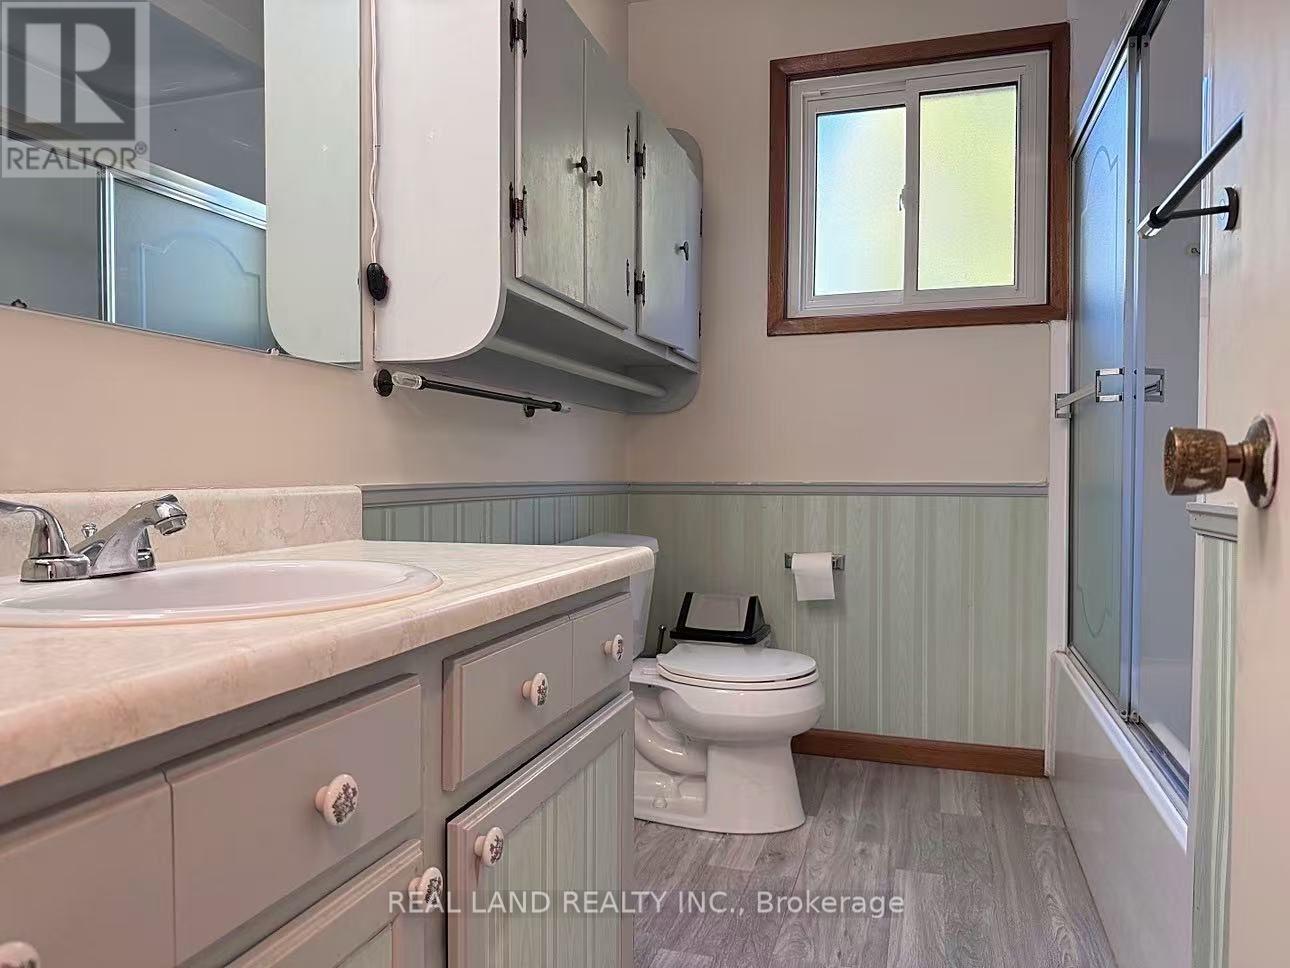
| Lower Level | 浴室 | 2 m | 2.89 m | 2 m x 2.89 m |
| Lower Level | 家庭房 | 4.765 m | 3.73 m | 4.765 m x 3.73 m |
| Lower Level | Study | 2.84 m | 2.66 m | 2.84 m x 2.66 m |
| 一楼 | 客厅 | 6.585 m | 3.75 m | 6.585 m x 3.75 m |
| 一楼 | 餐厅 | 2.98 m | 2.83 m | 2.98 m x 2.83 m |
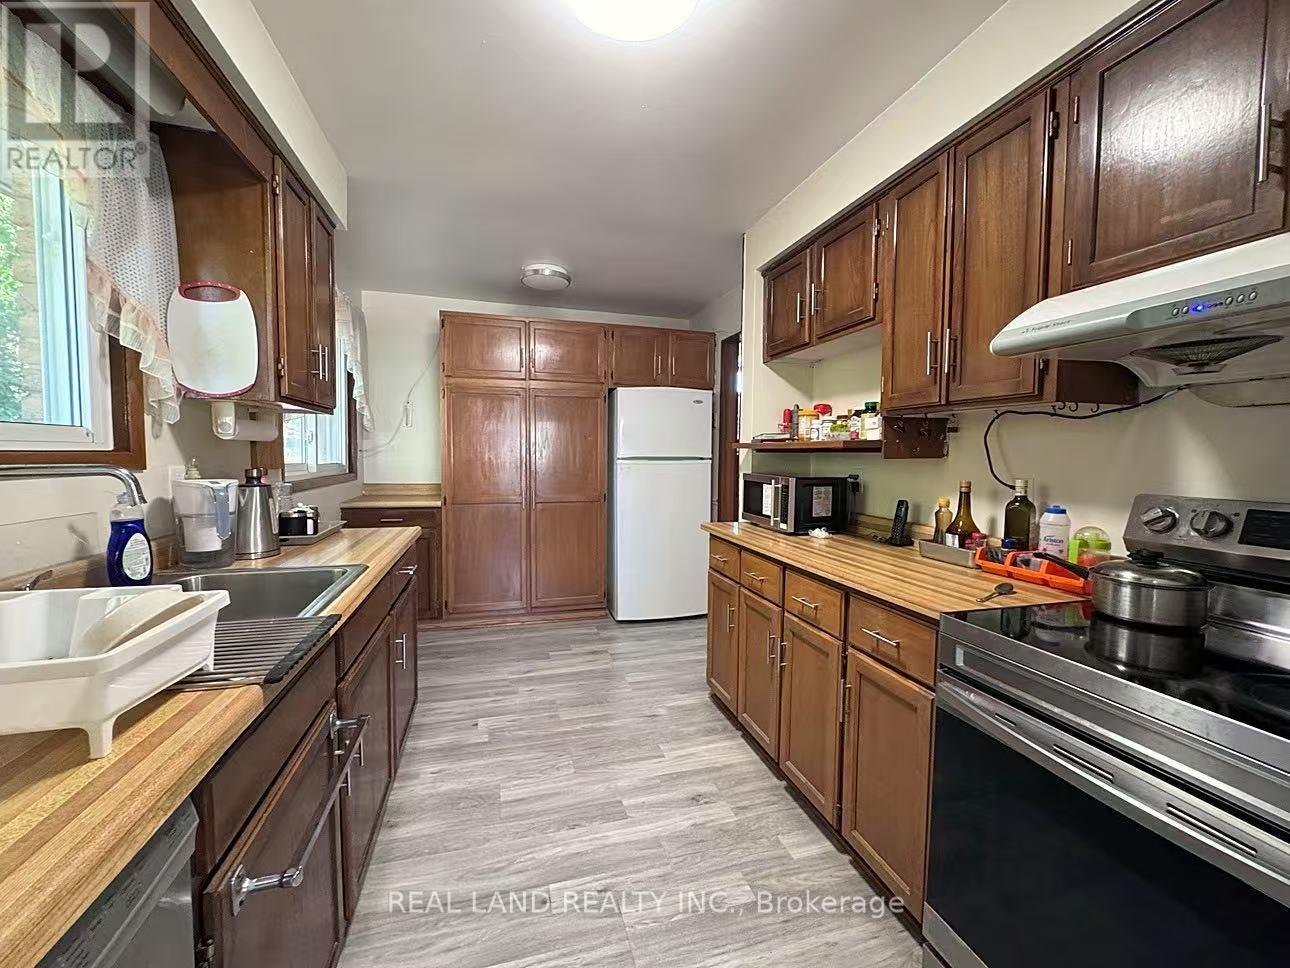
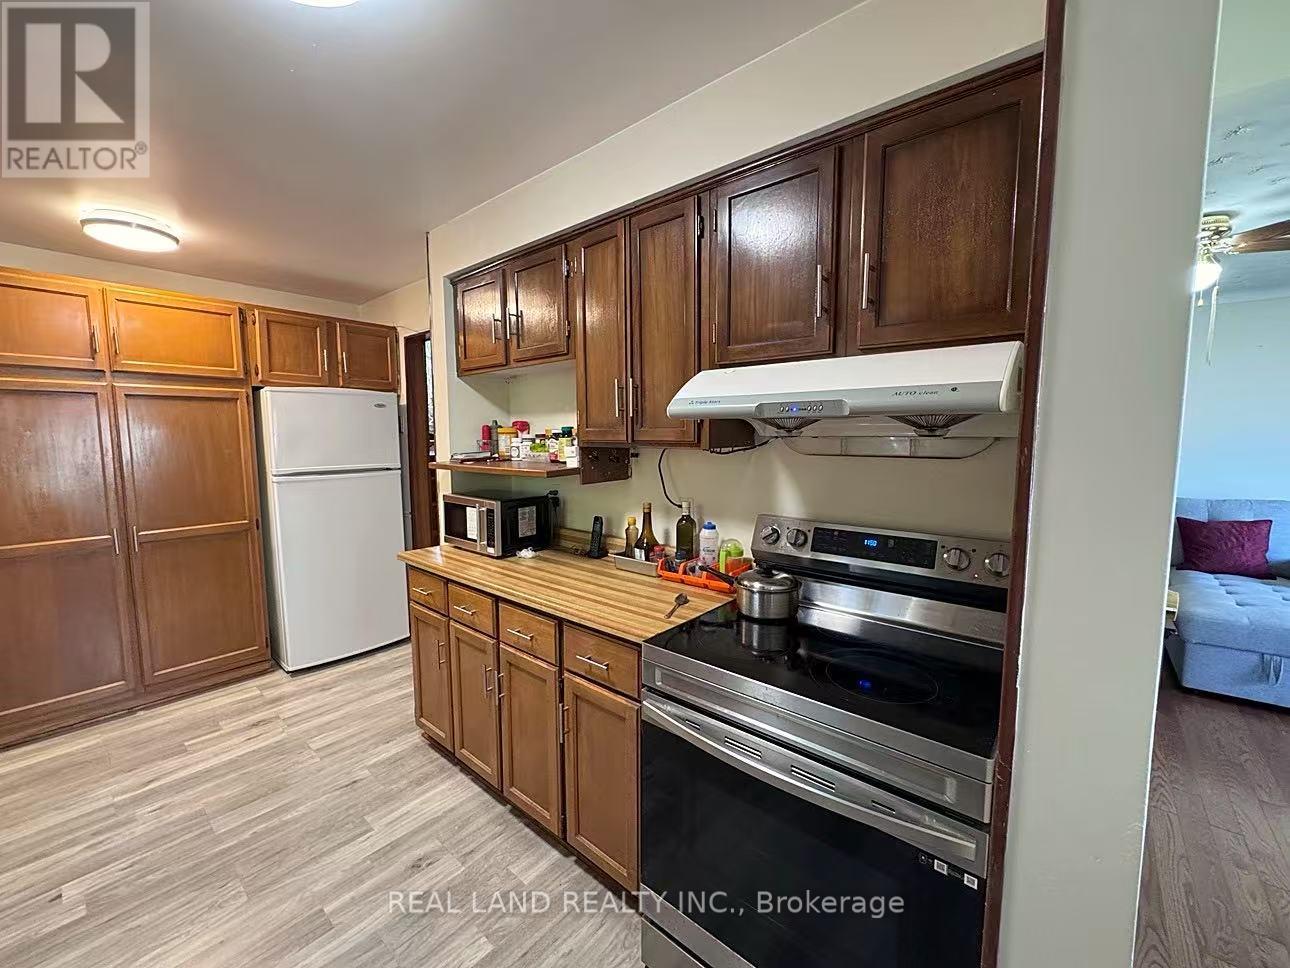
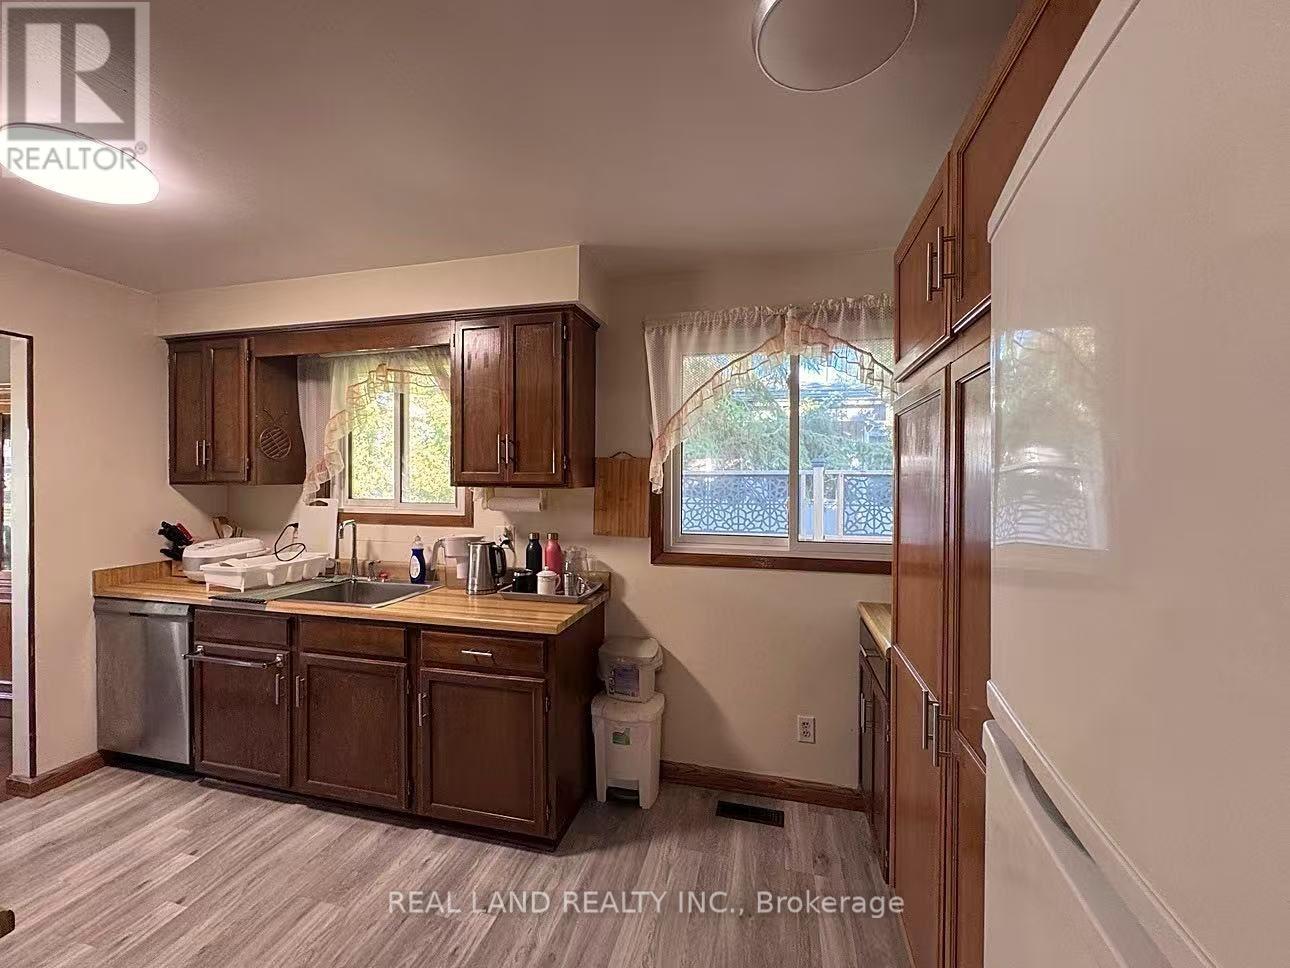
| 一楼 | 厨房 | 4.23 m | 2.29 m | 4.23 m x 2.29 m |
| Upper Level | 浴室 | 2.5 m | 3.62 m | 2.5 m x 3.62 m |
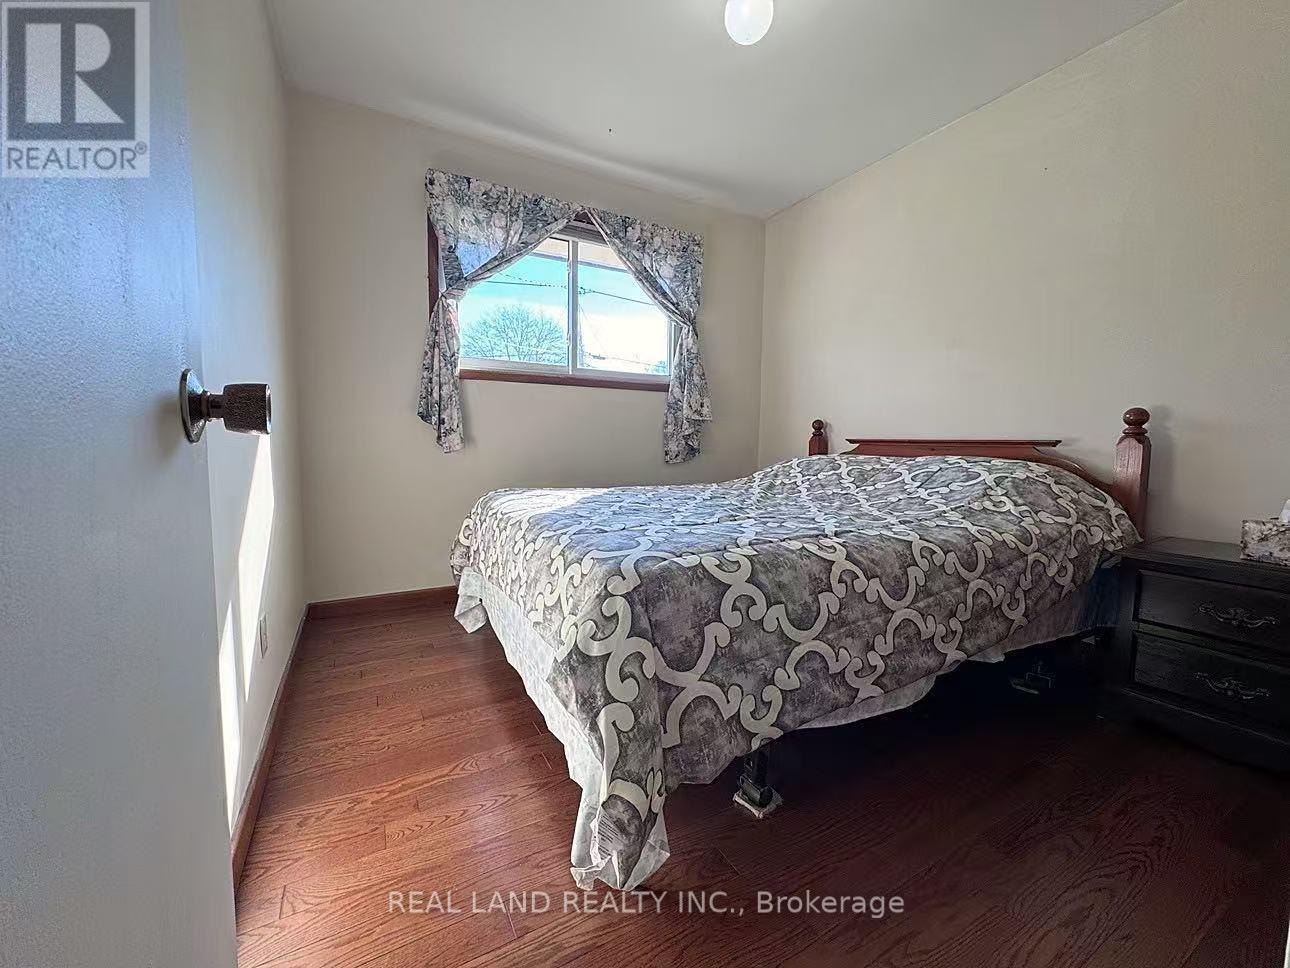
| Upper Level | 卧室 | 3.62 m | 3 m | 3.62 m x 3 m |
| Upper Level | 第二卧房 | 2.79 m | 3 m | 2.79 m x 3 m |
| Upper Level | 第三卧房 | 4.64 m | 3.1 m | 4.64 m x 3.1 m |
设备间
| 有线电视 | 已安装 |
| 配电箱 | 已安装 |
| 污水道 | 已安装 |
https://www.realtor.ca/real-estate/30523521/3160-corry-crescent-niagara-falls-chippawa-223-chippawa

The trademarks REALTOR®, REALTORS®, and the REALTOR® logo are controlled by The Canadian Real Estate Association (CREA) and identify real estate professionals who are members of CREA. The trademarks MLS®, Multiple Listing Service® and the associated logos are owned by The Canadian Real Estate Association (CREA) and identify the quality of services provided by real estate professionals who are members of CREA. The trademark DDF® is owned by The Canadian Real Estate Association (CREA) and identifies CREA's Data Distribution Facility (DDF®)
Toronto Real Estate Board
Real Land Realty Inc.
November 18 2026 05:31:34
