
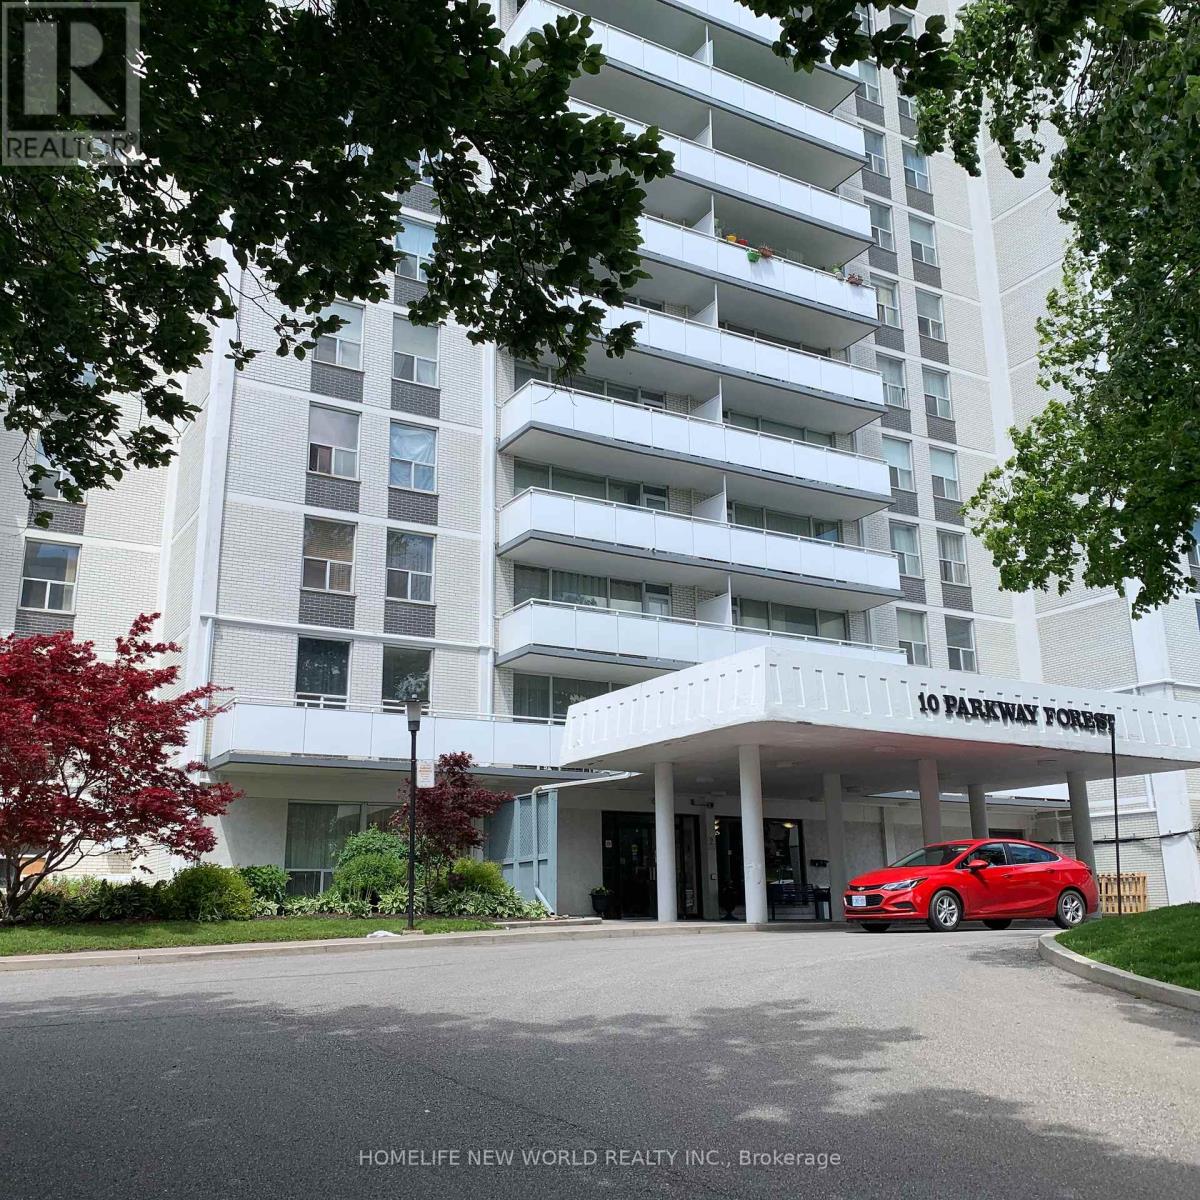
1412 - 10 Parkway Forest Drive Toronto (Henry Farm), Ontario M2J 1L3


$3,100 Monthly
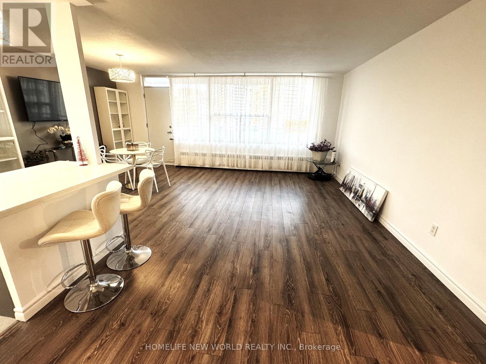
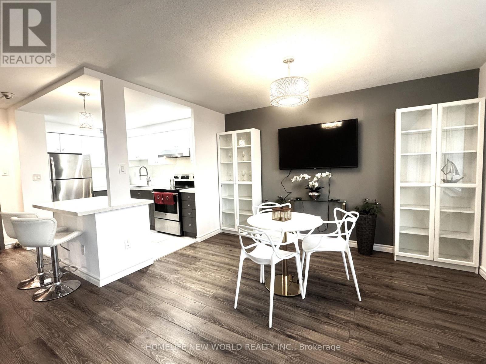
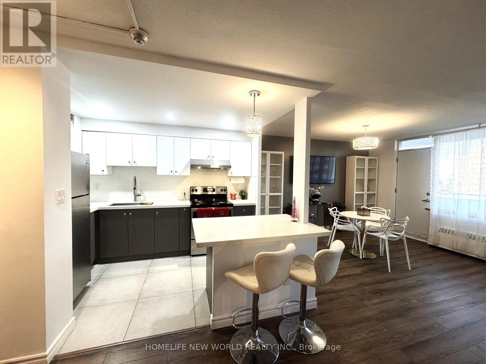
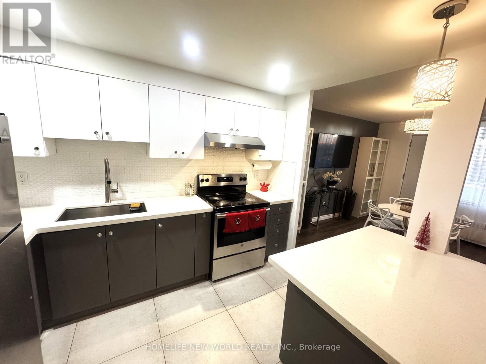
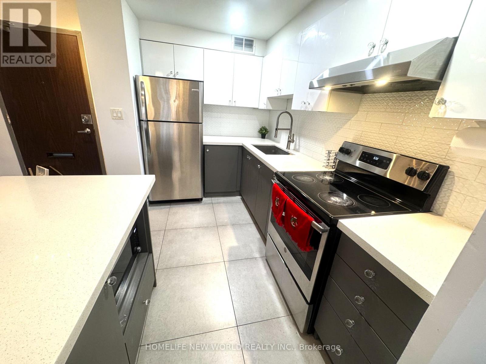
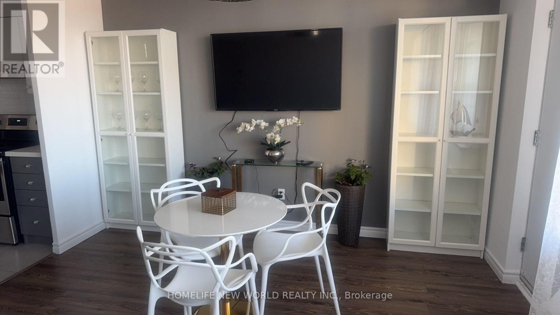
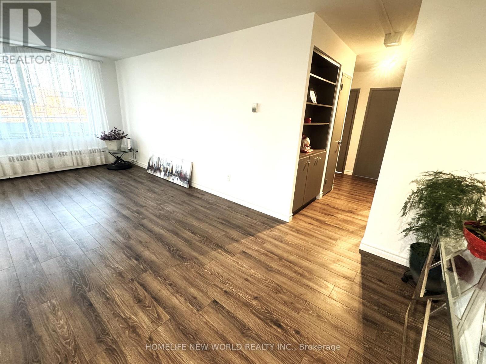
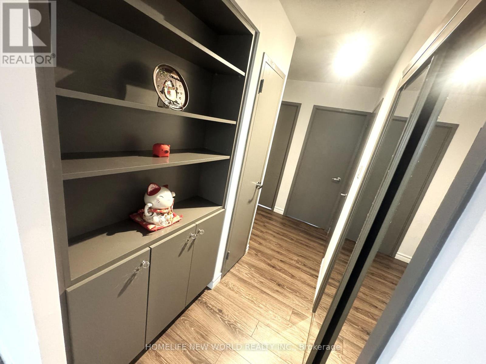
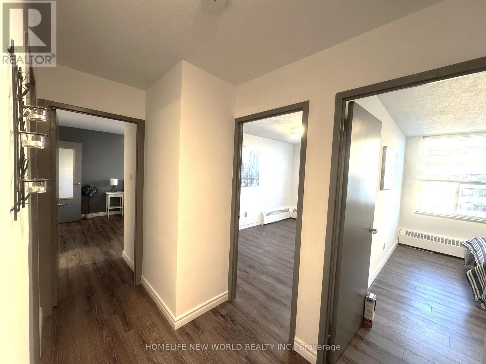
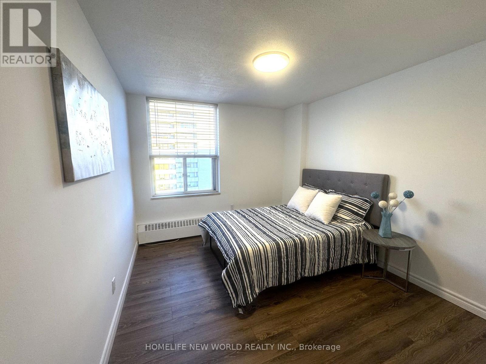
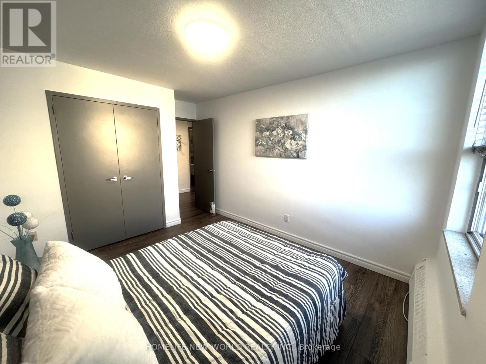
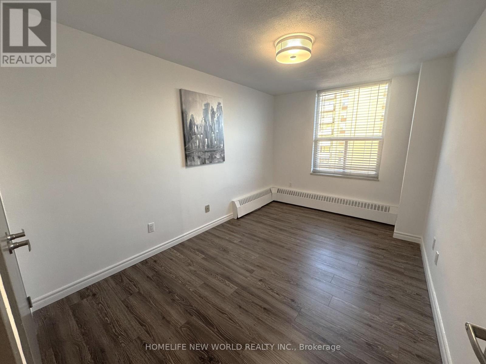
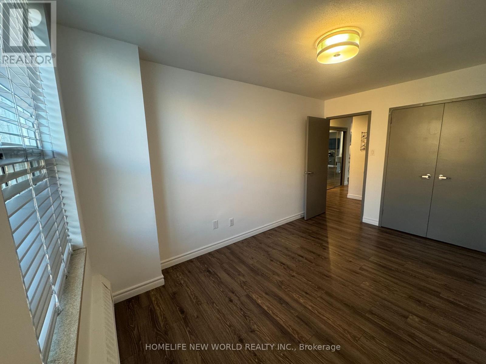
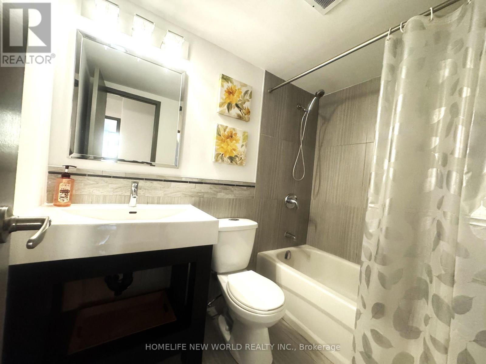
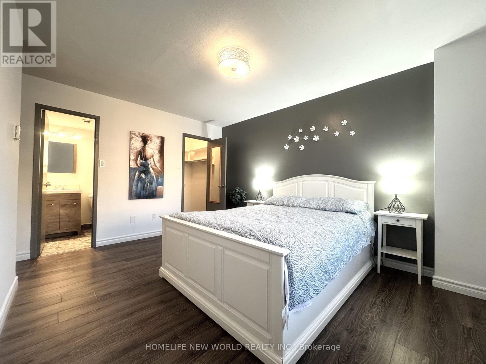
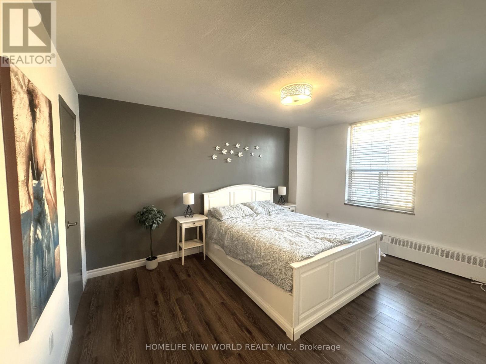
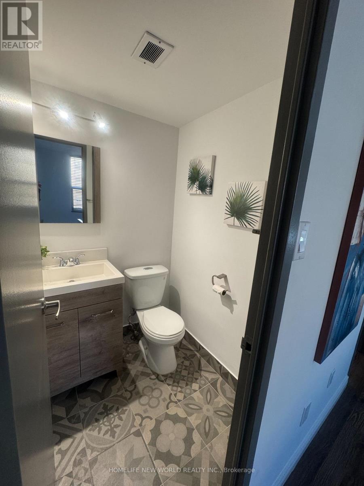
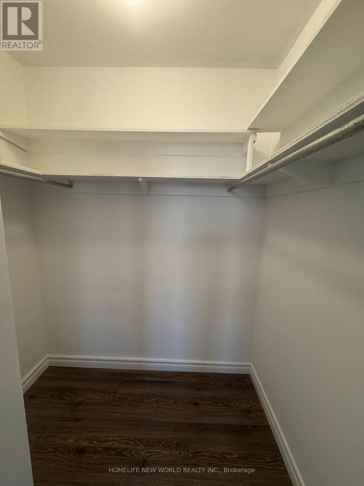
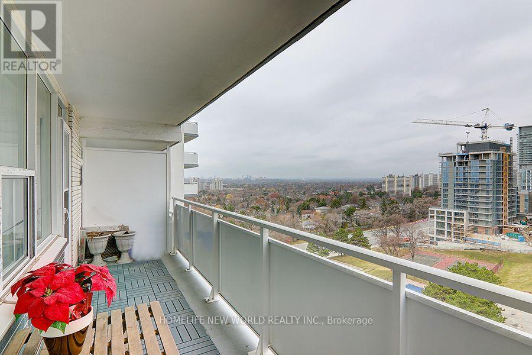
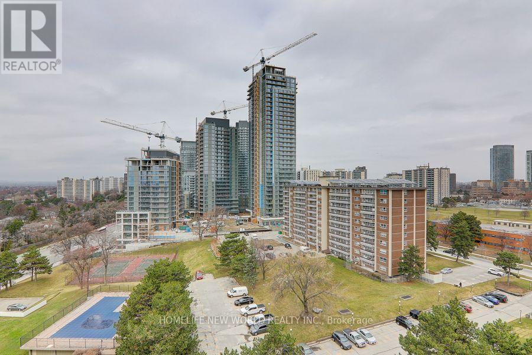
Bright, Spacious, Upgraded 3-bedroom, 2-bathroom corner unit in a convenient location - Steps from Don Mills Subway Station and Fairview Mall, with Easy Access to Highways 401, 404, and the DVP. Enjoy the Moden, Open-concept Living, Dining, and Kitchen area. Laminate flooring throughout. Freshly painted. New Bedroom Curtains. The Primary bedroom features a walk-in closet and 2-piece ensuite. No more Utility Bills, Maintenance fee include water, hydro, heating, parking, Bell Internet, Bell TV (id:43681)
房源概要
| MLS® Number | C14190260 |
| 房源类型 | 民宅 |
| 社区名字 | Henry Farm |
| 附近的便利设施 | 公园, 公共交通, 学校 |
| Communication Type | High Speed Internet |
| 社区特征 | Pets Allowed With Restrictions |
| 特征 | 阳台, 无地毯, Laundry- Coin Operated |
| 总车位 | 1 |
| 泳池类型 | Outdoor Pool |
| 结构 | Tennis Court |
详 情
| 浴室 | 2 |
| 地上卧房 | 3 |
| 总卧房 | 3 |
| 公寓设施 | 健身房, 宴会厅, Sauna, Visitor Parking |
| 地下室类型 | 没有 |
| 空调 | 没有 |
| 外墙 | 混凝土 |
| Flooring Type | Laminate, Tile |
| 客人卫生间(不包含洗浴) | 1 |
| 供暖方式 | Other |
| 供暖类型 | 地暖 |
| 内部尺寸 | 1000 - 1199 Sqft |
| 类型 | 公寓 |
车 位
| 地下 | |
| Garage |
土地
| 英亩数 | 无 |
| 土地便利设施 | 公园, 公共交通, 学校 |
房 间
| 楼 层 | 类 型 | 长 度 | 宽 度 | 面 积 |
|---|---|---|---|---|
| Flat | 客厅 | 3.34 m | 6.25 m | 3.34 m x 6.25 m |
| Flat | 餐厅 | 3.77 m | 2.55 m | 3.77 m x 2.55 m |
| Flat | 厨房 | 2.55 m | 2.3 m | 2.55 m x 2.3 m |
| Flat | 主卧 | 3.79 m | 3.28 m | 3.79 m x 3.28 m |
| Flat | 第二卧房 | 3.62 m | 2.85 m | 3.62 m x 2.85 m |
| Flat | 第三卧房 | 3.5 m | 2.98 m | 3.5 m x 2.98 m |
| Flat | Storage | 2 m | 1.2 m | 2 m x 1.2 m |

The trademarks REALTOR®, REALTORS®, and the REALTOR® logo are controlled by The Canadian Real Estate Association (CREA) and identify real estate professionals who are members of CREA. The trademarks MLS®, Multiple Listing Service® and the associated logos are owned by The Canadian Real Estate Association (CREA) and identify the quality of services provided by real estate professionals who are members of CREA. The trademark DDF® is owned by The Canadian Real Estate Association (CREA) and identifies CREA's Data Distribution Facility (DDF®)
Toronto Real Estate Board
Homelife New World Realty Inc.
November 18 2026 04:23:50
