
5 Dieppe Road S Toronto (Danforth Village-East York), Ontario M4J 2K8


$1,199,000
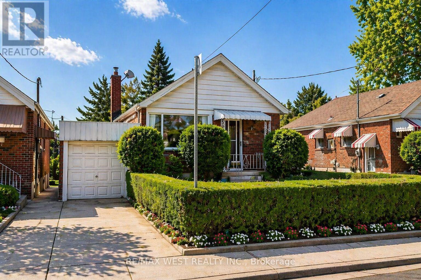
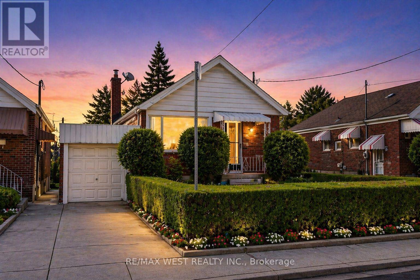
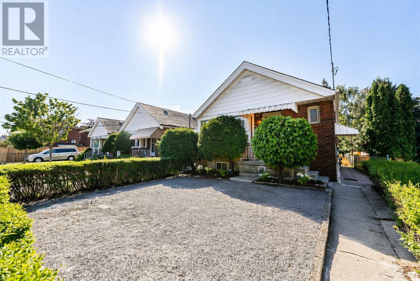
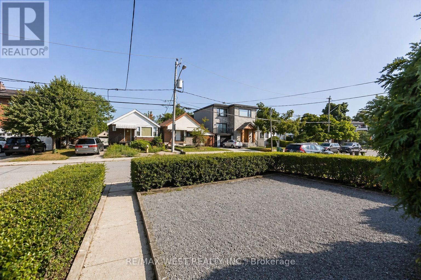
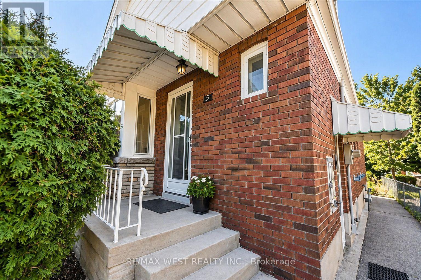
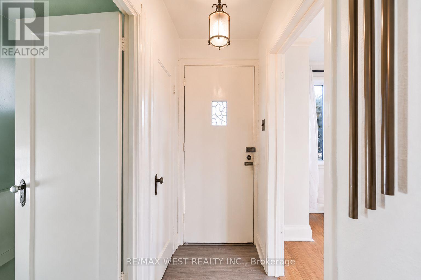
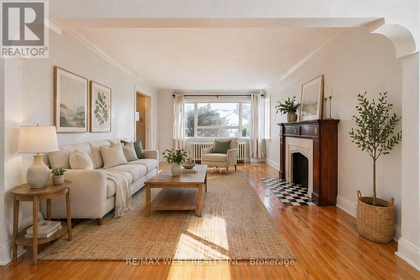
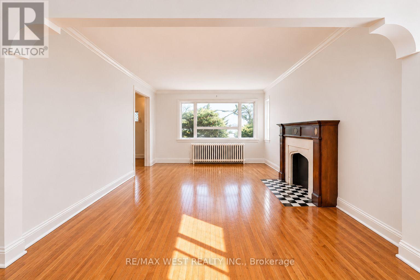
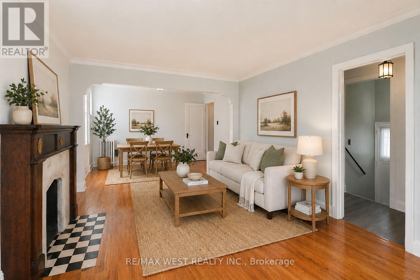
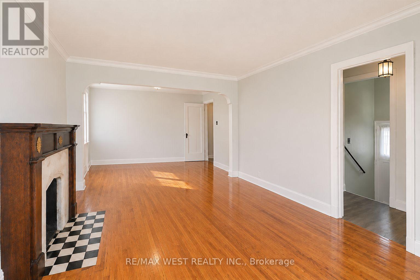
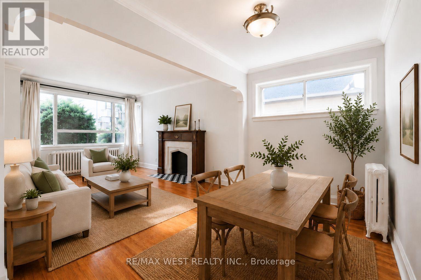
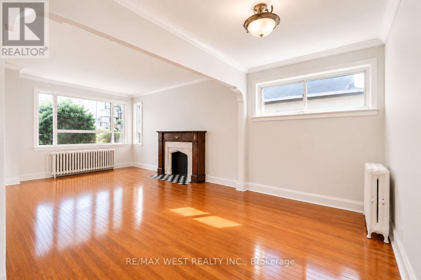
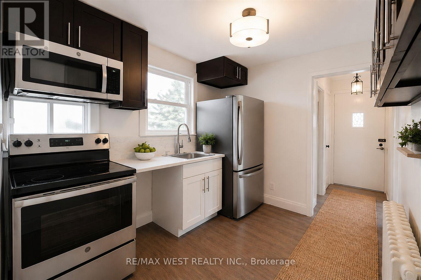
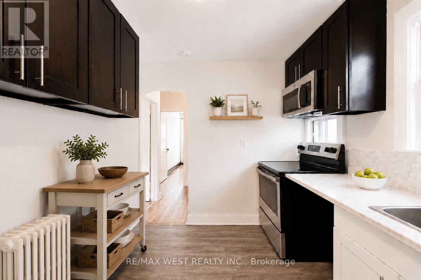
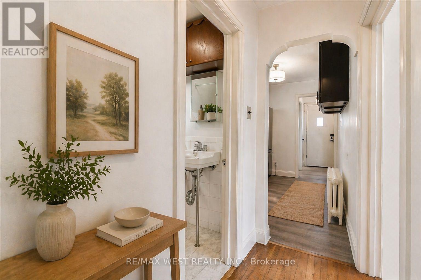
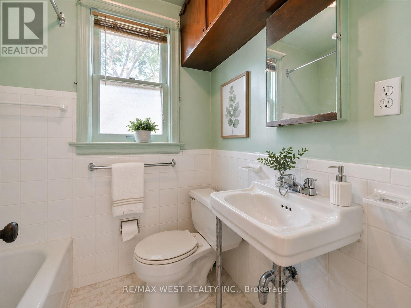
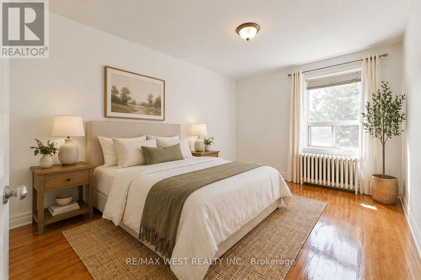
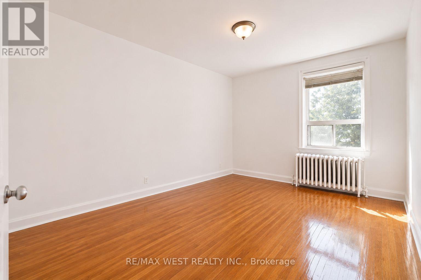
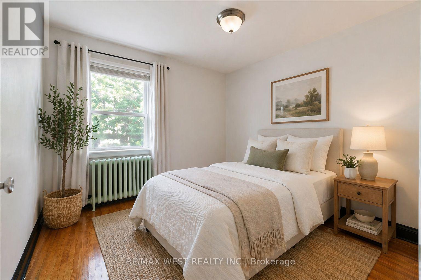
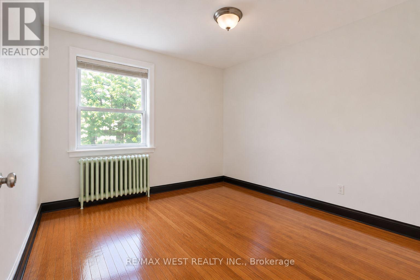
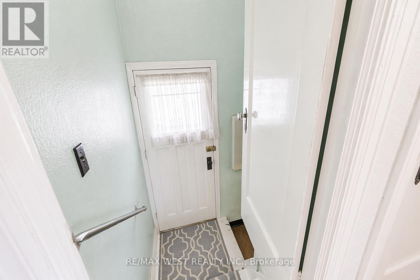
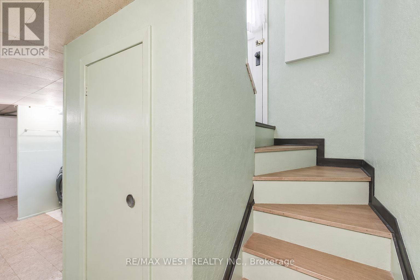
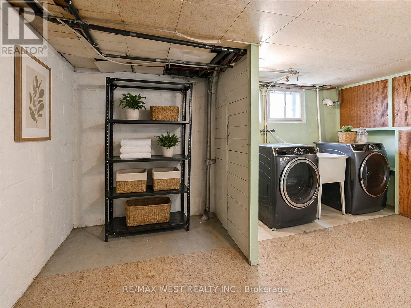
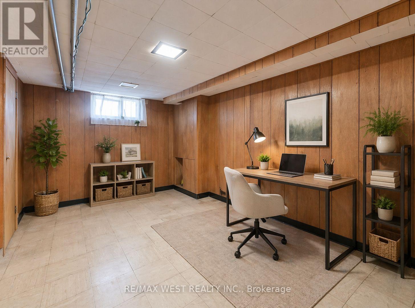
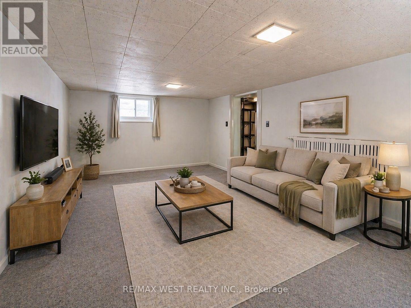
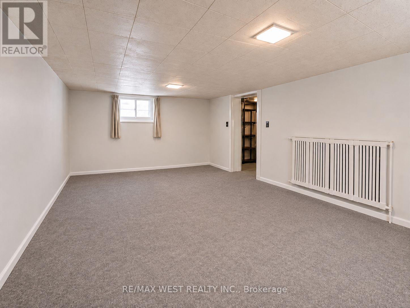
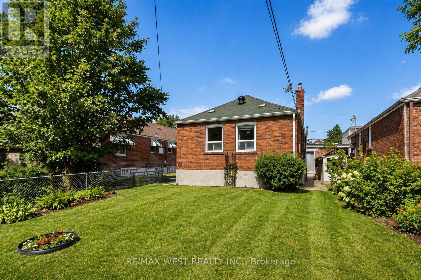
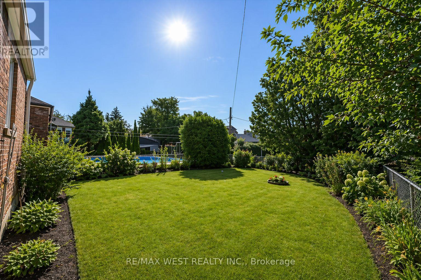
Attention End-Users, Builders & Investors! More than your typical East York bungalow, 5 Dieppe sits on a desirable 34 x 100 ft lot with an attached garage and features a livable 3-bedroom bungalow with a separate entrance, functional layout and parking for 2 vehicles-ideal to move into, renovate over time, or build when ready. Situated on a transforming East York street where new custom homes and redevelopment are already underway. For buyers looking to build, fully approved architectural plans and city-issued building permits are already in place, allowing the purchaser to bypass the lengthy planning and approval process. Approved plans are for an approximately 2,800 sq. ft. custom residence with 4 bedrooms, 3.5 bathrooms, soaring ceilings, an integrated garage and separate basement suite. A standout combination of 34-ft frontage, attached garage, livable existing home and a fully approved custom-build opportunity. Plans and permits available upon request. Some photos have been virtually staged for illustrative purposes only. Furniture and décor shown may be digitally added and are not included in the sale. (id:43681)
Open House
现在这个房屋大家可以去Open House参观了!
12:00 pm
结束于:2:00 pm
房源概要
| MLS® Number | E14190242 |
| 房源类型 | 民宅 |
| 社区名字 | Danforth Village-East York |
| 附近的便利设施 | 公园, 礼拜场所, 公共交通, 学校 |
| 特征 | 树木繁茂的地区 |
| 总车位 | 2 |
详 情
| 浴室 | 1 |
| 地上卧房 | 2 |
| 地下卧室 | 1 |
| 总卧房 | 3 |
| 家电类 | 烘干机, Water Heater, 炉子, 洗衣机, 窗帘, 冰箱 |
| 建筑风格 | 平房 |
| 地下室功能 | Separate Entrance |
| 地下室类型 | N/a |
| 施工种类 | 独立屋 |
| 空调 | 没有 |
| 外墙 | 砖 |
| Flooring Type | Hardwood, Tile, Cushion/lino/vinyl |
| 地基类型 | 砖 |
| 供暖方式 | 天然气 |
| 供暖类型 | 地暖 |
| 储存空间 | 1 |
| 内部尺寸 | 700 - 1100 Sqft |
| 类型 | 独立屋 |
| 设备间 | 市政供水 |
车 位
| 附加车库 | |
| Garage |
土地
| 英亩数 | 无 |
| 土地便利设施 | 公园, 宗教场所, 公共交通, 学校 |
| 污水道 | Sanitary Sewer |
| 土地深度 | 100 Ft |
| 土地宽度 | 34 Ft |
| 不规则大小 | 34 X 100 Ft |
房 间
| 楼 层 | 类 型 | 长 度 | 宽 度 | 面 积 |
|---|---|---|---|---|
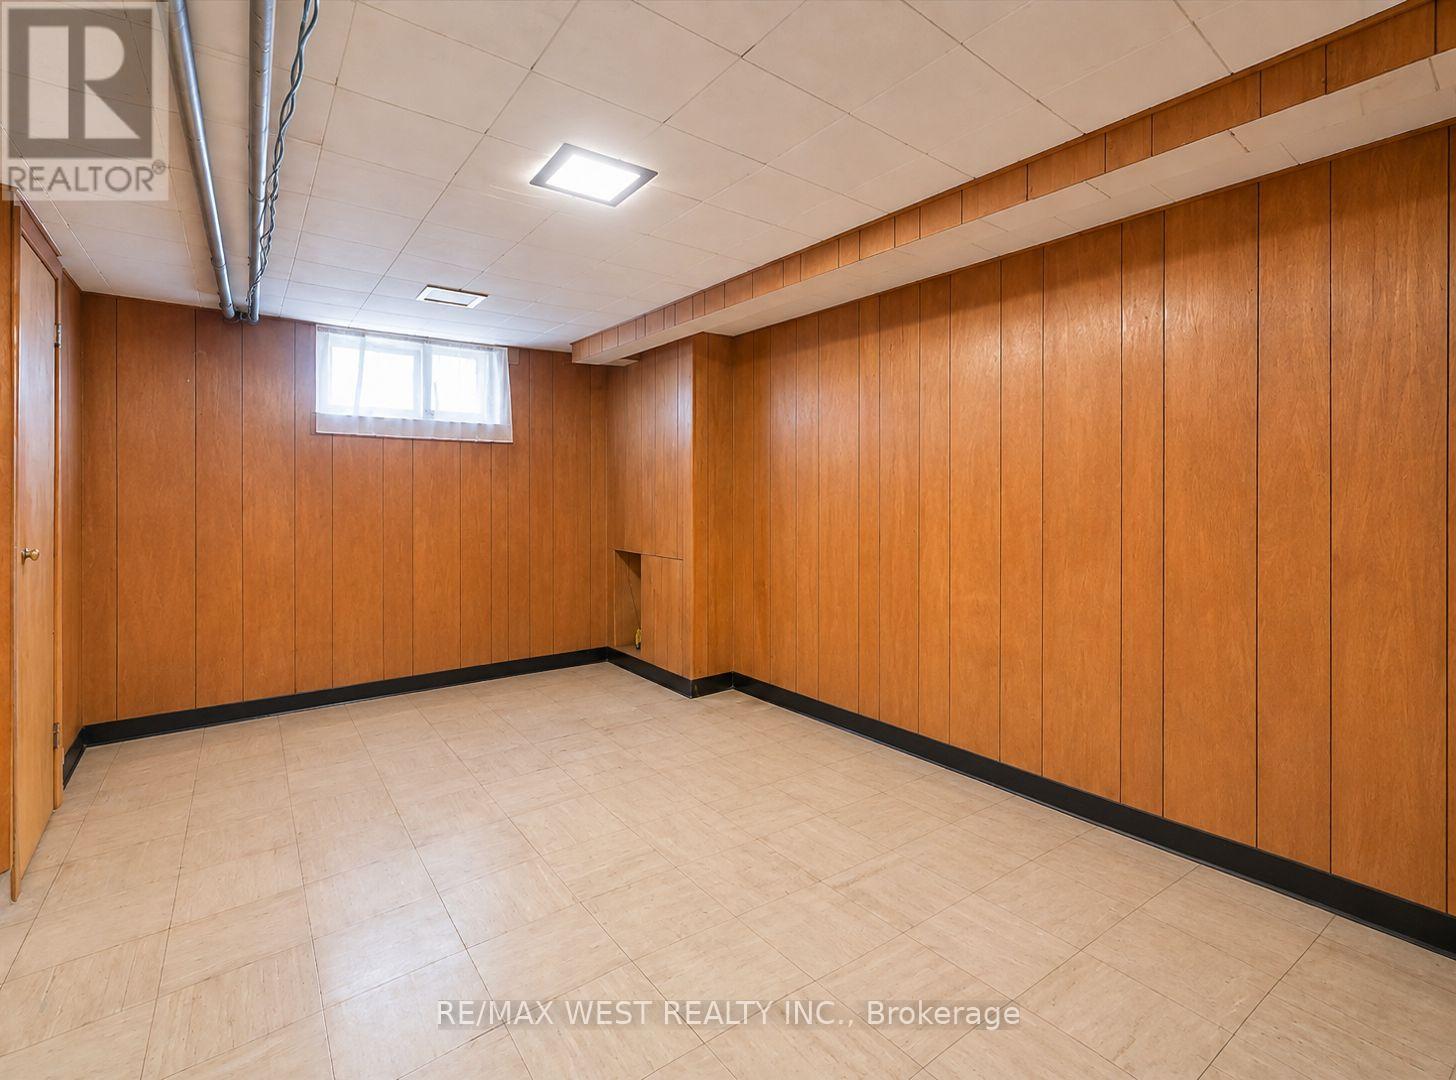
| 地下室 | 第三卧房 | 3.4 m | 4.9 m | 3.4 m x 4.9 m |
| 地下室 | 家庭房 | 3 m | 6 m | 3 m x 6 m |
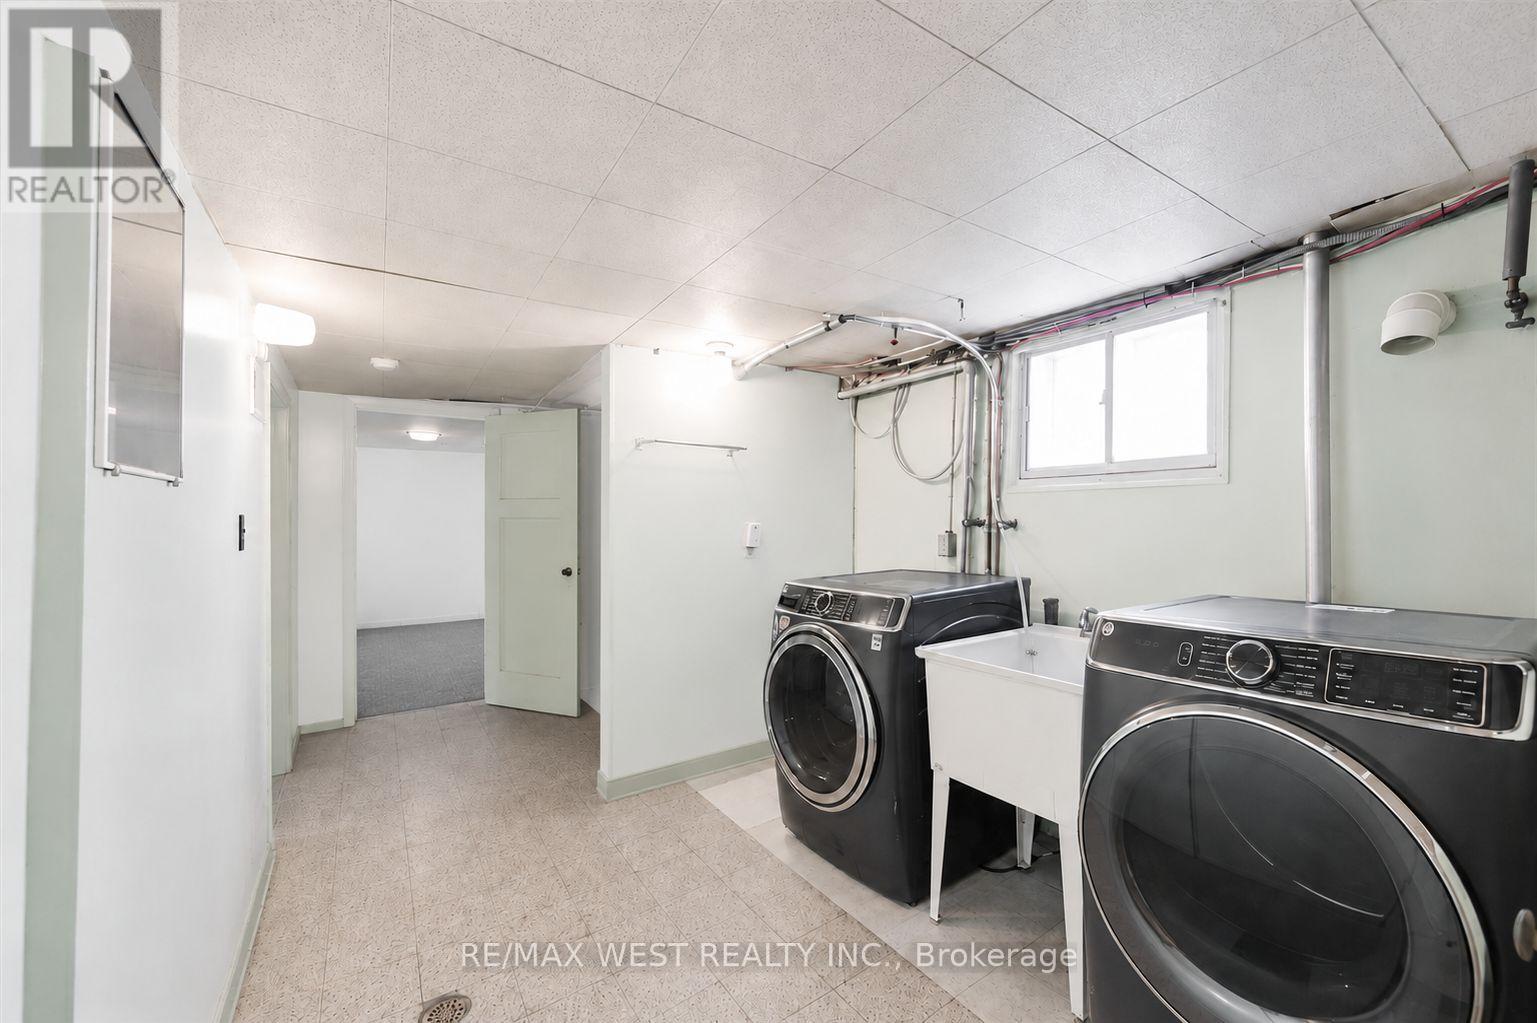
| 地下室 | 洗衣房 | 2.5 m | 5.5 m | 2.5 m x 5.5 m |
| 地下室 | Furnace | 3.4 m | 2.8 m | 3.4 m x 2.8 m |
| 一楼 | 客厅 | 4.5 m | 3.3 m | 4.5 m x 3.3 m |
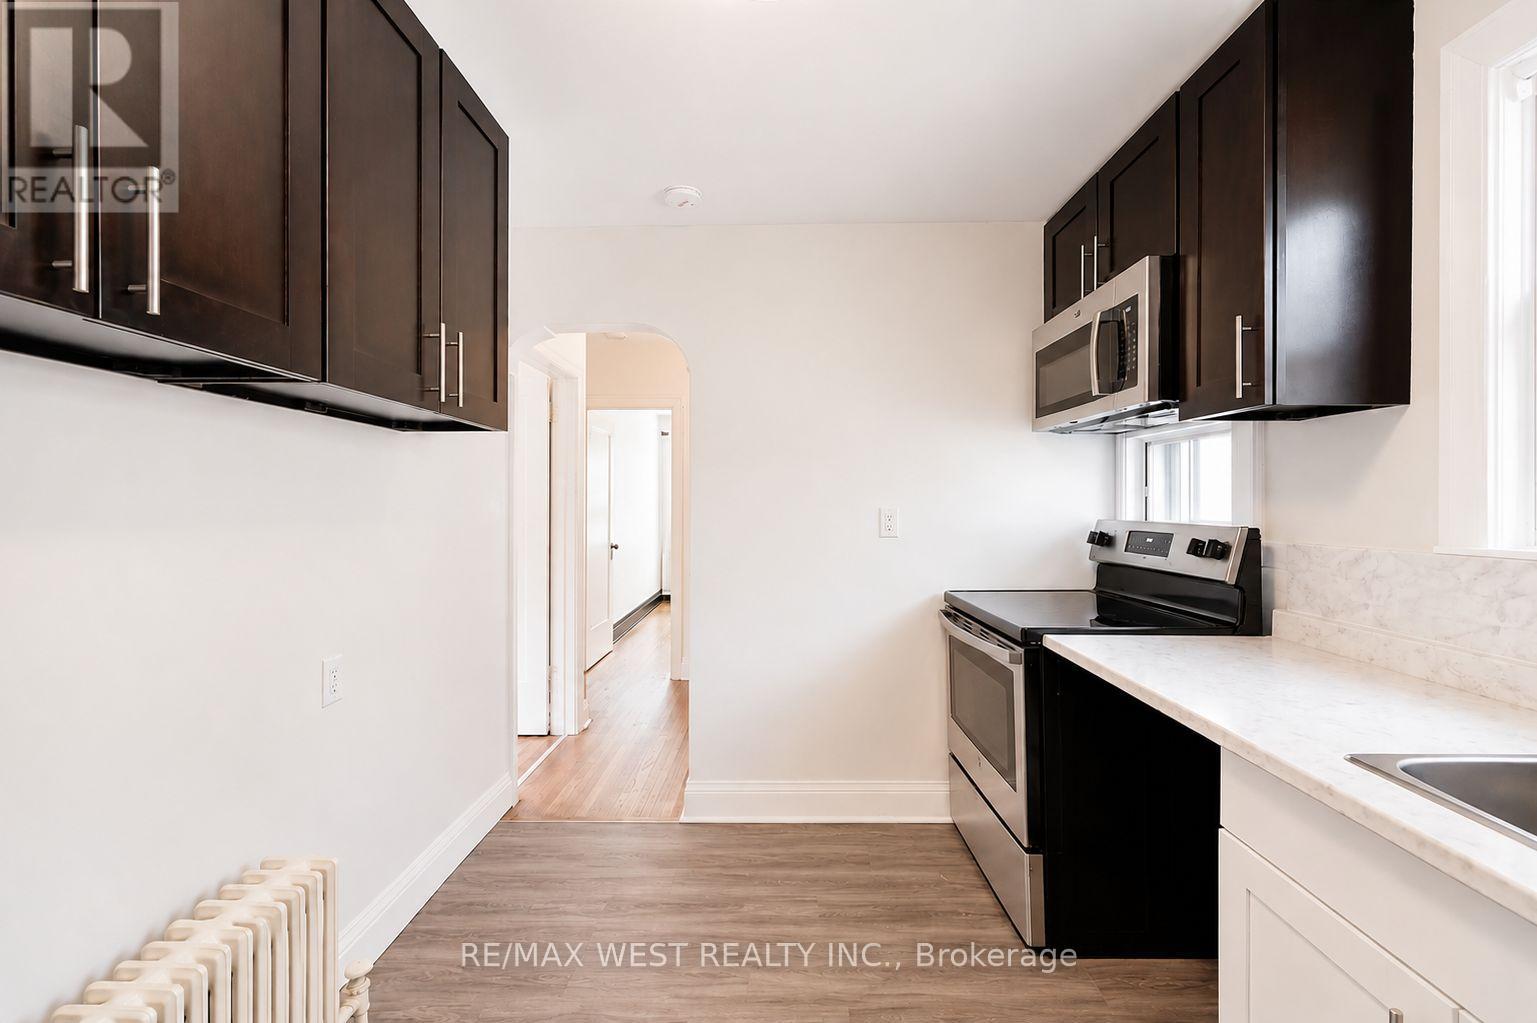
| 一楼 | 厨房 | 3.28 m | 2.56 m | 3.28 m x 2.56 m |
| 一楼 | 主卧 | 3.6 m | 2.97 m | 3.6 m x 2.97 m |
| 一楼 | 第二卧房 | 3.6 m | 2.97 m | 3.6 m x 2.97 m |
设备间
| 有线电视 | 可用 |
| 配电箱 | 已安装 |
| 污水道 | 已安装 |

The trademarks REALTOR®, REALTORS®, and the REALTOR® logo are controlled by The Canadian Real Estate Association (CREA) and identify real estate professionals who are members of CREA. The trademarks MLS®, Multiple Listing Service® and the associated logos are owned by The Canadian Real Estate Association (CREA) and identify the quality of services provided by real estate professionals who are members of CREA. The trademark DDF® is owned by The Canadian Real Estate Association (CREA) and identifies CREA's Data Distribution Facility (DDF®)
Toronto Real Estate Board
RE/MAX West Realty Inc.
November 18 2026 04:25:02
