
287 Nelson Street Barrie (Grove East), Ontario L4M 5P6


$709,900
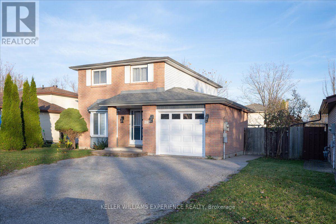
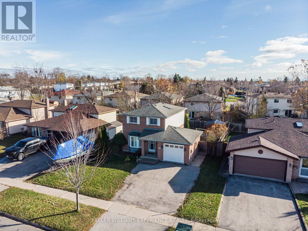
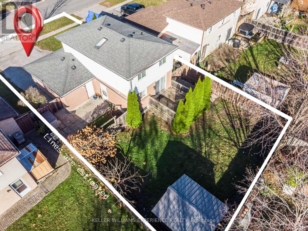
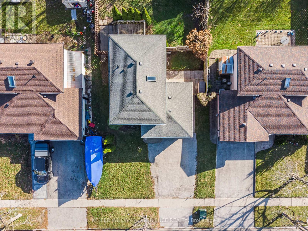
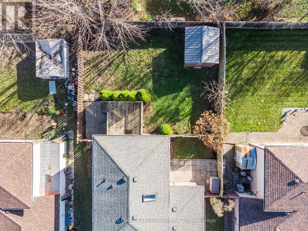
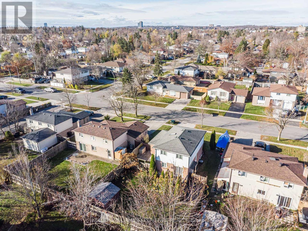
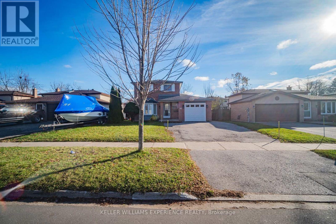
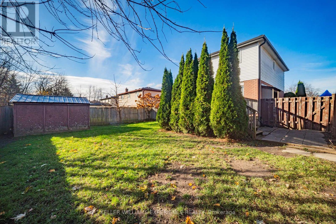
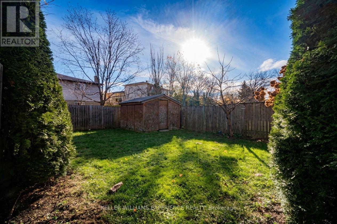
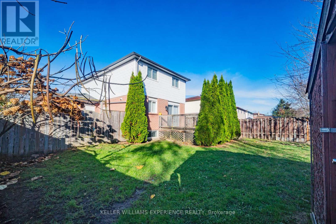
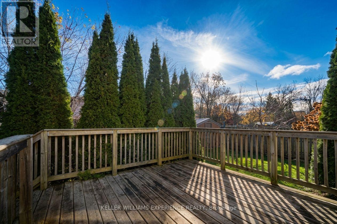
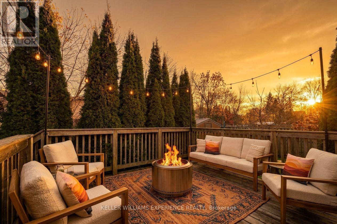
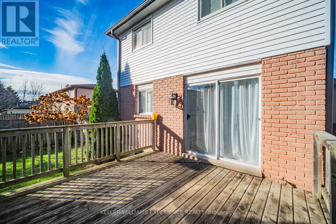
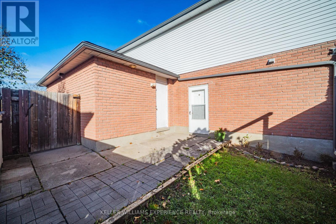
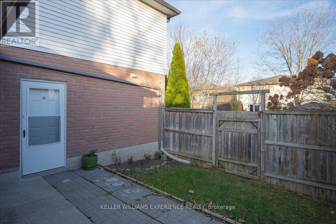
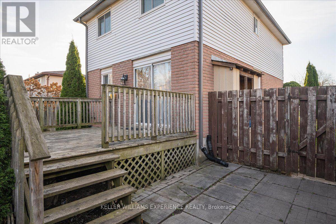
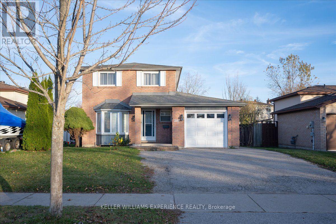
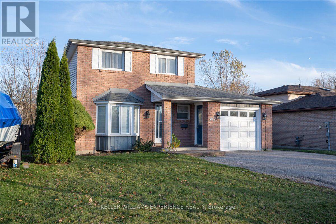
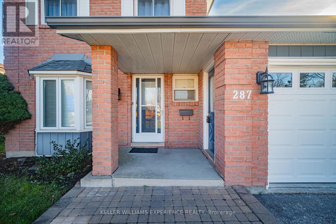
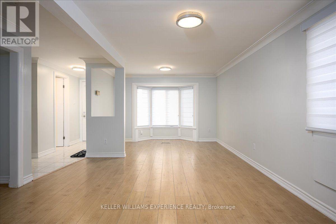
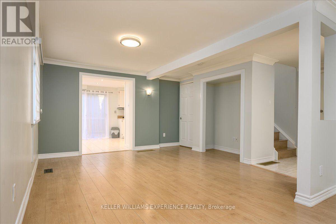
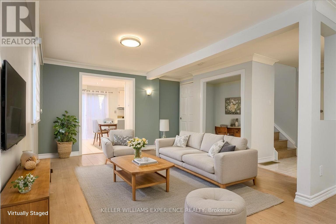
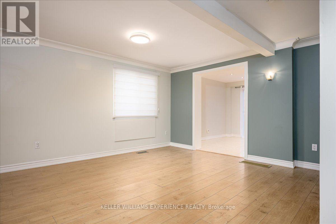
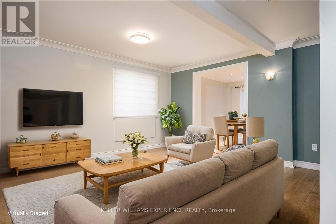
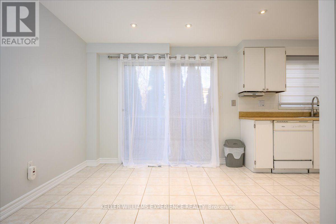
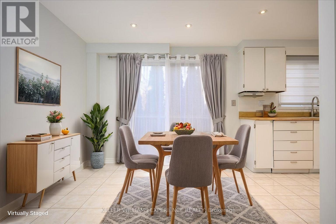
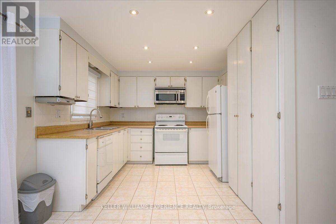
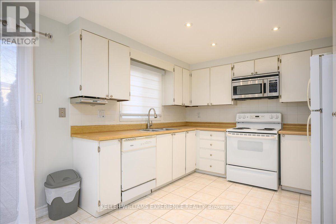
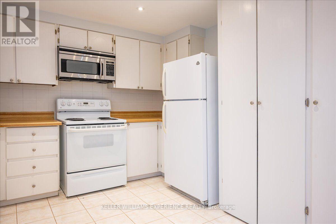
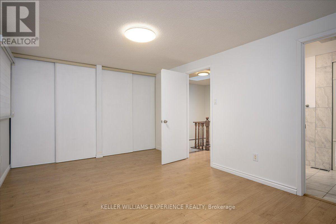
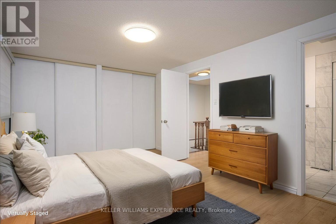
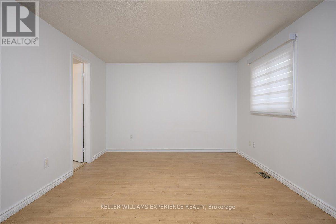
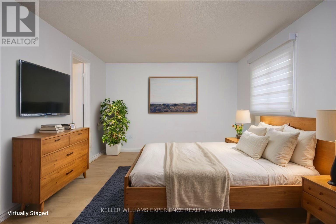
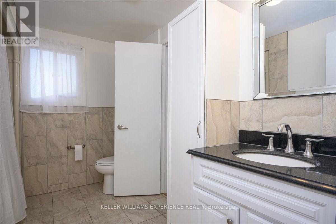
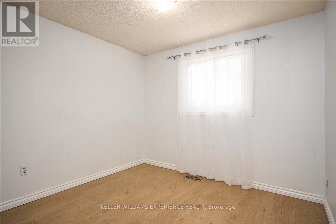
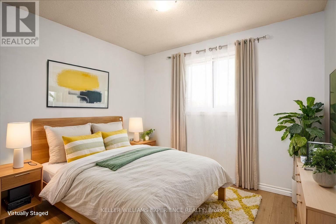
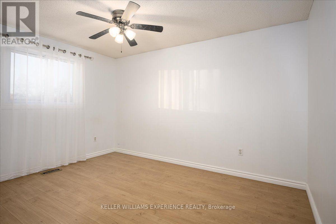
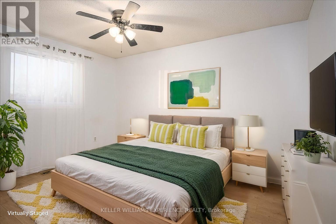
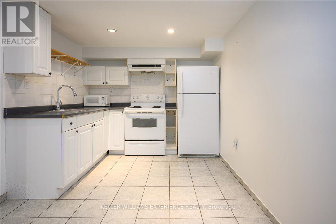
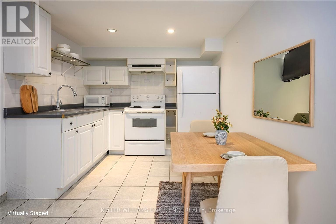
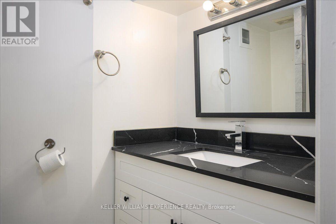
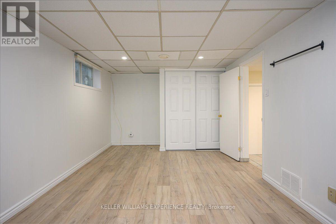
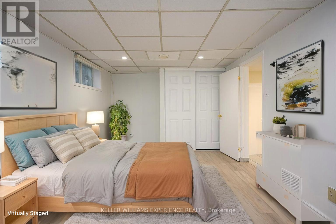
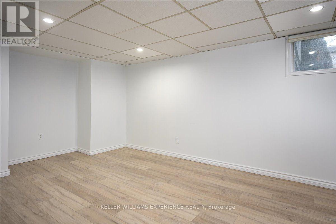
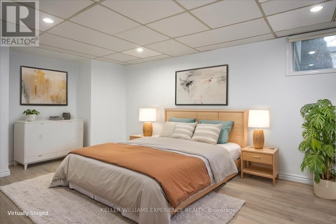
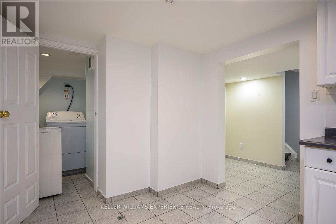
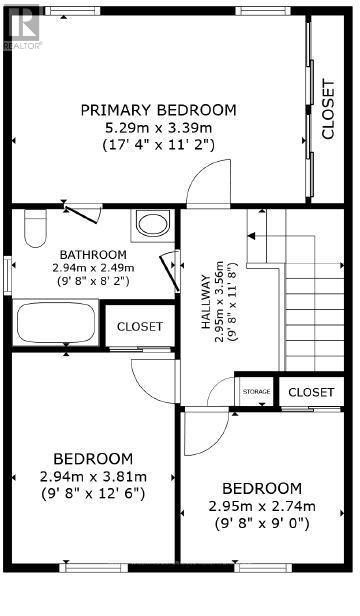
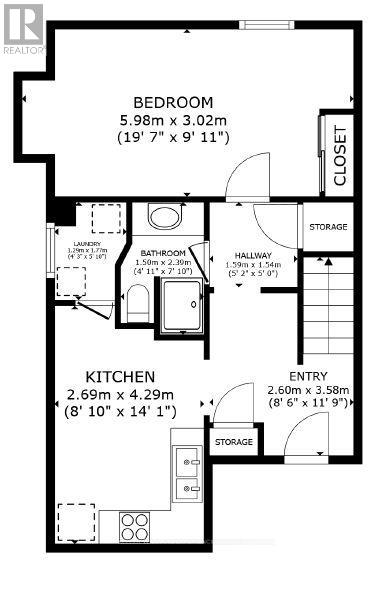
Welcome to this well-presented family home in the charming old East End of the city. Located on a mature lot measuring 52 ft x 108 ft, this residence is just steps from a local high school and within a short walk to a park, playground, recreation center, and pickleball courts. A short drive to Bayfield St for shopping and the 400 interchange makes this location unbeatable for all age groups and buyers; everything is right at your fingertips. Offering great curb appeal, a wide double driveway, a shed, and a single garage, there is ample parking and storage. The timeless facade, with large windows, a covered front porch, and a brick-and-vinyl exterior, is easy to maintain. Inside, the bright main floor features a welcoming living room with a classic bay window and wide-plank laminate flooring. A kitchen with a breakfast eating area next to the glass doors leads to the large deck, great for the BBQ, kids, and pets. The yard is mature and private with towering pyramid cedar trees & other foliage. Neutrally painted, the home features updated vinyl siding, laminate flooring, and modern fixtures, including ceramic tile, a stainless gas range, and granite countertops; it is move-in ready. Upstairs, you'll find three generously sized bedrooms, a 4-piece semi-ensuite bathroom, and a hallway brightened by a skylight. The finished basement offers fantastic in-law capability, complete with a side door, a kitchenette, an additional bedroom, an upgraded 3-piece bath, a separate laundry, a furnace/utility room, and storage. The side access to a gated, stone-paved courtyard makes sharing the yard with the in-law easy. Outside, you will enjoy a large, sunny, fully fenced backyard framed by mature trees and all-day sunshine. Additional highlights include a garage with shelves, a side entrance, a main-floor laundry, a gas furnace (2014), and interior access from the garage into the foyer. Located in a great location close to shopping, schools, and transportation, just minutes away. (id:43681)
房源概要
| MLS® Number | S14190168 |
| 房源类型 | 民宅 |
| 社区名字 | Grove East |
| 附近的便利设施 | 学校, 公共交通, 公园 |
| 设备类型 | 热水器 |
| 特征 | Sump Pump, 亲戚套间 |
| 总车位 | 4 |
| 租赁设备类型 | 热水器 |
| 结构 | Deck, Patio(s), 棚 |
详 情
| 浴室 | 3 |
| 地上卧房 | 3 |
| 地下卧室 | 1 |
| 总卧房 | 4 |
| Age | 31 To 50 Years |
| 家电类 | Water Meter, 洗碗机, 烘干机, Garage Door Opener, 微波炉, Range, 洗衣机, Water Softener, 窗帘, 冰箱 |
| 地下室进展 | 已装修 |
| 地下室功能 | Walk-up |
| 地下室类型 | N/a (finished), N/a |
| 施工种类 | 独立屋 |
| 空调 | 中央空调 |
| 外墙 | 乙烯基壁板, 砖 |
| Flooring Type | Tile, Vinyl, Laminate |
| 地基类型 | 水泥 |
| 客人卫生间(不包含洗浴) | 1 |
| 供暖方式 | 天然气 |
| 供暖类型 | 压力热风 |
| 储存空间 | 2 |
| 内部尺寸 | 1100 - 1500 Sqft |
| 类型 | 独立屋 |
| 设备间 | 市政供水 |
车 位
| Garage | |
| 入内式车位 |
土地
| 英亩数 | 无 |
| 围栏类型 | Fully Fenced, Fenced Yard |
| 土地便利设施 | 学校, 公共交通, 公园 |
| Landscape Features | Landscaped |
| 污水道 | Sanitary Sewer |
| 土地深度 | 108 Ft ,8 In |
| 土地宽度 | 52 Ft ,6 In |
| 不规则大小 | 52.5 X 108.7 Ft |
| 规划描述 | R2 |
房 间
| 楼 层 | 类 型 | 长 度 | 宽 度 | 面 积 |
|---|---|---|---|---|
| 二楼 | 主卧 | 5.29 m | 3.39 m | 5.29 m x 3.39 m |
| 二楼 | 第二卧房 | 3.81 m | 2.94 m | 3.81 m x 2.94 m |
| 二楼 | 第三卧房 | 2.95 m | 2.74 m | 2.95 m x 2.74 m |
| 二楼 | 浴室 | 2.94 m | 2.49 m | 2.94 m x 2.49 m |
| 地下室 | Bedroom 4 | 5.98 m | 3.02 m | 5.98 m x 3.02 m |
| 地下室 | 浴室 | 2.39 m | 1.5 m | 2.39 m x 1.5 m |
| 地下室 | 洗衣房 | 1.77 m | 1.29 m | 1.77 m x 1.29 m |
| 地下室 | 厨房 | 4.29 m | 2.69 m | 4.29 m x 2.69 m |
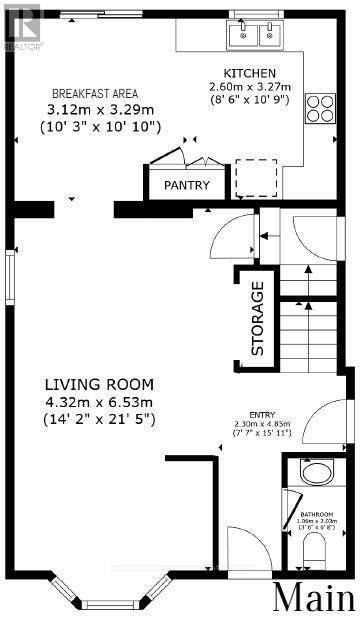
| 一楼 | 门厅 | 4.85 m | 2.3 m | 4.85 m x 2.3 m |
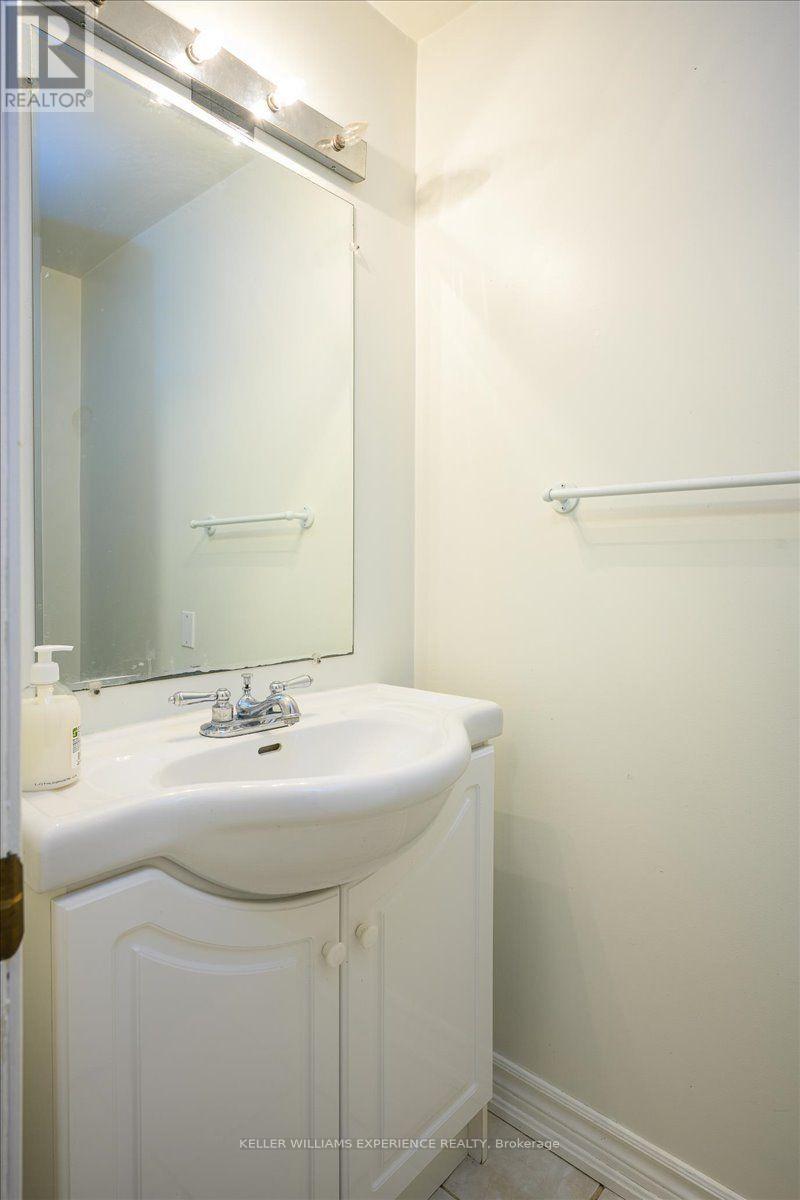
| 一楼 | 浴室 | 2.03 m | 1.06 m | 2.03 m x 1.06 m |
| 一楼 | 客厅 | 6.53 m | 4.32 m | 6.53 m x 4.32 m |
| 一楼 | Eating Area | 3.29 m | 3.12 m | 3.29 m x 3.12 m |
| 一楼 | 厨房 | 3.27 m | 2.6 m | 3.27 m x 2.6 m |
设备间
| 有线电视 | 已安装 |
| 配电箱 | 已安装 |
| 污水道 | 已安装 |
https://www.realtor.ca/real-estate/30523389/287-nelson-street-barrie-grove-east-grove-east

The trademarks REALTOR®, REALTORS®, and the REALTOR® logo are controlled by The Canadian Real Estate Association (CREA) and identify real estate professionals who are members of CREA. The trademarks MLS®, Multiple Listing Service® and the associated logos are owned by The Canadian Real Estate Association (CREA) and identify the quality of services provided by real estate professionals who are members of CREA. The trademark DDF® is owned by The Canadian Real Estate Association (CREA) and identifies CREA's Data Distribution Facility (DDF®)
Toronto Real Estate Board
Keller Williams Experience Realty
November 18 2026 03:57:44
